
Sold!
$880,000
3
Beds
3
Baths
2,511
Living Area
-
Property Description
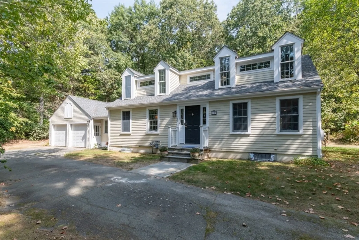
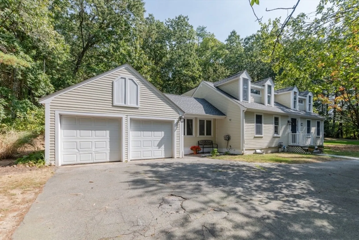
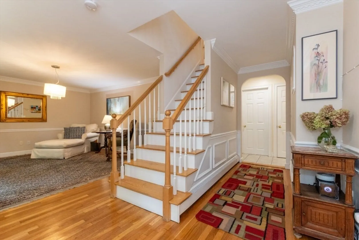
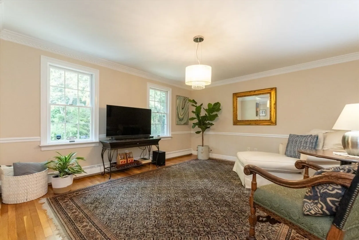
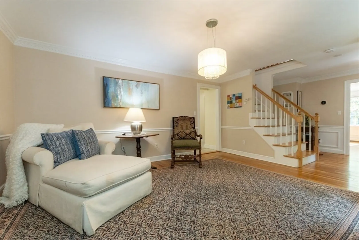
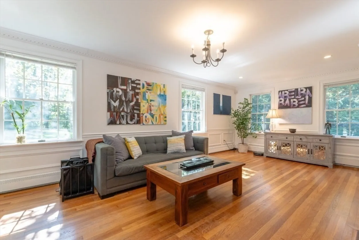
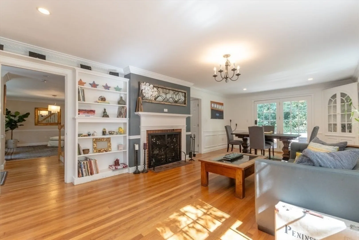
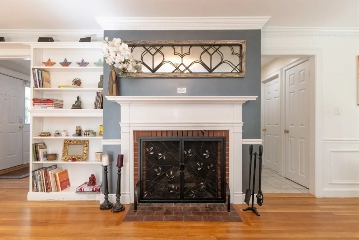
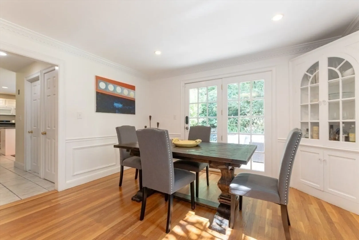
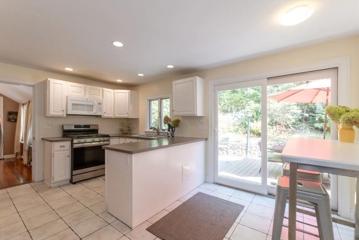
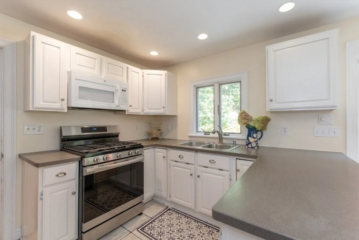
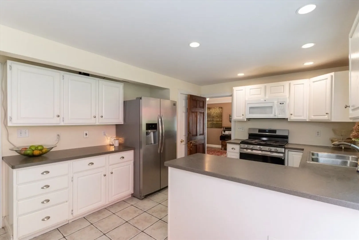
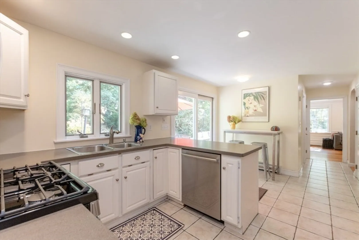
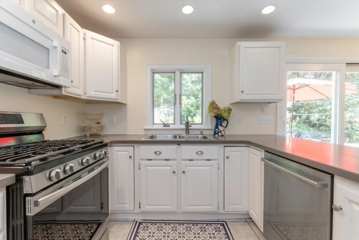
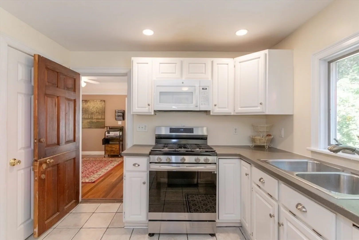
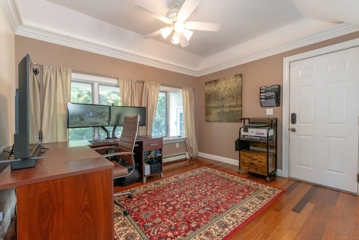
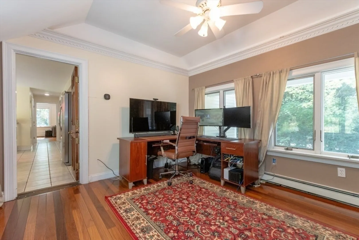
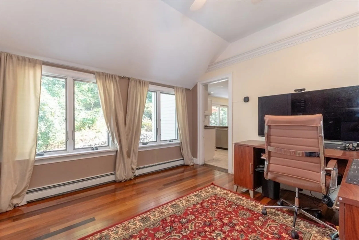
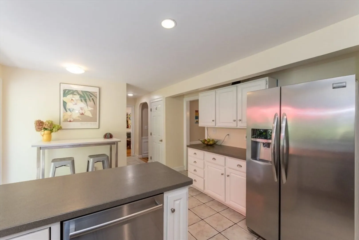
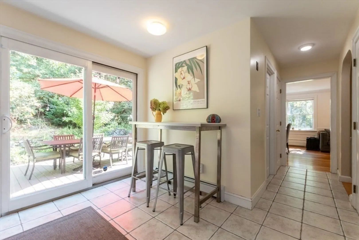
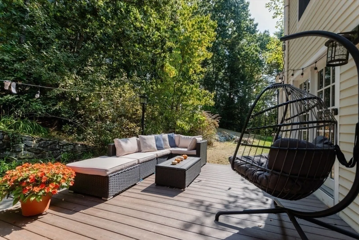
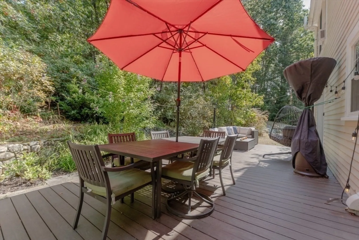
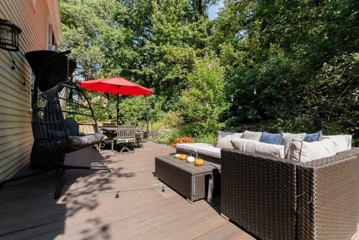
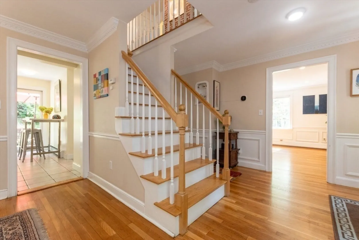
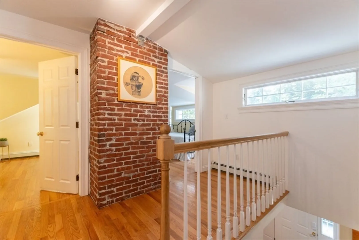
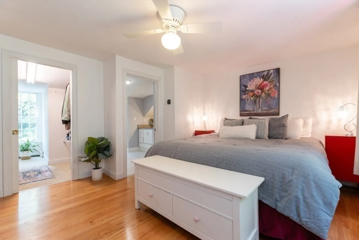
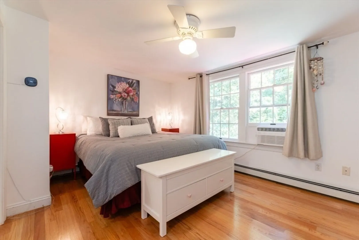
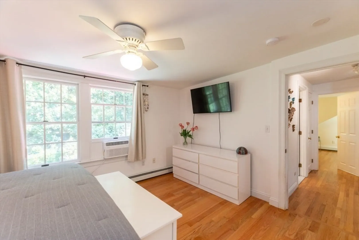
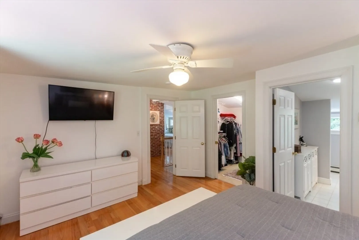
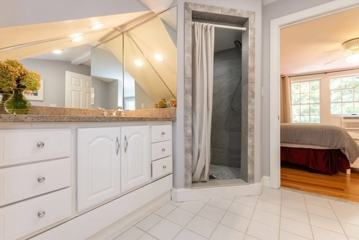
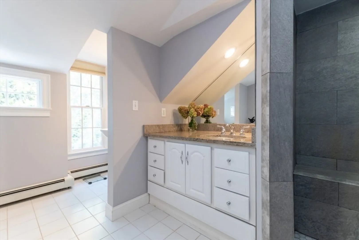
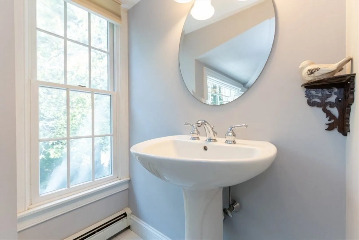
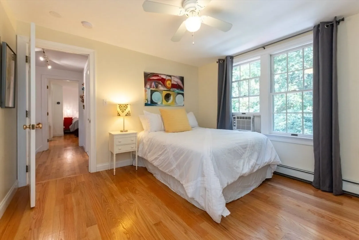
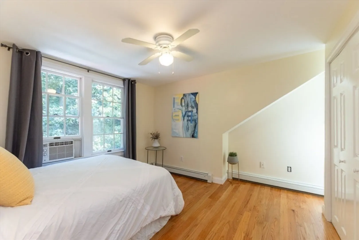
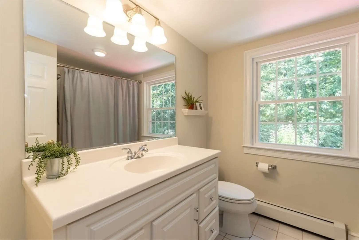
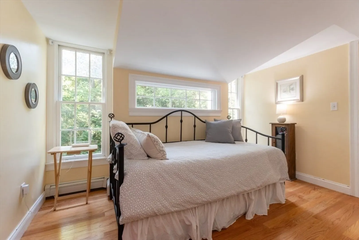
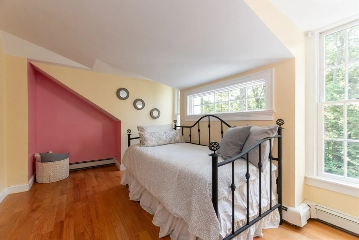
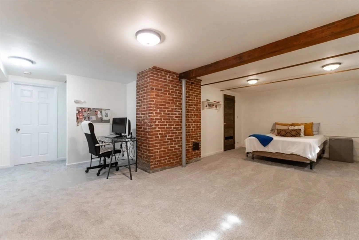
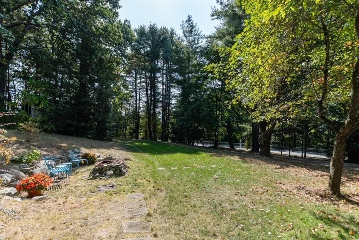
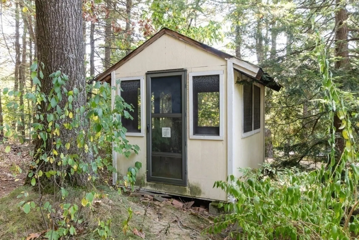
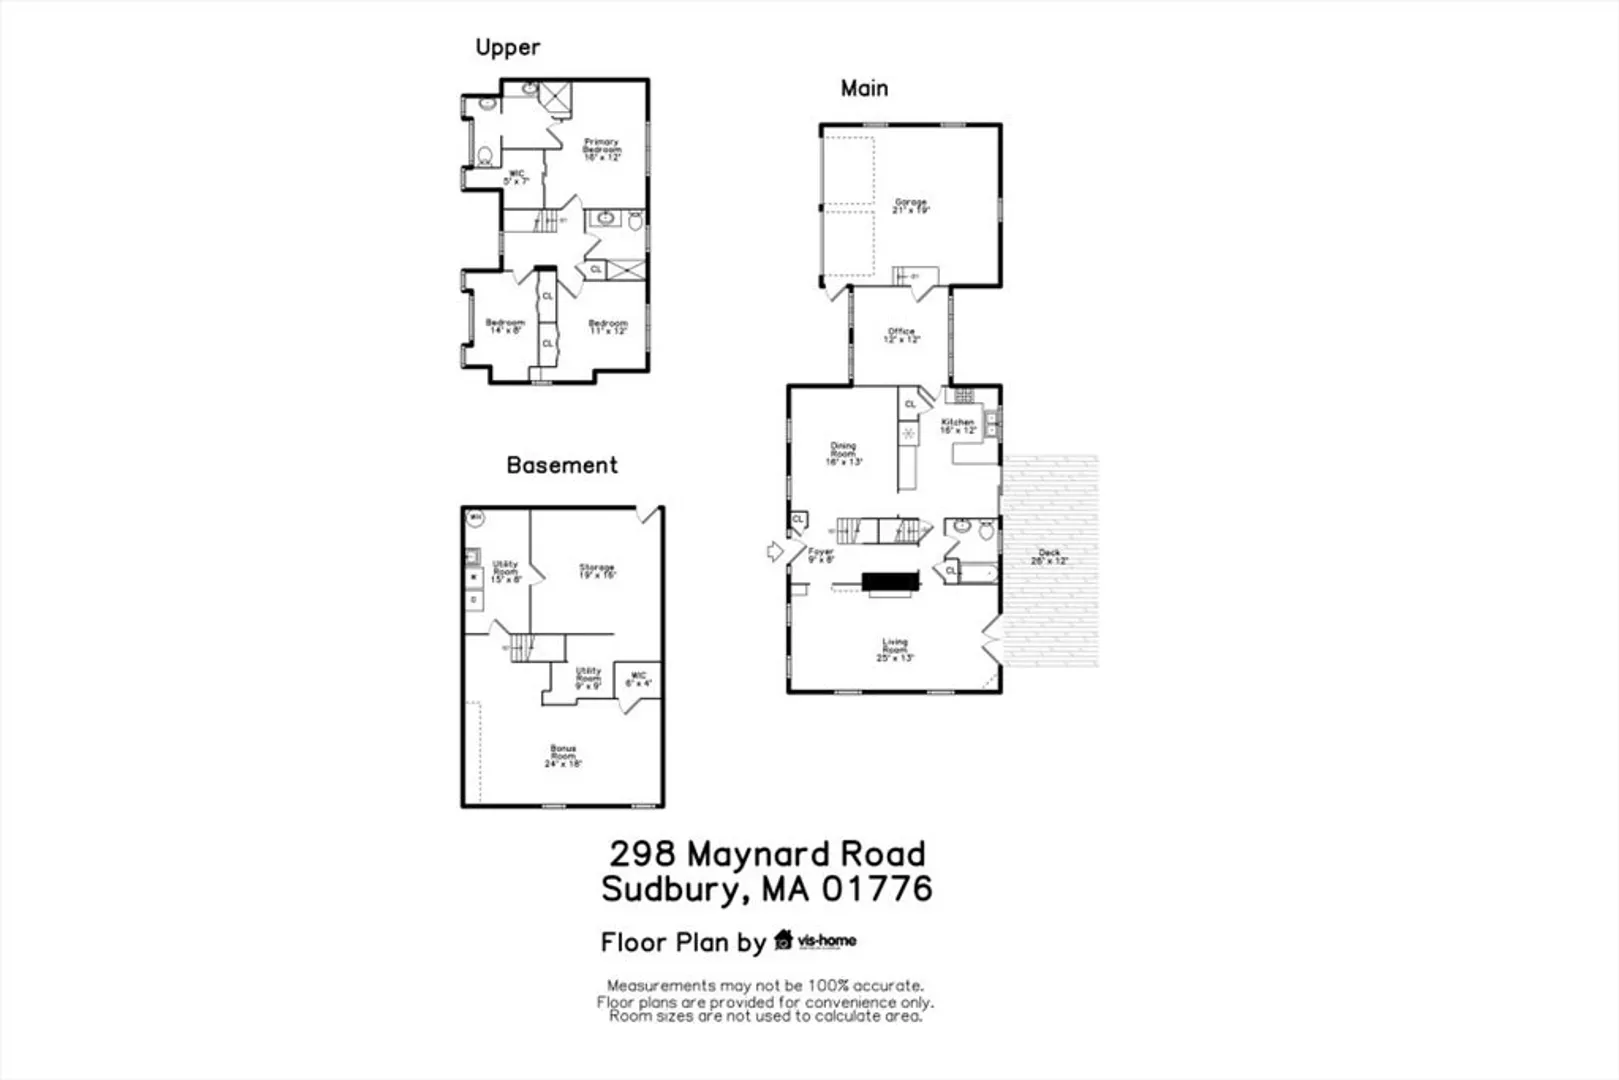
Divinely nestled on a 1.07-acre lot in highly desirable North Sudbury. This home-sweet-home showcases the character of yester-year with updates for modern day conveniences. Versatility abounds with over 2,500 SF of living space featuring (3) bedrooms, (3) full bathrooms, living/dining room w/fireplace, family room, den/office, finished basement, eat-in kitchen, original built-ins/arches, tons of closets, laundry room, additional basement space currently used for storage with direct access bulkhead, attached 2-car garage, double access to private gardens/deck/patio. Updates include roof, windows, finished basement, blue stone entrance, deck, washer/dryer, water heater, septic system, hardwood floors, 200-amp electric, sump pump, gas utilities, and stainless appliances. Additional attributes include flat yard, shed, wooded plot line, circular driveway, perennials, and much more! Do not miss this amazing opportunity to own your home in Sudbury!
-
Highlights
- Acres: 1
- Cooling: Window Unit(s)
- Parking Spots: 4
- Property Type: Single Family Residence
- Total Rooms: 7
- Status: Closed
- Area: North Sudbury
- Heating: Baseboard, Natural Gas
- Property Class: Residential
- Style: Cape
- Year Built: 1950
-
Additional Details
- Appliances: Gas Water Heater, Water Heater, Range, Dishwasher, Disposal, Microwave, Refrigerator, Washer, Dryer, Plumbed For Ice Maker
- Construction: Stone
- Fireplaces: 1
- Foundation: Concrete Perimeter
- Lot Features: Corner Lot, Wooded, Level
- Roof: Shingle
- Year Built Details: Approximate
- Zoning: Resa
- Basement: Full, Finished, Interior Entry, Bulkhead, Sump Pump, Radon Remediation System, Concrete
- Exterior Features: Deck, Rain Gutters, Storage, Screens, Garden, Invisible Fence
- Flooring: Wood, Tile, Carpet, Hardwood, Flooring - Hardwood, Flooring - Wall to Wall Carpet, Concrete
- Interior Features: Cable Hookup, Breezeway, Walk-In Closet(s), Closet, Closet/Cabinets - Custom Built, High Speed Internet Hookup, Open Floorplan, Recessed Lighting, Dining Area, Storage, Office, Bonus Room, Living/Dining Rm Combo
- Road Frontage Type: Public
- SqFt Source: Public Record
- Year Built Source: Public Records
-
Amenities
- Community Features: Shopping, Pool, Park, Walk/Jog Trails, Bike Path, Conservation Area, House of Worship, Public School
- Parking Features: Attached, Garage Door Opener, Storage, Garage Faces Side, Paved Drive, Off Street, Paved
- Covered Parking Spaces: 2
-
Utilities
- Electric: 200+ Amp Service
- Water Source: Private
- Sewer: Private Sewer
-
Fees / Taxes
- Assessed Value: $739,600
- Taxes: $10,806
- Tax Year: 2024
Similar Listings
Sold
41 Photos
Sold
8 Photos
Sold
39 Photos
Sold
42 Photos
Content © 2026 MLS Property Information Network, Inc. The information in this listing was gathered from third party resources including the seller and public records.
Listing information provided courtesy of Rise Signature Homes.
MLS Property Information Network, Inc. and its subscribers disclaim any and all representations or warranties as to the accuracy of this information.
