
Sold!
$642,000
4
Beds
2
Baths
2,100
Living Area
-
Property Description
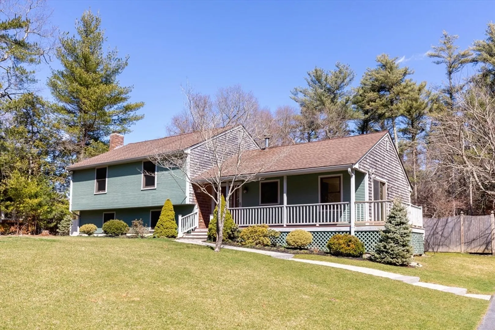
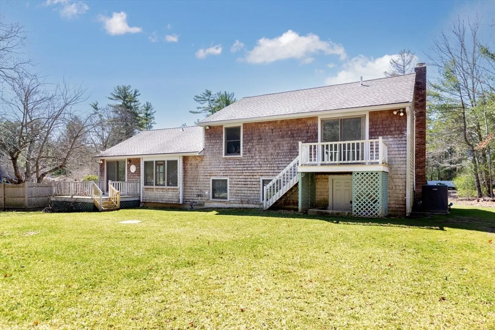
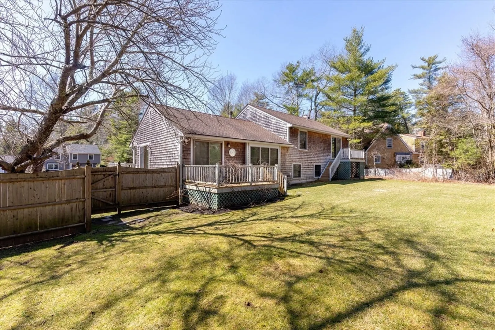
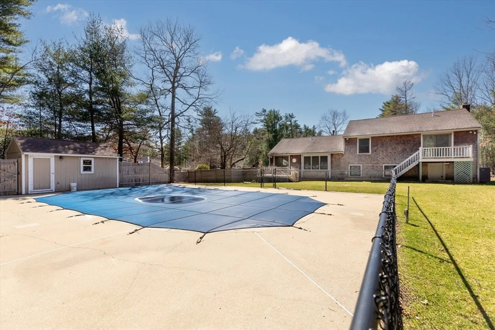
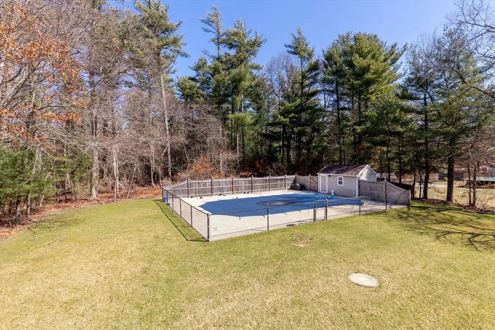
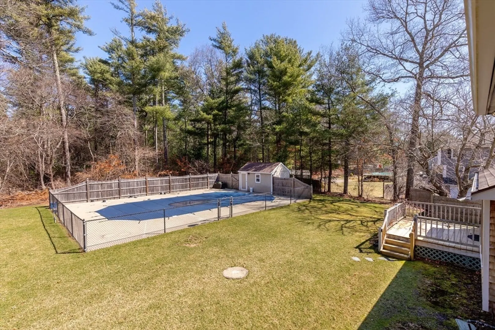
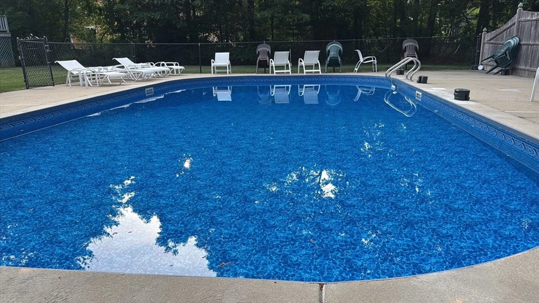
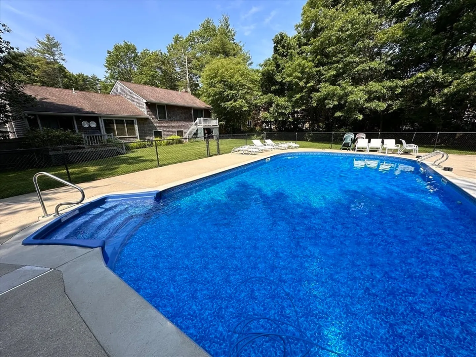
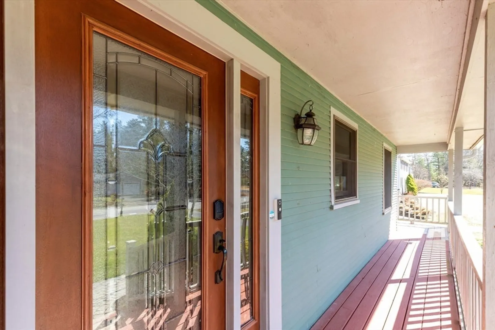
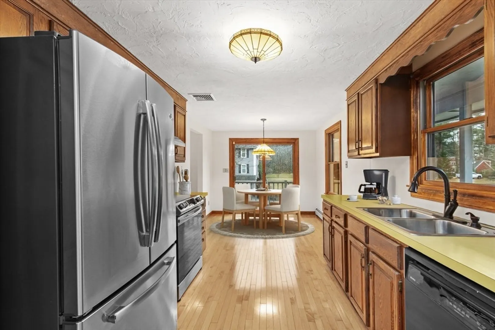
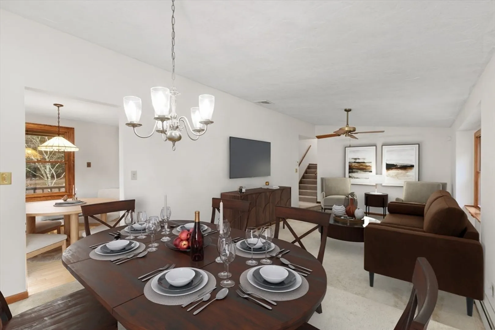
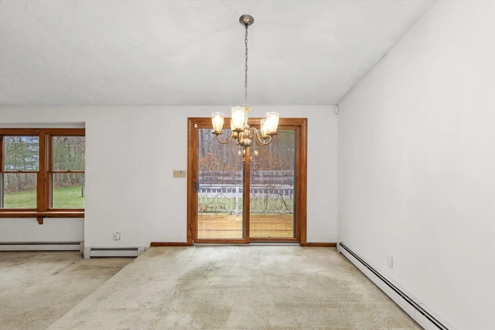
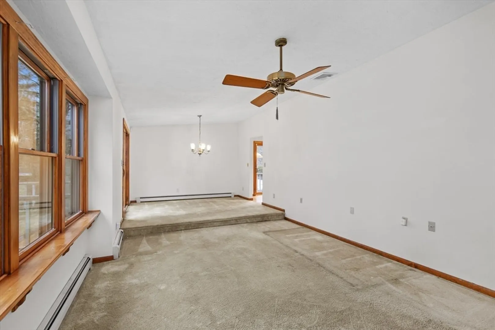
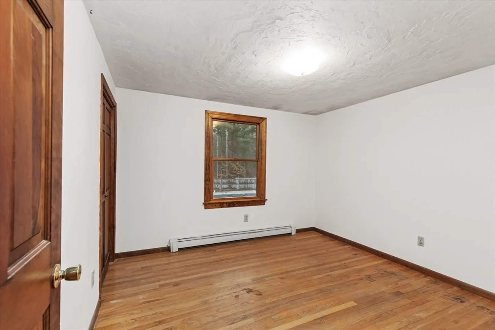
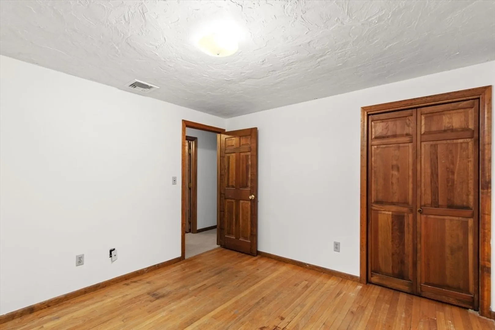
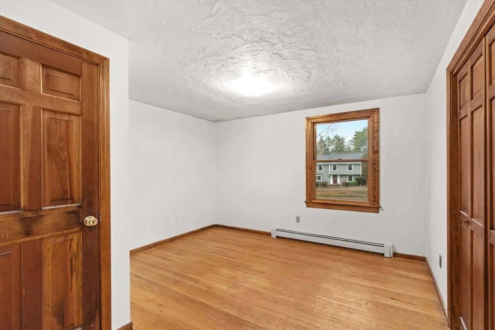
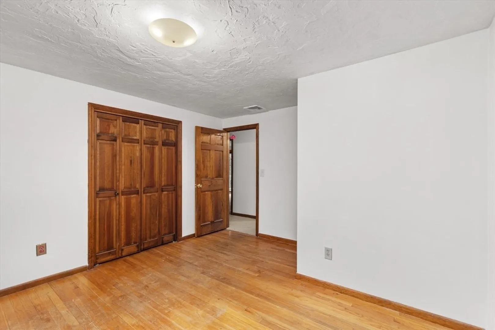
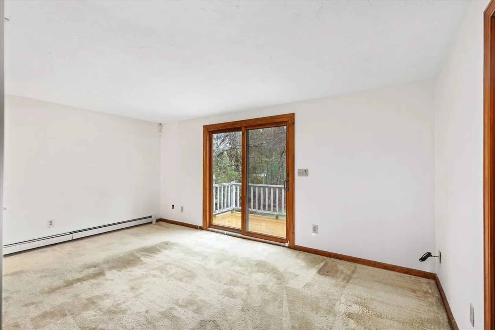
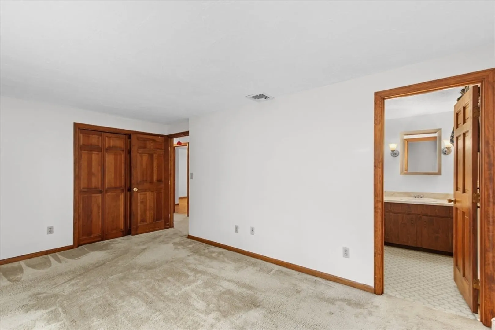
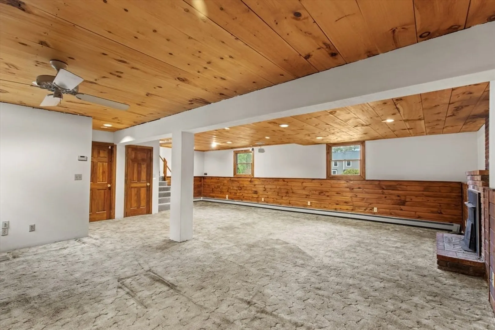
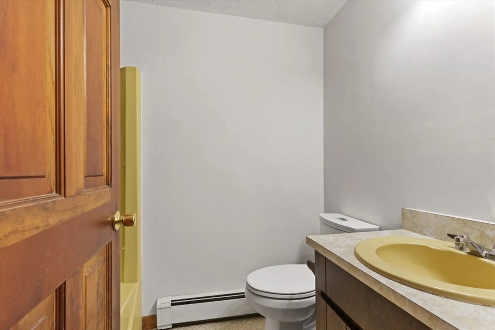
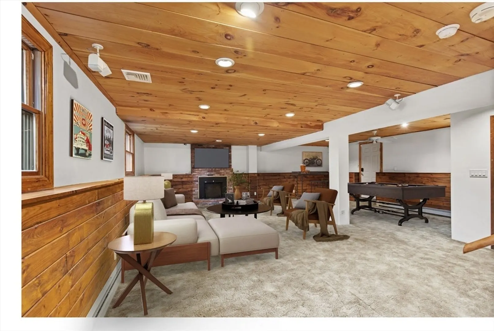
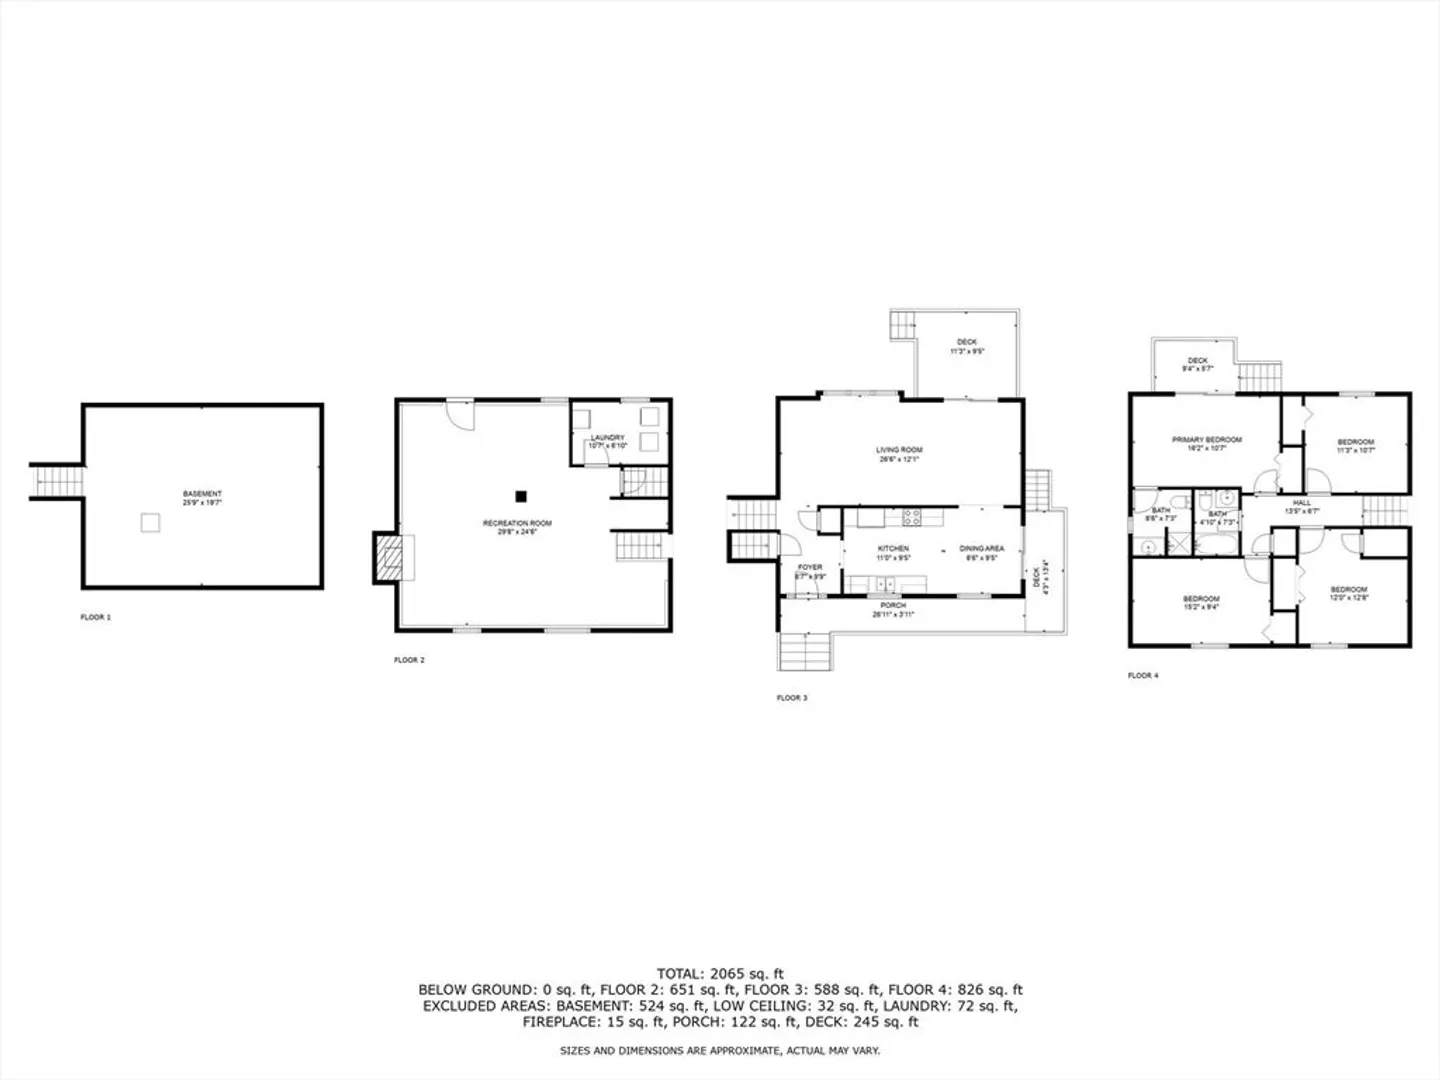
All OFFERS DUE BY TUESDAY APRIL 1st @ 12:00. This over 2,000 square foot multi-level home in a sought-after West Plymouth neighborhood is the perfect property to move right into and make your own. The entire interior has been freshly painted, and the home features a spacious master bedroom with a full bath and Juliet balcony, as well as three generously sized bedrooms with hardwood flooring. The expansive living, dining, family, and game room areas make this home ideal for entertaining and provide ample space for all. Outdoor spaces include a wraparound farmer's porch, a serene backyard with a deck and in-ground pool with a newer liner and plumbing, offering a tranquil oasis for relaxation. This well-maintained home has been cherished by the same family for over 30 years and is now ready for a new family to make their own memories.
-
Highlights
- Cooling: Central Air
- Parking Spots: 4
- Property Type: Single Family Residence
- Year Built: 1979
- Heating: Baseboard, Oil
- Property Class: Residential
- Total Rooms: 8
- Status: Closed
-
Additional Details
- Appliances: Range, Dishwasher, Refrigerator
- Construction: Frame
- Foundation: Concrete Perimeter
- Road Frontage Type: Public
- SqFt Source: Measured
- Year Built Source: Public Records
- Basement: Full, Partially Finished, Walk-Out Access, Interior Entry
- Exterior Features: Porch, Deck, Balcony, Pool - Inground, Cabana, Sprinkler System
- Lot Features: Wooded, Cleared, Level
- Roof: Shingle
- Year Built Details: Actual
- Zoning: Rr
-
Amenities
- Community Features: Public Transportation, Shopping, Park, Golf, Highway Access, Public School
- Pool Features: In Ground
- Parking Features: Paved Drive, Off Street, Paved
- Waterfront Features: Lake/Pond, Ocean
-
Utilities
- Sewer: Private Sewer
- Water Source: Public
-
Fees / Taxes
- Assessed Value: $539,100
- Taxes: $6,841
- Tax Year: 2025
Similar Listings
Sold
42 Photos
Sold
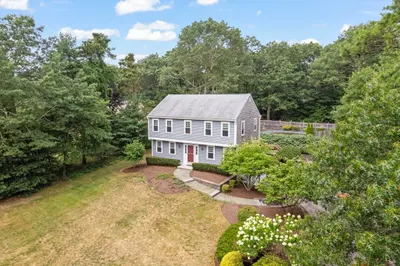
42 Photos
Sold
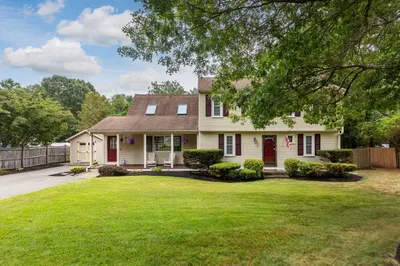
32 Photos
Sold
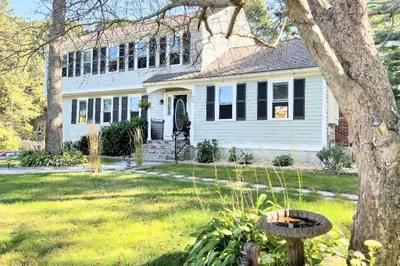
40 Photos
Content © 2026 MLS Property Information Network, Inc. The information in this listing was gathered from third party resources including the seller and public records.
Listing information provided courtesy of RE/MAX Real Estate Center.
MLS Property Information Network, Inc. and its subscribers disclaim any and all representations or warranties as to the accuracy of this information.
