
Sold!
$720,000
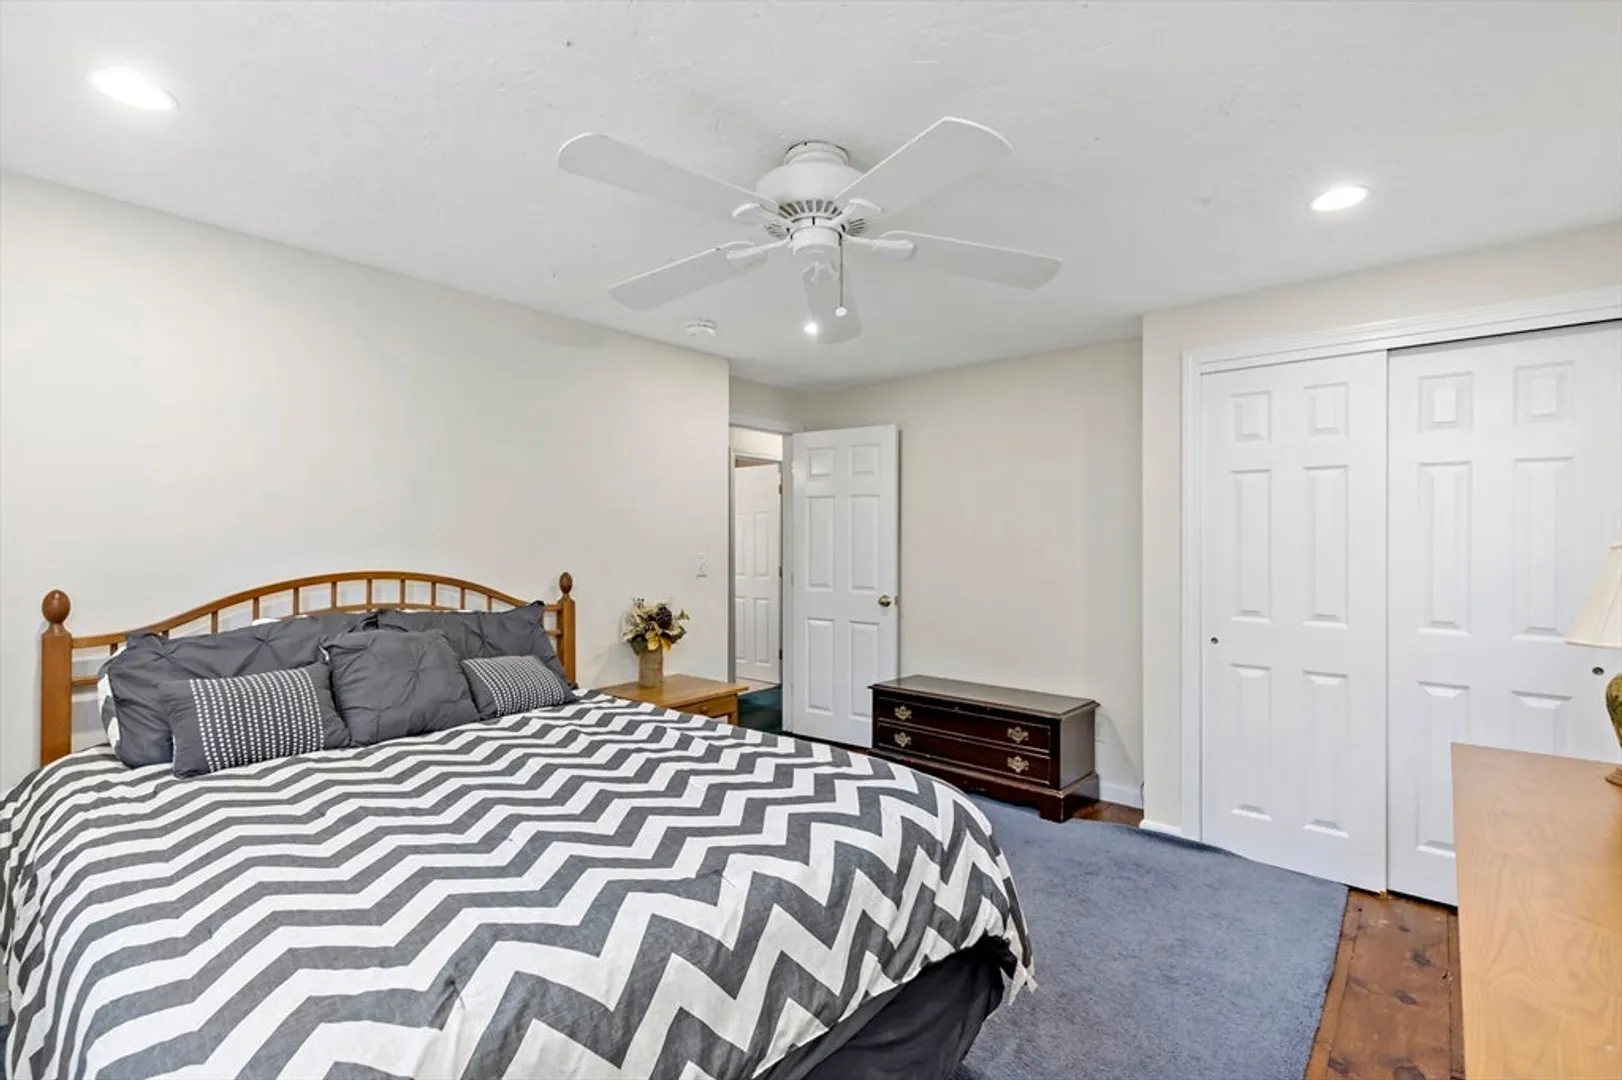
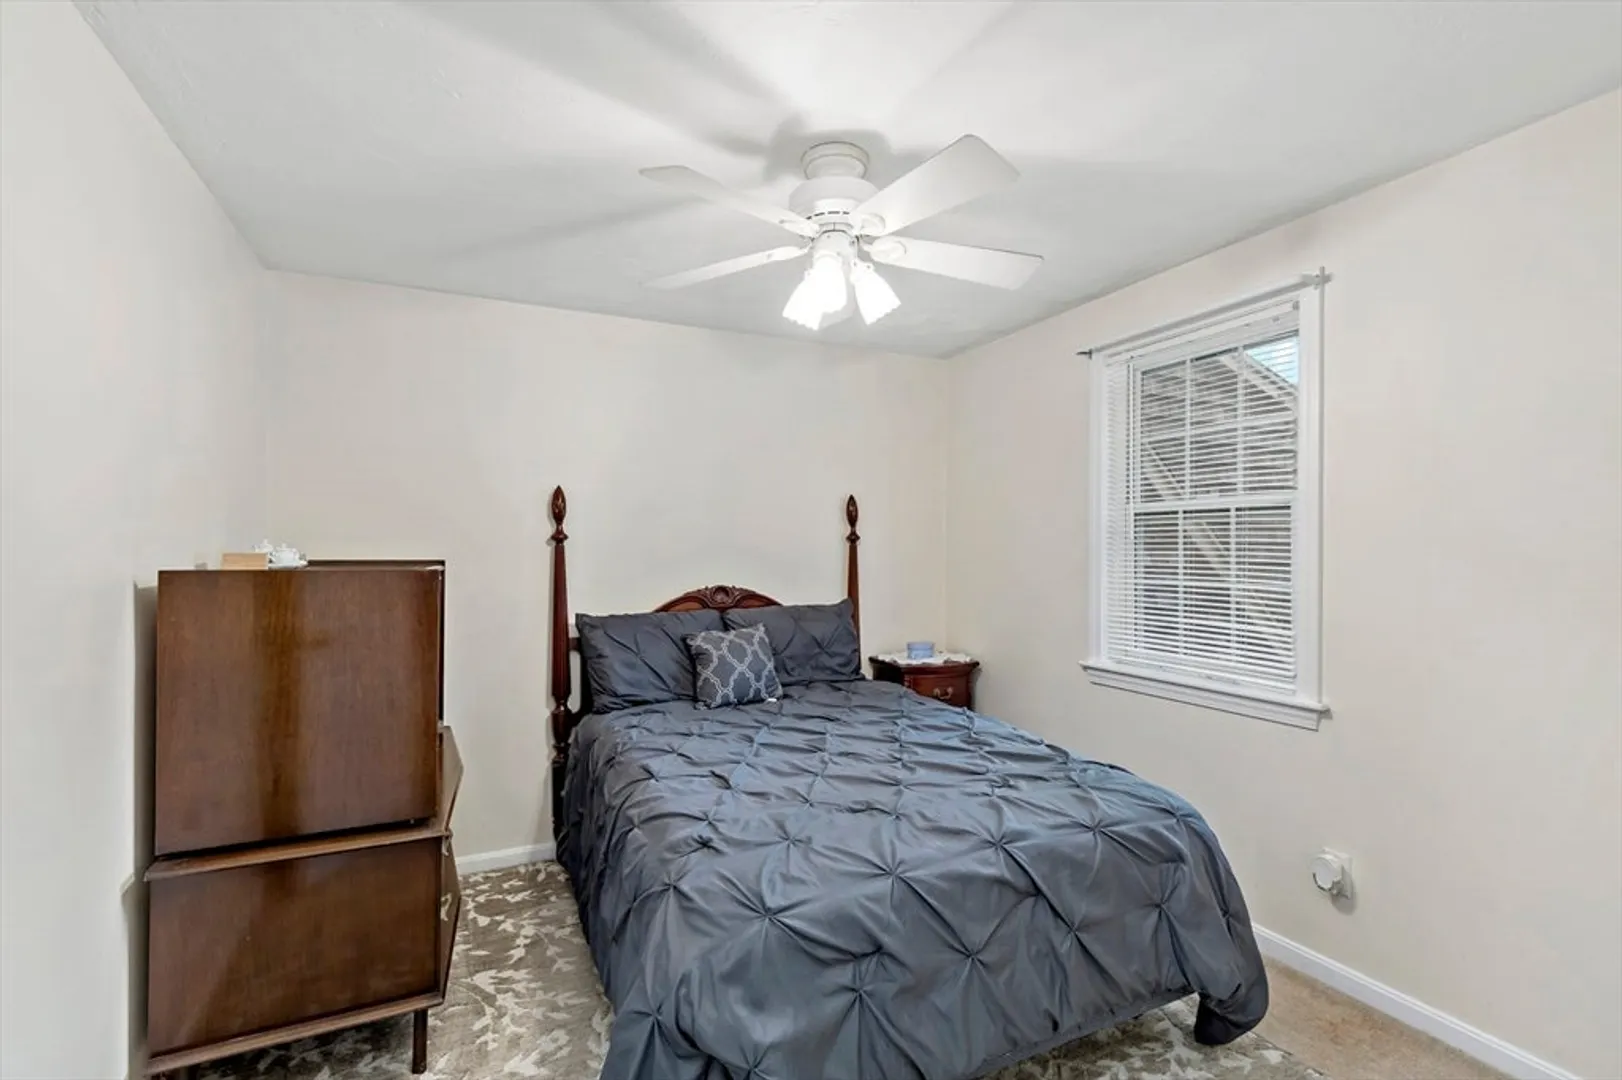
4
Beds
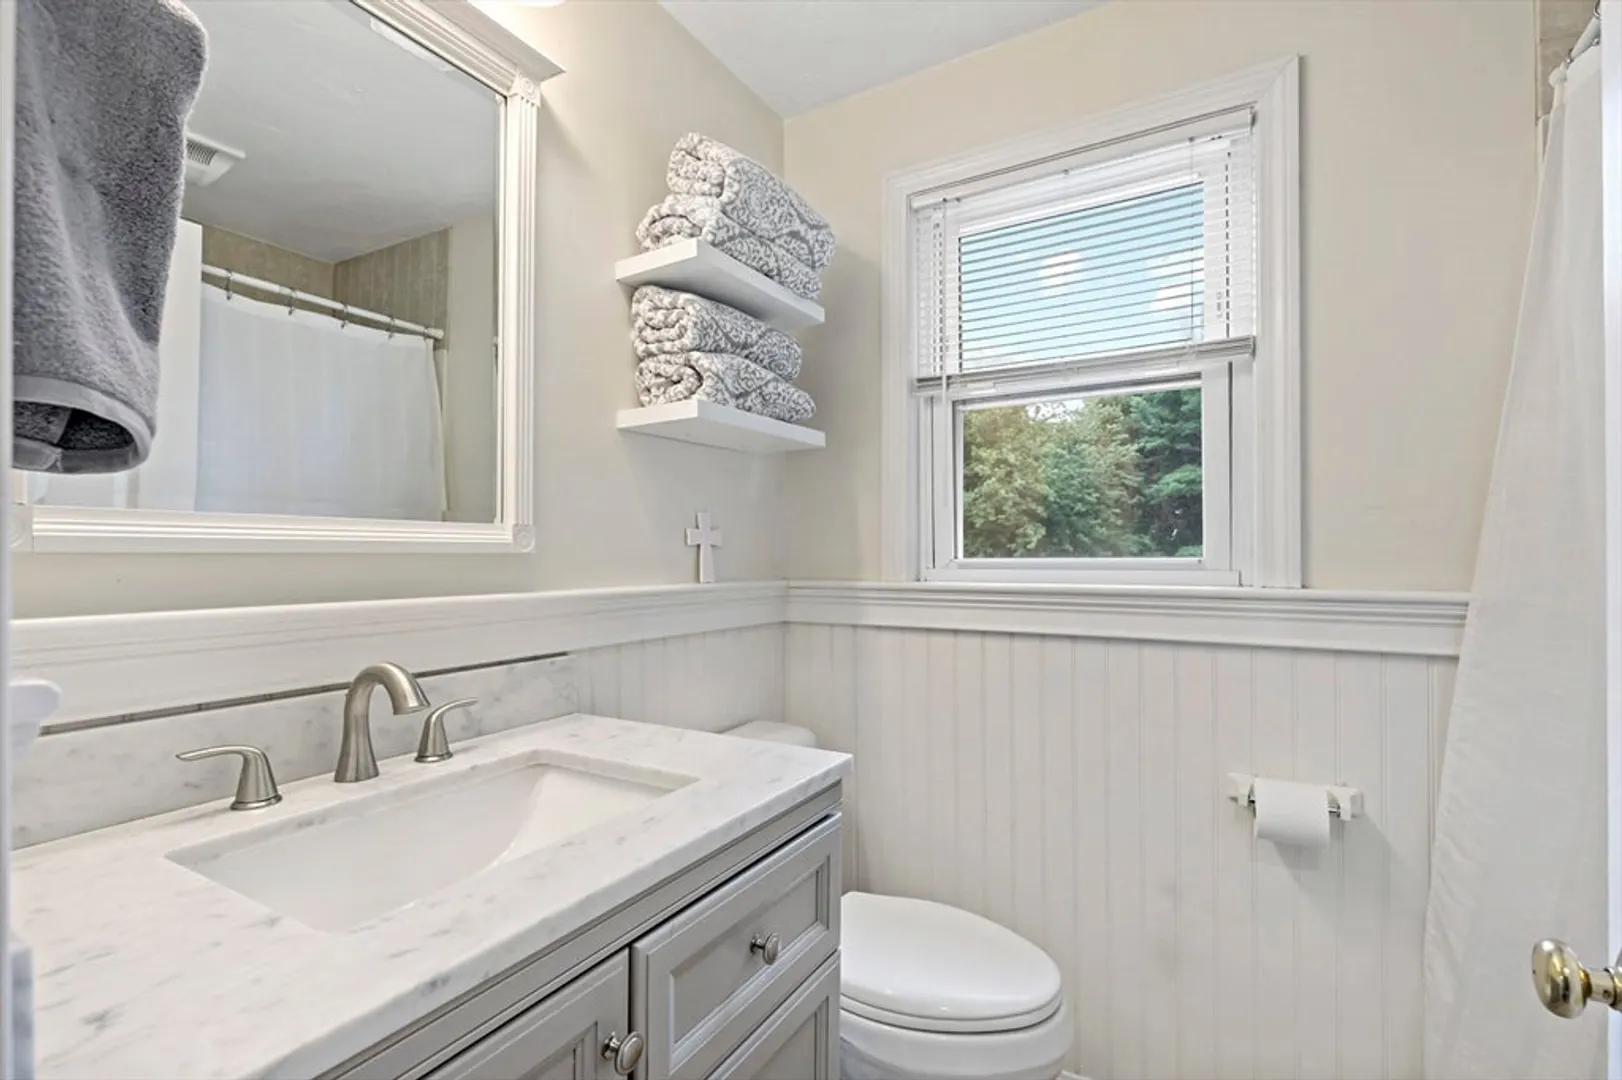
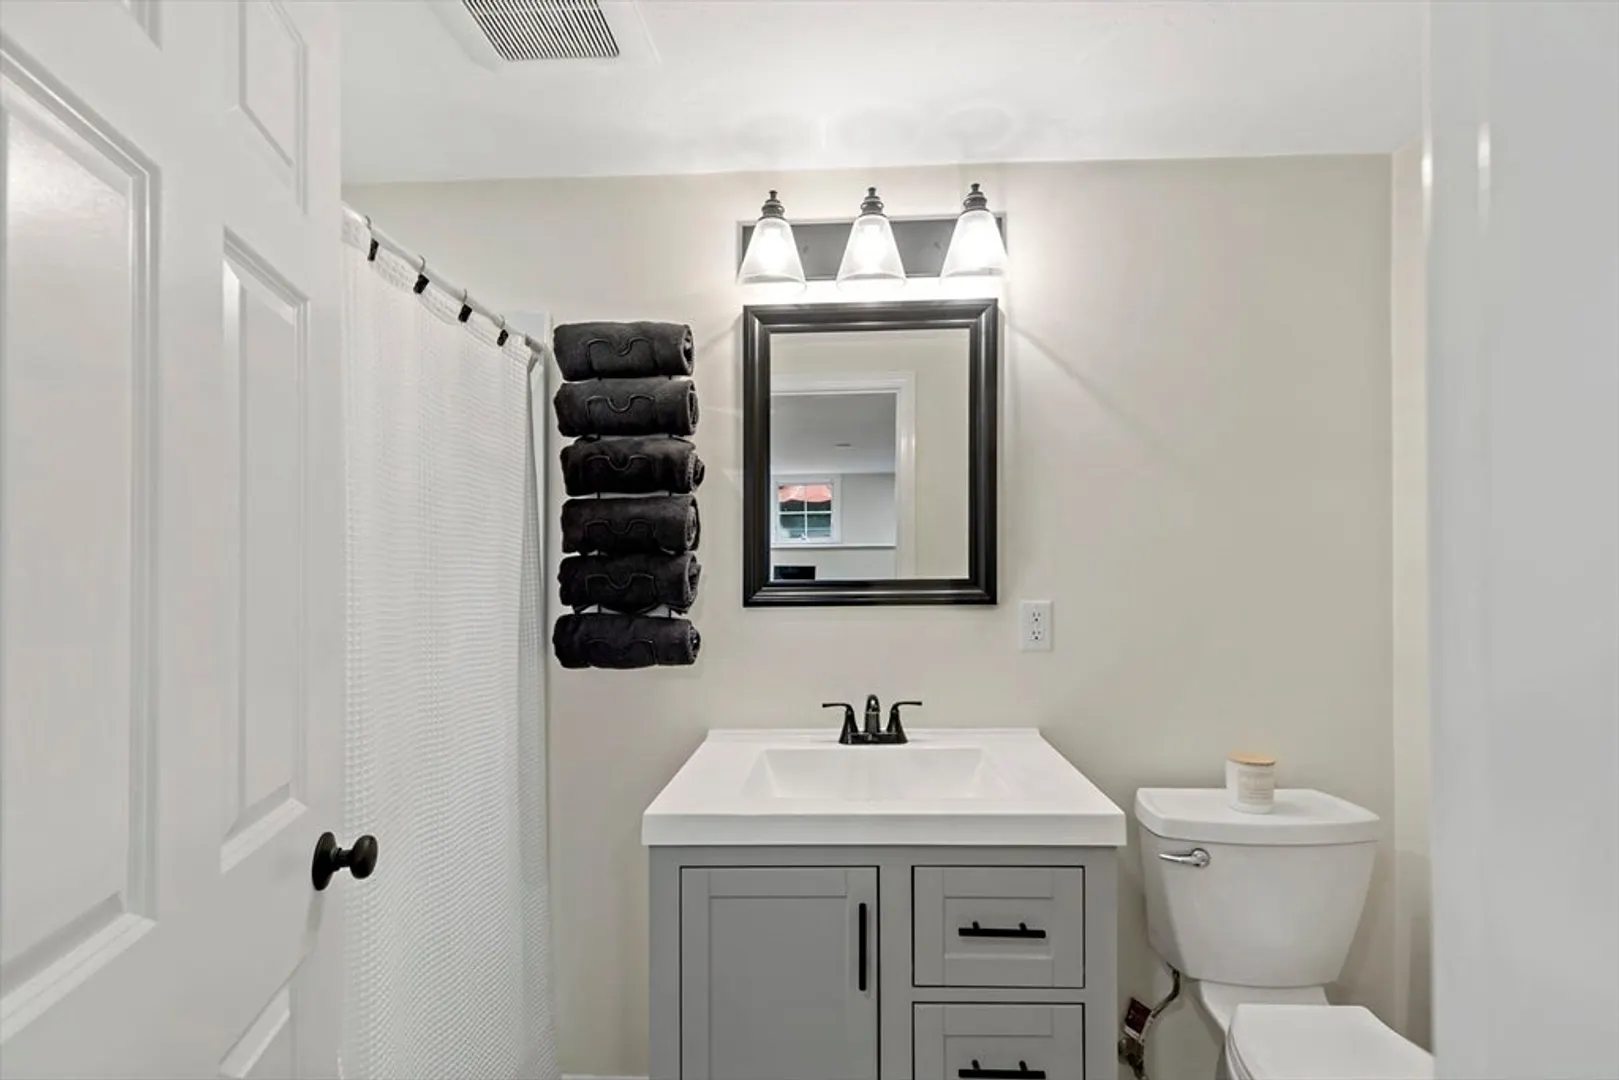
2/1
Baths
2,390
Living Area
-
Property Description
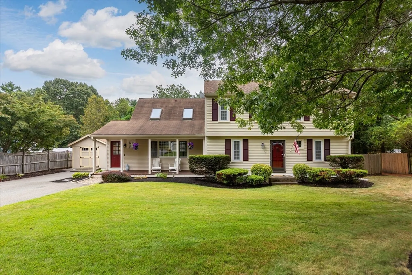
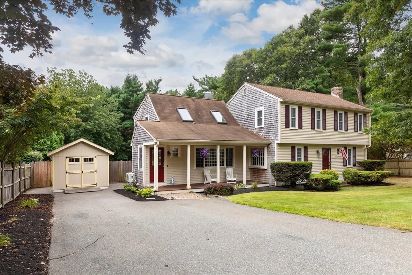
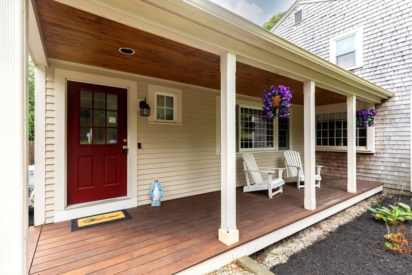
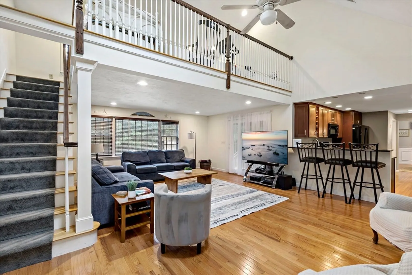
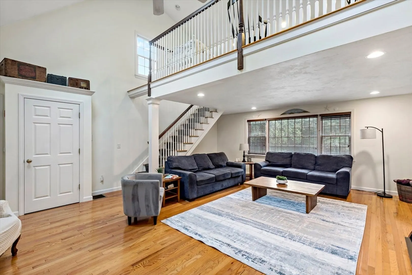
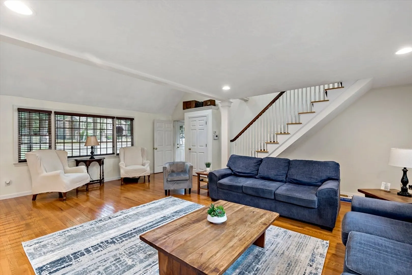
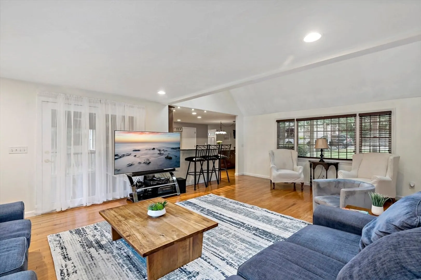
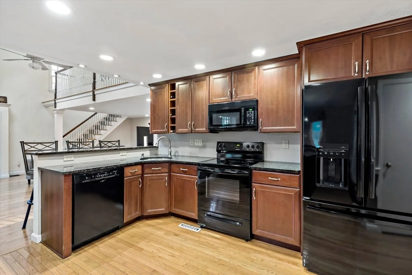
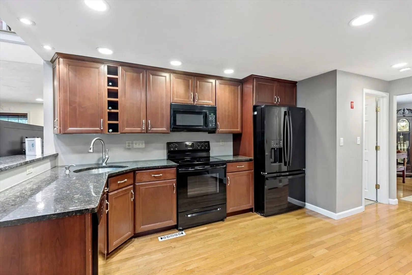
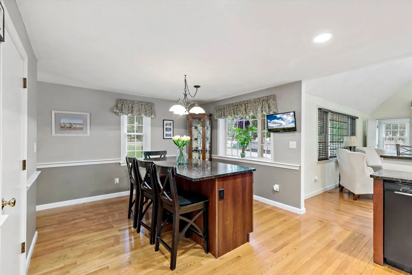
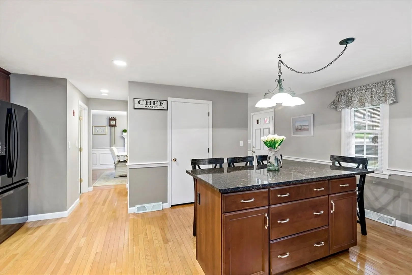
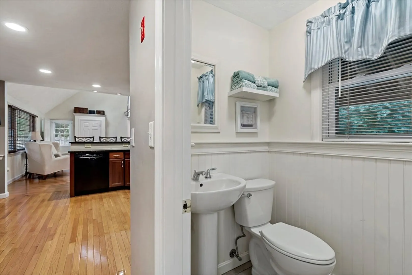
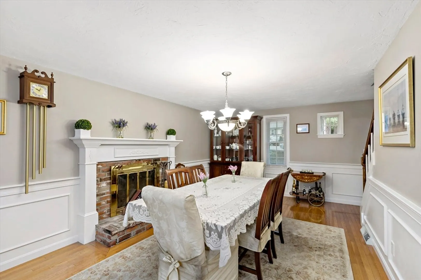
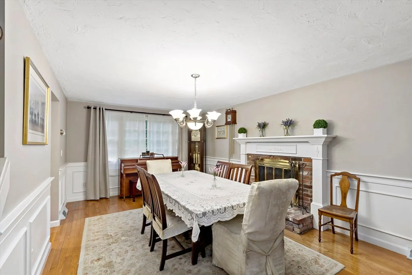
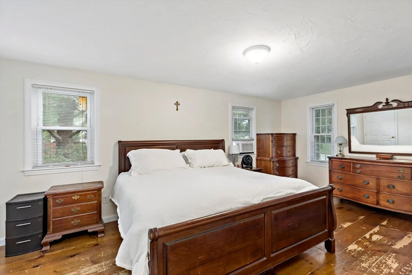
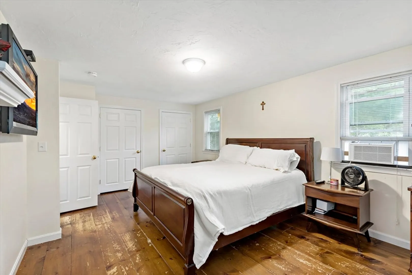
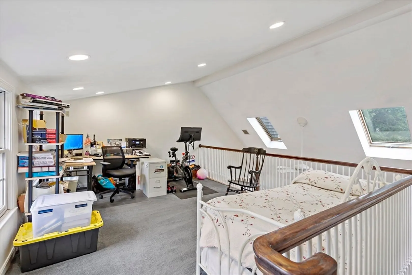
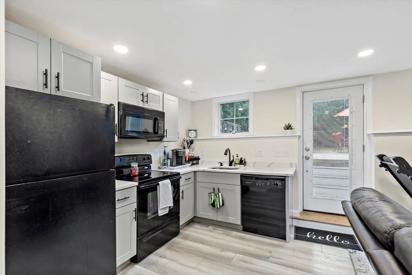
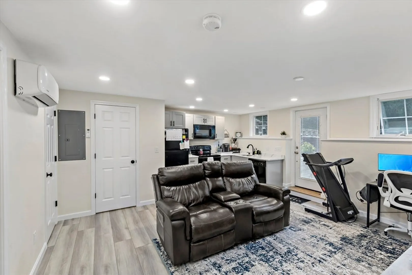
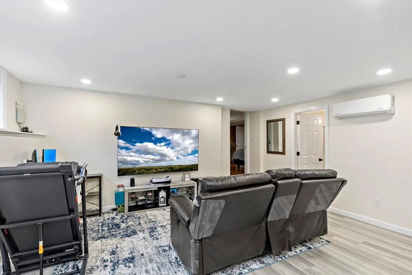
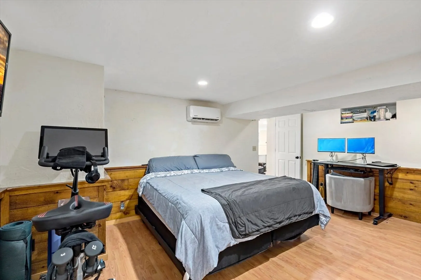
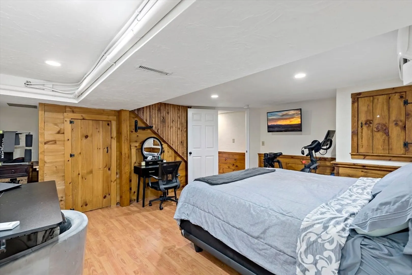
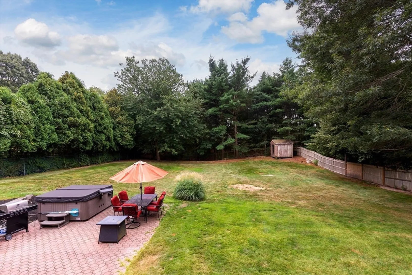
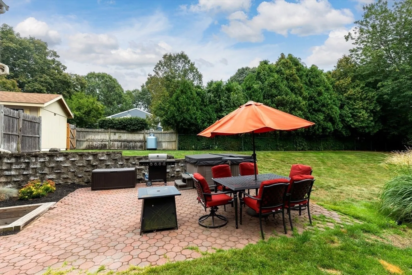
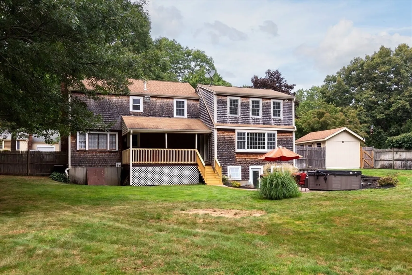
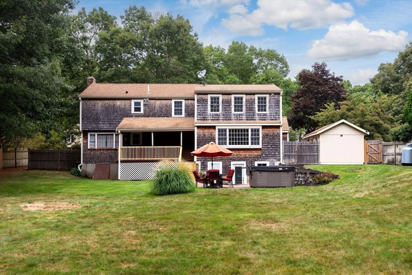
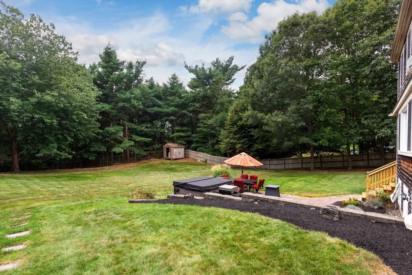
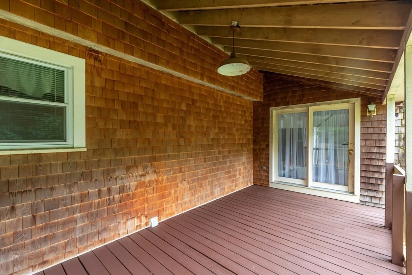
Charming Garrison Colonial with Permitted In-Law/ADU! Welcome to this beautifully maintained Garrison Colonial offering a versatile and spacious layout perfect for today’s lifestyle. The main level features an open floor plan with gleaming hardwood floors throughout and an updated kitchen, ideal for cooking and entertaining.The inviting family room boasts cathedral ceilings, a skylight that fills the space with natural light, a cozy loft area, and direct access to the deck—perfect for indoor-outdoor living. Step outside to enjoy a large, fully fenced backyard offering both privacy and space for recreation, gardening, or gatherings. A standout feature is the permitted in-law/ADU, providing flexibility for multi-generational living, guests, or potential rental income. Don’t miss this unique opportunity to own a home that blends character, modern updates, and functional living space!
-
Highlights
- Area: West Plymouth
- Heating: Forced Air, Oil
- Property Class: Residential
- Style: Garrison
- Year Built: 1976
- Cooling: Central Air, Ductless
- Parking Spots: 6
- Property Type: Single Family Residence
- Total Rooms: 10
- Status: Closed
-
Additional Details
- Appliances: Range, Dishwasher
- Construction: Frame
- Fireplaces: 1
- Foundation: Concrete Perimeter
- Lot Features: Level
- SqFt Source: Public Record
- Year Built Source: Public Records
- Basement: Full, Finished, Walk-Out Access, Concrete
- Exterior Features: Patio, Covered Patio/Deck, Hot Tub/Spa, Storage, Sprinkler System, Fenced Yard
- Flooring: Wood, Tile, Laminate
- Interior Features: Home Office, Kitchen
- Roof: Shingle
- Year Built Details: Approximate
- Zoning: R25
-
Amenities
- Parking Features: Paved Drive, Off Street
-
Utilities
- Electric: Circuit Breakers
- Water Source: Public
- Sewer: Private Sewer
-
Fees / Taxes
- Assessed Value: $630,700
- Taxes: $8,004
- Tax Year: 2025
Similar Listings
Sold
29 Photos
Sold
42 Photos
Sold
NEW CONSTRUCTION
13 Photos
Sold
1 Photo
Content © 2026 MLS Property Information Network, Inc. The information in this listing was gathered from third party resources including the seller and public records.
Listing information provided courtesy of RE/MAX Real Estate Center.
MLS Property Information Network, Inc. and its subscribers disclaim any and all representations or warranties as to the accuracy of this information.
