
Sold!
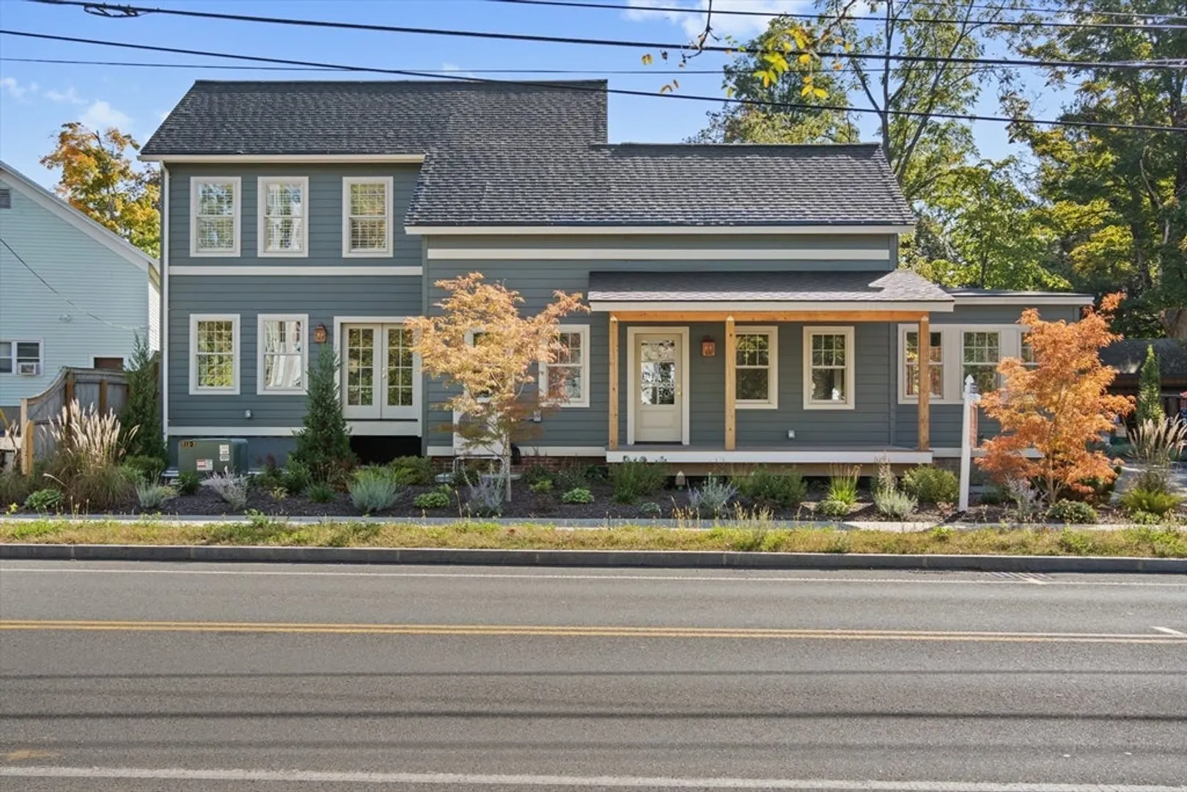
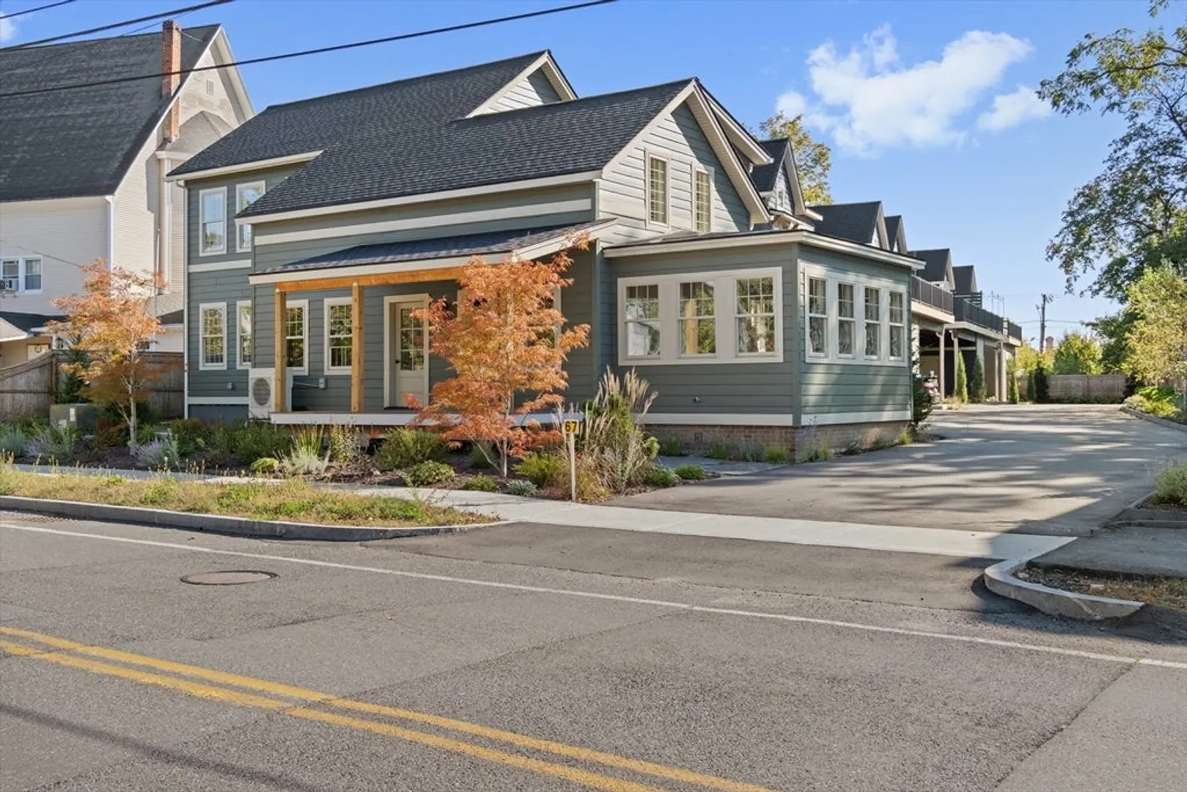
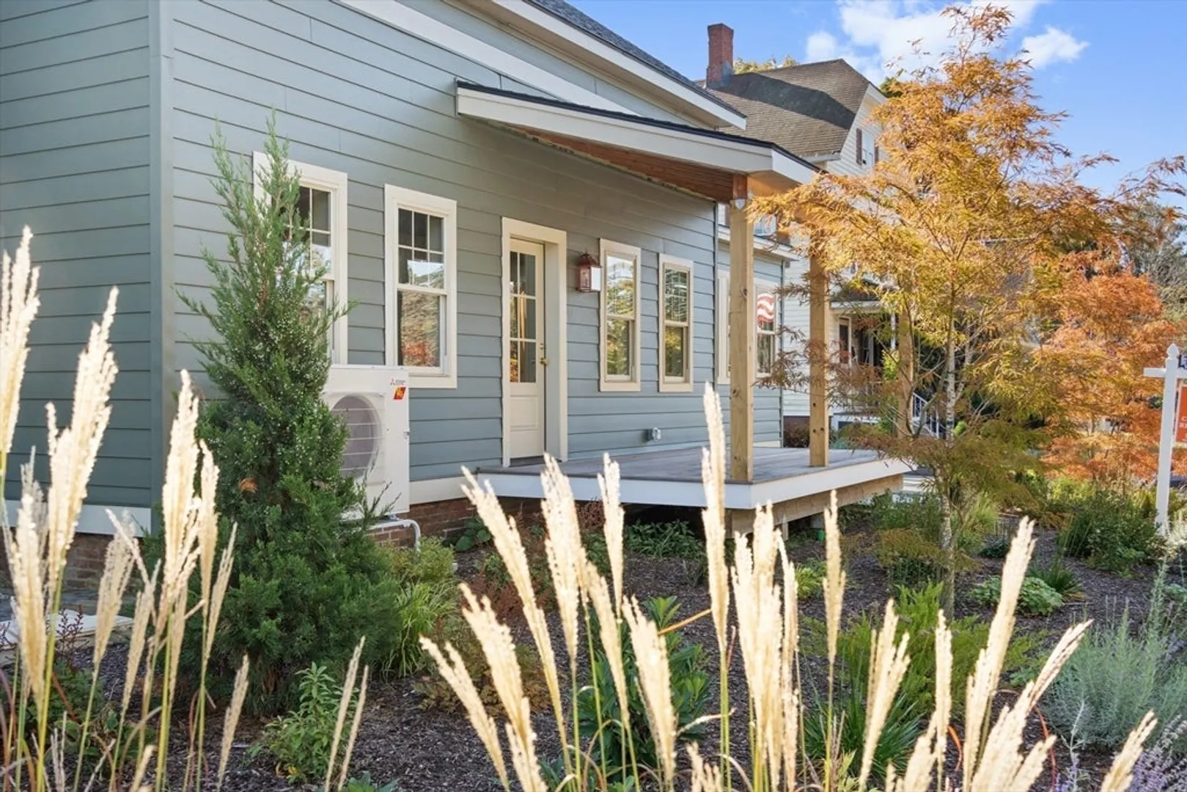
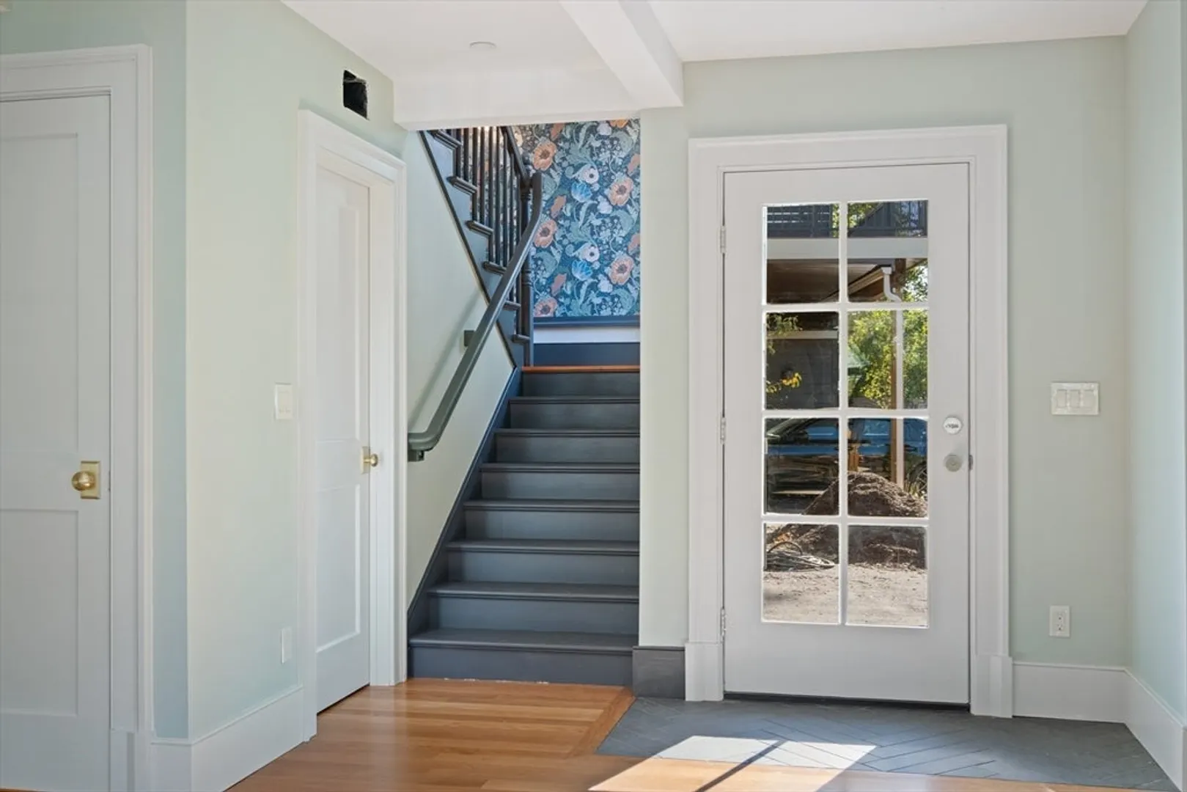
$699,000
3
Beds
2
Baths
1,278
Living Area
-
Property Description
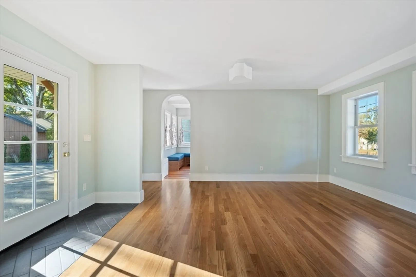
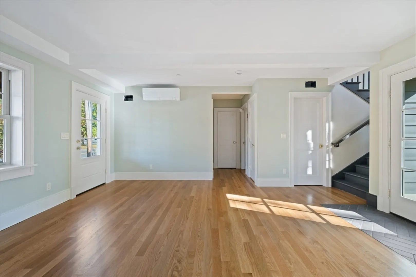
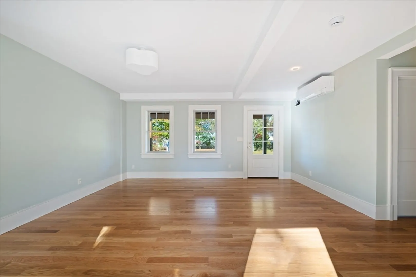
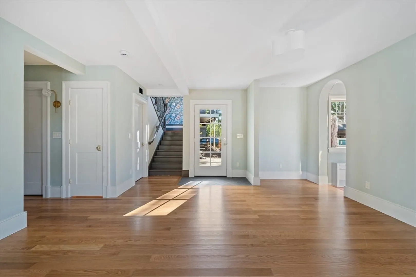
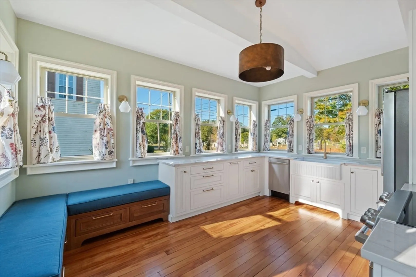
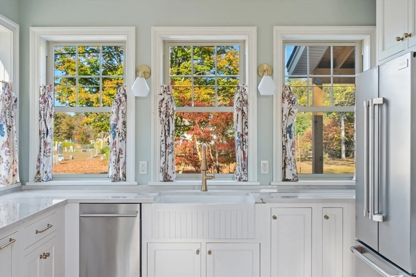
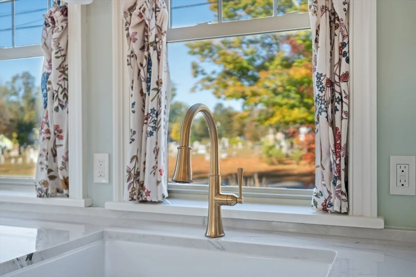
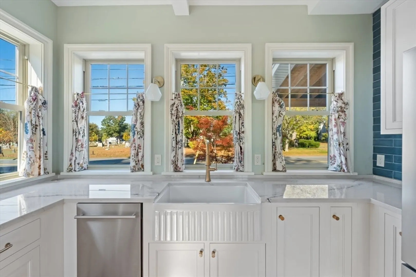
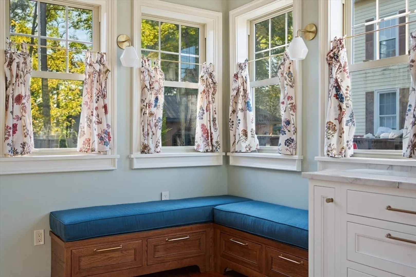
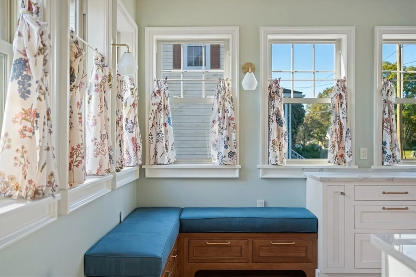
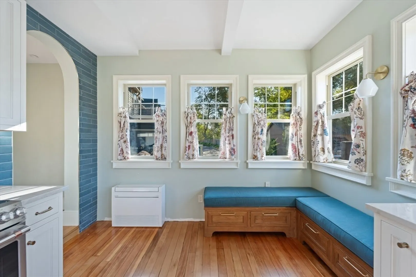
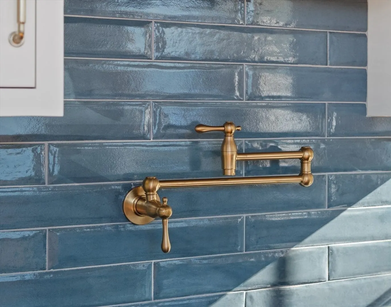
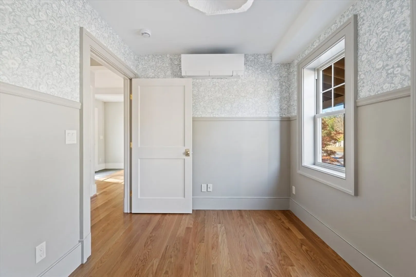
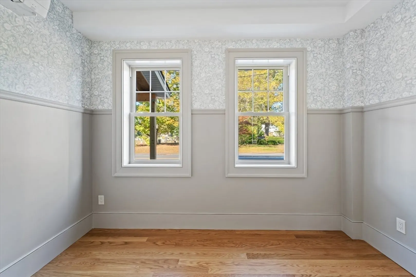
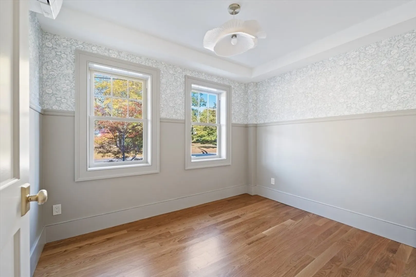
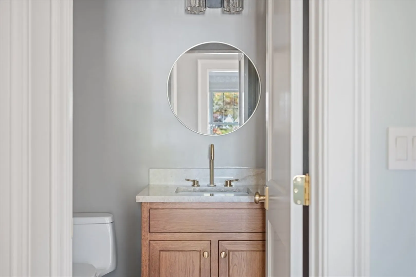
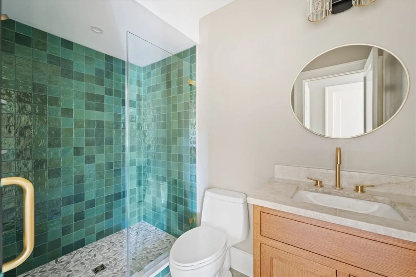
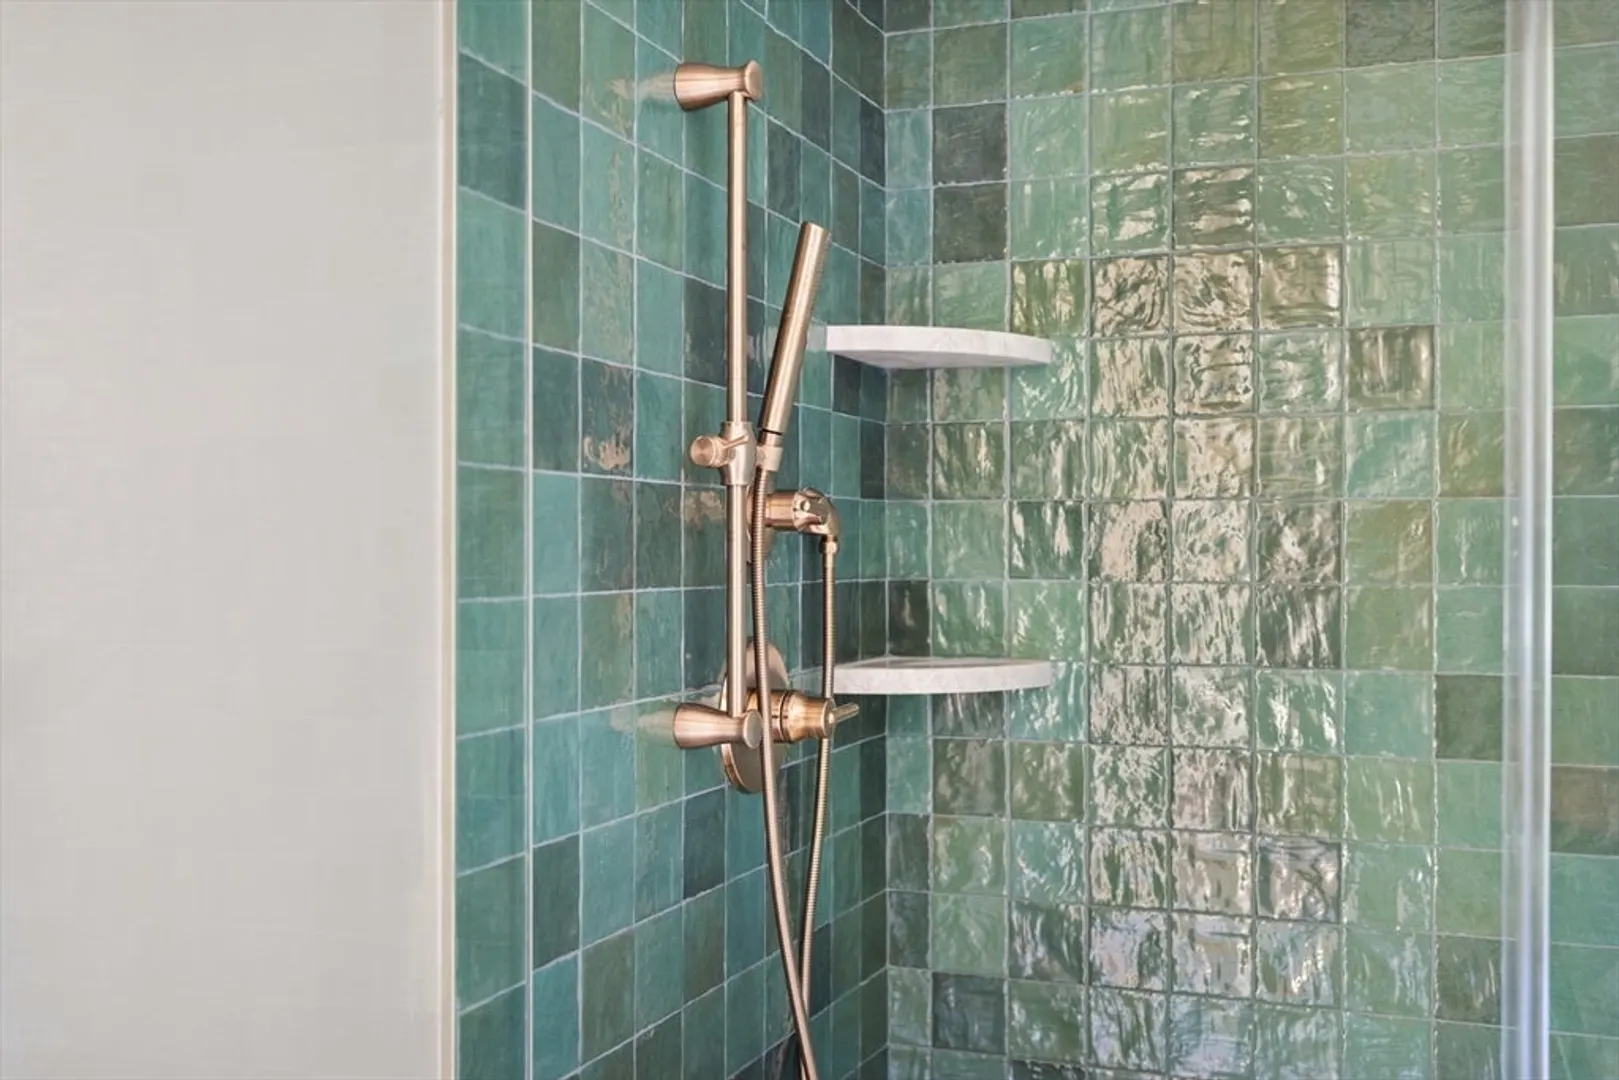
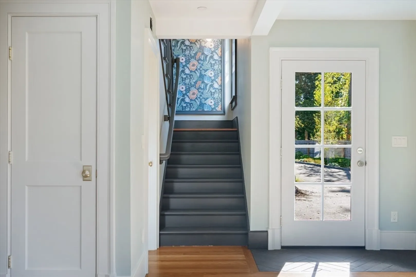
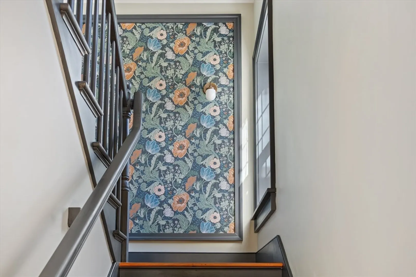
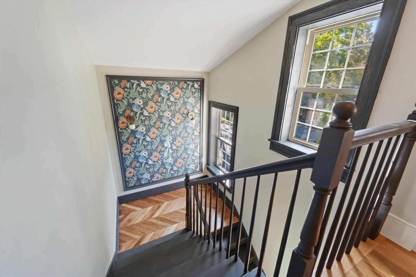
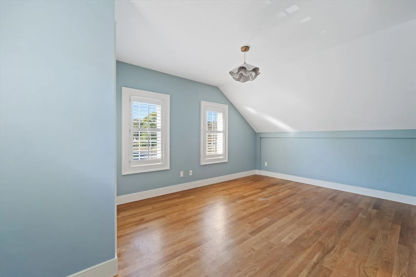
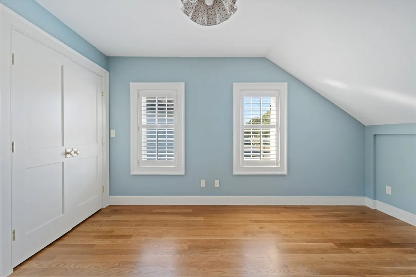
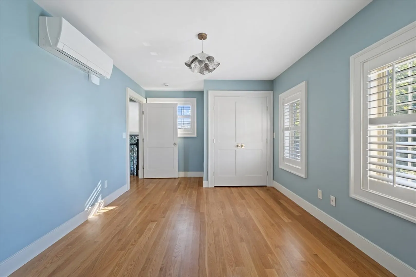
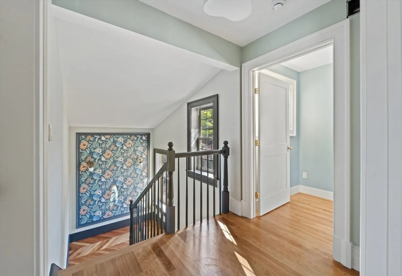
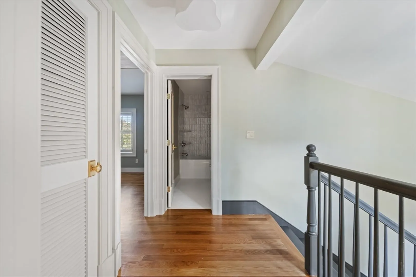
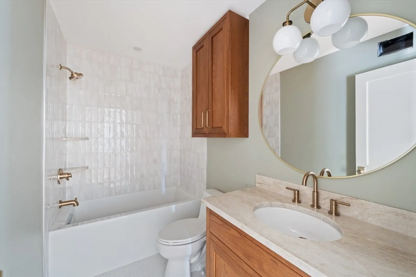
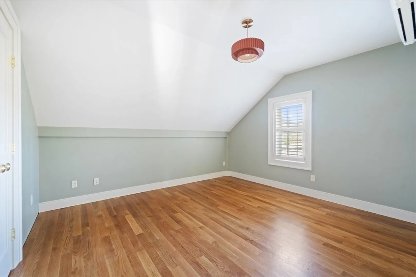
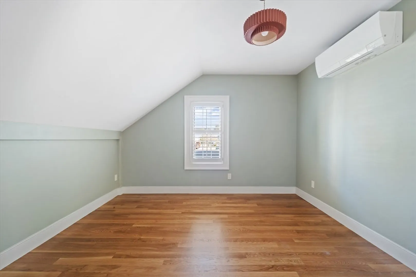
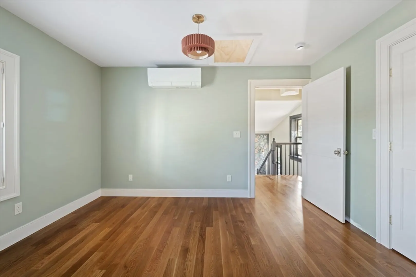
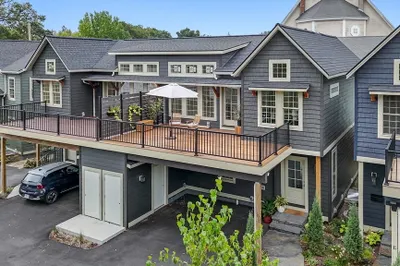
Units G, F, E, and C are sold. Construction on the site is scheduled to be completed this fall. Step into a new construction townhouse with every modern luxury, but enjoy an old-world aesthetic and charm. This meticulously designed townhouse, located in the heart of Florence, features two bedrooms and two bathrooms. Custom-crafted details, such as built-ins, full-inlay dovetail cabinets, and reclaimed accents, blend perfectly with comfortable amenities like Thor appliances. A sun-filled south-facing kitchen highlights the European-inspired aesthetic of the interiors. Professionally designed by award-winning local architectural firm Thomas Douglas Architects, with interiors by iD3 Designs of Vermont. Nestled in one of the area’s most vibrant neighborhoods - a short stroll to Look Park, Cooper’s Corner, the Bike Path, cafés, and shops!
-
Highlights
- Cooling: Heat Pump, Ductless
- HOA Fee: $363
- Property Class: Residential
- Stories: 2
- Unit Number: A
- Status: Closed
- Heating: Heat Pump, Electric, Ductless
- Parking Spots: 2
- Property Type: Condominium
- Total Rooms: 5
- Year Built: 2025
-
Additional Details
- Appliances: Range, Dishwasher, Disposal, Refrigerator, Washer, Dryer
- Construction: Frame
- Flooring: Wood
- Roof: Shingle
- Total Number of Units: 7
- Year Built Source: Builder
- Zoning: Rn
- Basement: Y
- Exterior Features: Porch
- Pets Allowed: Yes
- SqFt Source: Owner
- Year Built Details: Under Construction
- Year Converted: 2025
-
Amenities
- Parking Features: Off Street
-
Utilities
- Electric: Circuit Breakers
- Water Source: Public
- Sewer: Public Sewer
-
Fees / Taxes
- HOA Fee Includes: Insurance, Maintenance Structure, Road Maintenance, Maintenance Grounds, Snow Removal, Reserve Funds
- Tax Year: 2025
Similar Listings
Sold
15 Photos
Sold
42 Photos
Sold
2 Photos
Sold
42 Photos
Content © 2026 MLS Property Information Network, Inc. The information in this listing was gathered from third party resources including the seller and public records.
Listing information provided courtesy of 5 College REALTORS® Northampton.
MLS Property Information Network, Inc. and its subscribers disclaim any and all representations or warranties as to the accuracy of this information.
