
Sold!
$435,000
2
Beds
1
Bath
1,386
Living Area
-
Property Description
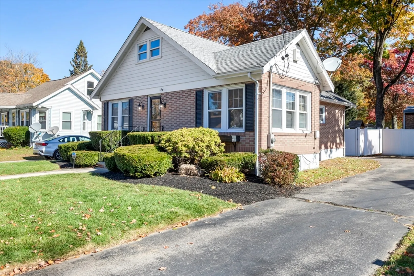
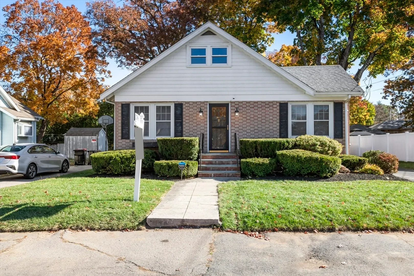
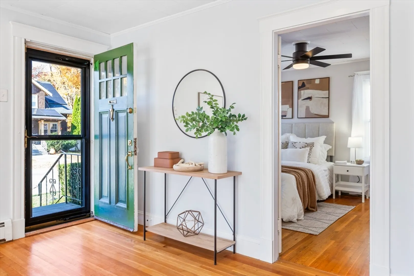
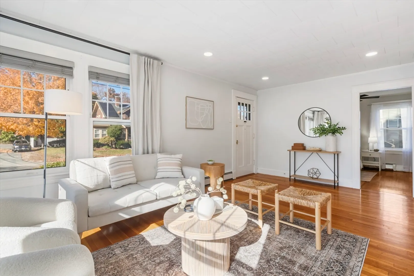
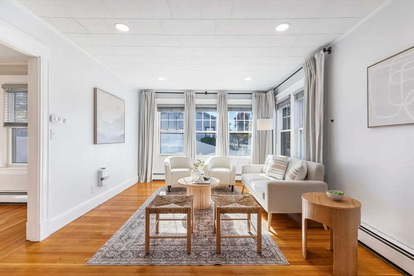
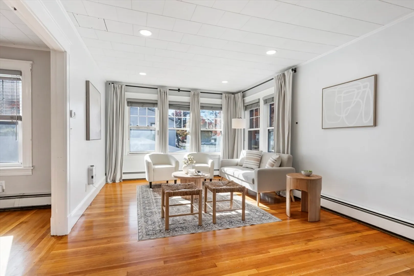
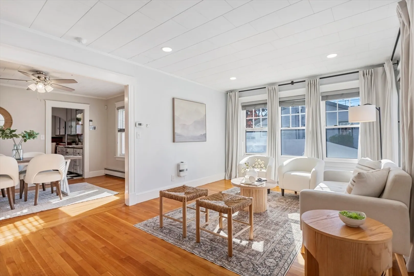
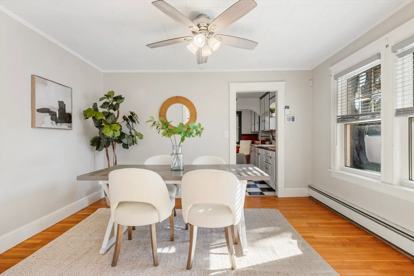
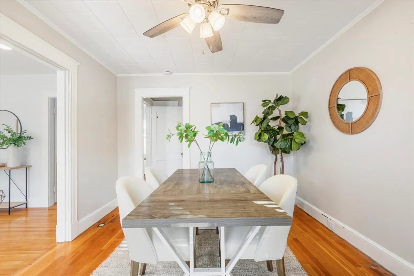
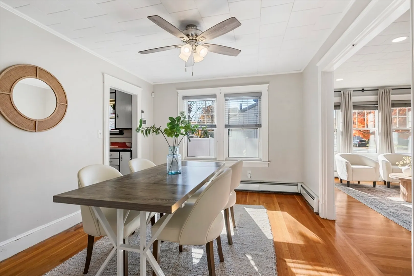
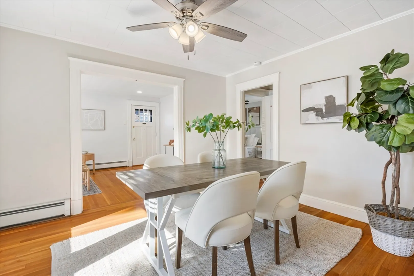
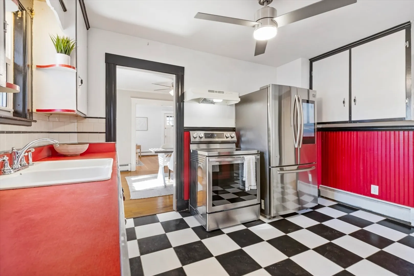
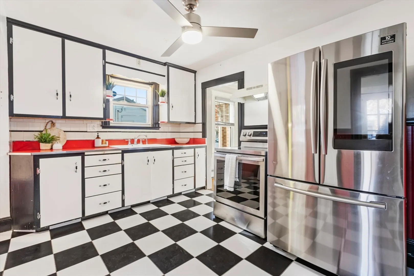
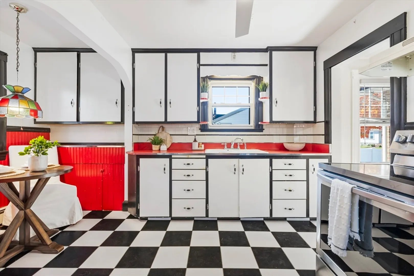
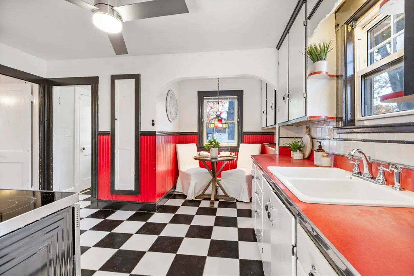
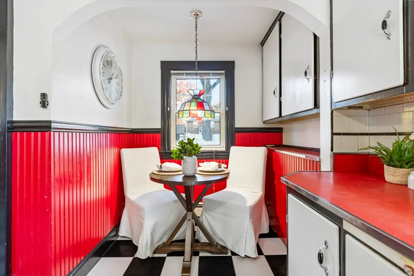
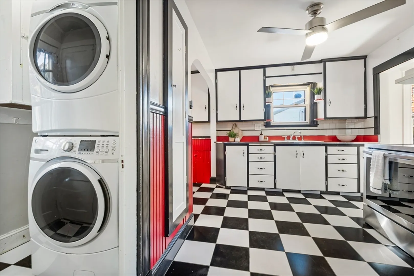
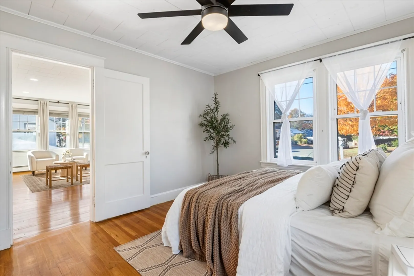
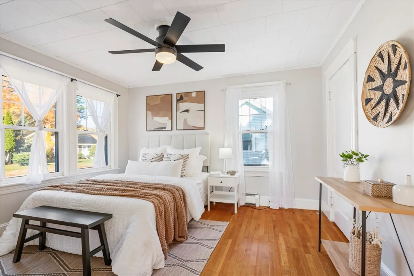
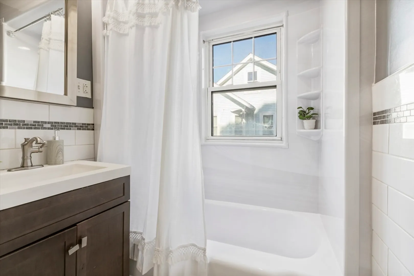
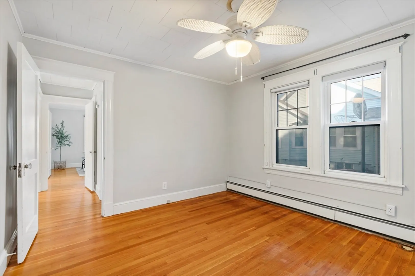
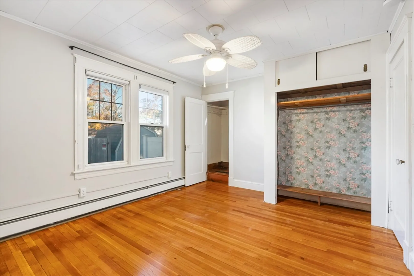
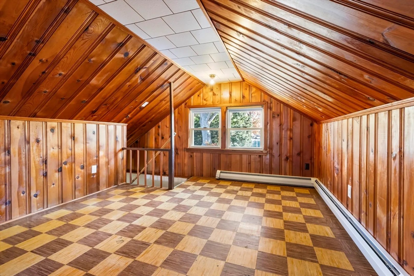
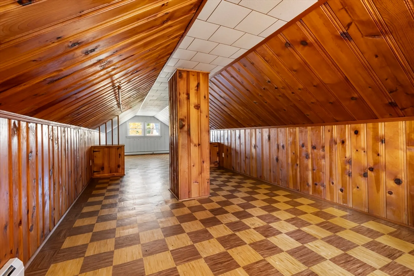
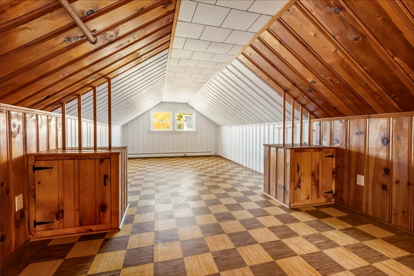
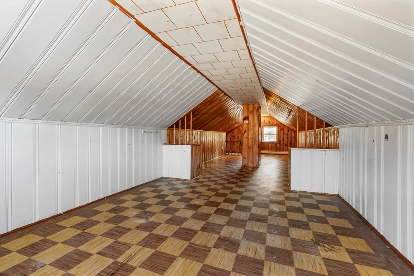
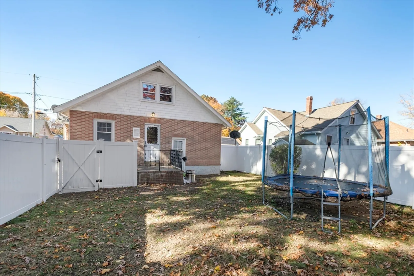
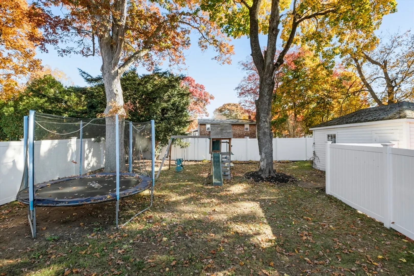
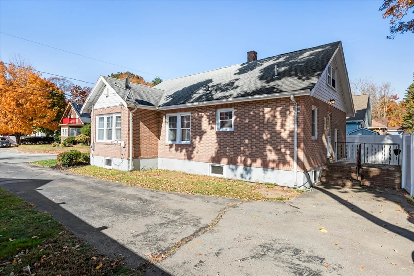
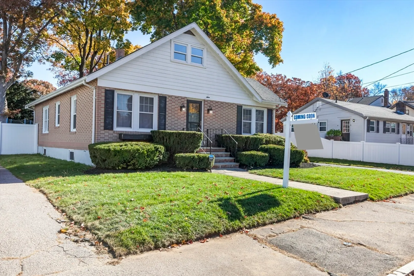
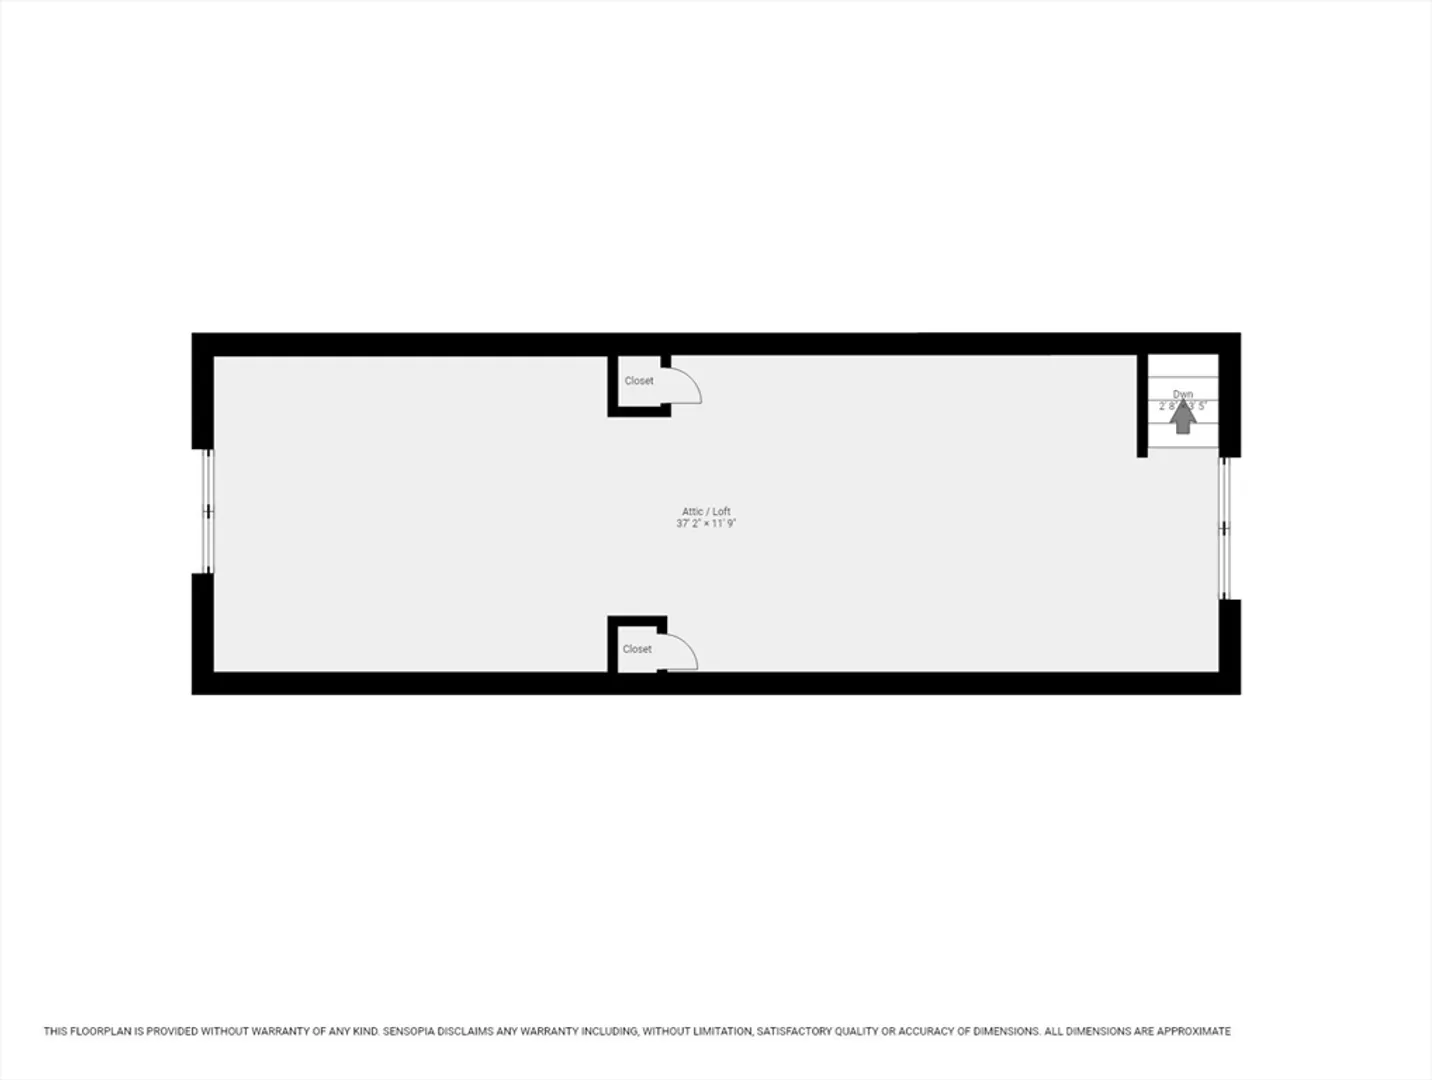
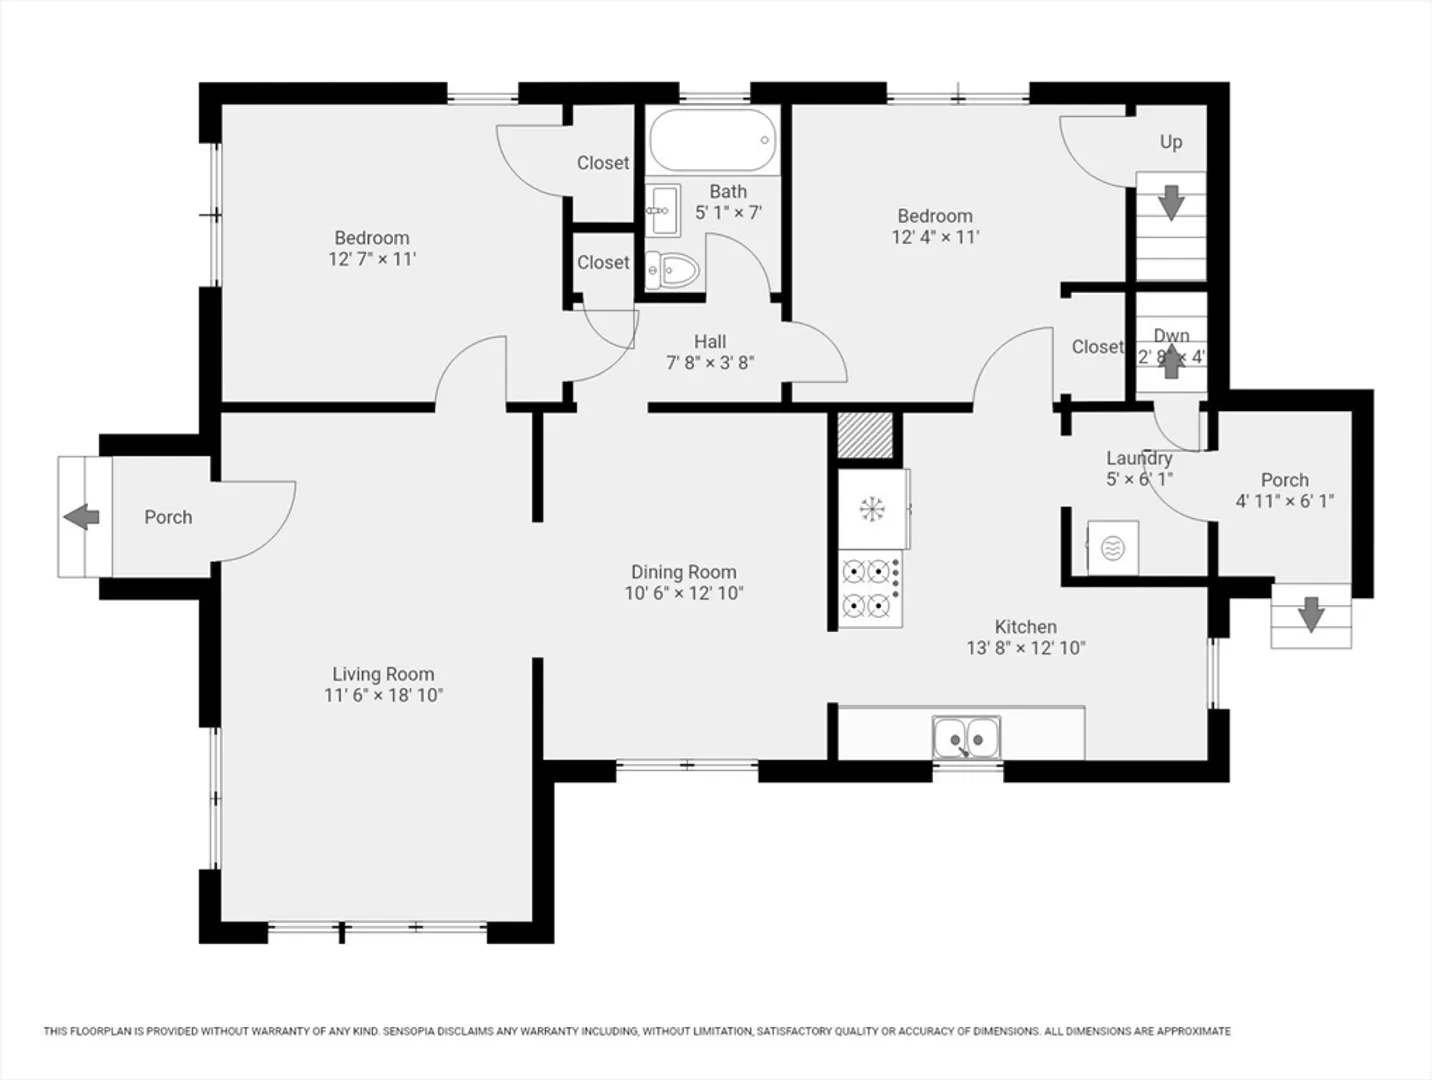
Welcome to 67 North Leyden St — a charming, move-in-ready bungalow with style and warmth! Step inside to a bright and inviting living room, featuring fresh paint, gleaming hardwood floors, and an abundance of natural light from surrounding windows. Flowing seamlessly from the living area is a spacious dining room and a modern kitchen with stainless steel appliances and a cozy breakfast nook. The main floor offers two comfortable bedrooms and an nicely updated bathroom. Upstairs, a large bonus room awaits, perfect for creating a home office, guest space, or playroom. Enjoy the convenience of first-floor laundry in the mudroom. Outside, a private, fenced-in yard provides a peaceful retreat, complete with a detached garage/shed for additional storage. Don't miss this opportunity!
-
Highlights
- Cooling: Window Unit(s)
- Parking Spots: 4
- Property Type: Single Family Residence
- Total Rooms: 7
- Status: Closed
- Heating: Baseboard
- Property Class: Residential
- Style: Cottage, Bungalow
- Year Built: 1930
-
Additional Details
- Appliances: Gas Water Heater, Range, Refrigerator, Washer, Dryer
- Construction: Frame, Brick
- Flooring: Tile, Hardwood
- Interior Features: Walk-up Attic
- Roof: Shingle
- Year Built Source: Public Records
- Basement: Full
- Exterior Features: Fenced Yard
- Foundation: Concrete Perimeter, Brick/Mortar
- Road Frontage Type: Public
- Year Built Details: Actual
- Zoning: R1c
-
Amenities
- Community Features: Public Transportation, Shopping, Park, Laundromat, House of Worship, Public School, T-Station
- Parking Features: Detached, Paved Drive, Off Street, Paved
- Covered Parking Spaces: 1
-
Utilities
- Electric: 100 Amp Service
- Water Source: Public
- Sewer: Public Sewer
-
Fees / Taxes
- Assessed Value: $374,600
- Tax Year: 2024
- Compensation Based On: Net Sale Price
- Taxes: $4,503
Similar Listings
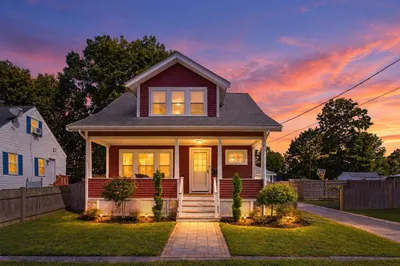
Sold
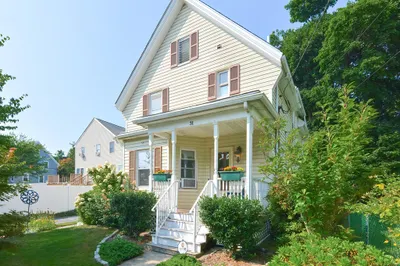
42 Photos
Sold
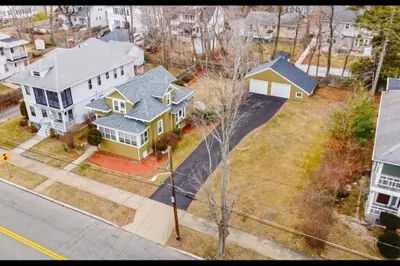
24 Photos
Sold
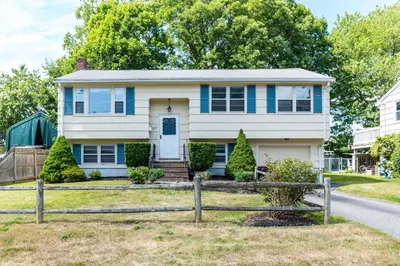
30 Photos
Sold
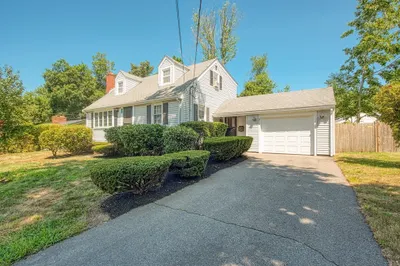
27 Photos
Content © 2026 MLS Property Information Network, Inc. The information in this listing was gathered from third party resources including the seller and public records.
Listing information provided courtesy of Berkshire Hathaway HomeServices Robert Paul Properties.
MLS Property Information Network, Inc. and its subscribers disclaim any and all representations or warranties as to the accuracy of this information.
