
Sold!
$300,000
2
Beds
1
Bath
851
Living Area
-
Property Description
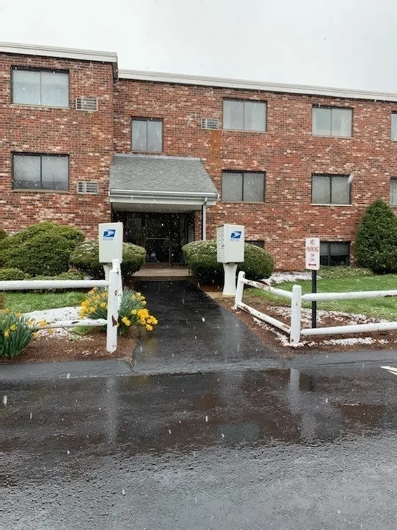
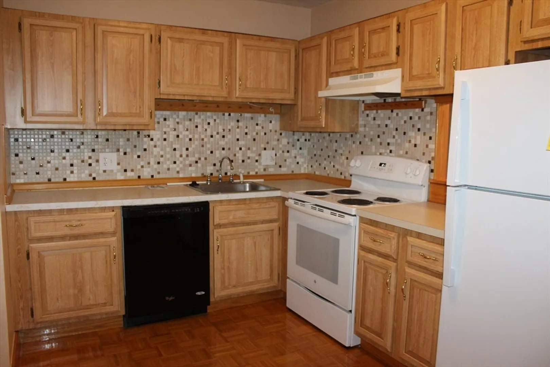
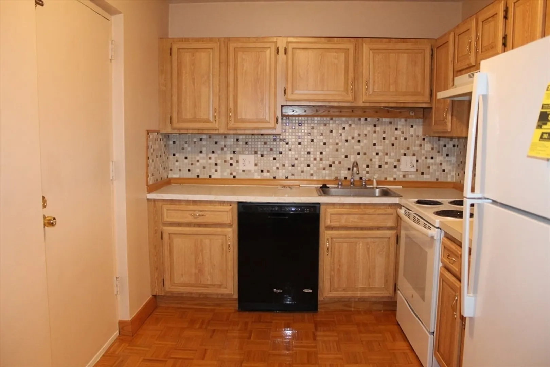
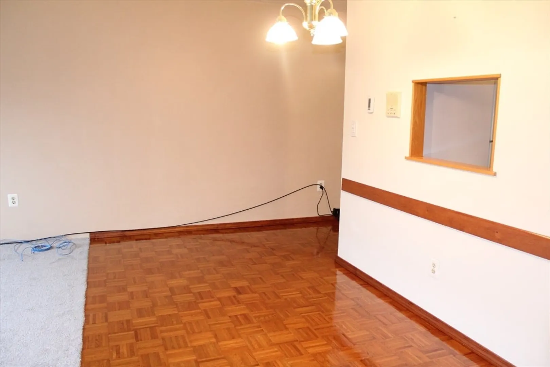
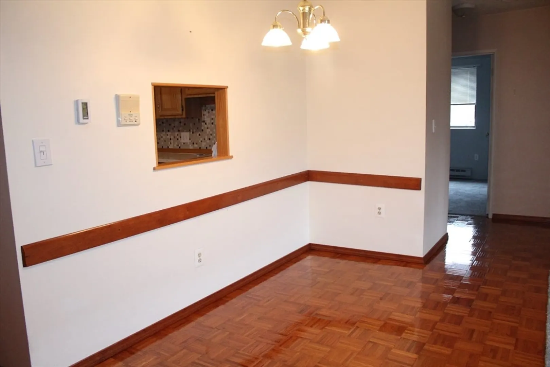
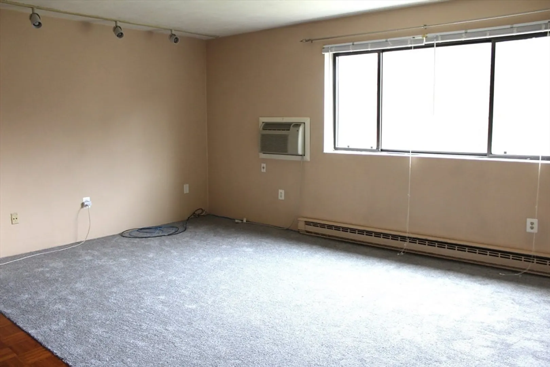
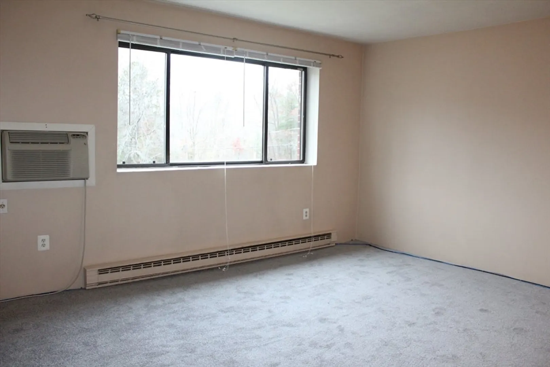
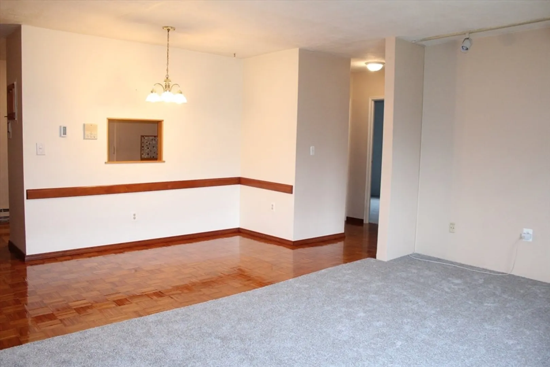
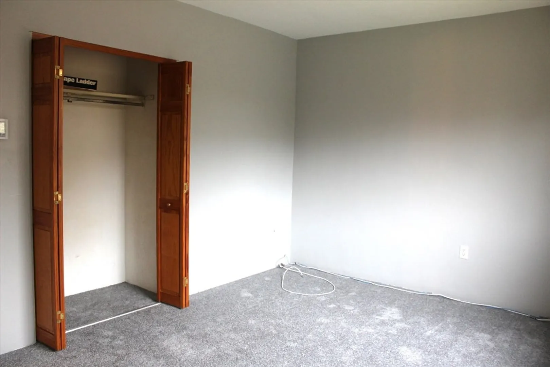
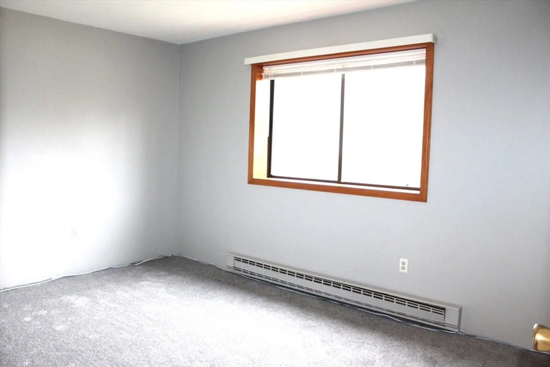
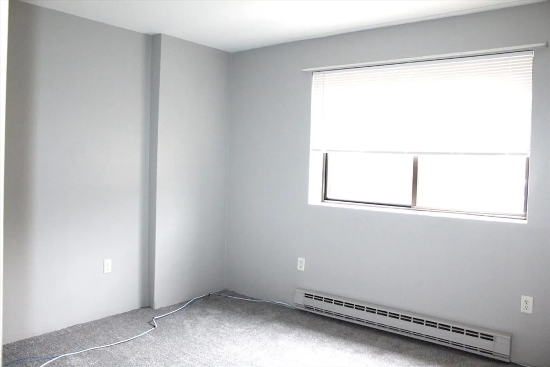
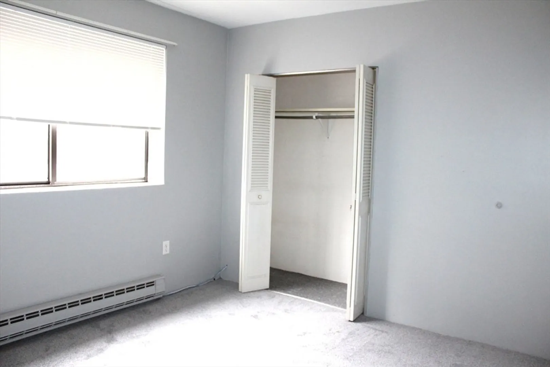
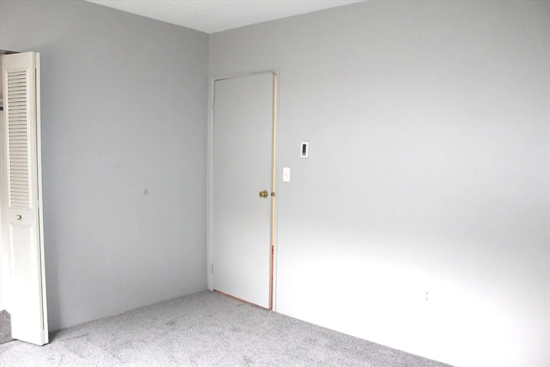
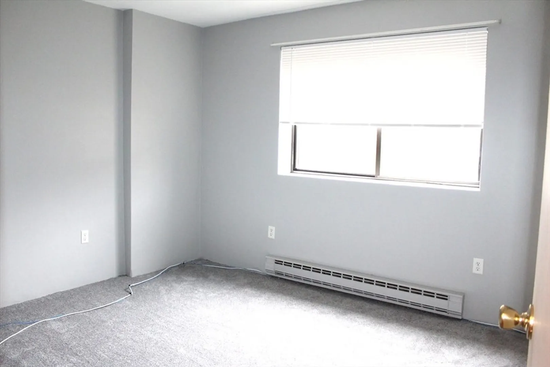
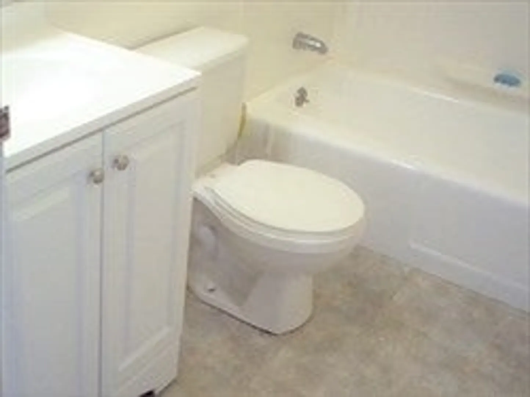
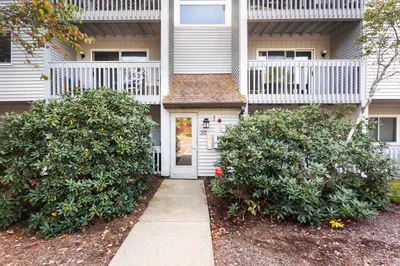
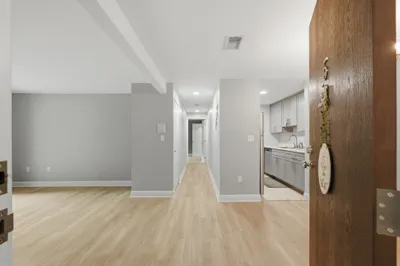
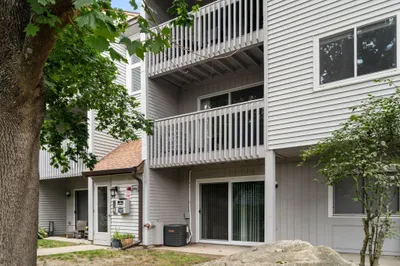
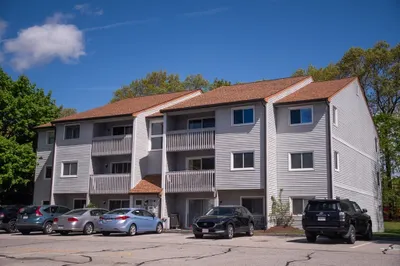
This spacious well maintained and upgraded unit at Milliken Hills is close to everything including Dean college, the train to Boston, Rte 495, shopping, downtown with plenty of restaurants and so much more. Come home to this great condo with the oversized family room, spacious bedrooms and updated kitchen with new refrigerator and garbage disposal. Hot water heater is 4 yrs old. With recent paint, brand new carpeting, plenty of closet space, and a spacious bonus storage closet for those extra items, you surely will not be disappointed. Plenty of parking and coin op laundry on 2nd floor. It's a great place to call home, hold as an investment, or for the student to have as a future investment. Showings begin Saturday 11/22.
-
Highlights
- Building Name: Milliken
- Heating: Electric Baseboard, Electric
- Parking Spots: 2
- Property Type: Condominium
- Total Rooms: 4
- Year Built: 1980
- Cooling: Wall Unit(s)
- HOA Fee: $300
- Property Class: Residential
- Stories: 3
- Unit Number: 22b
- Status: Closed
-
Additional Details
- Appliances: Range, Dishwasher, Disposal, Refrigerator
- Construction: Frame
- Flooring: Tile, Carpet, Parquet
- Roof: Shingle
- Total Number of Units: 72
- Year Built Source: Public Records
- Zoning: res
- Basement: N
- Exterior Features: Professional Landscaping
- Pets Allowed: Yes w/ Restrictions
- SqFt Source: Public Record
- Year Built Details: Renovated Since
- Year Converted: 1980
-
Amenities
- Community Features: Public Transportation, Shopping, Park, Golf, Highway Access, Public School, T-Station
- Parking Features: Off Street, Common
-
Utilities
- Electric: Circuit Breakers
- Water Source: Public
- Sewer: Public Sewer
-
Fees / Taxes
- Assessed Value: $215,400
- HOA Fee Includes: Water, Sewer, Insurance, Maintenance Structure, Road Maintenance, Maintenance Grounds, Snow Removal, Trash
- Taxes: $2,503
- HOA Fee Frequency: Monthly
- Tax Year: 2025
Similar Listings
Sold
38 Photos
Sold
18 Photos
Sold
18 Photos
Sold
14 Photos
Content © 2026 MLS Property Information Network, Inc. The information in this listing was gathered from third party resources including the seller and public records.
Listing information provided courtesy of Capital Realty Group.
MLS Property Information Network, Inc. and its subscribers disclaim any and all representations or warranties as to the accuracy of this information.
