
Sold!
$2,945,006
3
Beds
3/1
Baths
4,387
Living Area
-
Property Description
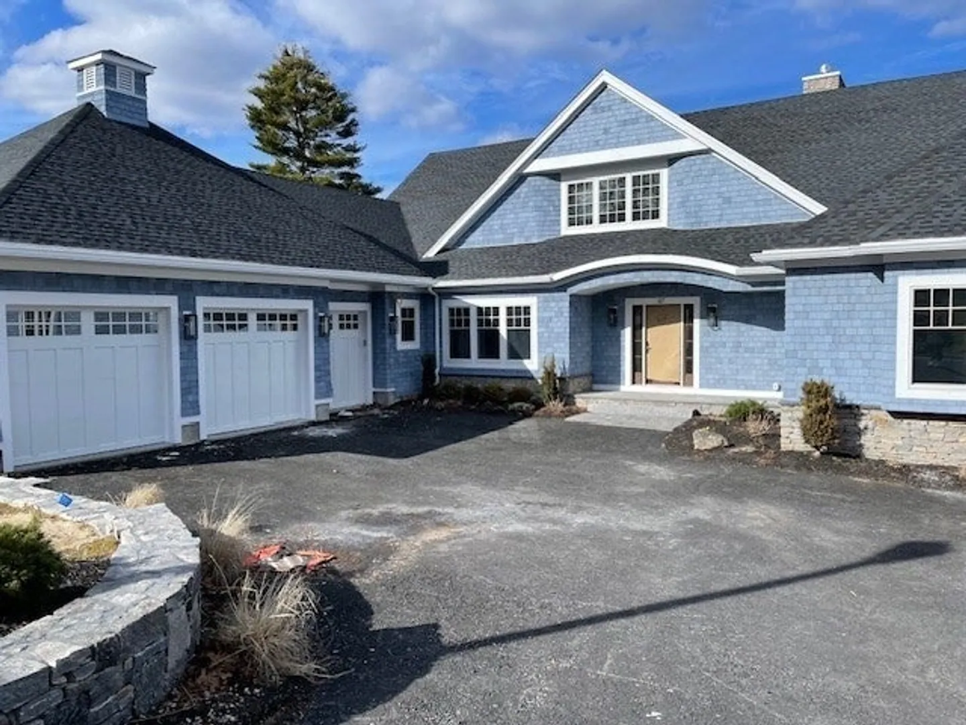
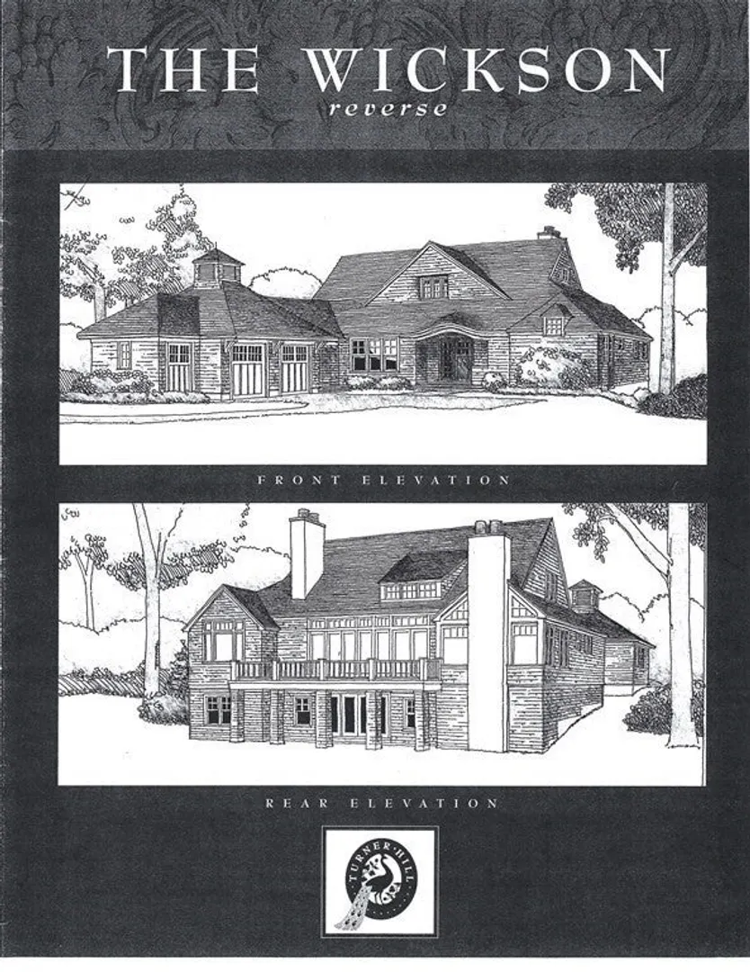
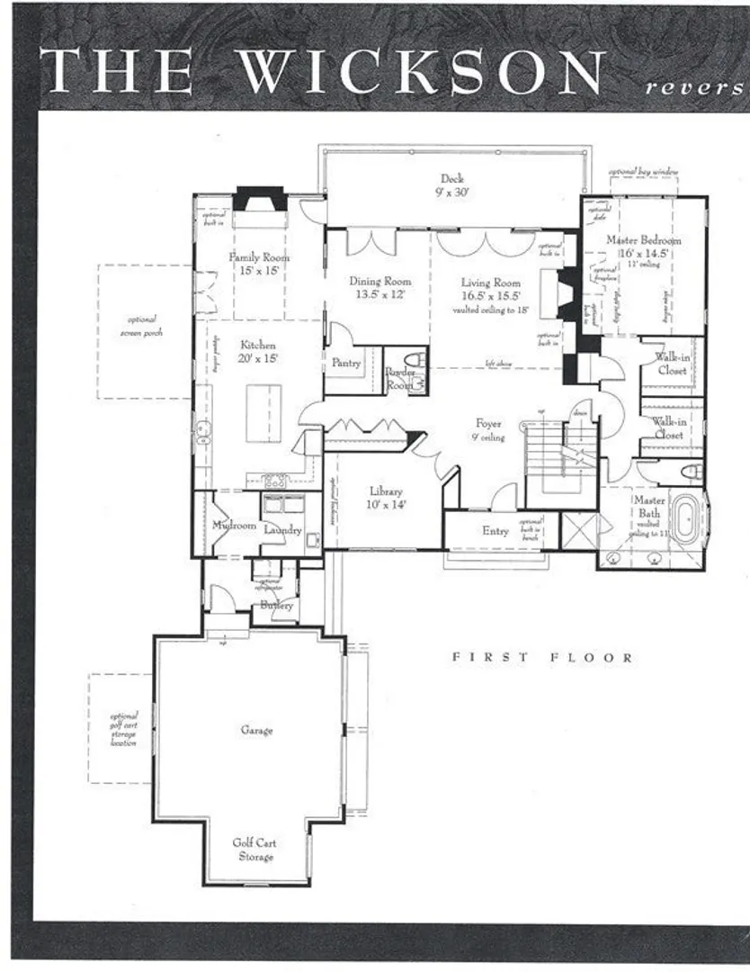
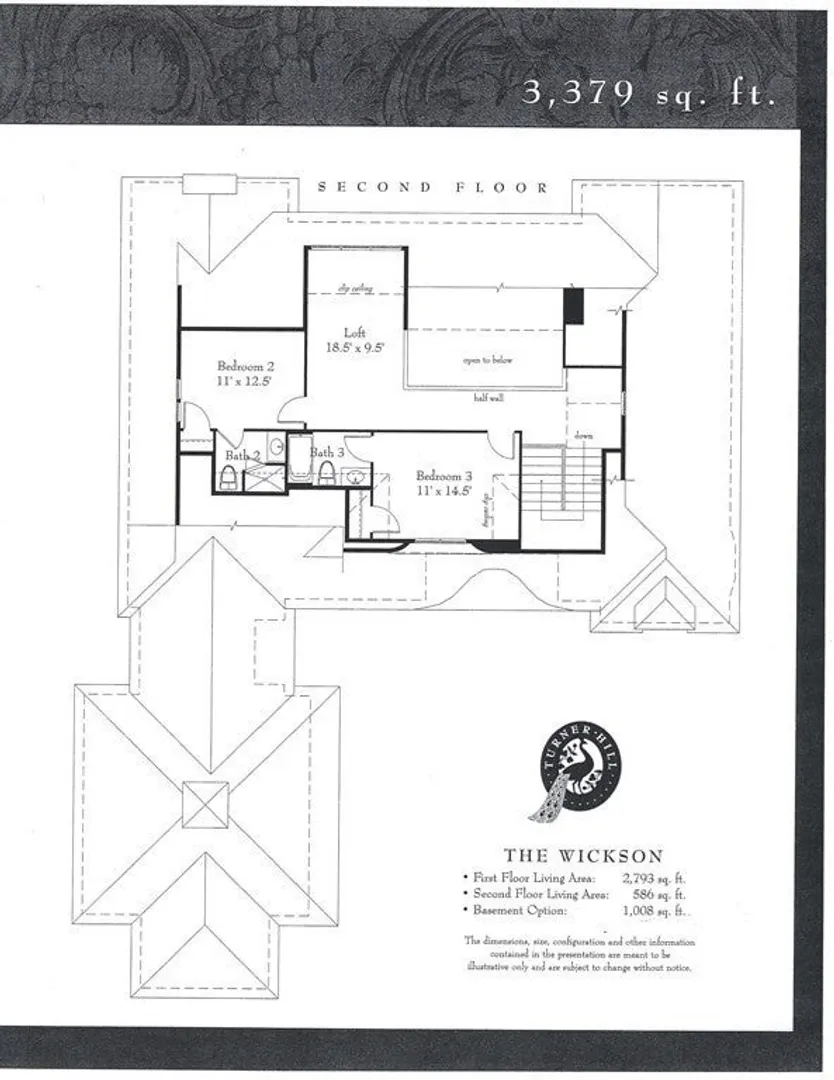
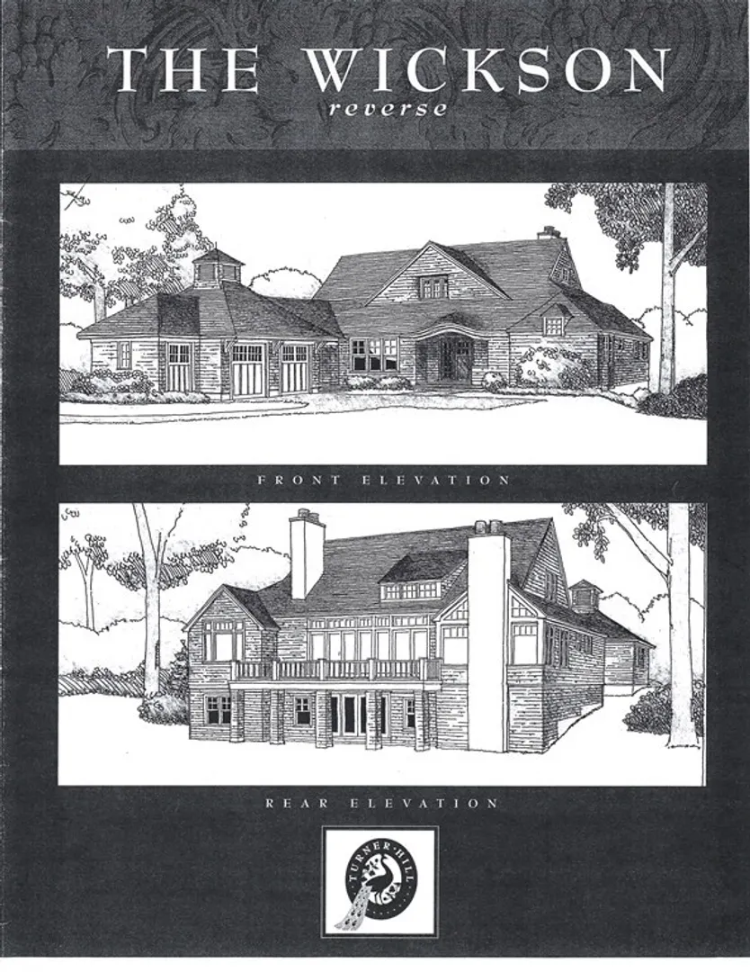
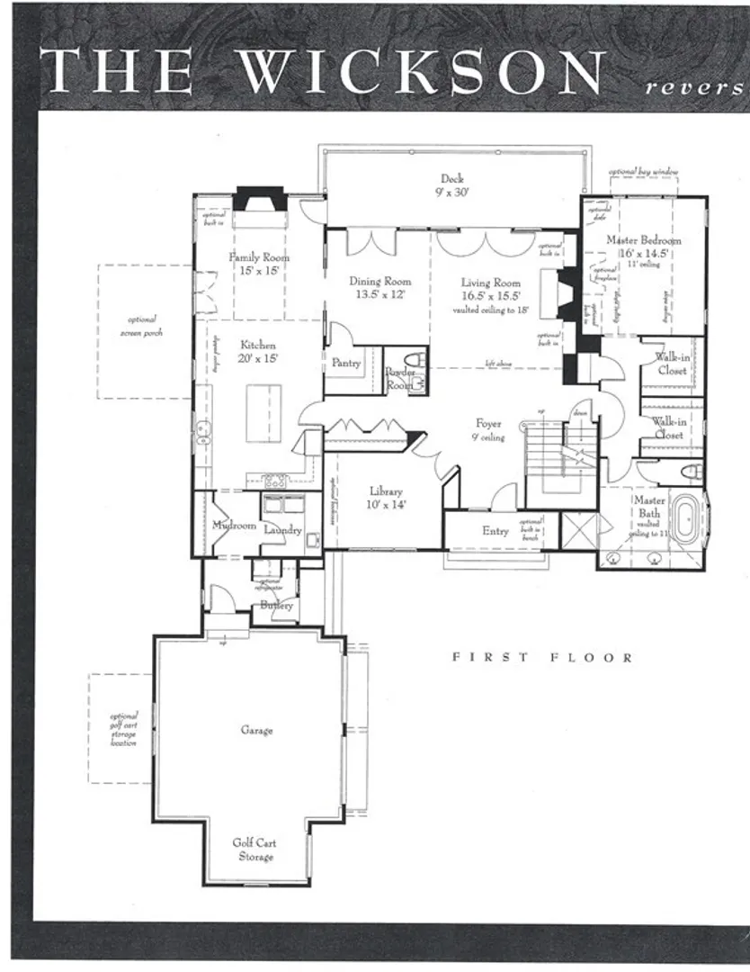
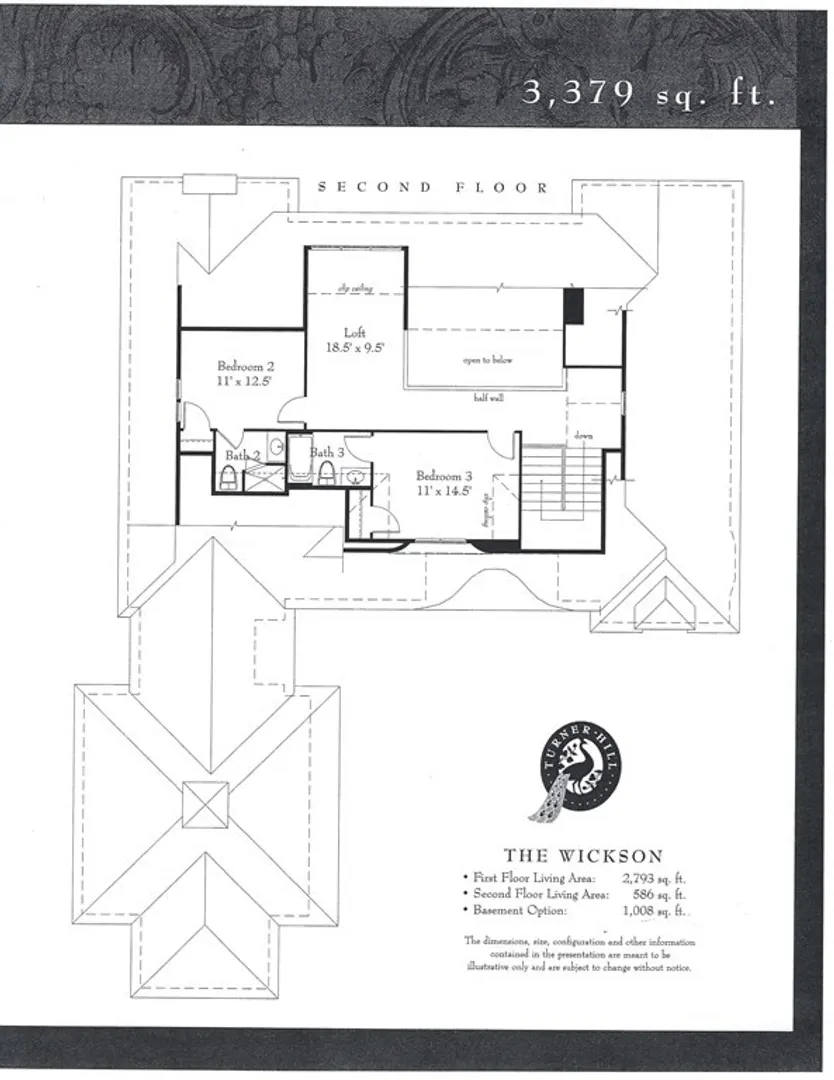
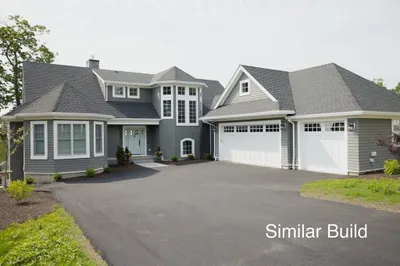
Life at Turner Hill offers Exceptional Luxury and true sense of Community. This home represents one of the few to be built as part of the final phase of new construction at Turner Hill. Situated on 320 acres and located minutes from the Village of Ipswich this community is the Premier Development on Boston's North Shore. You have the choice to start with one of six different "Cottage" plans and then customize the design to match your personal taste. Each of these designs boasts three bedrooms, two and a half full baths, and oversized three car garages. Kitchens will be equipped with Sub-zero and Wolf Appliances and with Dynasty Omega brand kitchen cabinets with brushed nickel hardware throughout. Flooring and stairs are all hardwood. The heating and ventilation systems provide forced hot air heating, air conditioning systems with Hydro-Air boilers, and steam humidification. Each of these homes comes with paid initiation for full Golf Membership at The Golf Club at Turner Hill.
-
Highlights
- Cooling: Central Air
- HOA Fee: $1,200
- Property Class: Residential
- Total Rooms: 8
- Year Built: 2021
- Heating: Central
- Parking Spots: 4
- Property Type: Condominium
- Unit Number: 67
- Status: Closed
-
Additional Details
- Appliances: Range, Oven, Dishwasher, Disposal, Microwave, Refrigerator, Washer, Dryer
- Construction: Frame
- Flooring: Carpet, Hardwood, Flooring - Hardwood
- Roof: Shingle
- Year Built Details: Approximate
- Zoning: Rra
- Basement: Y
- Fireplaces: 1
- Interior Features: Recessed Lighting, Closet, Open Floorplan, Library, Foyer, Mud Room, Central Vacuum
- Total Number of Units: 75
- Year Built Source: Builder
-
Amenities
- Community Features: Public Transportation, Shopping, Pool, Tennis Court(s), Park, Walk/Jog Trails, Stable(s), Golf, Medical Facility, Bike Path, Conservation Area, Highway Access, House of Worship, Marina, Private School, Public School
- Security Features: Security System
- Covered Parking Spaces: 3
- Waterfront Features: Beach Front, Ocean, 1 to 2 Mile To Beach, Beach Ownership(Public)
-
Utilities
- Electric: 220 Volts, Circuit Breakers
- Water Source: Public
- Sewer: Private Sewer
-
Fees / Taxes
- Buyer Agent Compensation: 2%
- Facilitator Compensation: 1%
- Home Warranty: 1
- Compensation Based On: Net Sale Price
- HOA Fee Includes: Water, Sewer, Road Maintenance, Maintenance Grounds, Trash
- Tax Year: 2021
Similar Listings
Sold
NEW CONSTRUCTION
6 Photos
Content © 2026 MLS Property Information Network, Inc. The information in this listing was gathered from third party resources including the seller and public records.
Listing information provided courtesy of Churchill Properties.
MLS Property Information Network, Inc. and its subscribers disclaim any and all representations or warranties as to the accuracy of this information.
