
Sold!
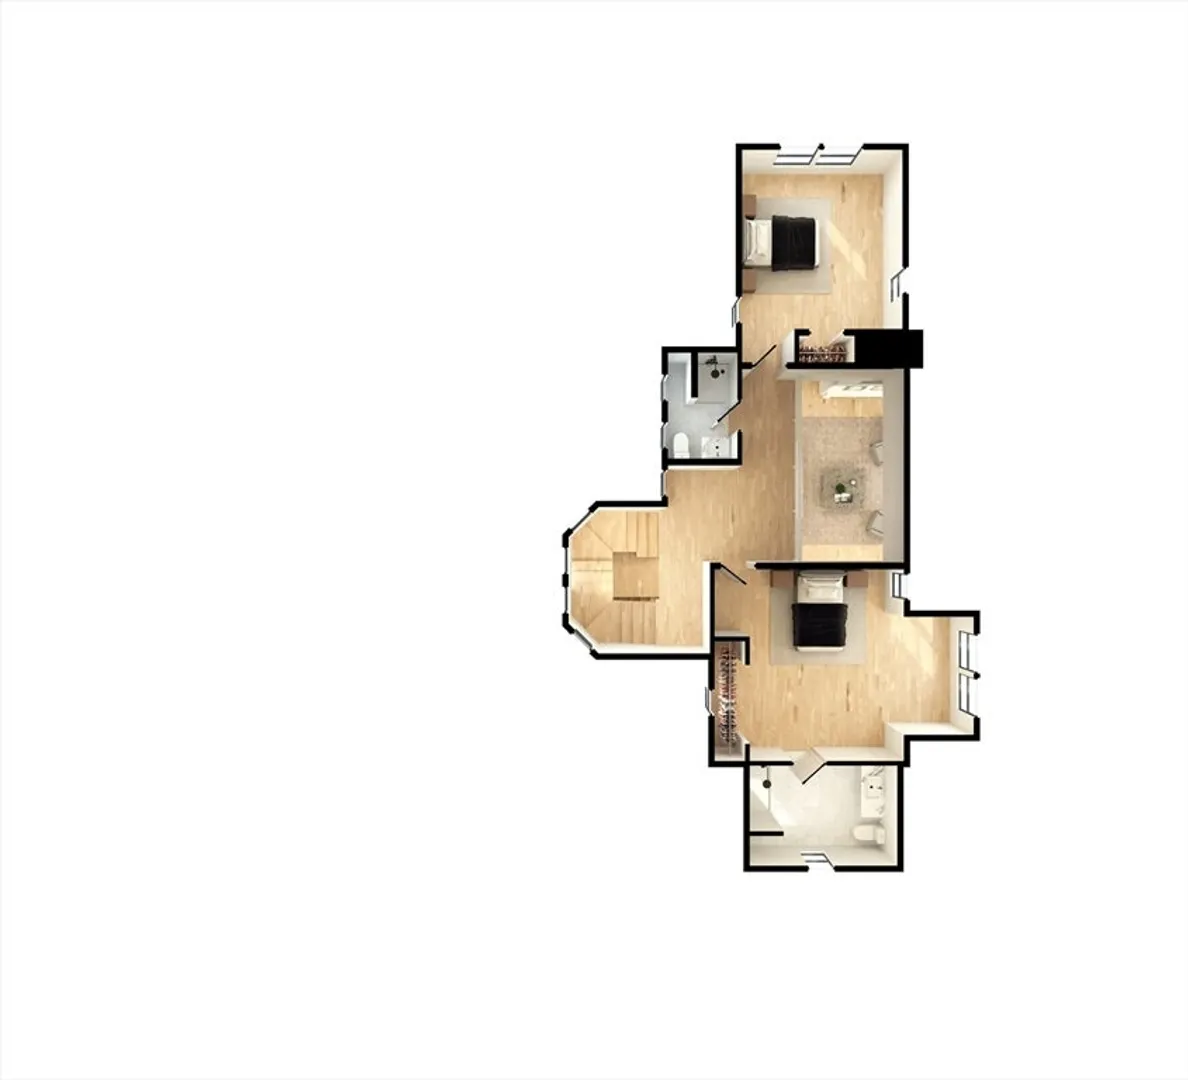
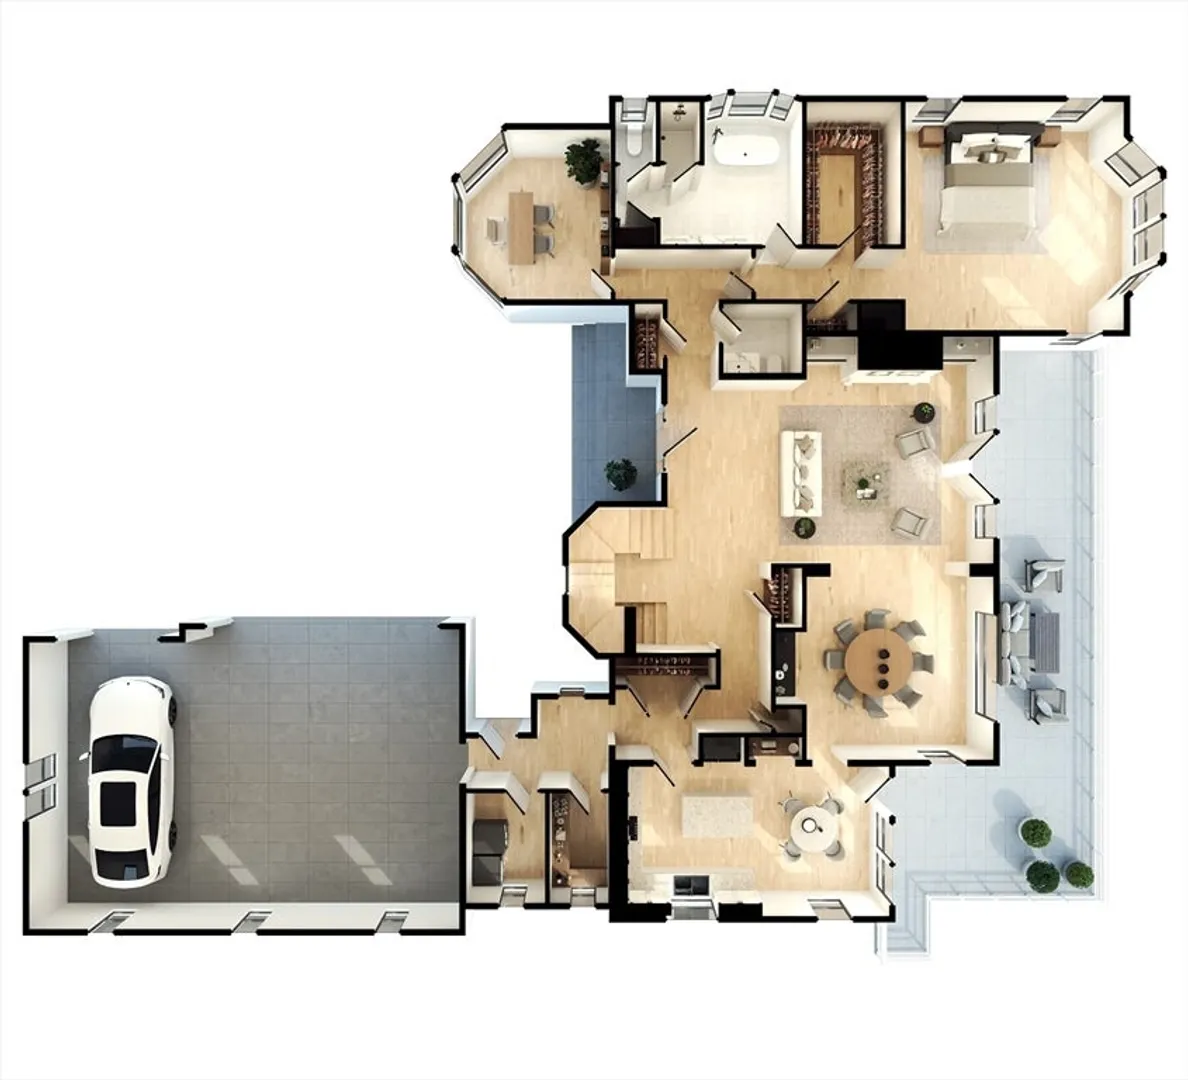
$3,295,000
3
Beds
3/1
Baths
3,072
Living Area
-
Property Description
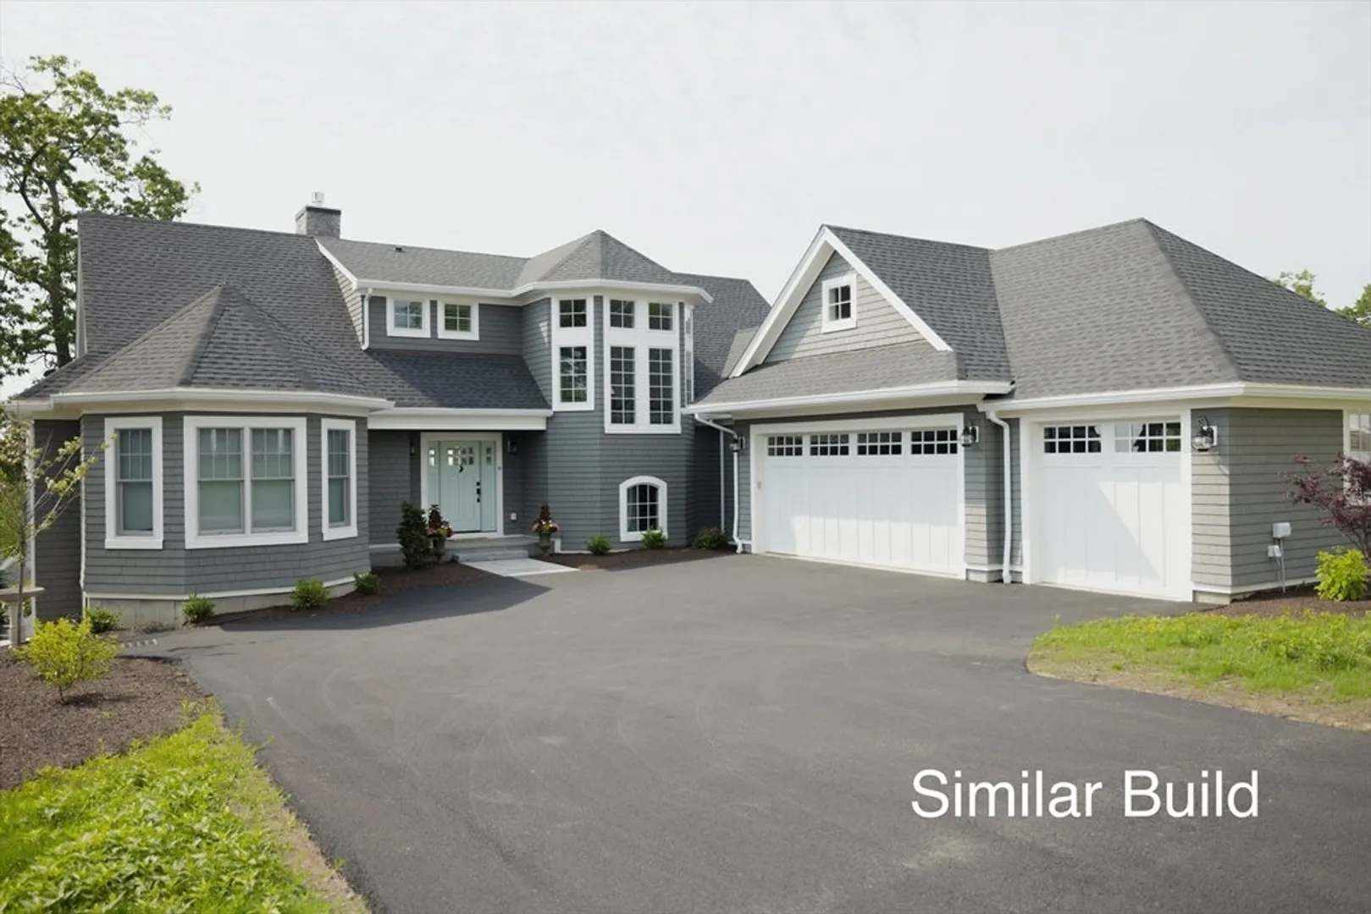
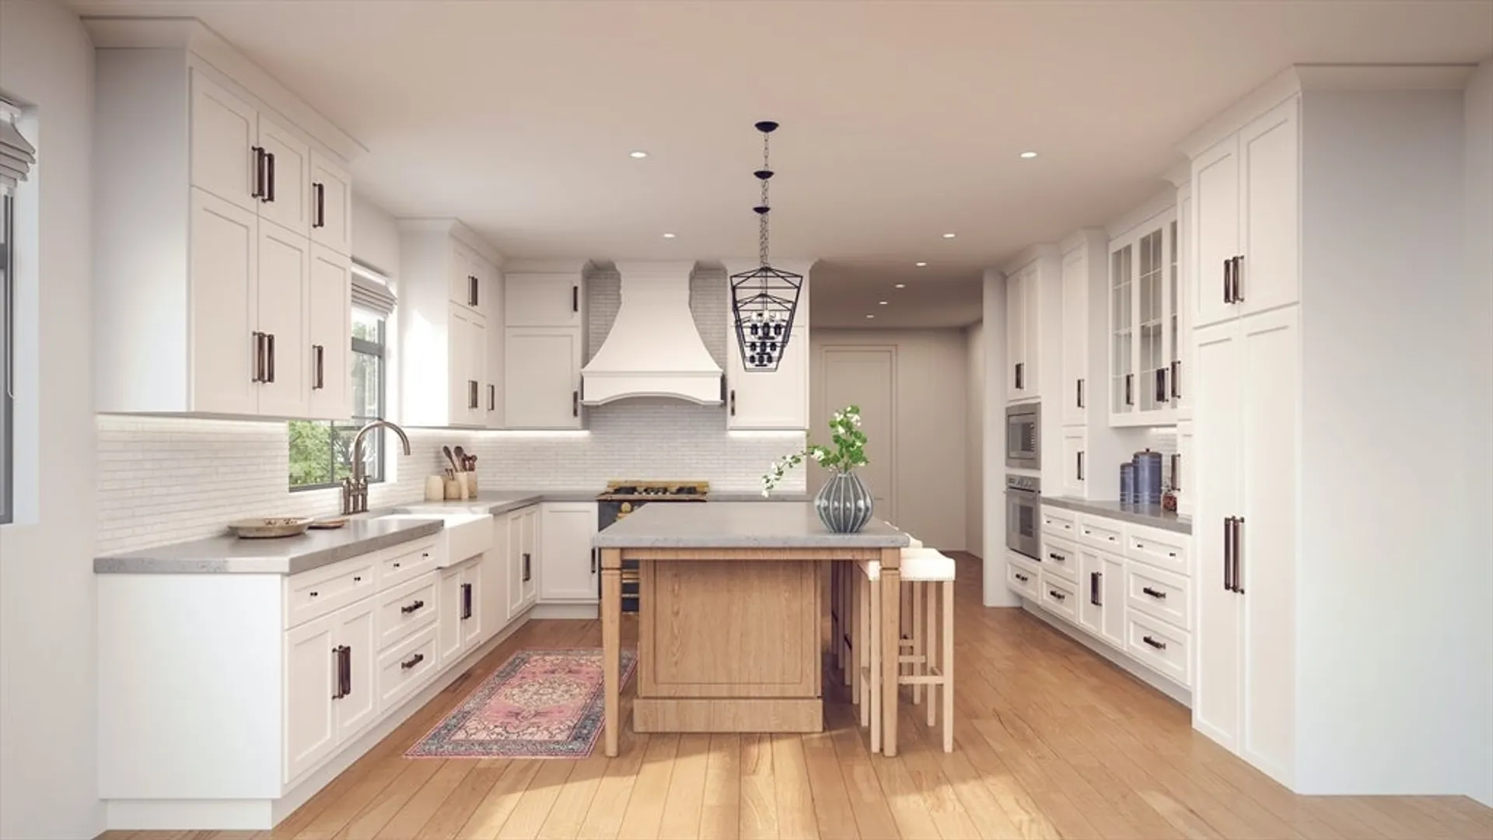
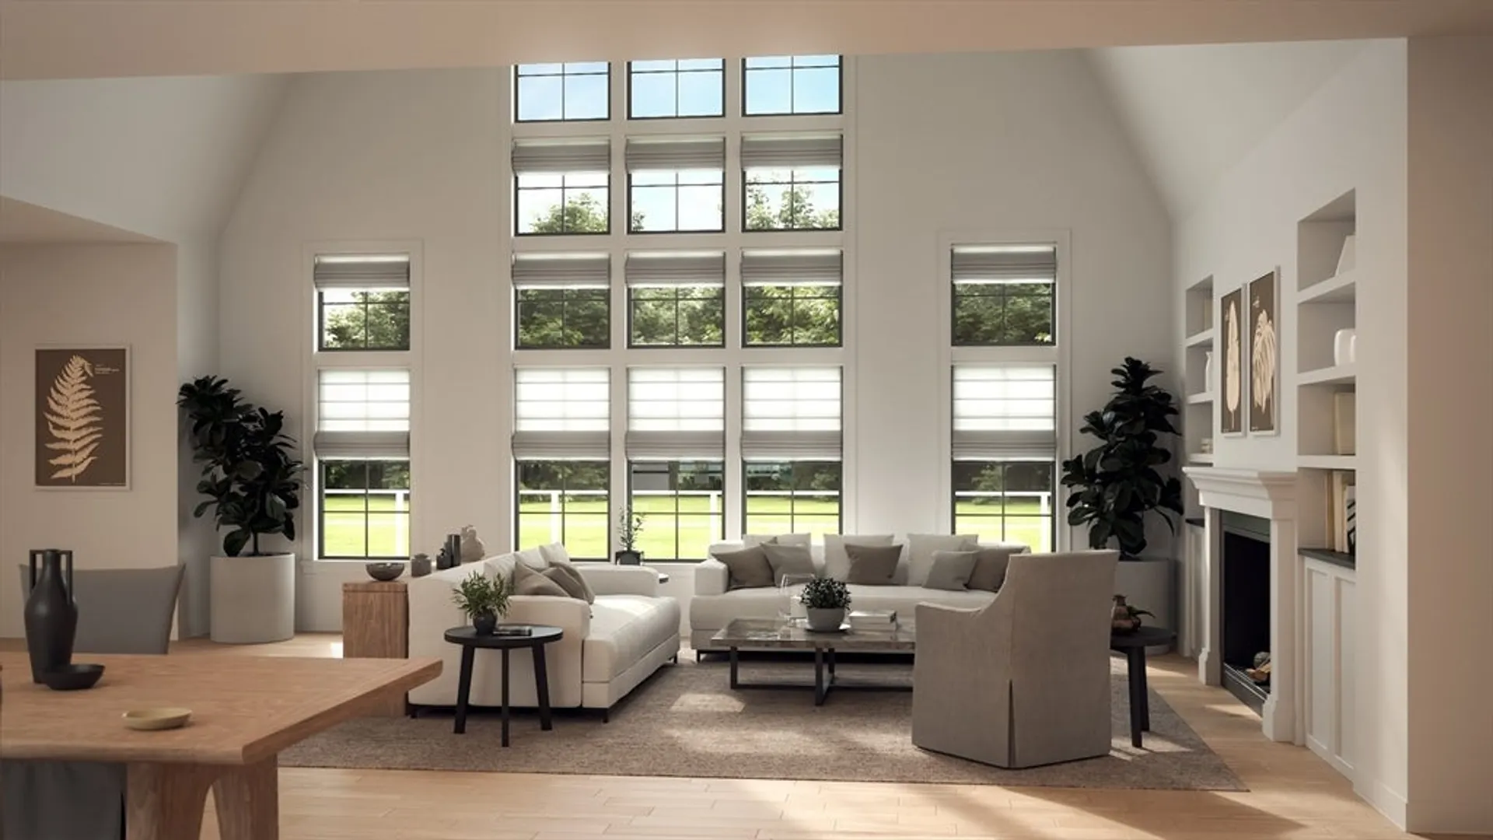
Discover the remarkable community of Turner Hill, where your dreams of luxury living come true. Nestled within the prestigious Turner Hill Country Club, this idyllic location offers an unparalleled lifestyle. With 9 lots and 5 architectural designs to choose from, these custom-built homes are meticulously tailored to your exact preferences. Indulge in the standard features of every home, including a cozy gas fireplace and a convenient gas line for outdoor grilling on the deck. Experience the ease of a garage equipped with a charging device for electric vehicles, the timeless beauty of hardwood flooring throughout, and the seamless flow of an open floor plan. With a three-car garage and a generous allowance for stainless steel appliances, every detail is designed to enhance your comfort and convenience. To make your dream home truly exceptional, explore our range of custom options, such as enchanting balconies and a tranquil screened-in porch. Experience the Turner Hill lifestyle first
-
Highlights
- Cooling: Central Air
- HOA Fee: $1,100
- Property Class: Residential
- Stories: 3
- Unit Number: 61
- Status: Closed
- Heating: Forced Air, Natural Gas
- Parking Spots: 5
- Property Type: Condominium
- Total Rooms: 16
- Year Built: 2024
-
Additional Details
- Appliances: Other
- Construction: Frame
- Fireplaces: 1
- Interior Features: Bathroom - Half, Closet - Linen, Vaulted Ceiling(s), Open Floorplan, 1/4 Bath, Foyer, Mud Room, Library, Loft, Central Vacuum
- Roof: Shingle
- Total Number of Units: 75
- Year Built Source: Builder
- Basement: Y
- Exterior Features: Balcony / Deck, Deck, Patio
- Flooring: Tile, Hardwood, Flooring - Stone/Ceramic Tile, Flooring - Hardwood
- Pets Allowed: Yes
- SqFt Source: Other
- Year Built Details: To Be Built
- Zoning: Rr4
-
Amenities
- Community Features: Pool, Tennis Court(s), Walk/Jog Trails, Golf, Conservation Area
- Parking Features: Attached, Deeded, Paved
- Covered Parking Spaces: 3
-
Utilities
- Electric: 200+ Amp Service
- Water Source: Public, Other
- Sewer: Other
-
Fees / Taxes
- HOA Fee Frequency: Monthly
- Home Warranty: 1
- Taxes: $19,000
- HOA Fee Includes: Water, Sewer, Maintenance Structure, Maintenance Grounds, Snow Removal, Trash
- Tax Year: 2024
Similar Listings
Sold
7 Photos
Content © 2026 MLS Property Information Network, Inc. The information in this listing was gathered from third party resources including the seller and public records.
Listing information provided courtesy of Engel & Volkers By the Sea.
MLS Property Information Network, Inc. and its subscribers disclaim any and all representations or warranties as to the accuracy of this information.
