
Sold!
$210,000
2
Beds
1
Bath
725
Living Area
-
Property Description
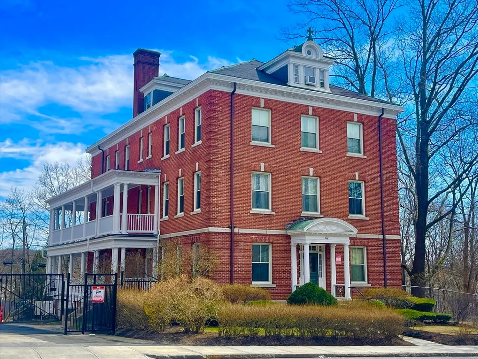
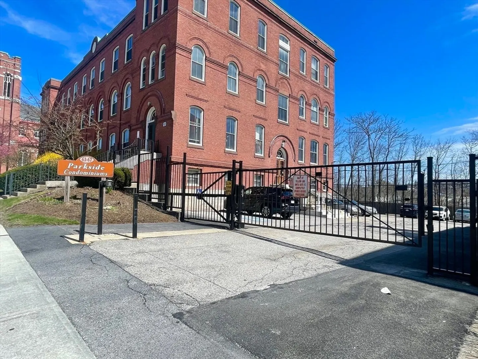
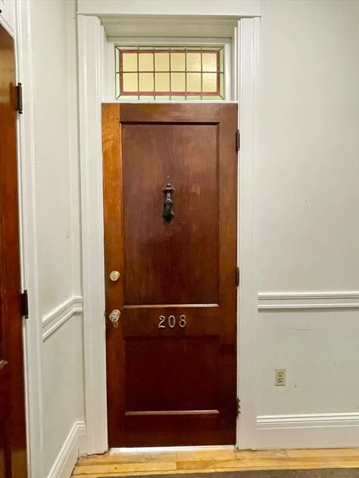
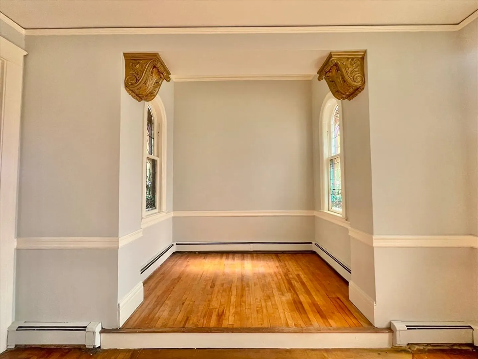
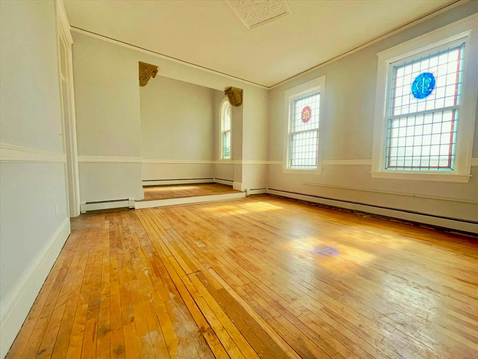
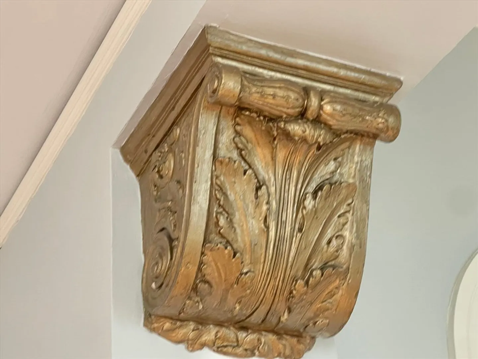
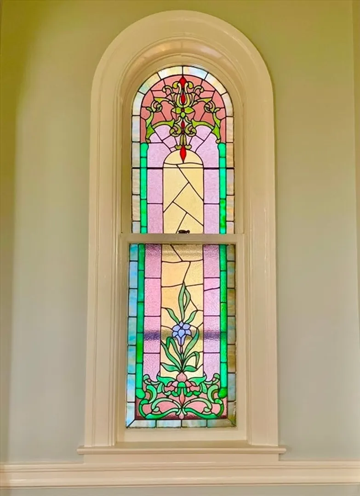
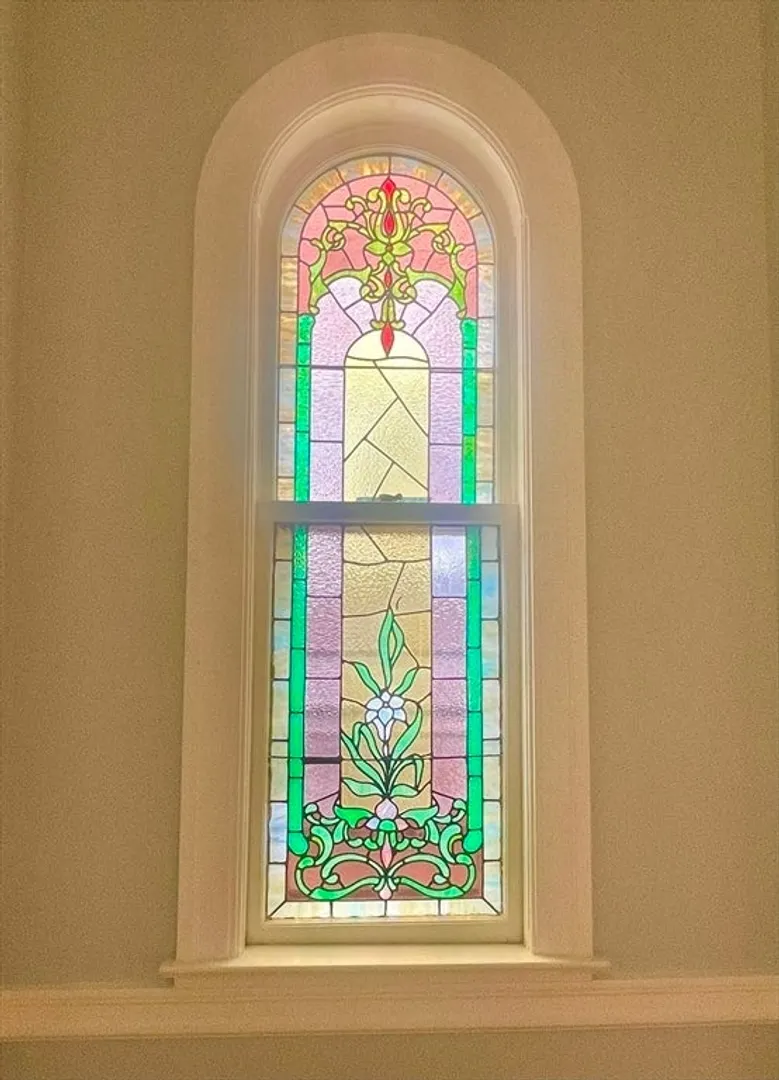
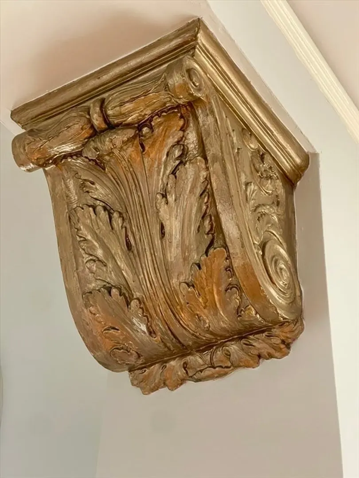
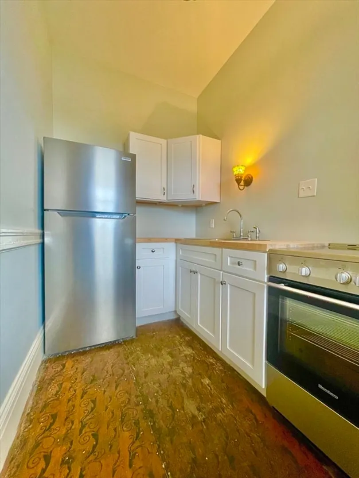
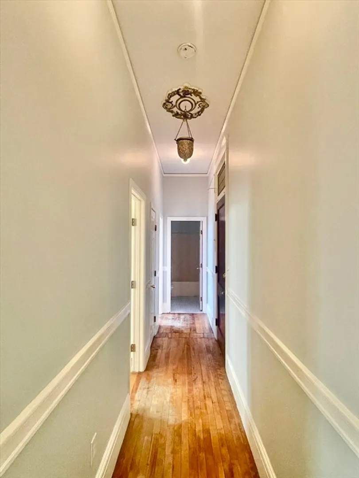
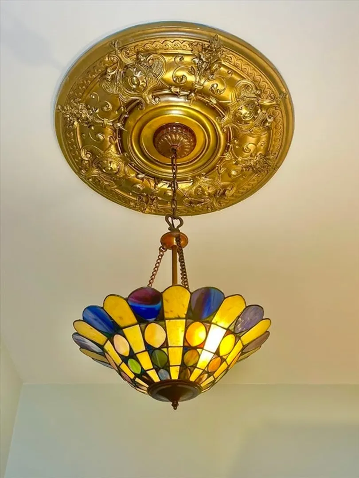
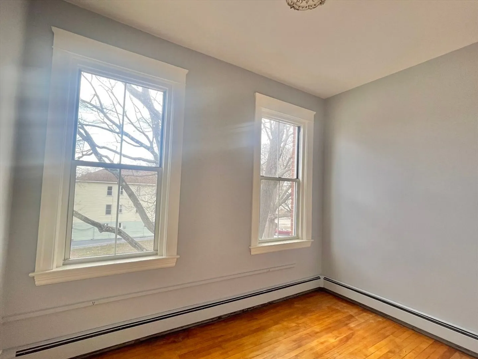
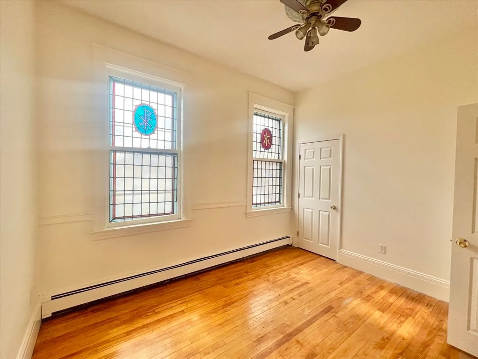
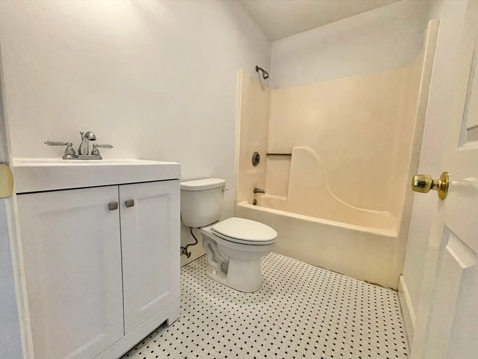
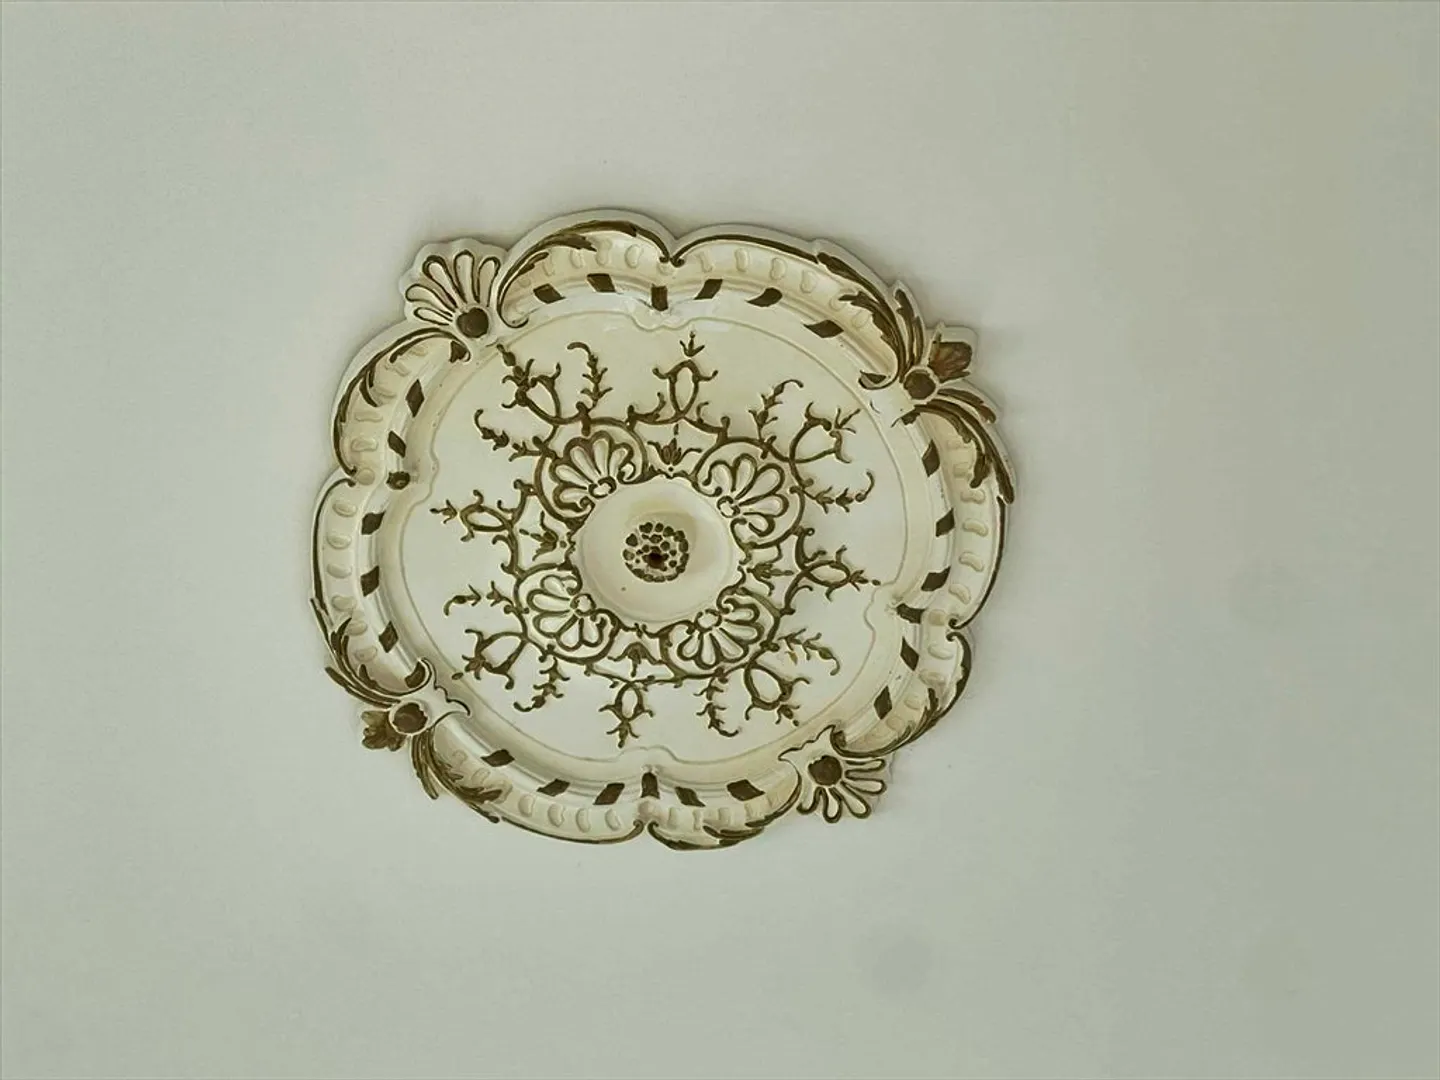
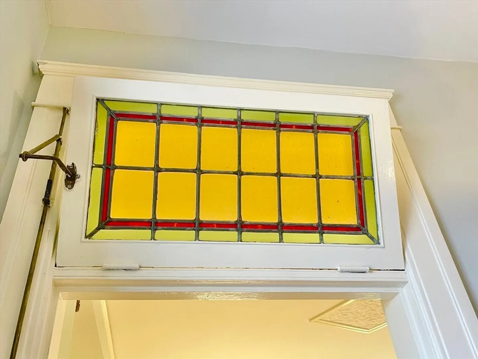
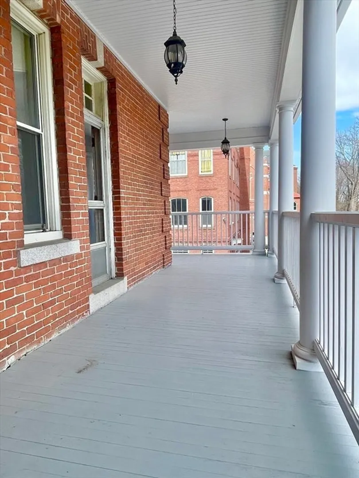
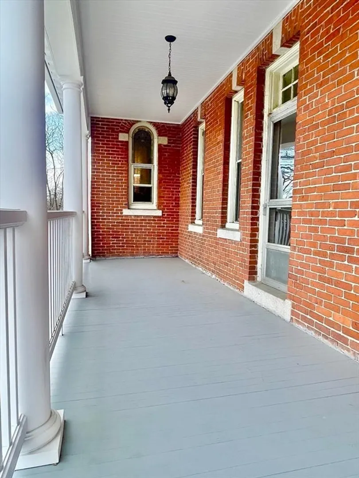
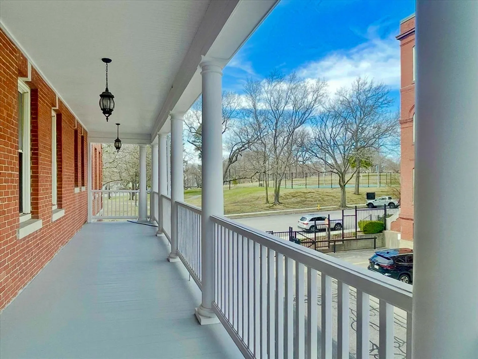
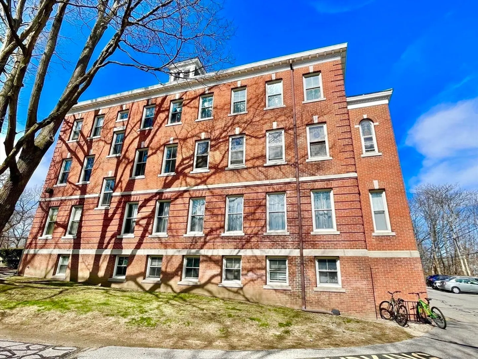
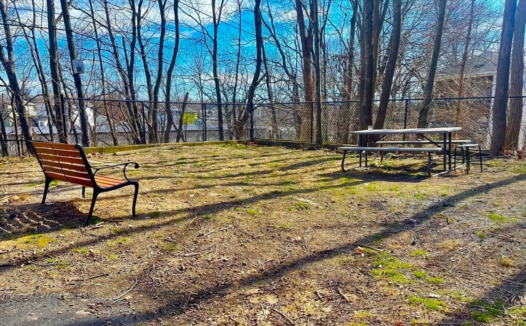
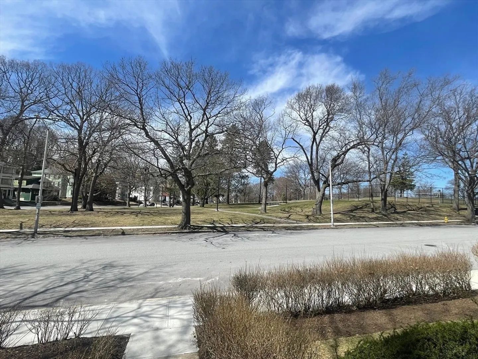
Looking for a unique condo in the city? This affordable and completely renovated 2 bedroom unit features crown molding, corbels, 9 original stained glass windows, stained glass transoms over the doors, hardwood flooring, new cabinets, stainless steel appliances and freshly painted interior. The raised dining area is positioned between 2 stained glass windows! The Kitchen and bathroom have been renovated with new cabinets and stainless steel appliances. Secure gated parking with deeded parking, a balcony for unit 208 and common outdoor area for pets or relaxation. Located directly across from University Park with tennis courts, recreation area, also close proximity to Clark University campus. Professionally managed and the property manager is a resident in the complex!
-
Highlights
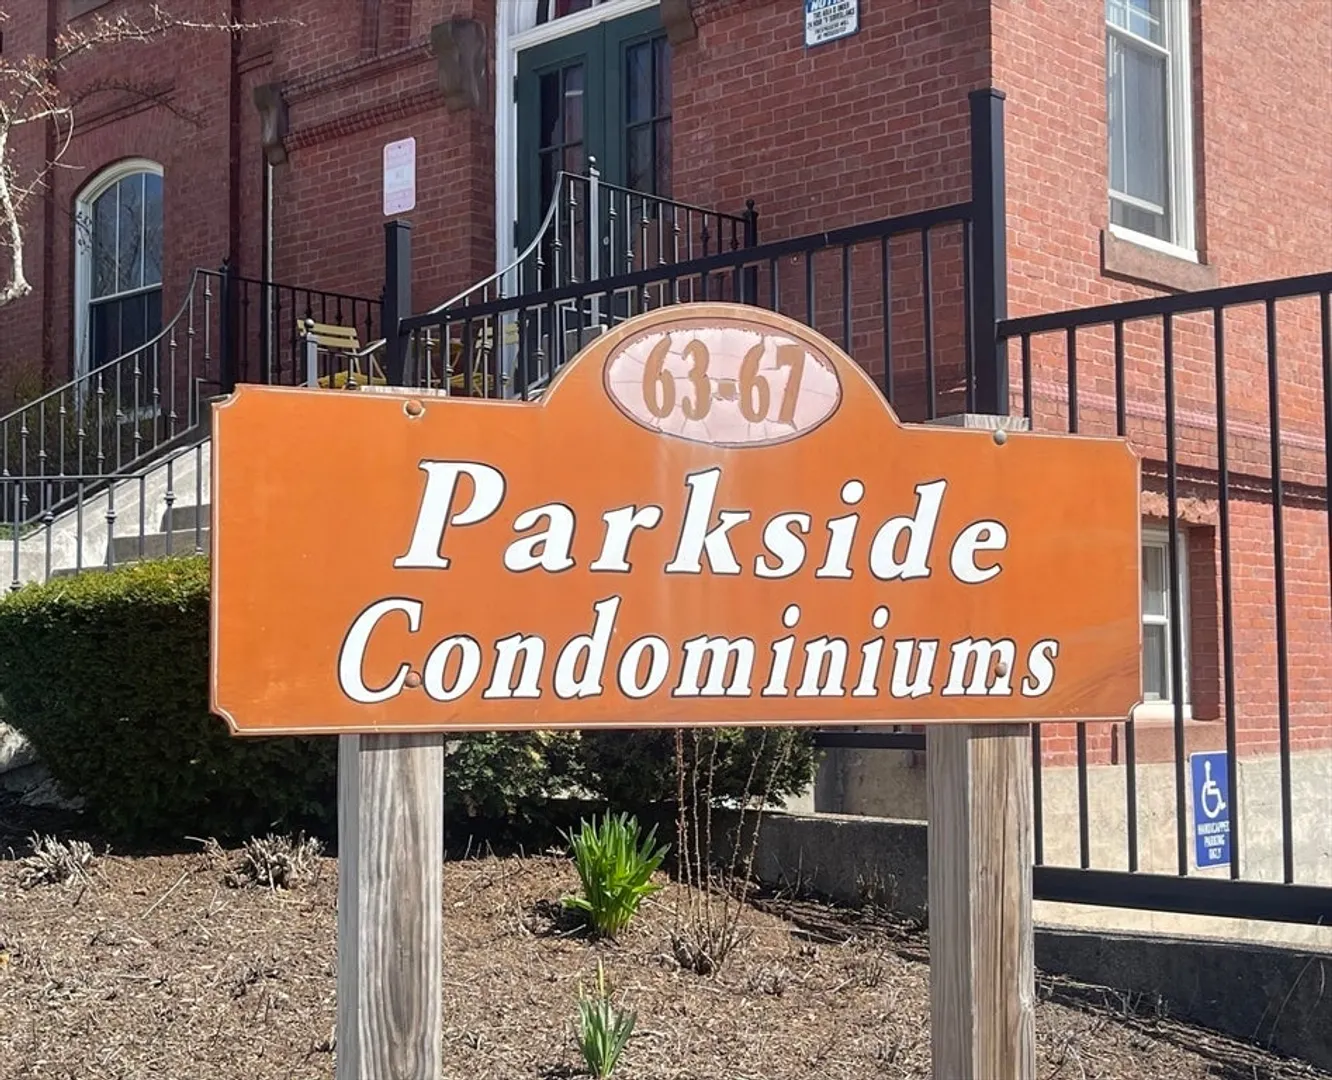
- Building Name: Parkside Condominiums
- HOA Fee: $450
- Property Class: Residential
- Stories: 1
- Unit Number: 208
- Status: Closed
- Heating: Natural Gas
- Parking Spots: 1
- Property Type: Condominium
- Total Rooms: 5
- Year Built: 1883
-
Additional Details
- Appliances: Range, Refrigerator
- Construction: Frame
- Flooring: Hardwood
- Roof: Shingle
- Total Number of Units: 37
- Year Built Source: Public Records
- Zoning: Res
- Basement: N
- Exterior Features: Porch, Fenced Yard
- Pets Allowed: Yes w/ Restrictions
- SqFt Source: Public Record
- Year Built Details: Approximate
- Year Converted: 1980
-
Amenities
- Community Features: Public Transportation, Shopping, Tennis Court(s), Park, Walk/Jog Trails, House of Worship, Public School, University
- Security Features: Security Gate
- Parking Features: Assigned, Off Street, Deeded, Paved, Exclusive Parking
-
Utilities
- Sewer: Public Sewer
- Water Source: Public
-
Fees / Taxes
- Assessed Value: $158,800
- HOA Fee Includes: Maintenance Structure, Snow Removal, Trash
- Taxes: $2,095
- HOA Fee Frequency: Monthly
- Tax Year: 2025
Similar Listings
Sold
32 Photos
Sold
32 Photos
Sold
14 Photos
Sold
25 Photos
Content © 2026 MLS Property Information Network, Inc. The information in this listing was gathered from third party resources including the seller and public records.
Listing information provided courtesy of Real Broker MA, LLC.
MLS Property Information Network, Inc. and its subscribers disclaim any and all representations or warranties as to the accuracy of this information.
