
Sold!
$1,100,000
4
Beds
2
Baths
2,632
Living Area
-
Property Description
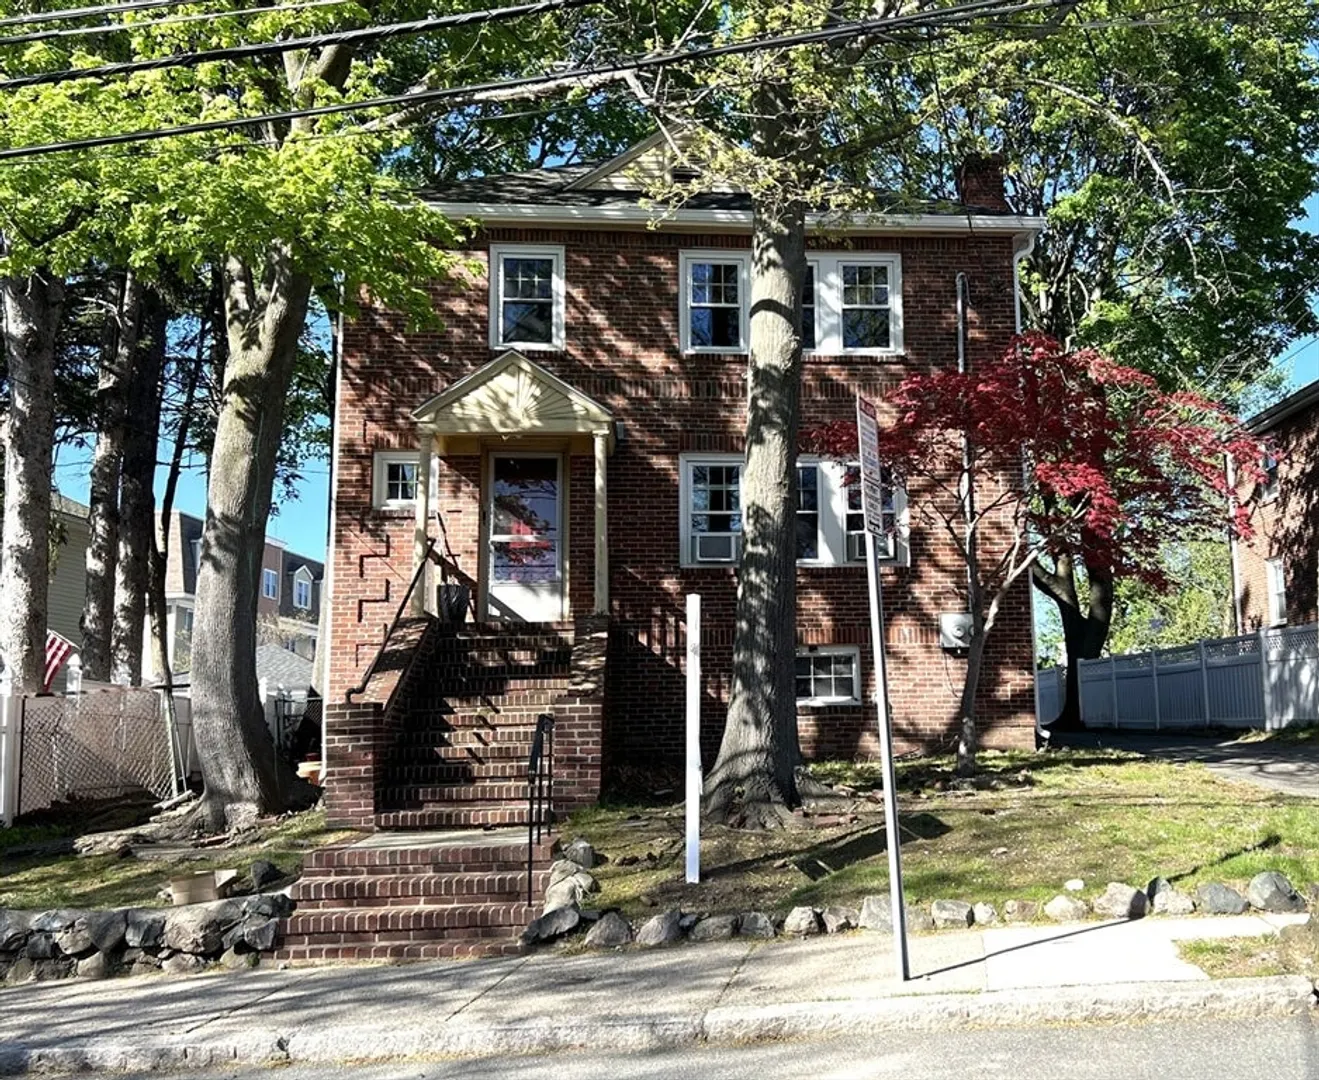
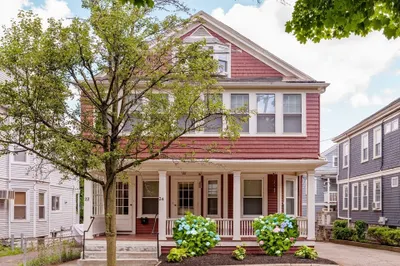
Stately and solid, this 1940 brick 2-family home has stood the test of time. With over 1,300 sq ft in each of the two units, the 5-room apartments are spacious and offer an eat-in kitchen, living room with fireplace, dining room, 2 bedrooms, bath, and back deck. The unfinished basement has separate utilities and laundry hook-ups, and offers tons of storage and yard access. Outside is a large, level, and sunny backyard, the perfect outdoor space! There’s a 2-car garage and a long driveway offering plenty of off-street parking. While in need of significant cosmetic upgrades, many big-ticket items have been addressed: Harvey replacement windows throughout, 2008 roof, 2016 both back decks were rebuilt, and newer Burnham steam boilers. Terrific West Somerville location, with close proximity to Tufts, Teele Square, and the walking trails along Mystic River.
-
Highlights
- Area: West Somerville
- Levels: 2
- Property Class: Residential Income
- Stories: 2
- Year Built: 1940
- Heating: Steam, Oil
- Parking Spots: 6
- Property Type: 2 Family - 2 Units Up/Down
- Total Rooms: 10
- Status: Closed
-
Additional Details
- Appliances: Range, Dishwasher, Disposal, Refrigerator, Washer, Dryer
- Construction: Frame
- Flooring: Hardwood
- Interior Features: Living Room, Dining Room, Kitchen
- Roof: Shingle
- Total Number of Units: 2
- Year Built Source: Public Records
- Basement: Full, Sump Pump, Unfinished
- Fireplaces: 2
- Foundation: Block
- Road Frontage Type: Public
- SqFt Source: Public Record
- Year Built Details: Actual
- Zoning: ..
-
Amenities
- Community Features: Public Transportation, Shopping, Park
- Parking Features: Paved Drive, Off Street
- Covered Parking Spaces: 2
-
Utilities
- Electric: 100 Amp Service, Individually Metered
- Water Source: Public
- Sewer: Public Sewer
-
Fees / Taxes
- Assessed Value: $1,044,300
- Taxes: $9,507
- Tax Year: 2025
Similar Listings
Sold
41 Photos
Sold
26 Photos
Sold
34 Photos
Sold
37 Photos
Content © 2026 MLS Property Information Network, Inc. The information in this listing was gathered from third party resources including the seller and public records.
Listing information provided courtesy of Tygr Realty LLC.
MLS Property Information Network, Inc. and its subscribers disclaim any and all representations or warranties as to the accuracy of this information.
