
Sold!
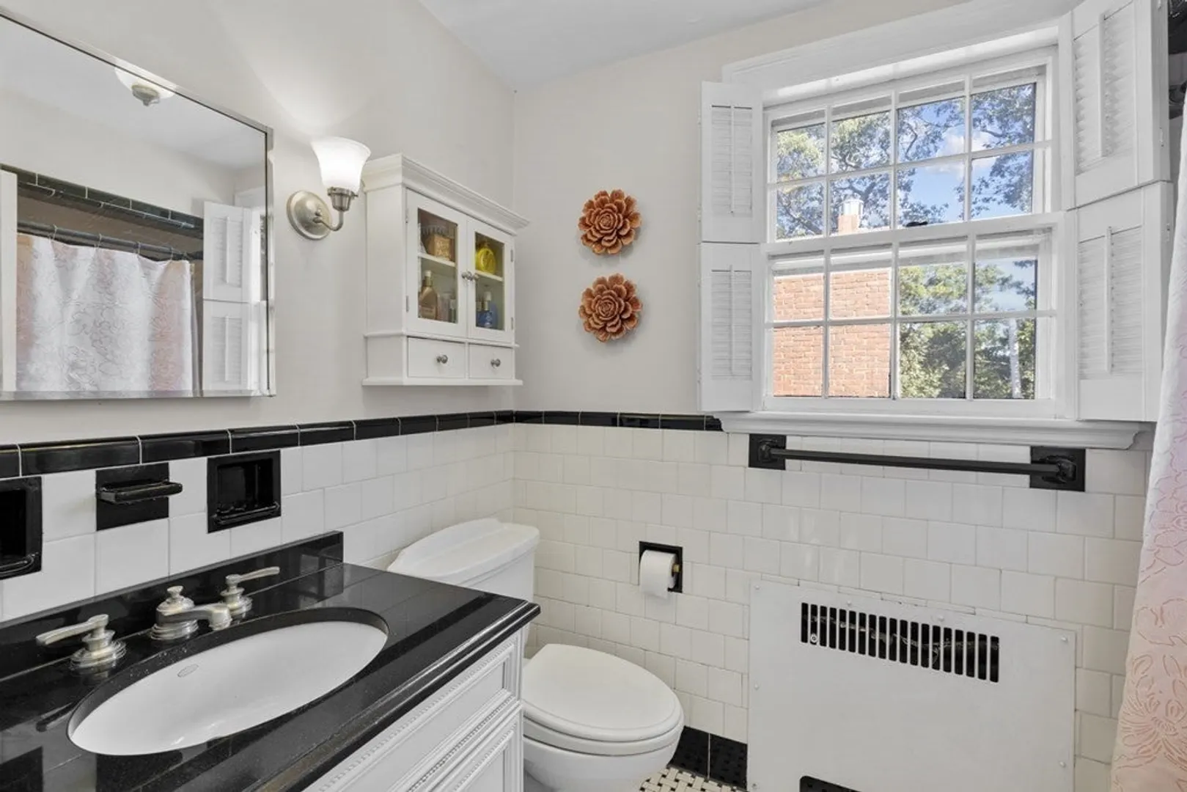
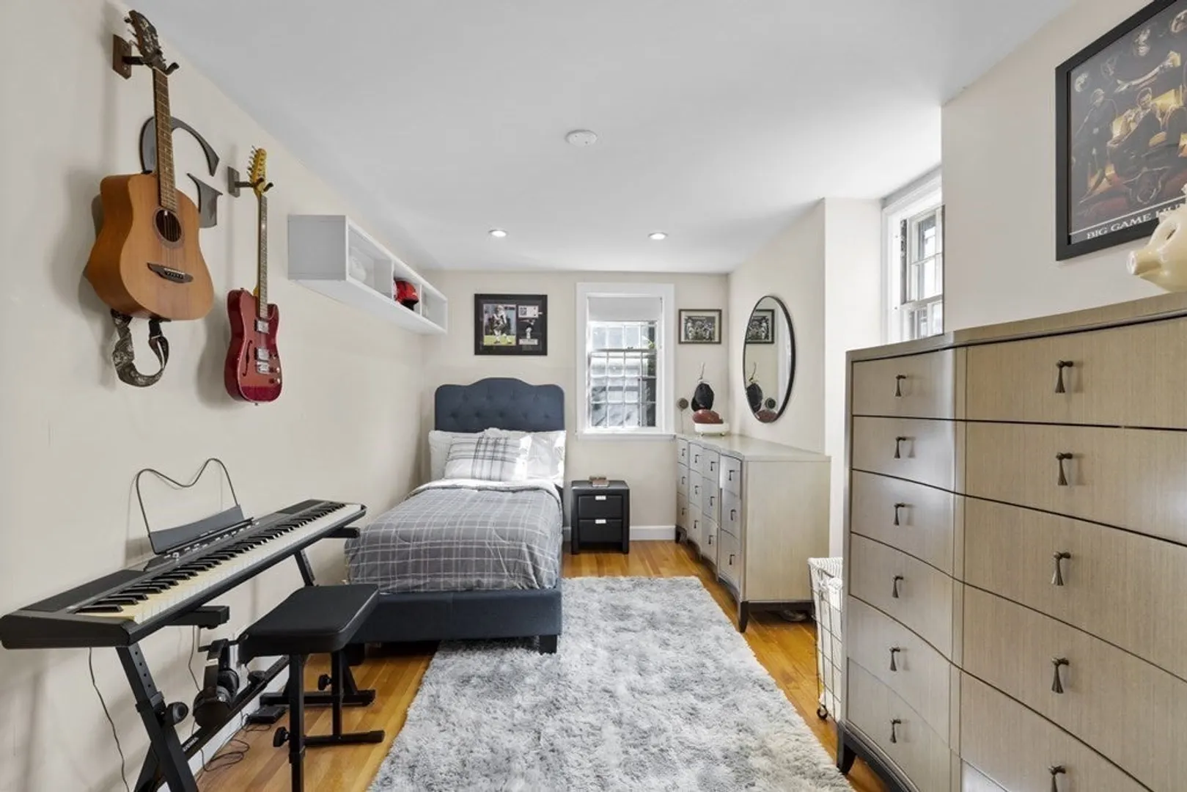
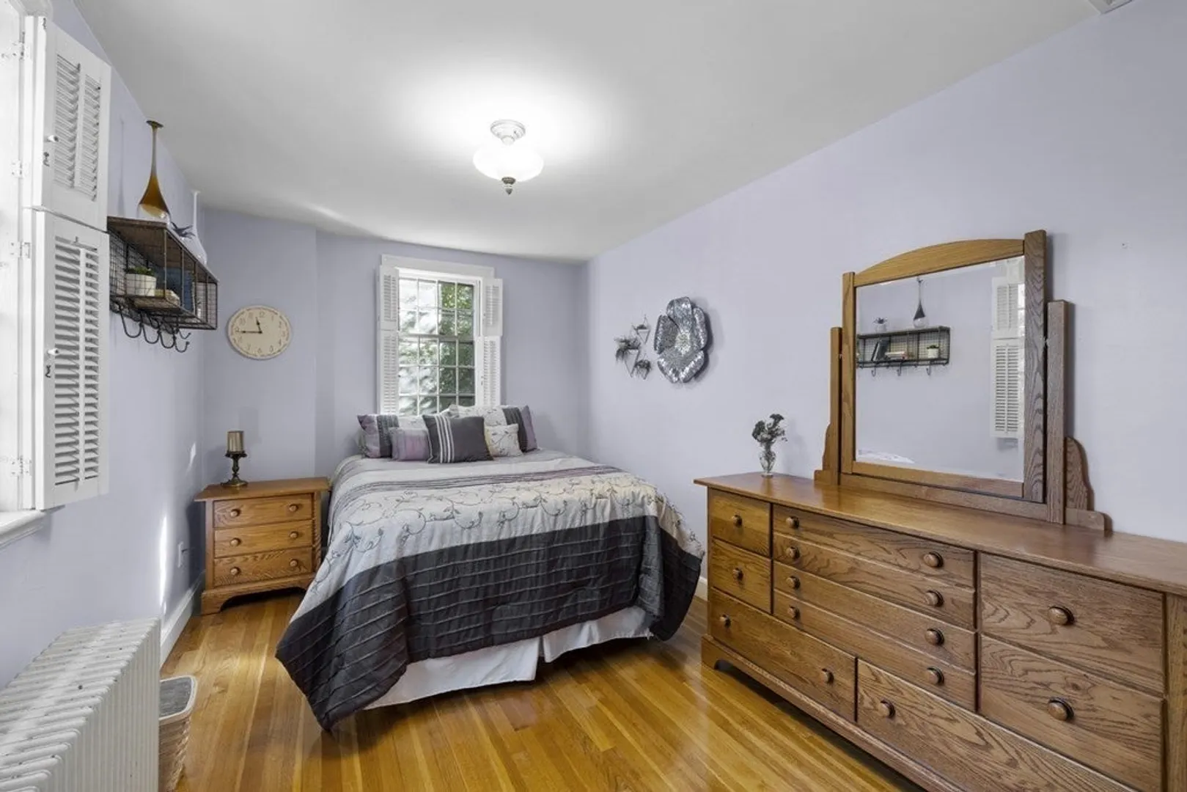
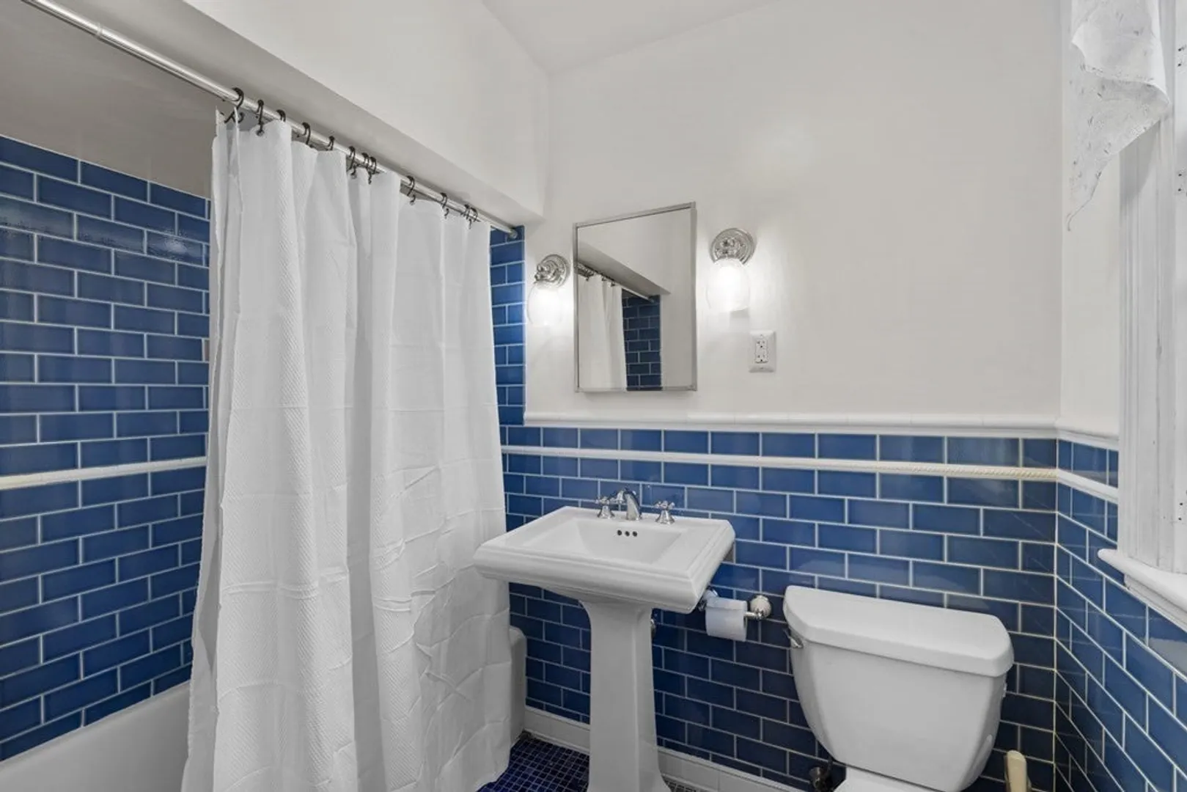
$1,300,000
5
Beds
4/1
Baths
4,726
Living Area
-
Property Description
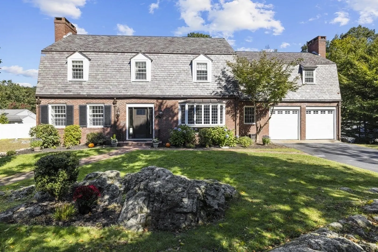
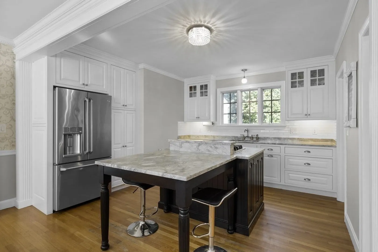
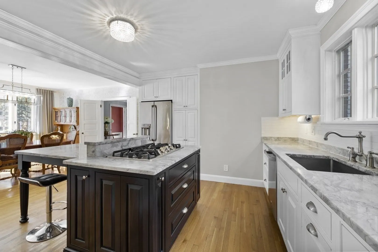
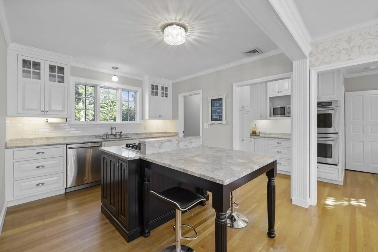
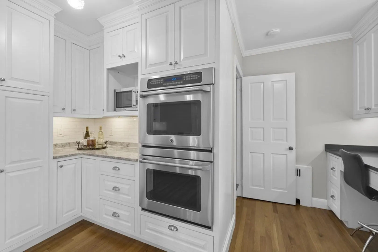
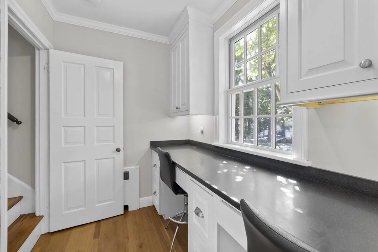
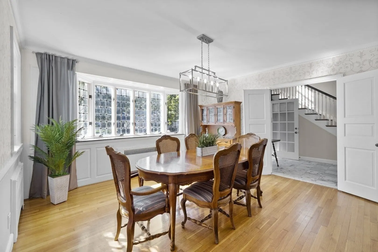
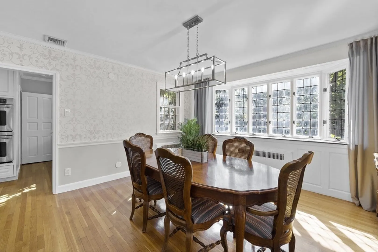
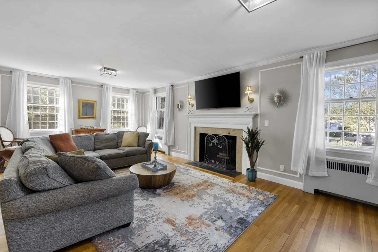
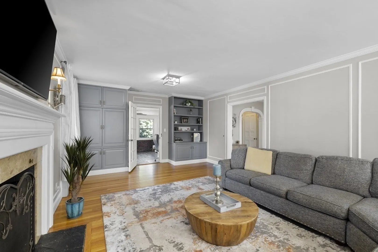
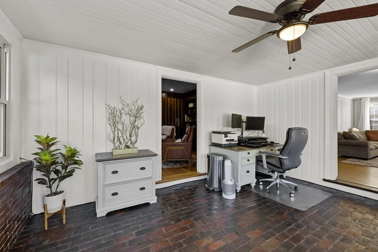
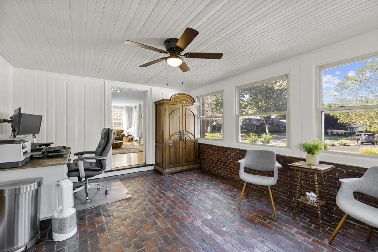
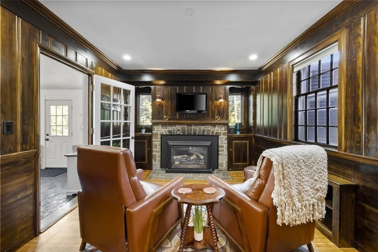
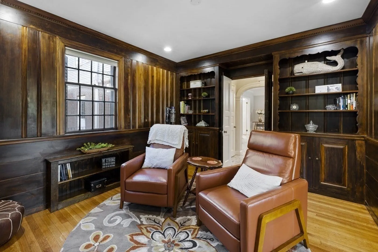
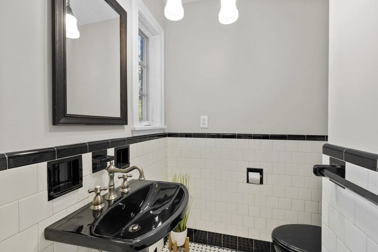
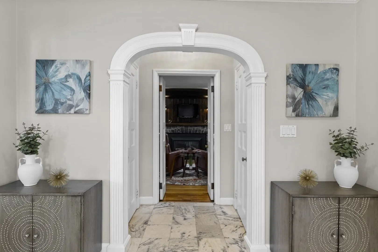
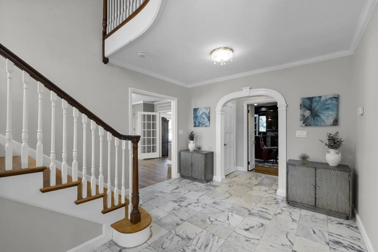
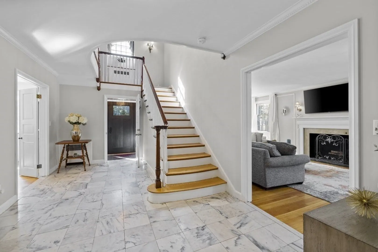
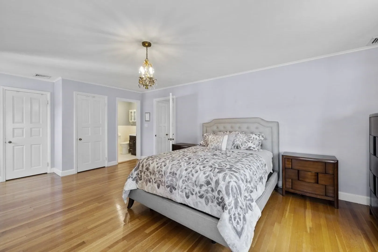
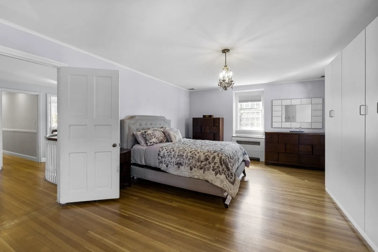
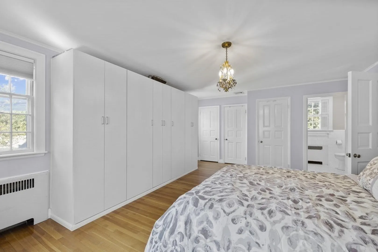
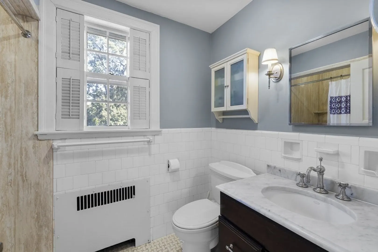
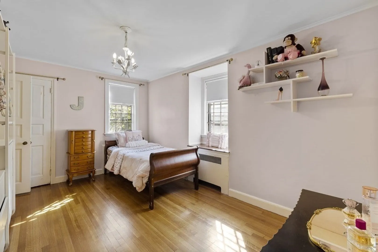
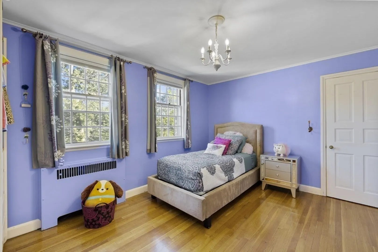
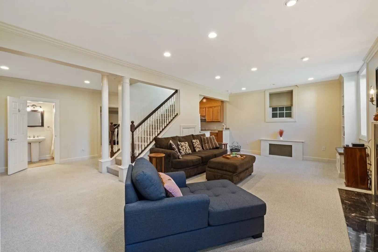
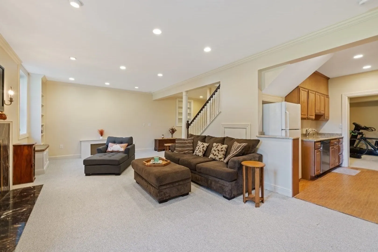
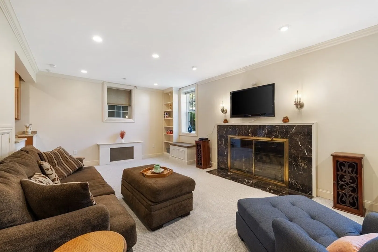
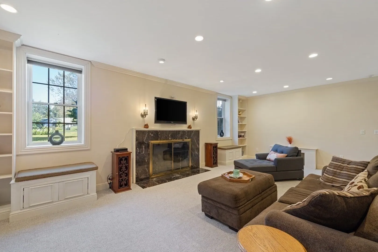
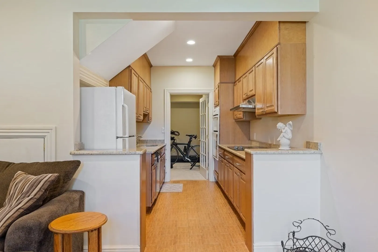
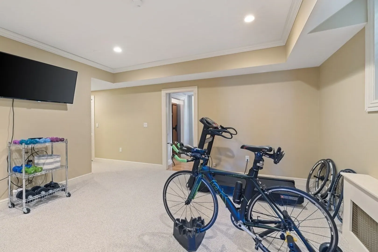
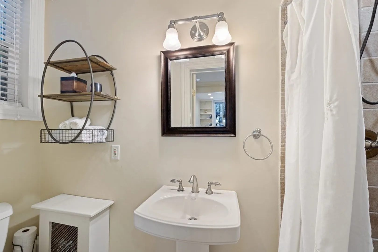
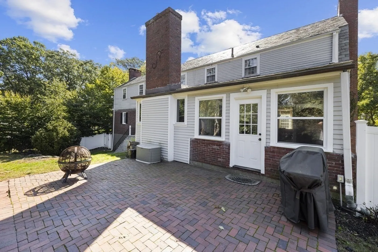
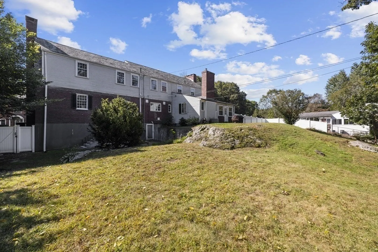
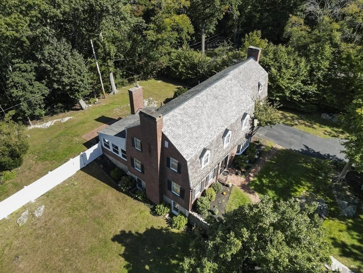
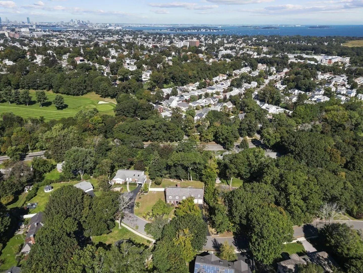
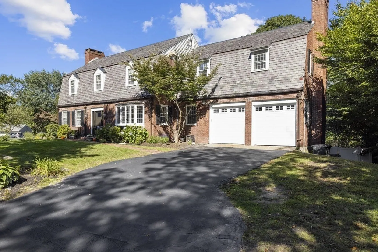
Welcome home to this stately brick Colonial situated in the most coveted neighborhood in Quincy. With a fantastic floorplan and extensive room count, this home will easily accommodate large, multi-generational families. The stunning marble foyer with gorgeous period detail welcomes you upon entry. Entertaining is easy in the updated kitchen which features a center island, gas cooking, abundant cabinet storage and homework/office area. The main level also features the formal dining room, living room, den, and sunroom. Upstairs hosts the primary suite which includes a private bath and multiple closets. A guest bedroom as well as 3 additional bedrooms and 2 full baths complete this level. Fully finished basement boasts 9' ceilings and is perfect for an in-law/au pair. This level includes a full second kitchen, family room, another bonus room/6th bedroom and full bath. Situated on just under a 1/2 acre of land, enjoy your fully fenced yard, mature perennials, & attached 2 car garage.
-
Highlights
- Cooling: Central Air
- Parking Spots: 4
- Property Type: Single Family Residence
- Total Rooms: 13
- Status: Closed
- Heating: Hot Water, Natural Gas
- Property Class: Residential
- Style: Colonial
- Year Built: 1938
-
Additional Details
- Appliances: Oven, Dishwasher, Disposal, Microwave, Countertop Range, Refrigerator, Second Dishwasher, Plumbed For Ice Maker, Utility Connections for Gas Range, Utility Connections for Electric Range, Utility Connections for Electric Oven, Utility Connections for Electric Dryer
- Construction: Frame
- Exterior Features: Patio, Rain Gutters, Sprinkler System, Decorative Lighting, Fenced Yard, Garden, Invisible Fence, Stone Wall
- Flooring: Tile, Carpet, Laminate, Marble, Hardwood, Flooring - Stone/Ceramic Tile, Flooring - Hardwood, Flooring - Wall to Wall Carpet, Flooring - Laminate
- Interior Features: Bathroom - Half, Lighting - Overhead, Bathroom - 3/4, Recessed Lighting, Closet/Cabinets - Custom Built, Crown Molding, Ceiling Fan(s), Countertops - Stone/Granite/Solid, Cabinets - Upgraded, Bathroom, Den, Sun Room, Bonus Room, Kitchen, Wired for Sound
- Road Frontage Type: Public
- Year Built Details: Actual, Renovated Since
- Zoning: Resa
- Basement: Full, Finished, Walk-Out Access, Interior Entry
- Exclusions: See Attached Feature Sheet For Inclusions/Exclusions/Disclosures.
- Fireplaces: 3
- Foundation: Concrete Perimeter
- Lot Features: Gentle Sloping
- Roof: Slate
- Year Built Source: Public Records
-
Amenities
- Community Features: Public Transportation, Shopping, Park, Walk/Jog Trails, Golf, Medical Facility, Highway Access, House of Worship, Marina, Private School, Public School, T-Station
- Parking Features: Attached, Garage Door Opener, Garage Faces Side, Off Street, Paved
- Covered Parking Spaces: 2
- Waterfront Features: Beach Front, Ocean, 1 to 2 Mile To Beach, Beach Ownership(Public)
-
Utilities
- Electric: 200+ Amp Service
- Water Source: Public
- Sewer: Public Sewer
-
Fees / Taxes
- Assessed Value: $1,082,500
- Compensation Based On: Net Sale Price
- Taxes: $12,048
- Buyer Agent Compensation: 2.5%
- Tax Year: 2023
Similar Listings
Sold
7 Photos
Sold
42 Photos
Sold
37 Photos
Sold
39 Photos
Content © 2026 MLS Property Information Network, Inc. The information in this listing was gathered from third party resources including the seller and public records.
Listing information provided courtesy of Keller Williams Realty.
MLS Property Information Network, Inc. and its subscribers disclaim any and all representations or warranties as to the accuracy of this information.
