
Sold!
$1,525,000
4
Beds
4/1
Baths
4,100
Living Area
-
Property Description
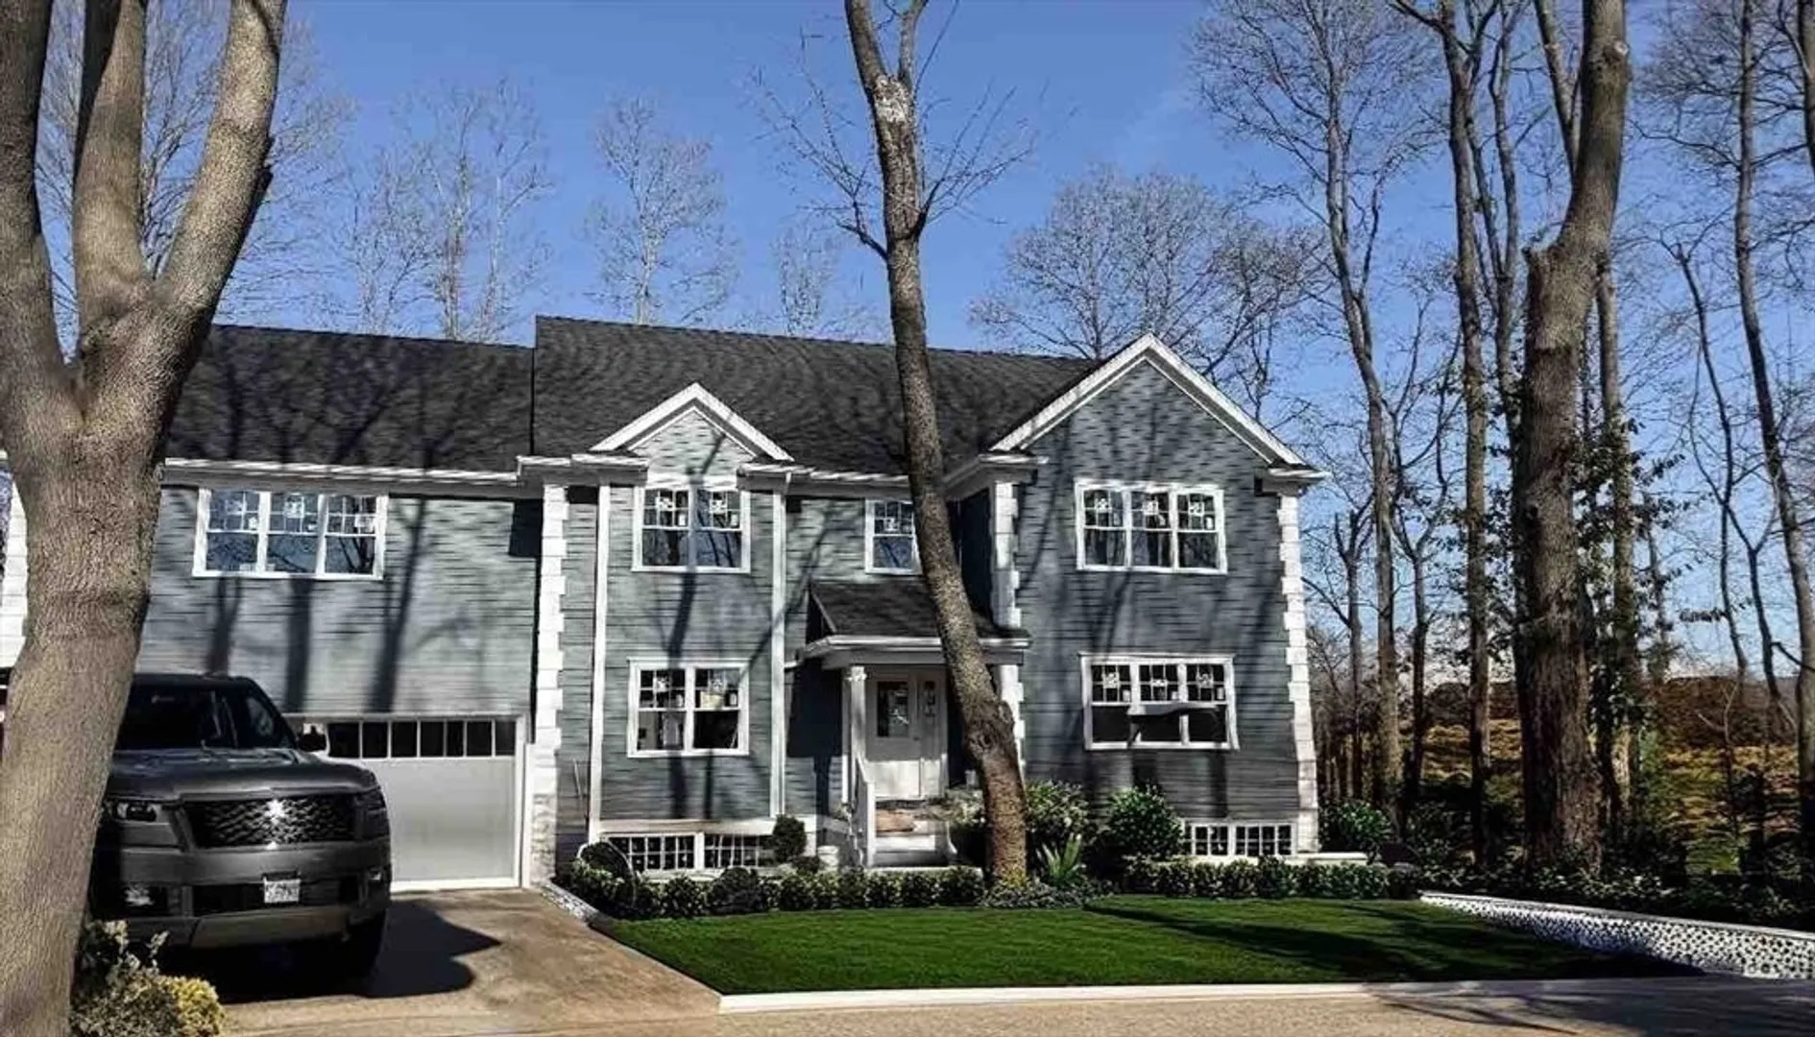
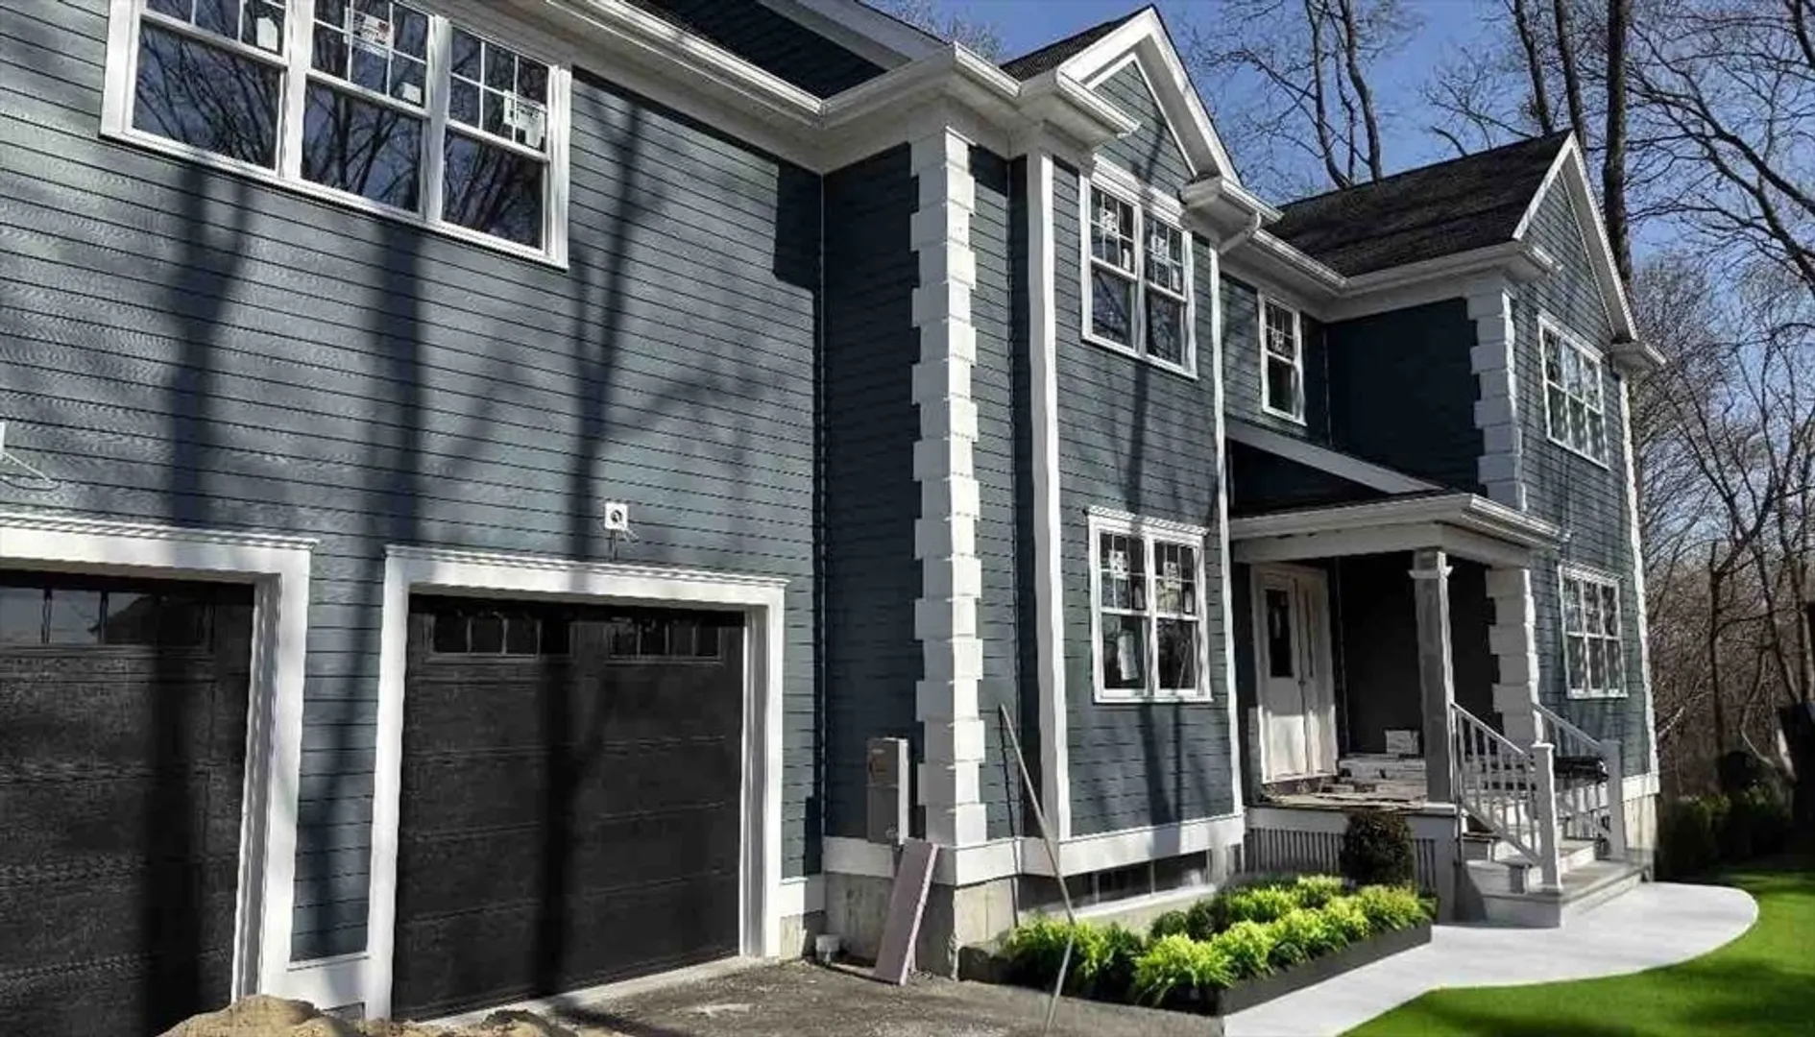
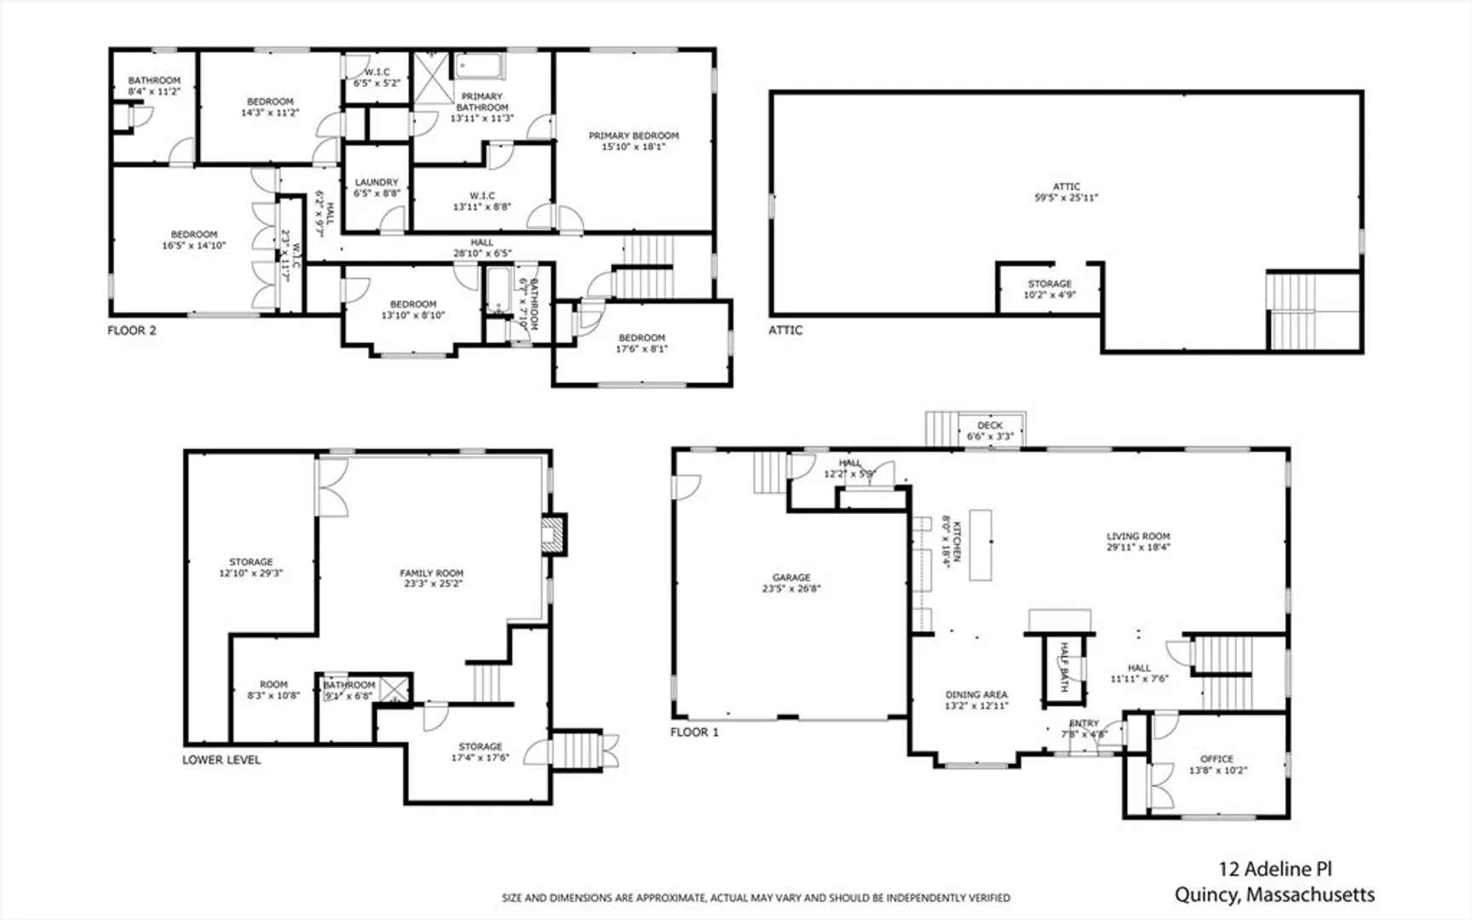
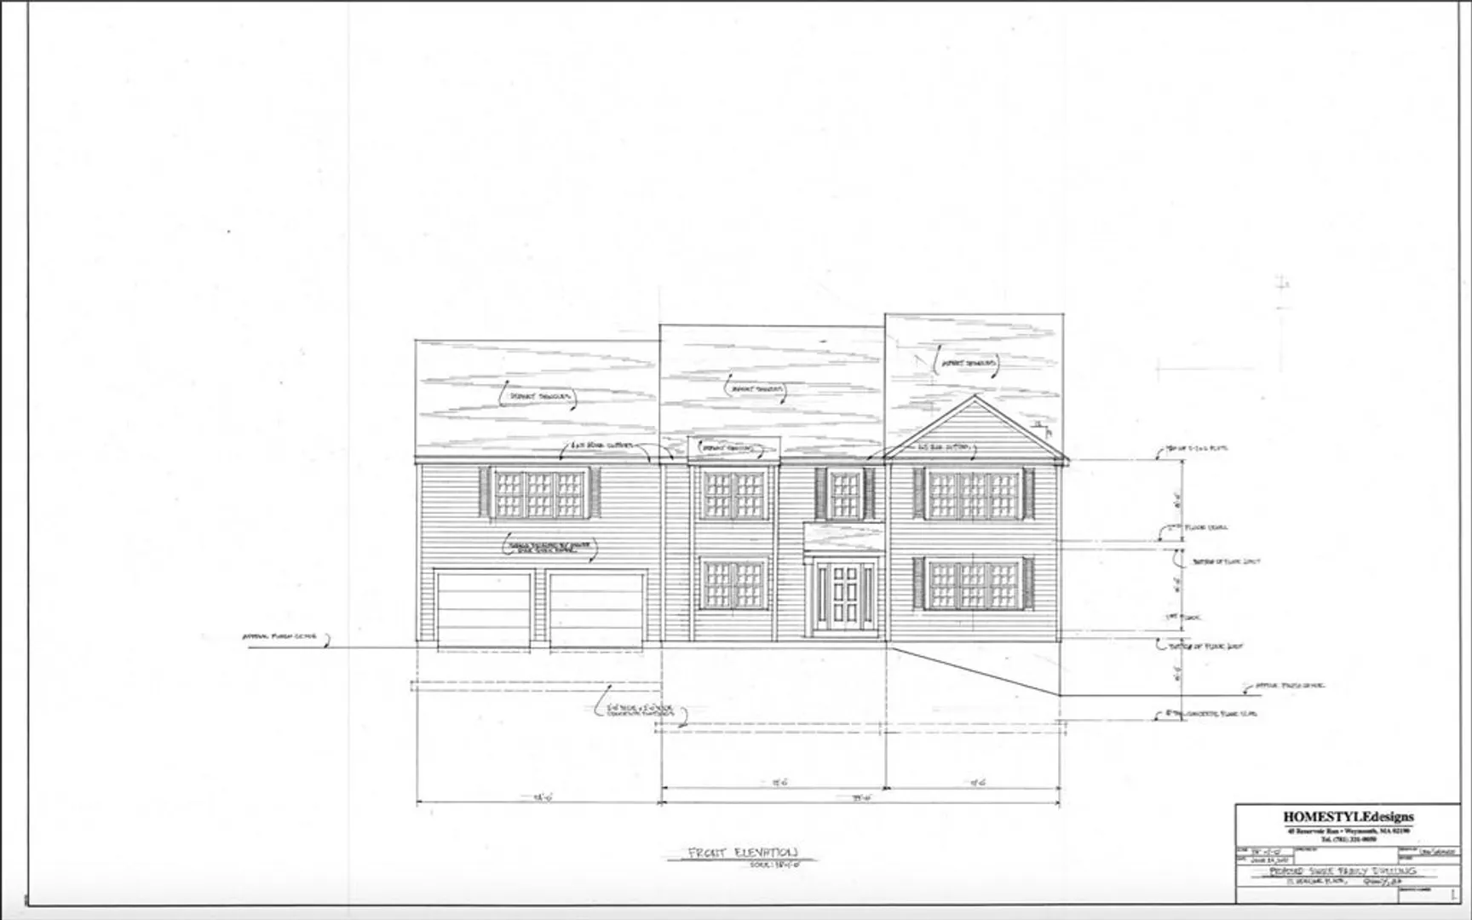
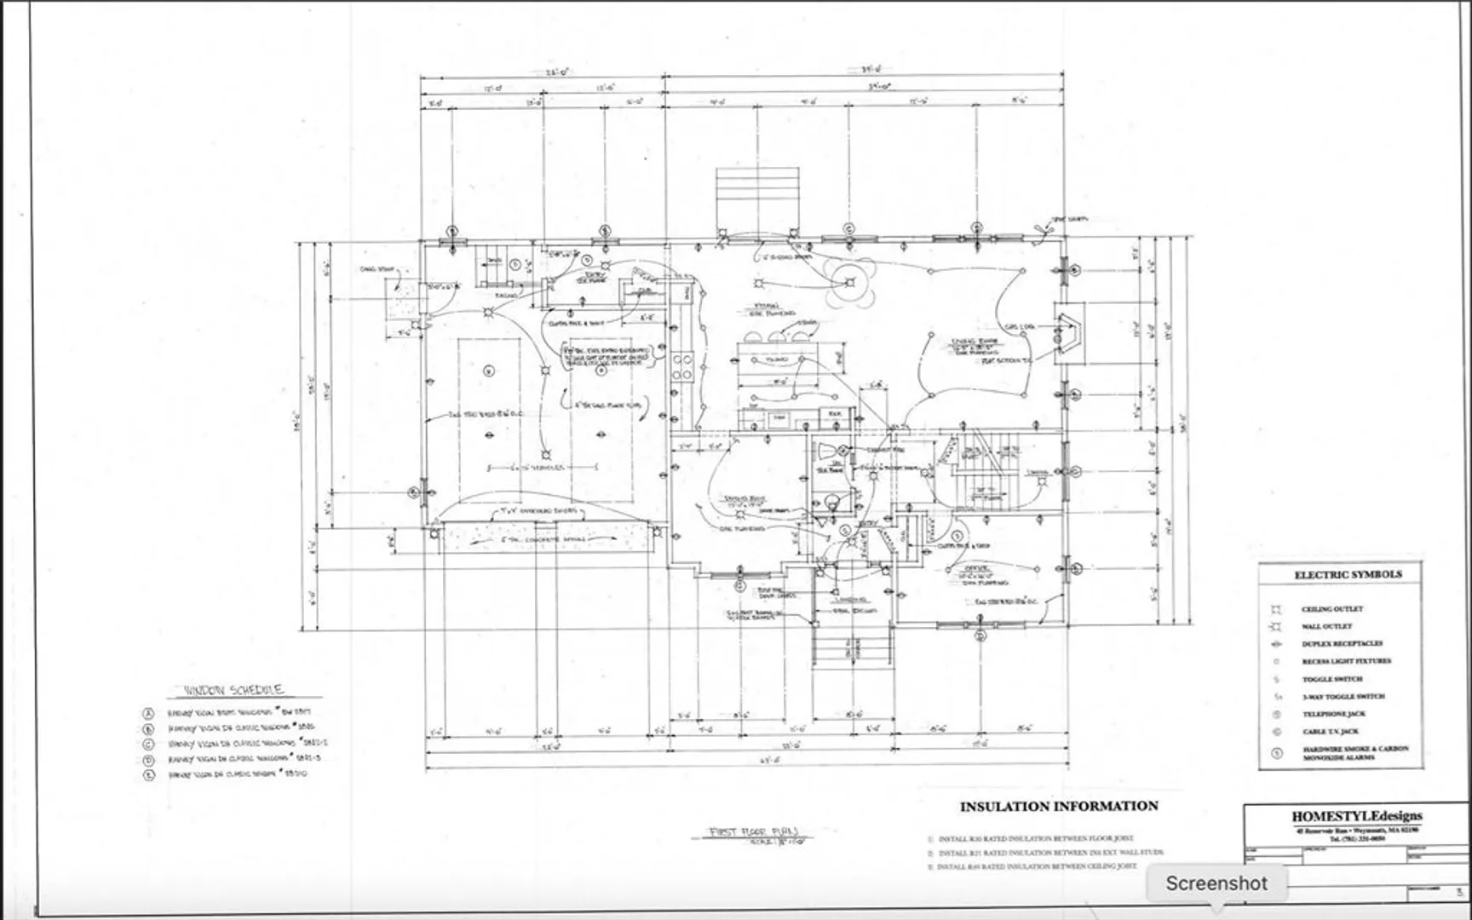
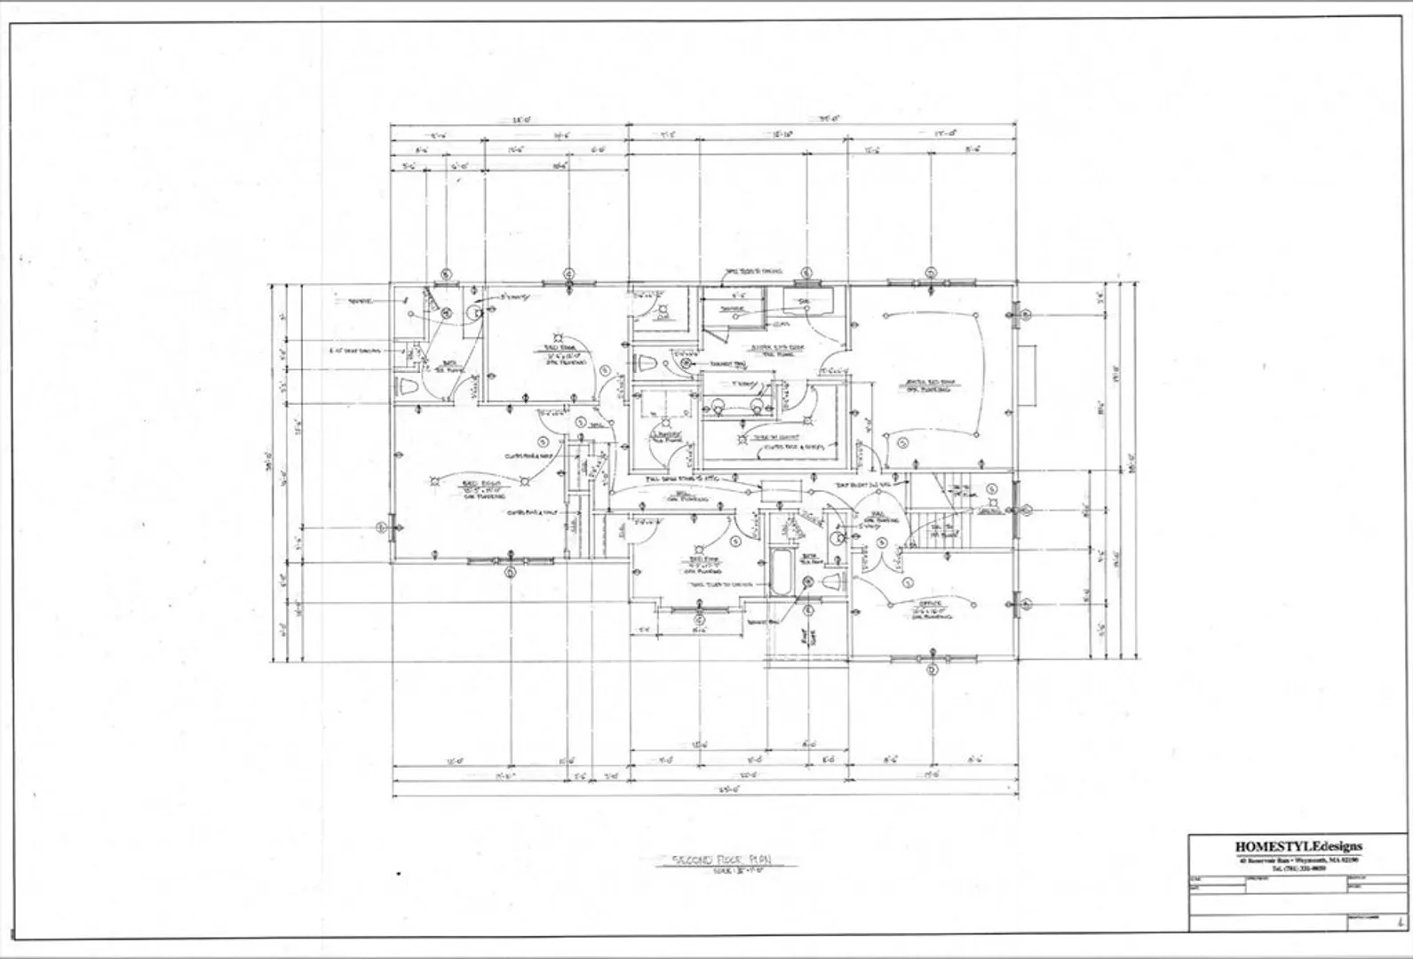
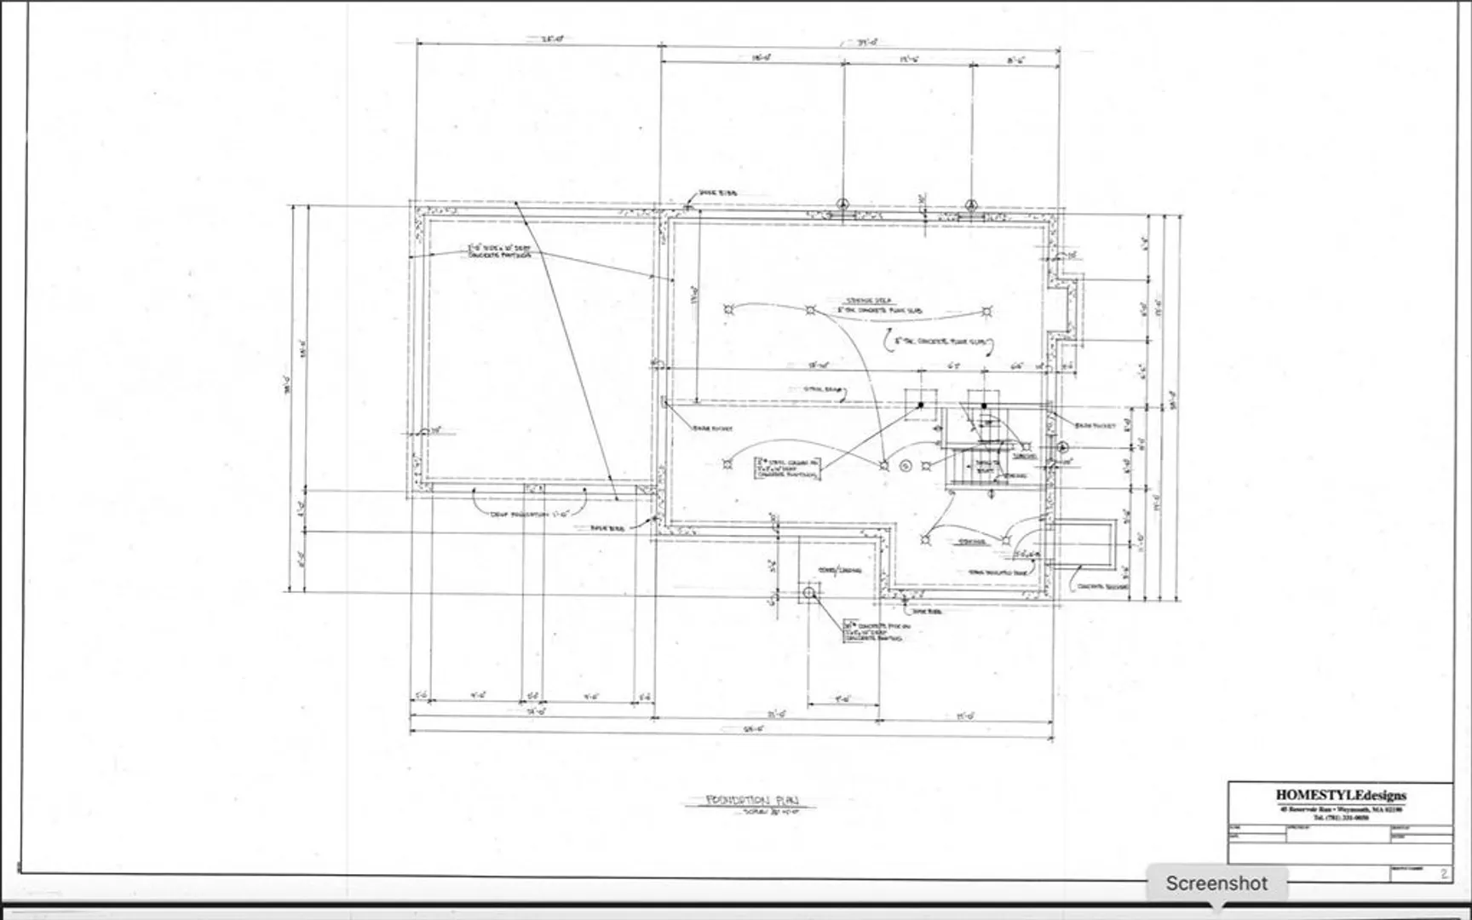
Exclusive New Construction in Merrymount ! Tucked away in this tranquil and private location - yet close to it all. With over 4100 sq feet, this 4+ bedroom 5 bath home is designed for comfortable family living. Entering the home you are greeted with a generous Foyer. Natural Oak hardwood floors throughout and crown molding reflect the quality of the construction. A home office, gracious living room with gas fireplace, dining room, and Chef's kitchen welcome you home - generous storage in the mudroom off the kitchen and 1/2 bath complete the first floor. A large family room is located on the lower level - the many windows and gas fireplace create a bright and inviting space for movie night or a game of pool - a full bath completes the lower level. The second floor is a comfortable family space with 4 Bedrooms, 3 full Baths, Laundry Room, and Bonus room - featuring a large primary suite with walk in closet, and a second ensuite bedroom. A large walk up attic provides extra storage
-
Highlights
- Area: Merrymount
- Heating: Central, Forced Air, Heat Pump, Electric, ENERGY STAR Qualified Equipment, Air Source Heat Pumps (ASHP)
- Property Class: Residential
- Style: Colonial
- Year Built: 2025
- Cooling: Central Air, Heat Pump, High Seer Heat Pump (12+), ENERGY STAR Qualified Equipment, Air Source Heat Pumps (ASHP)
- Parking Spots: 6
- Property Type: Single Family Residence
- Total Rooms: 18
- Status: Closed
-
Additional Details
- Appliances: Electric Water Heater, Range, Dishwasher, Microwave, Refrigerator, Freezer
- Construction: Frame, Conventional (2x4-2x6)
- Fireplaces: 2
- Foundation: Concrete Perimeter
- Lot Features: Cul-De-Sac, Wooded
- Roof: Shingle
- Year Built Details: Actual
- Zoning: Res
- Basement: Full, Partially Finished, Interior Entry, Concrete
- Exterior Features: Deck - Composite, Rain Gutters, Professional Landscaping, Screens
- Flooring: Hardwood, Flooring - Hardwood
- Interior Features: Bathroom - Full, Home Office, Bonus Room, Bathroom, Foyer, Mud Room, Wet Bar, Walk-up Attic, Finish - Cement Plaster, High Speed Internet
- Road Frontage Type: Private Road
- SqFt Source: Owner
- Year Built Source: Builder
-
Amenities
- Community Features: Public Transportation, Shopping, Medical Facility, Highway Access, Public School, T-Station
- Parking Features: Attached, Off Street, Paved
- Covered Parking Spaces: 2
-
Utilities
- Electric: Circuit Breakers, 200+ Amp Service, Ready for Renewables
- Water Source: Public
- Sewer: Public Sewer
-
Fees / Taxes
- Assessed Value: $309,300
- Taxes: $3,486
- Tax Year: 2024
Similar Listings
Sold
42 Photos
Sold
31 Photos
Sold
37 Photos
Sold
20 Photos
Content © 2026 MLS Property Information Network, Inc. The information in this listing was gathered from third party resources including the seller and public records.
Listing information provided courtesy of Coldwell Banker Realty - Canton.
MLS Property Information Network, Inc. and its subscribers disclaim any and all representations or warranties as to the accuracy of this information.
