
67 Decatur St #67
$799,990
2
Beds
2
Baths
1,365
Sqft
- Request Info
- Call
- Save
-
More
- Mortgage Calculator

Property Tools

$799,990
2
Beds
2
Baths
1,365
Living Area
-
Property Description
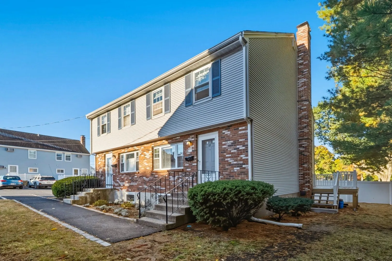
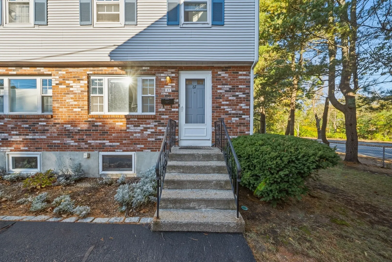
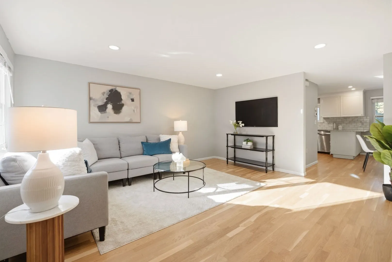
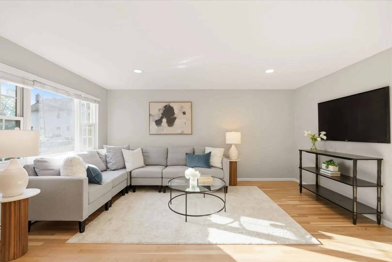
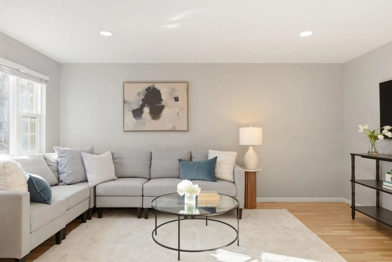
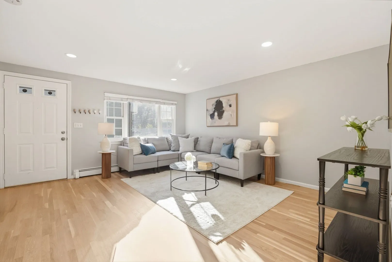
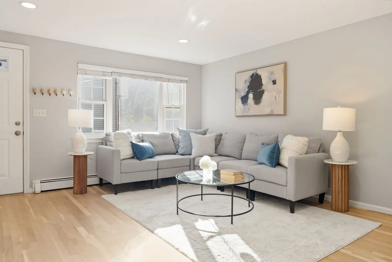
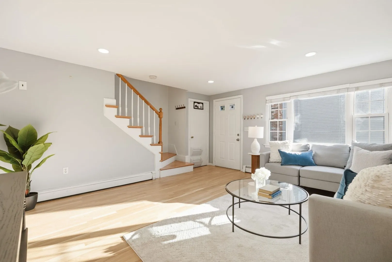
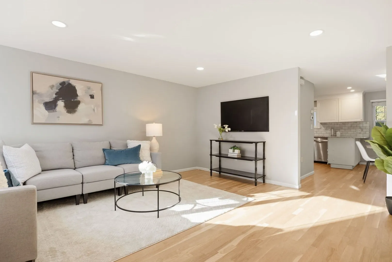
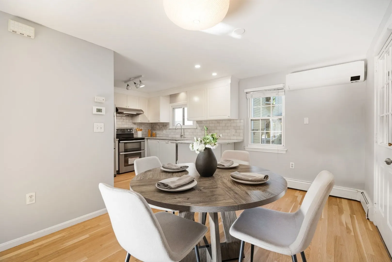
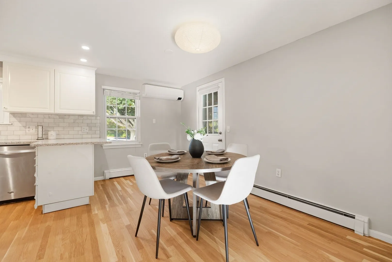
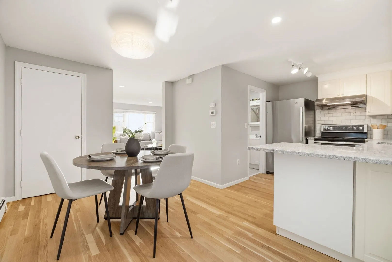
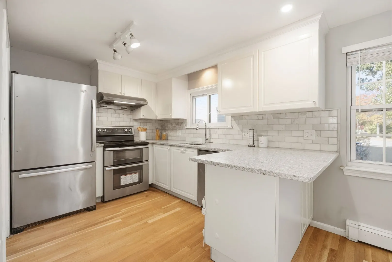
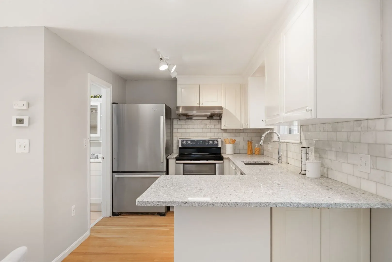
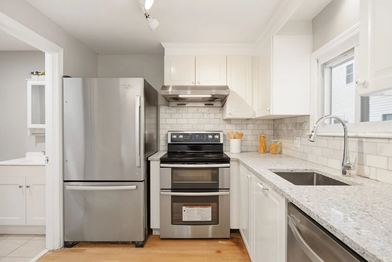
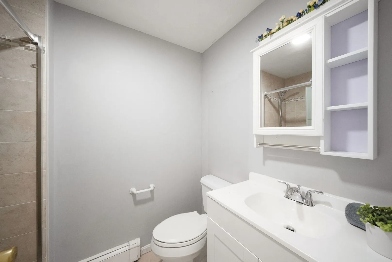
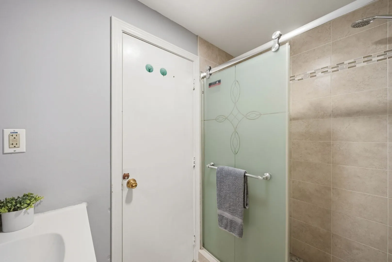
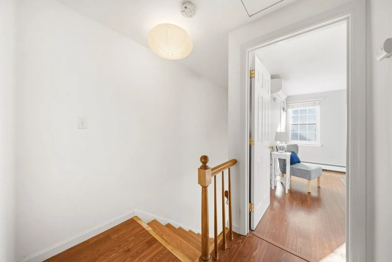
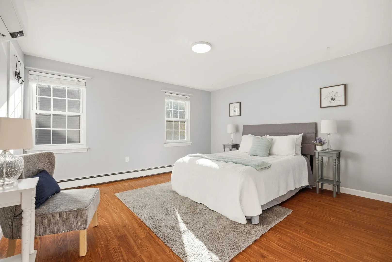
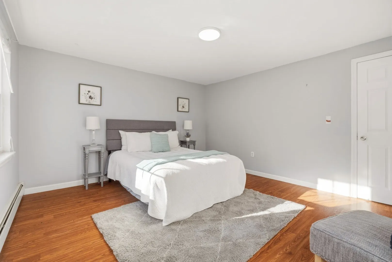
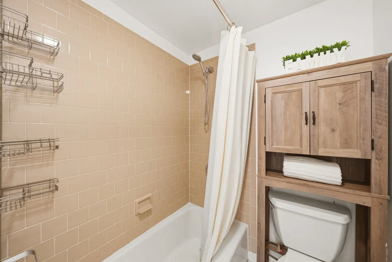
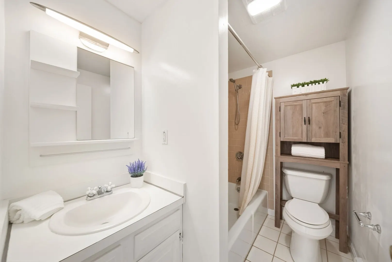
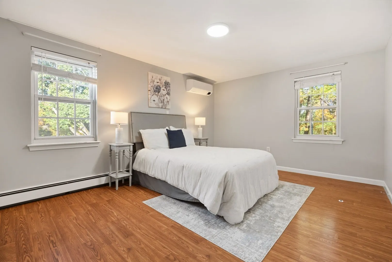
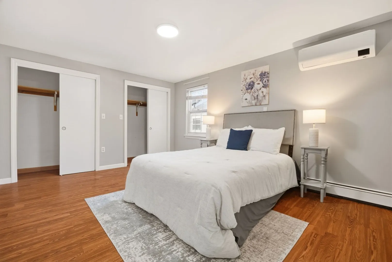
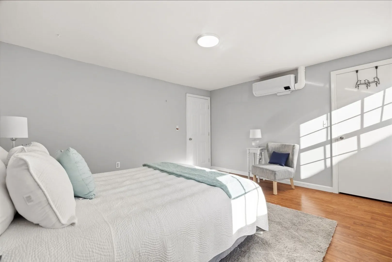
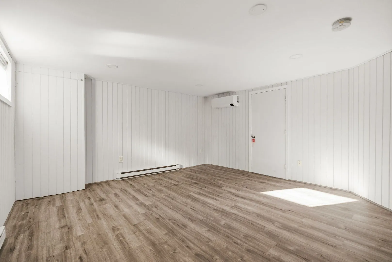
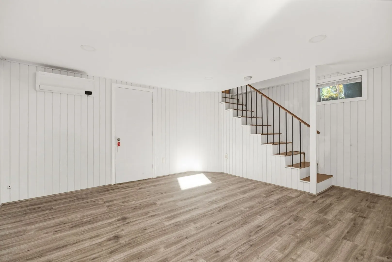
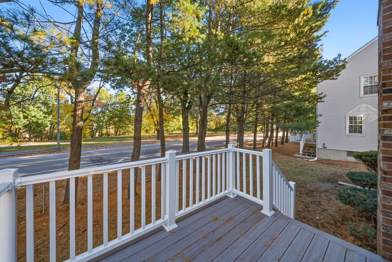
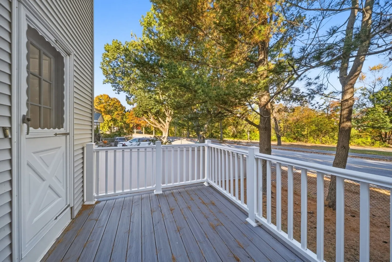
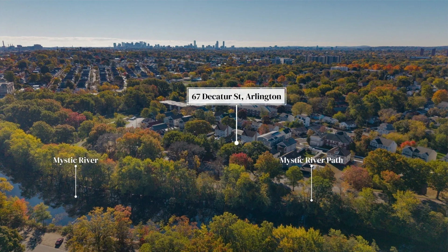
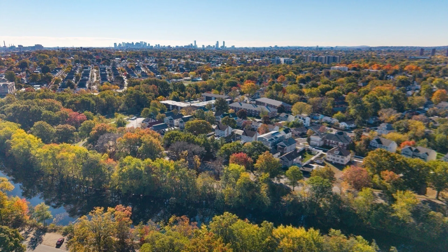
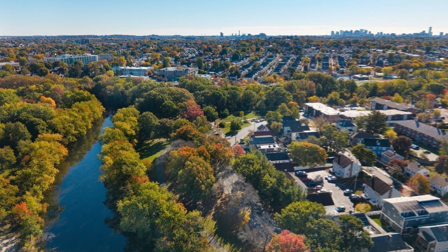
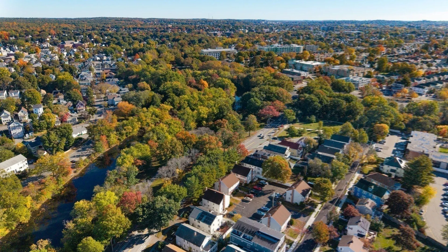
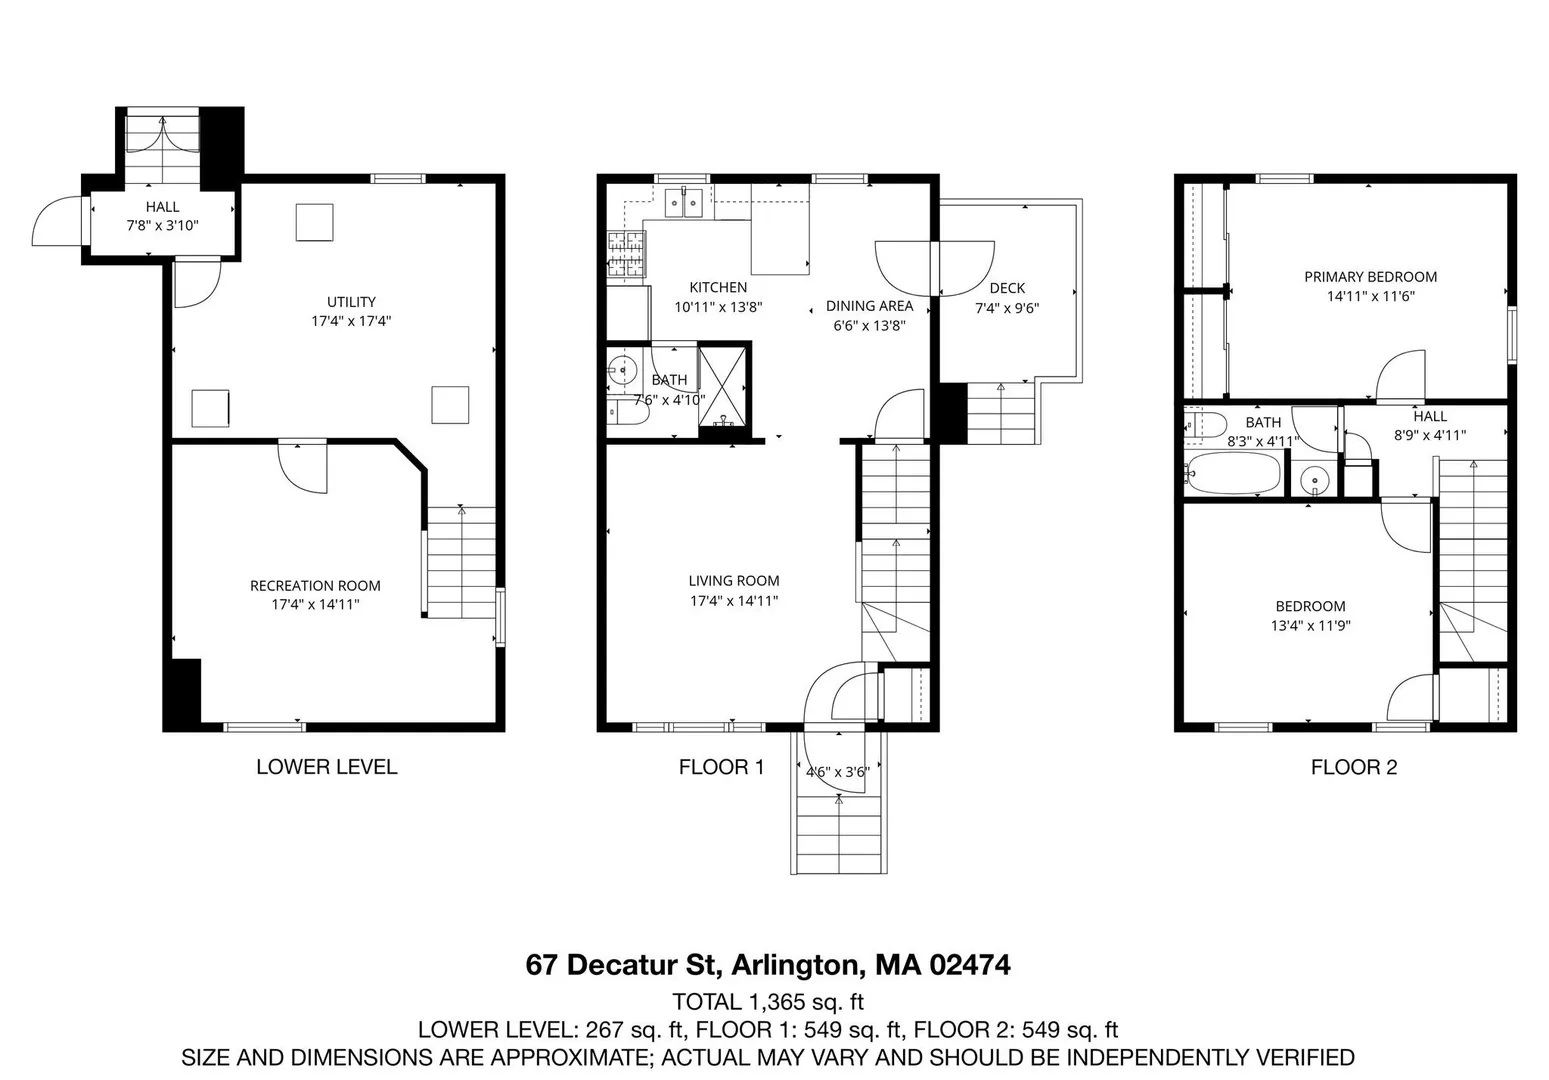
Enjoy scenic Mystic River views from this well-maintained East Arlington 2 beds, 2 bath townhome! Sun-filled first floor features a bright living room, eat-in kitchen with granite countertops and stainless steel appliances, refinished hardwood floors, and fresh paint. Step out onto the back deck and enjoy peaceful river views. The second floor offers two spacious bedrooms and a full bath. Finished basement provides flexible space for a home office, gym, playroom, or recreation room. Professionally managed. Conveniently located near major highways, public transportation, commuter rail, Arlington Center shops and restaurants, and scenic trails, bike paths, and kayaking along the Mystic River. Enjoy the perfect blend of comfort, convenience, and outdoor living in a desirable location!
-
Highlights
- Building Name: Decatur Parkway Townhouse
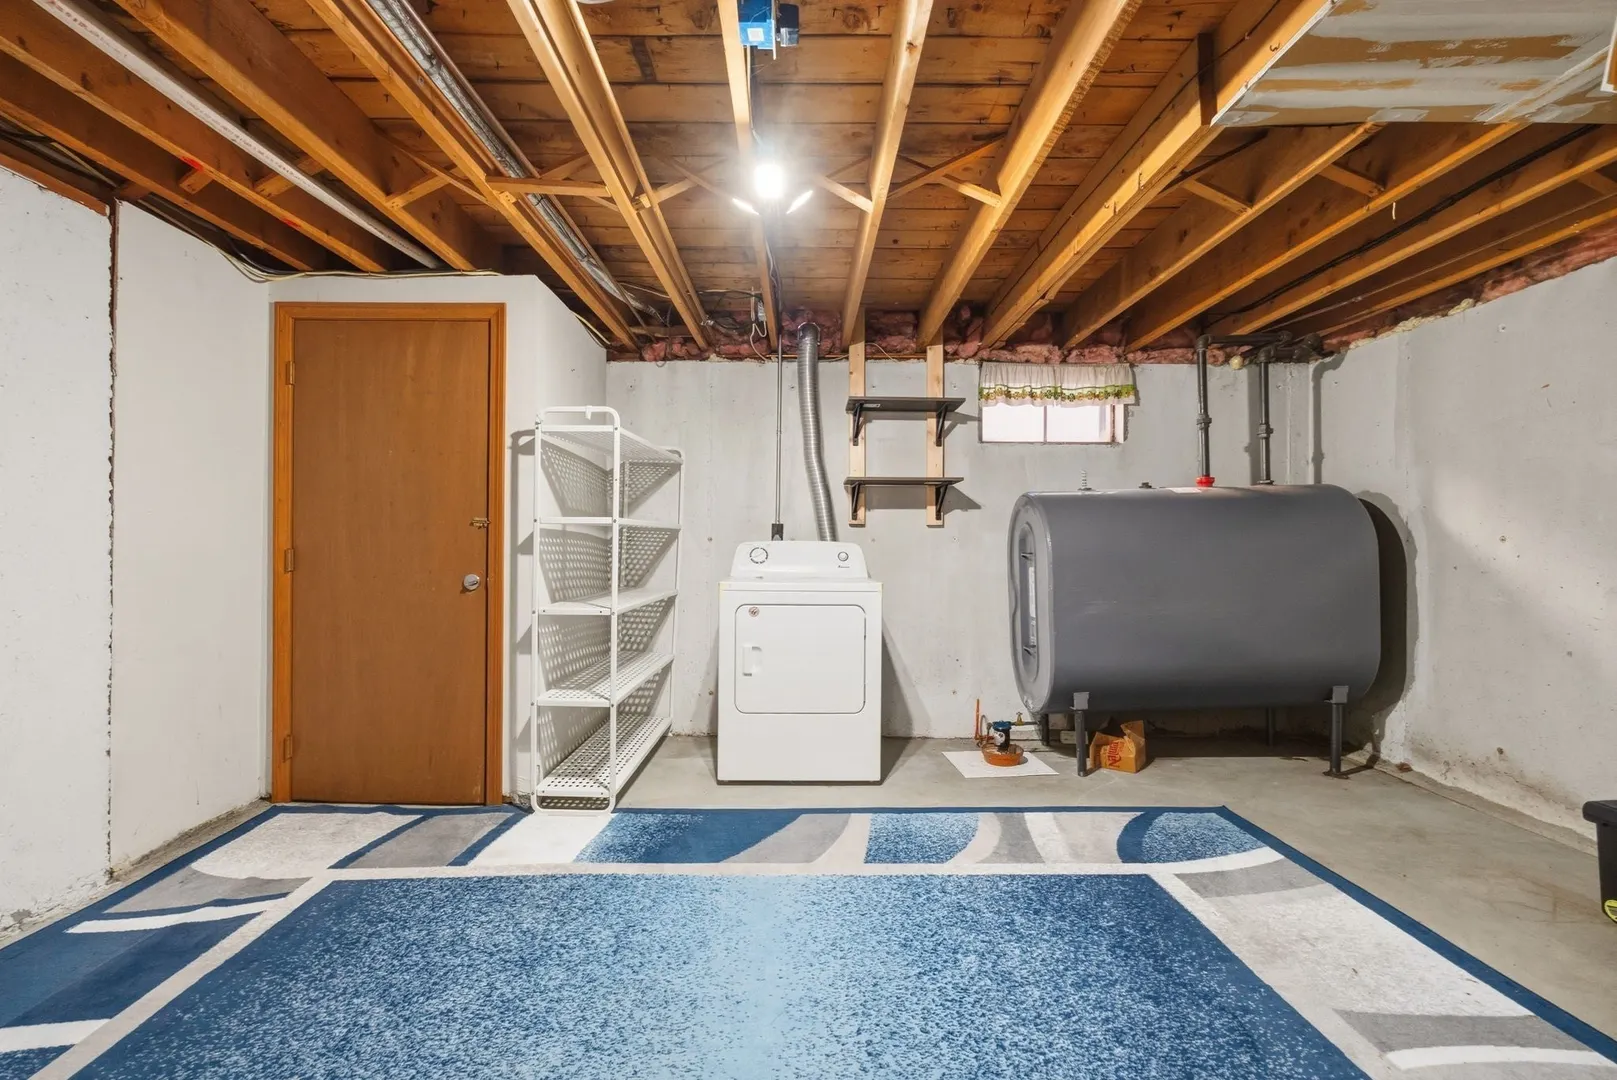
- Heating: Baseboard, Heat Pump, Oil, Electric
- Parking Spots: 2
- Property Type: Condominium
- Total Rooms: 5
- Year Built: 1981
- Cooling: Individual
- HOA Fee: $450
- Property Class: Residential
- Stories: 3
- Unit Number: 67
- Status: Active
-
Additional Details
- Appliances: Range, Dishwasher, Disposal, Refrigerator, Washer, Dryer
- Exterior Features: Deck
- Roof: Shingle
- Total Number of Units: 10
- Year Built Source: Public Records
- Basement: Y
- Flooring: Laminate, Hardwood
- SqFt Source: Measured
- Year Built Details: Actual
- Zoning: R2
-
Amenities
- Community Features: Public Transportation, Shopping
- Parking Features: Off Street
-
Utilities
- Electric: Circuit Breakers
- Water Source: Public
- Sewer: Public Sewer
-
Fees / Taxes
- Assessed Value: $625,800
- HOA Fee Includes: Insurance, Maintenance Structure, Road Maintenance, Maintenance Grounds, Snow Removal
- Taxes: $6,677
- HOA Fee Frequency: Monthly
- Tax Year: 2026
Similar Listings
Sold
56 Photos
Sold
16 Photos
Sold
31 Photos
Sold

10 Photos
Content © 2026 MLS Property Information Network, Inc. The information in this listing was gathered from third party resources including the seller and public records.
Listing information provided courtesy of WW Real Estate LLC.
MLS Property Information Network, Inc. and its subscribers disclaim any and all representations or warranties as to the accuracy of this information.