
Sold!
$305,000
8
Beds
2
Baths
2,904
Living Area
-
Property Description
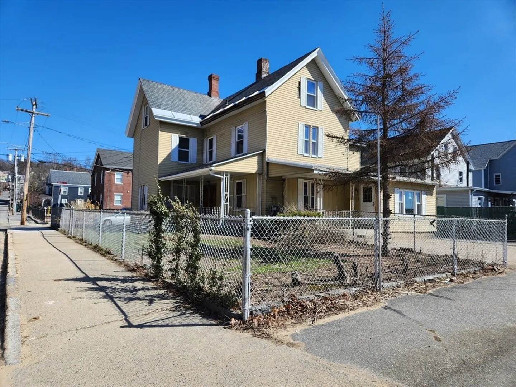
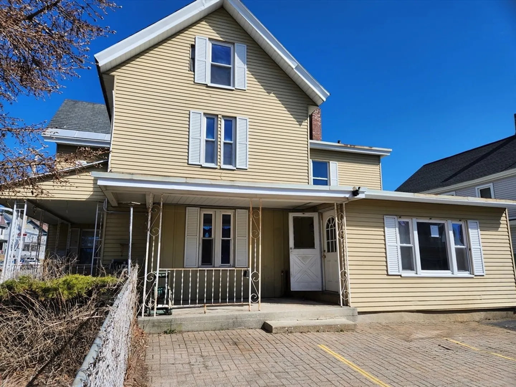
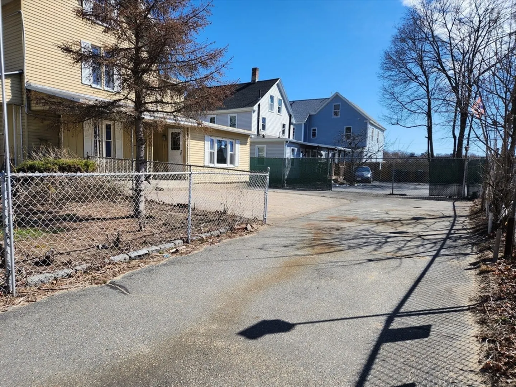
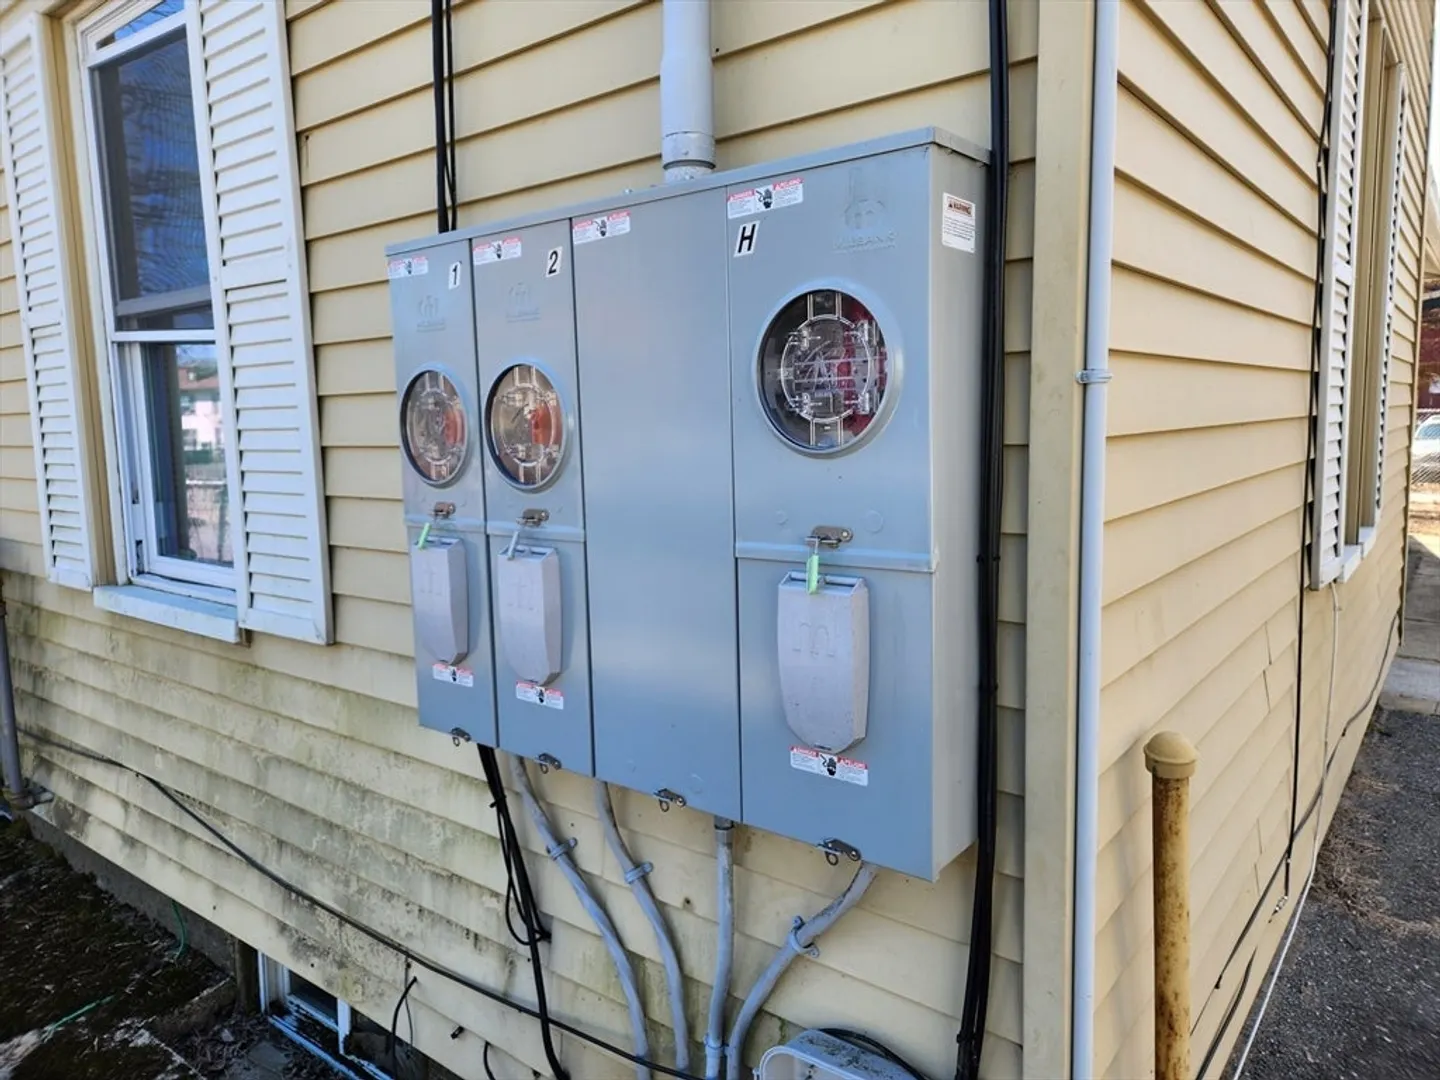
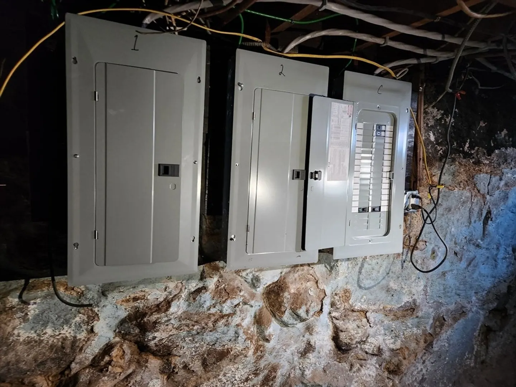
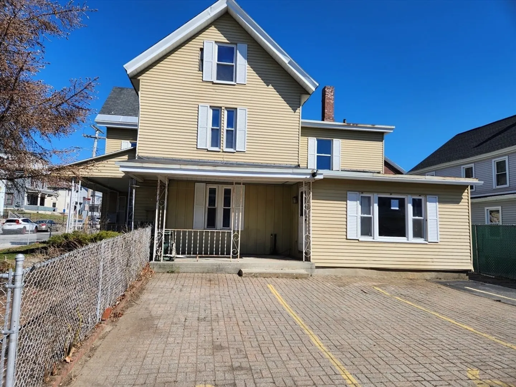
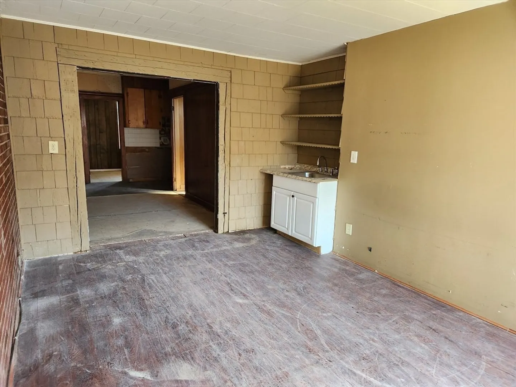
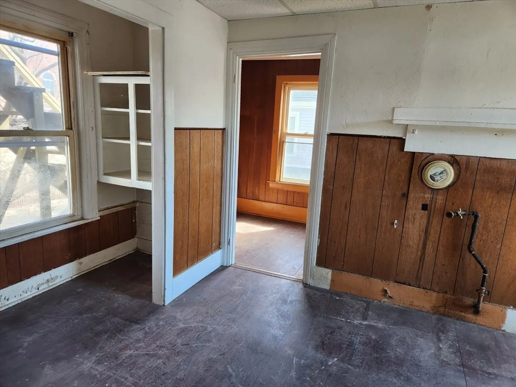
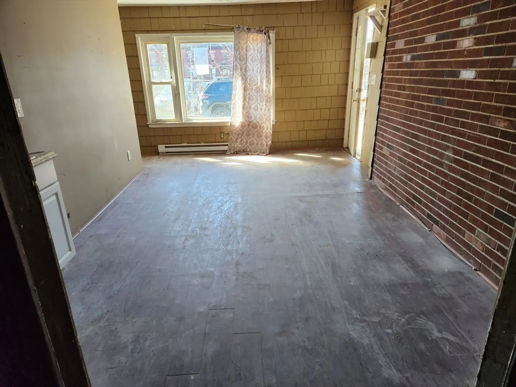
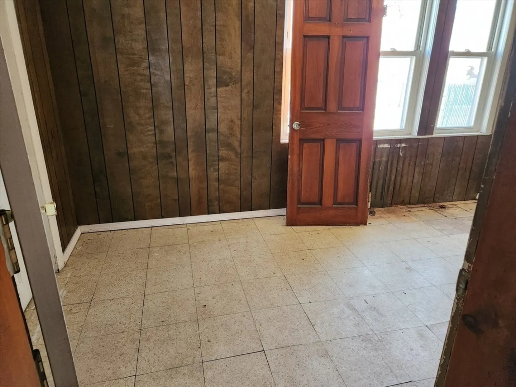
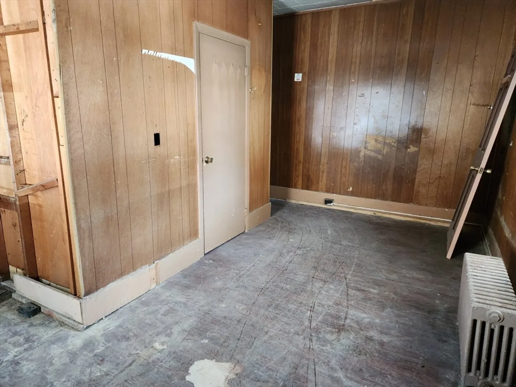
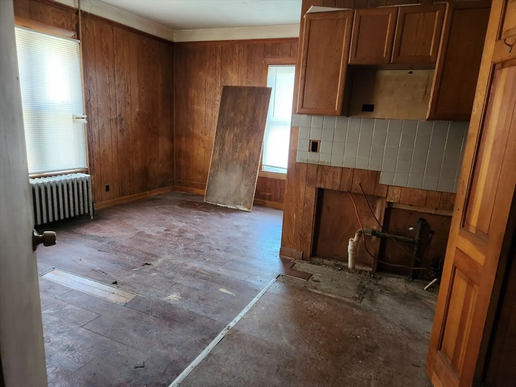
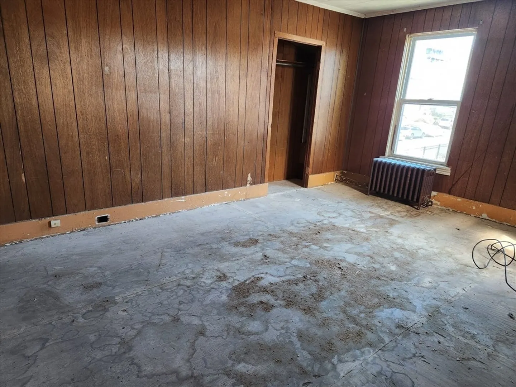
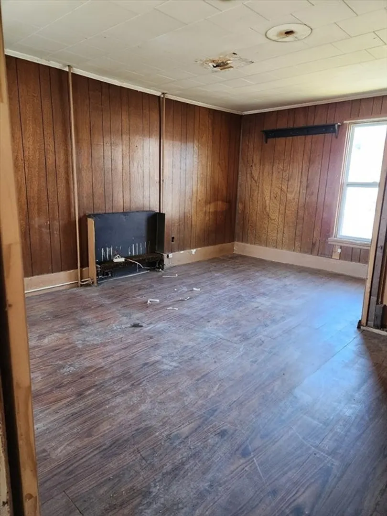
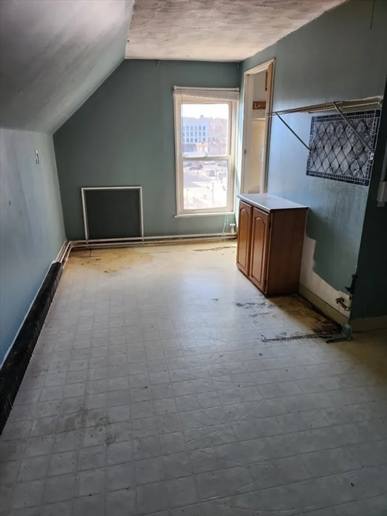
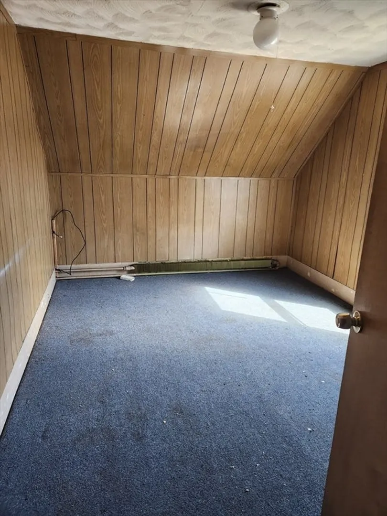
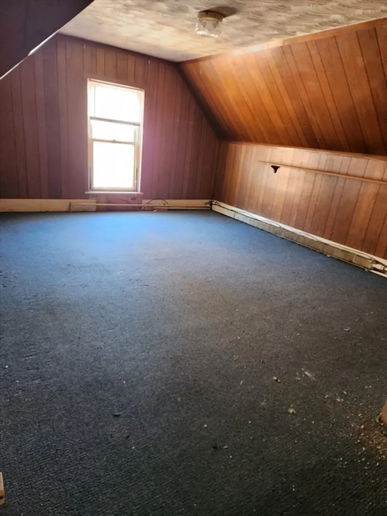
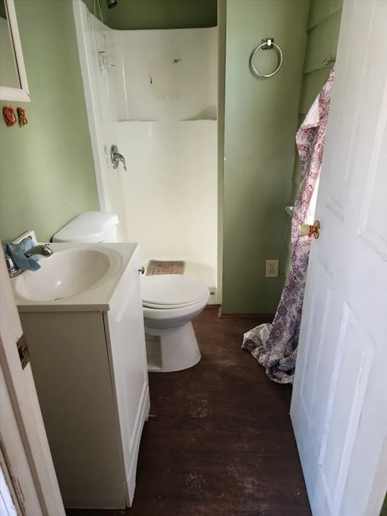
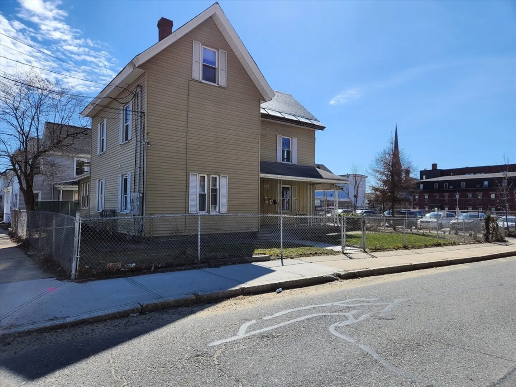
This is YOUR next reno/flip!! Current owner has too many projects! Prior Seller permitted though city for a Two Unit. See attached proposed floor plans from that time. First unit has four bedroom potential. Second unit has two levels and 4 bedroom potential with an office area! The property is ready for your full renovation. Take the pallet and custom the interior as you select.The current seller added new electrical panels, entry cable in outside meter area along with a common landlord panel! Four off street parking spots as needed with city for a two unit. Fenced in front area and covered porches. ARV @529K- 549K due to size of units & bedroom count! This will not qualify for typical loans. Reno loan or cash only. Buyer's and their agents to do all due diligence with city. Being sold "as is" Do not issue code and all agents must accompany buyers.
-
Highlights
- Parking Spots: 4
- Property Type: 2 Family - 2 Units Up/Down
- Year Built: 1900
- Property Class: Residential Income
- Total Rooms: 15
- Status: Closed
-
Additional Details
- Basement: Full, Interior Entry
- Foundation: Concrete Perimeter
- Road Frontage Type: Public
- Total Number of Units: 2
- Year Built Source: Public Records
- Construction: Frame
- Interior Features: Living Room, Kitchen, Office/Den
- Roof: Shingle, Slate
- Year Built Details: Approximate
- Zoning: Res
-
Amenities
- Community Features: Public Transportation, Shopping, Pool, Park, Walk/Jog Trails, Golf, Medical Facility, Laundromat, Bike Path, Conservation Area, Highway Access, House of Worship, Private School, Public School, T-Station, University
- Parking Features: Paved Drive, Off Street, Paved
-
Utilities
- Electric: Circuit Breakers, Common
- Water Source: Public
- Sewer: Public Sewer
-
Fees / Taxes
- Buyer Agent Compensation: 2%
- Facilitator Compensation: 1.5%
- Taxes: $4,442
- Compensation Based On: Net Sale Price
- Tax Year: 2024
Similar Listings
Sold
24 Photos
Sold
1 Photo
Sold
42 Photos
Sold
27 Photos
Content © 2026 MLS Property Information Network, Inc. The information in this listing was gathered from third party resources including the seller and public records.
Listing information provided courtesy of KW Pinnacle Central.
MLS Property Information Network, Inc. and its subscribers disclaim any and all representations or warranties as to the accuracy of this information.
