
Sold!
$367,000
4
Beds
2
Baths
1,588
Living Area
-
Property Description
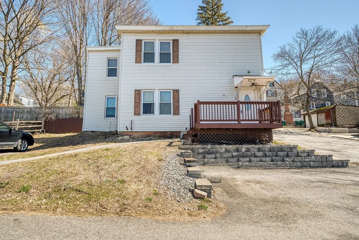
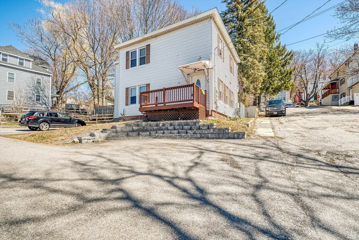
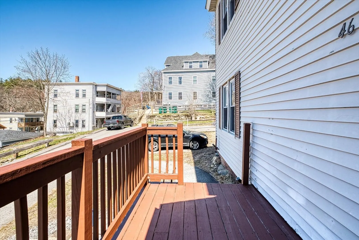
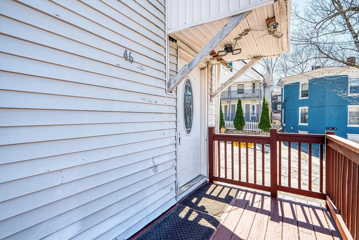
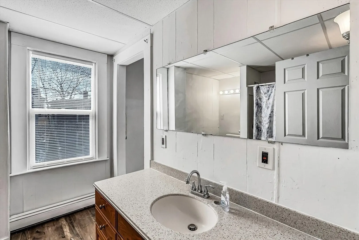
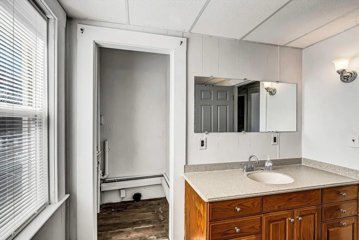
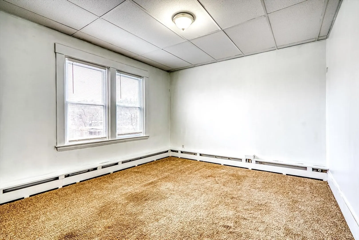
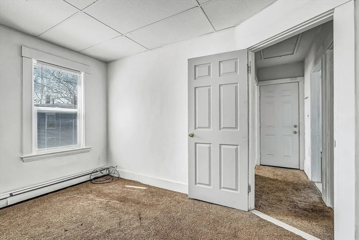
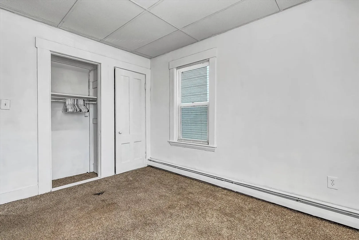
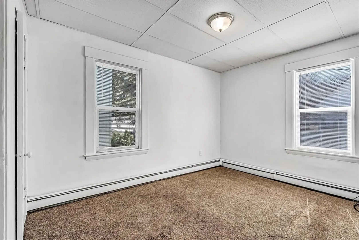
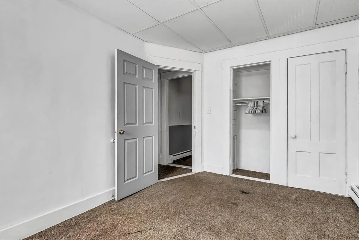
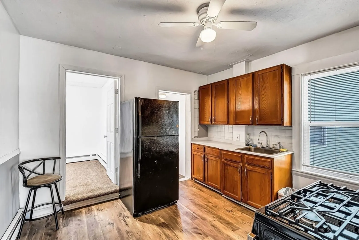
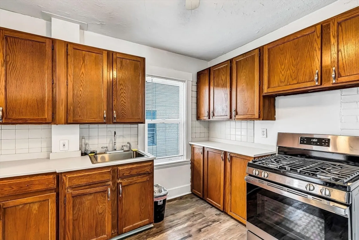
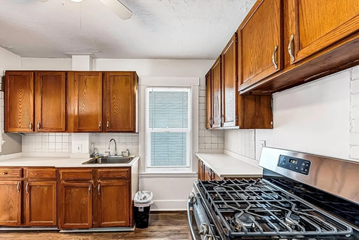
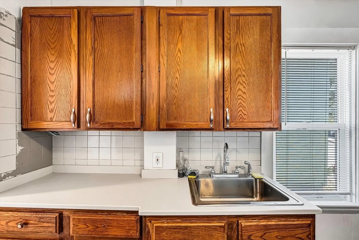
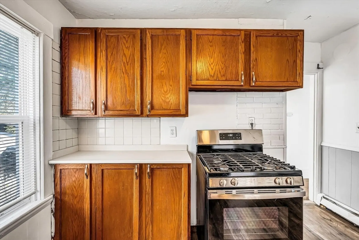
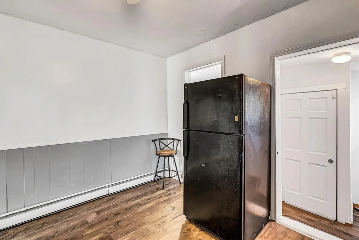
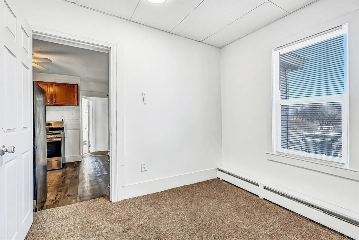
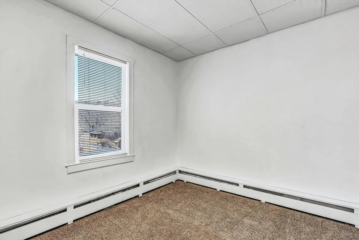
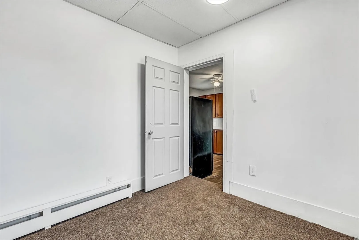
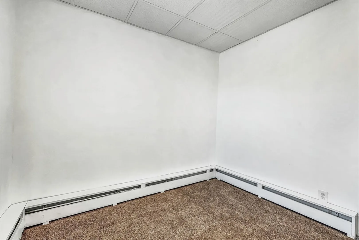
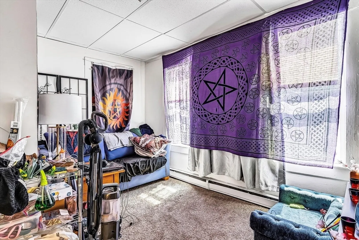
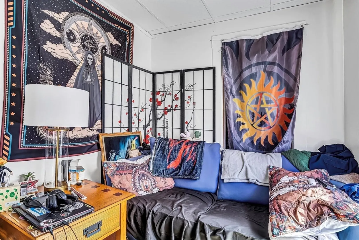
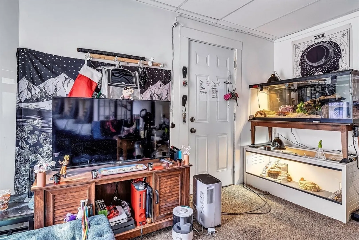
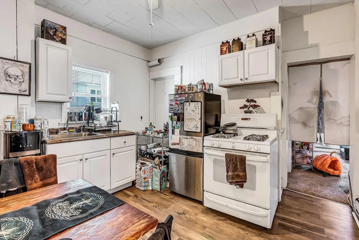
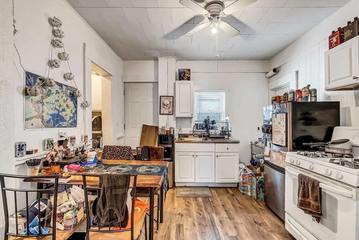
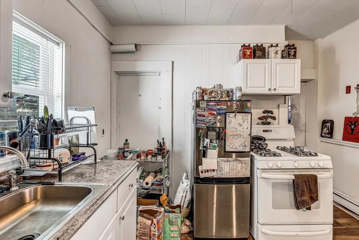
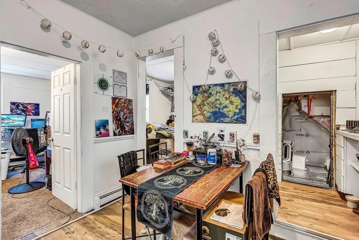
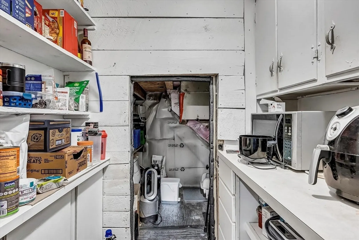
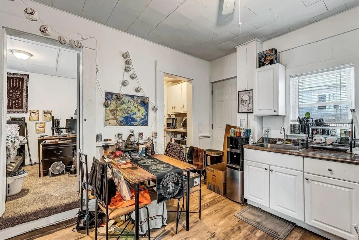
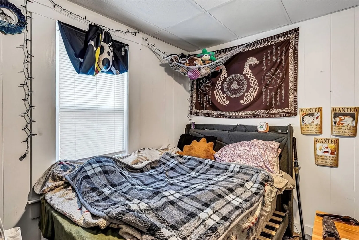
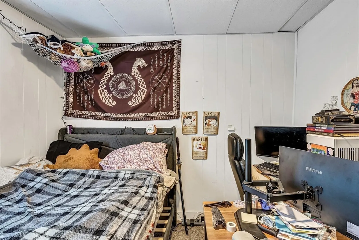
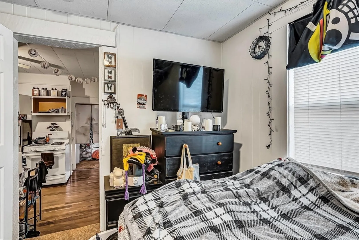
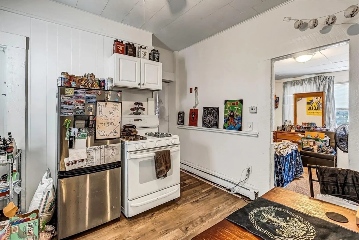
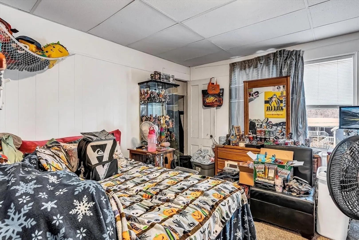
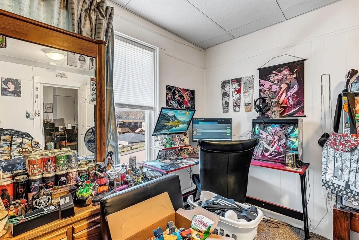
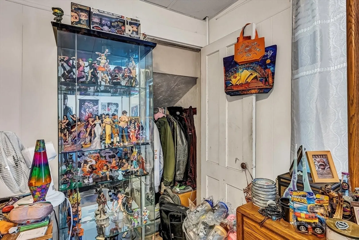
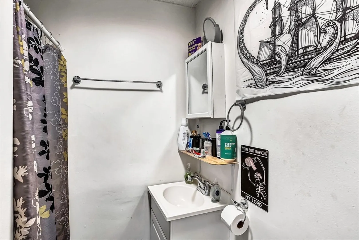
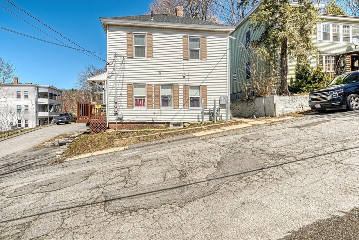
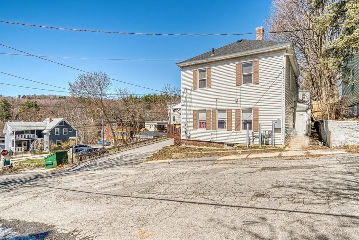
Owner occupants and investors, get ready for this two-family offering boasting many recent updates! Both units come with two bedrooms, a full bath, eat-in kitchens with gas stoves and stackable laundry hook-ups in the upper level unit. A deck and small yard space are available for relaxing after a long day. Convenient separate electricity and gas (both electric panels replaced in 2021), separate heating (1 boiler replaced 2024) with two separate oil tanks (1 replaced in 2024). The roof and chimney were replaced this year and the lower-level unit has a Certificate of Full Deleading Compliance. Great location close to Fitchburg State University, the Fitchburg Art Museum the commuter rail into Boston, Coolidge Park and other local amenities.
-
Highlights
- Heating: Baseboard, Oil
- Parking Spots: 3
- Property Type: 2 Family - 2 Units Up/Down
- Total Rooms: 8
- Status: Closed
- Levels: 2
- Property Class: Residential Income
- Stories: 2
- Year Built: 1920
-
Additional Details
- Appliances: Range, Refrigerator
- Exterior Features: Rain Gutters
- Foundation: Stone
- Lot Features: Easements
- SqFt Source: Public Record
- Year Built Details: Actual
- Zoning: Rc
- Basement: Unfinished
- Flooring: Vinyl, Carpet
- Interior Features: Living Room, Kitchen, Laundry Room
- Roof: Shingle
- Total Number of Units: 2
- Year Built Source: Public Records
-
Amenities
- Parking Features: Paved Drive
-
Utilities
- Electric: Circuit Breakers
- Water Source: Public
- Sewer: Public Sewer
-
Fees / Taxes
- Assessed Value: $242,200
- Tax Year: 2025
- Total Rent: $960
- Rental Fee Includes: Unit 1(Water), Unit 2(Water)
- Taxes: $3,272
Similar Listings
Sold
42 Photos
Sold
40 Photos
Sold
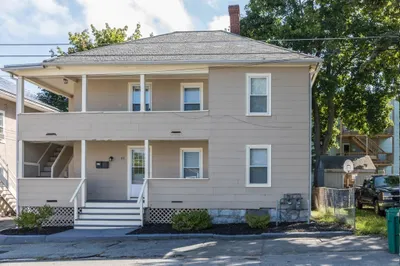
18 Photos
Sold
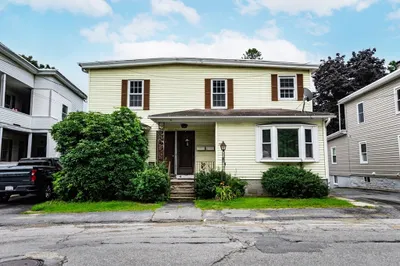
38 Photos
Content © 2026 MLS Property Information Network, Inc. The information in this listing was gathered from third party resources including the seller and public records.
Listing information provided courtesy of Liriano Realty.
MLS Property Information Network, Inc. and its subscribers disclaim any and all representations or warranties as to the accuracy of this information.
