
Sold!
$580,000
3
Beds
3/1
Baths
1,818
Living Area
-
Property Description
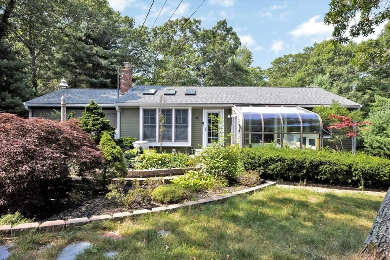
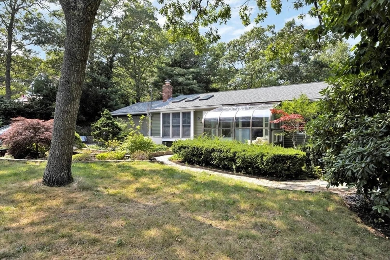
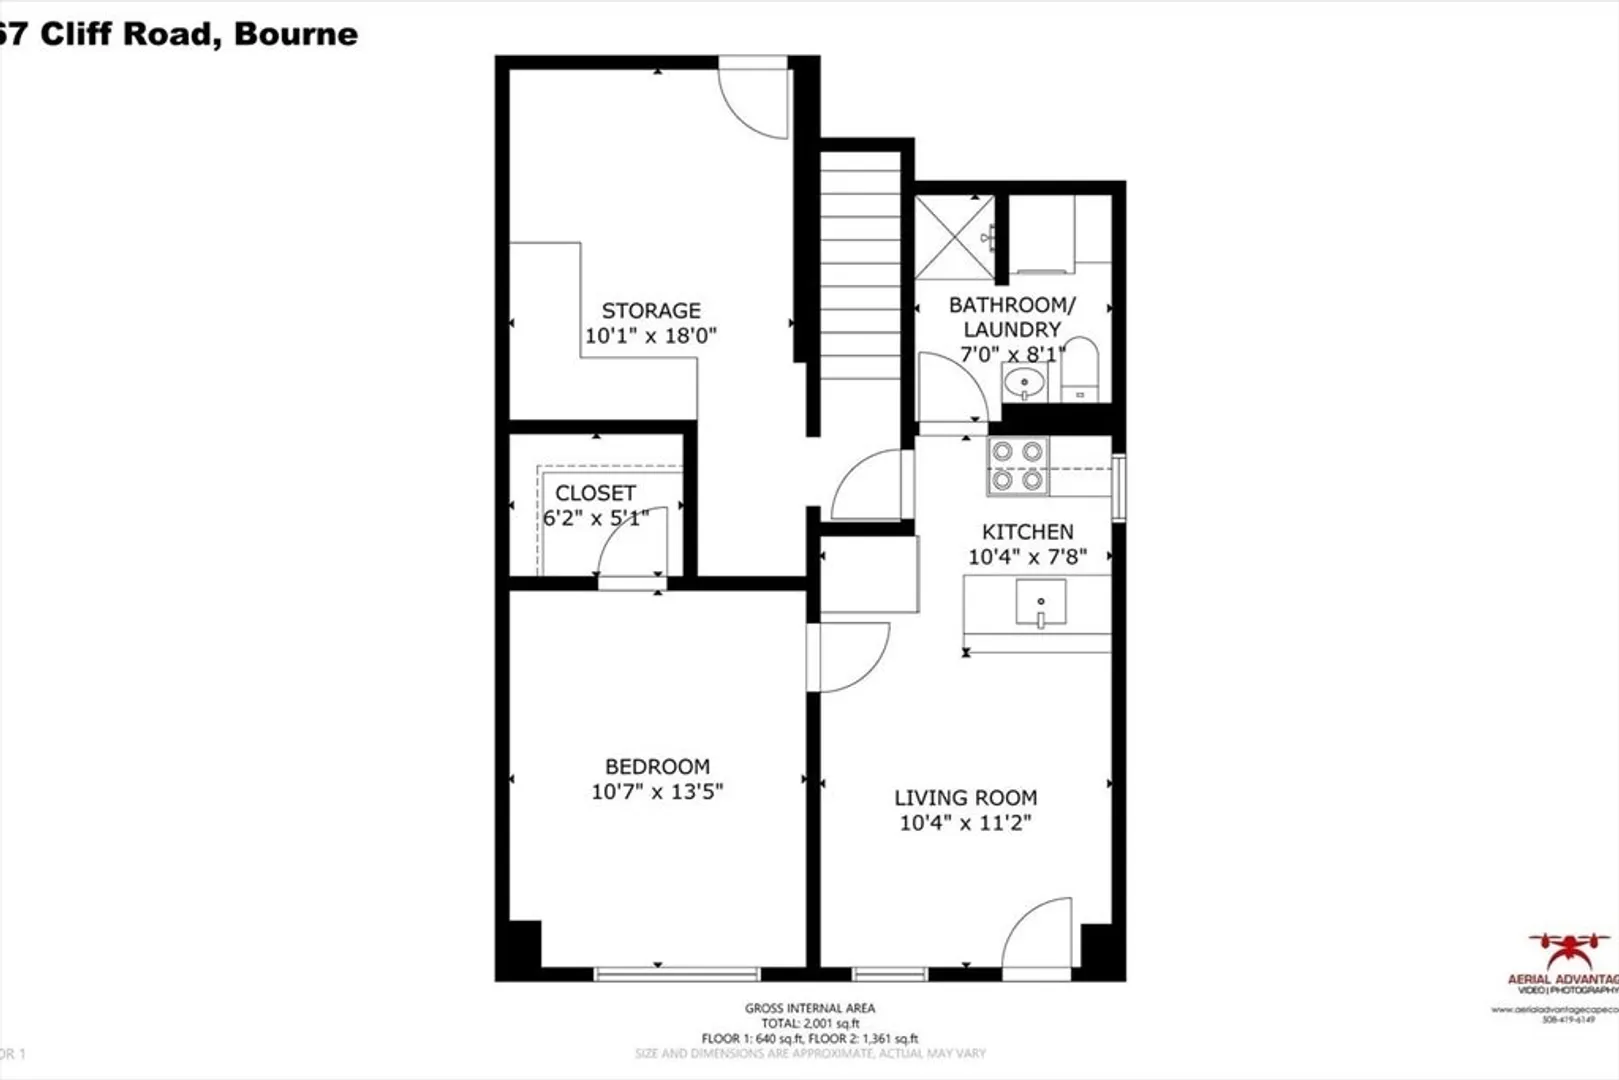
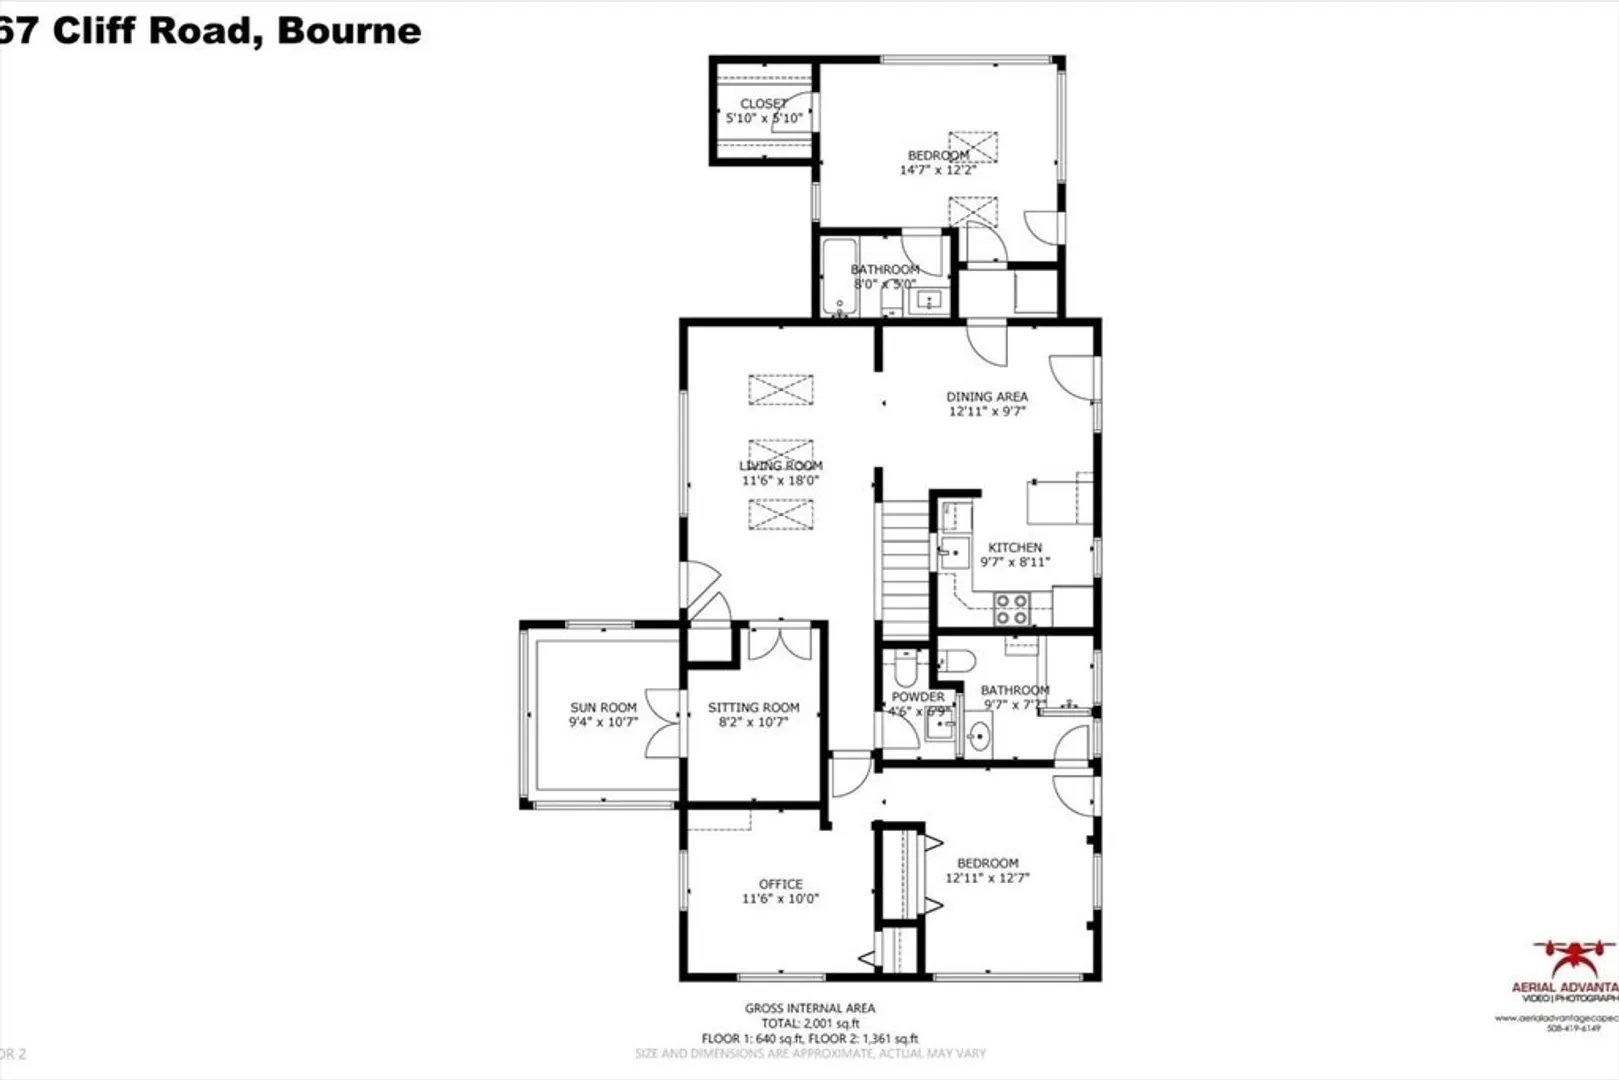
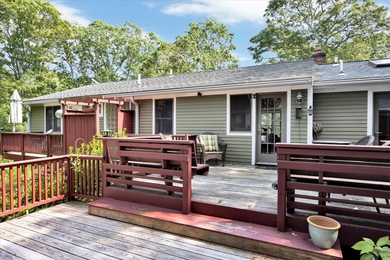
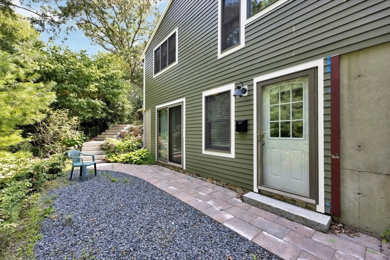
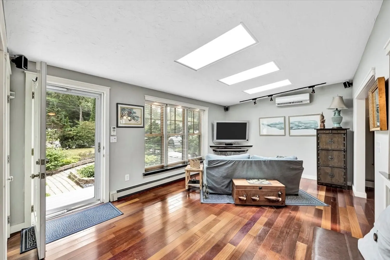
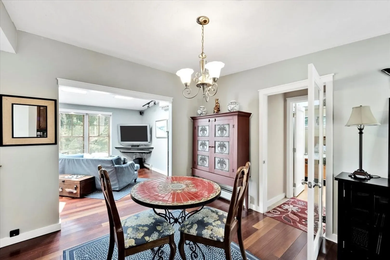
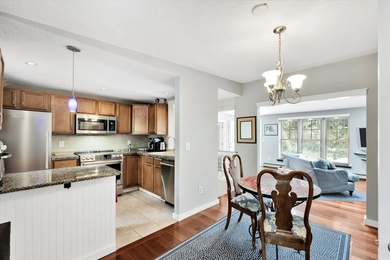
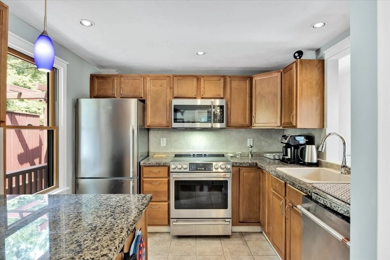
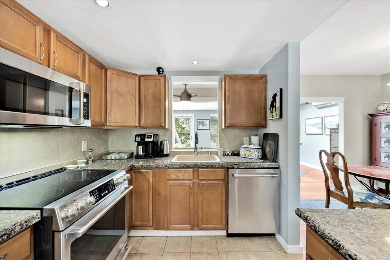
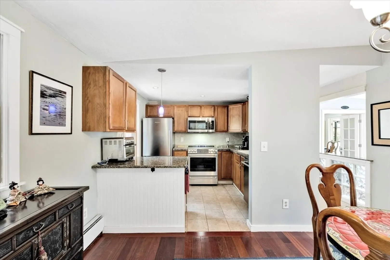
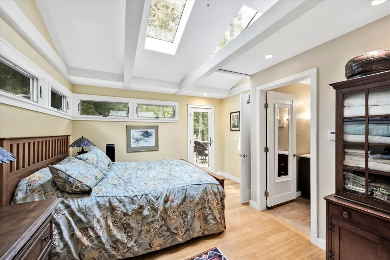
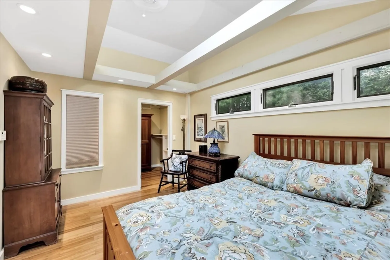
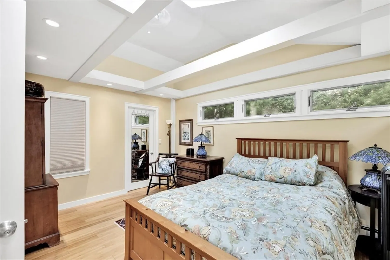
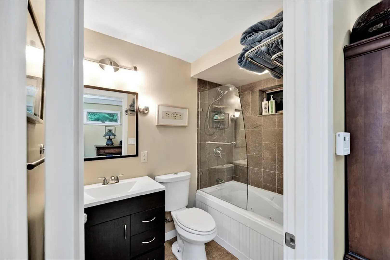
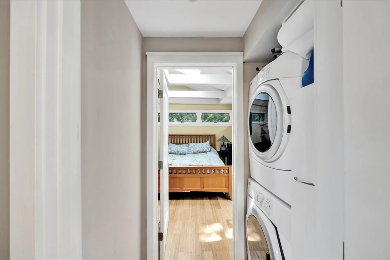
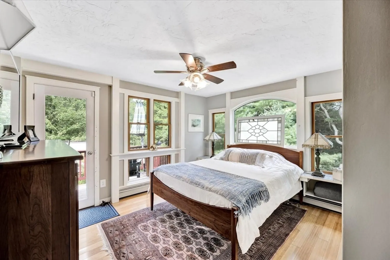
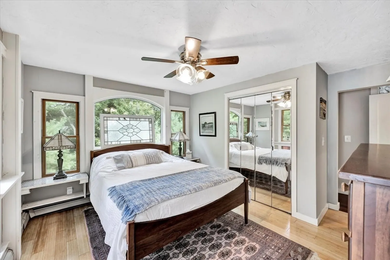
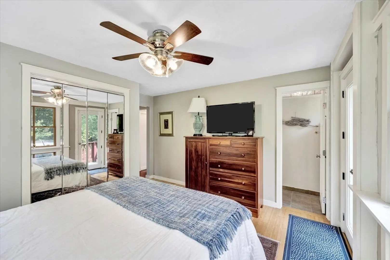
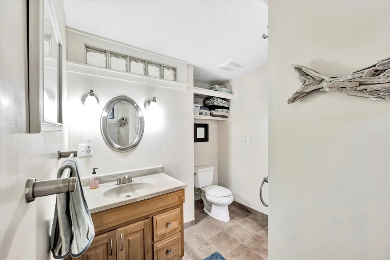
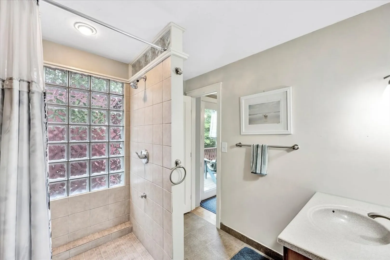
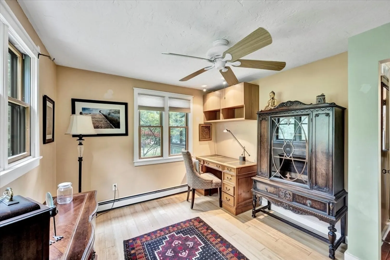
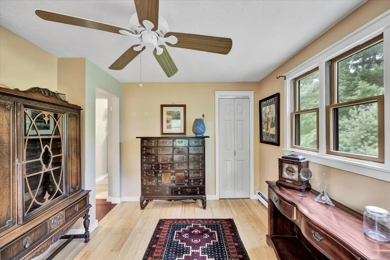
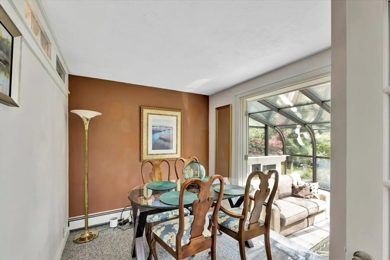
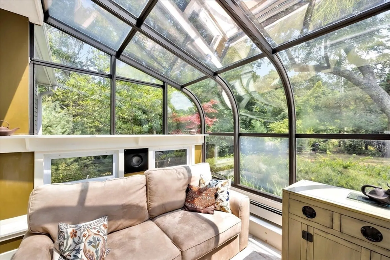
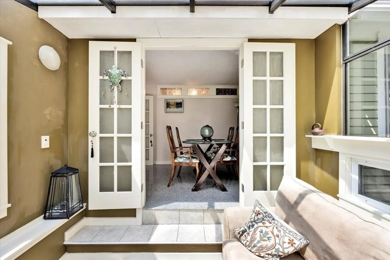
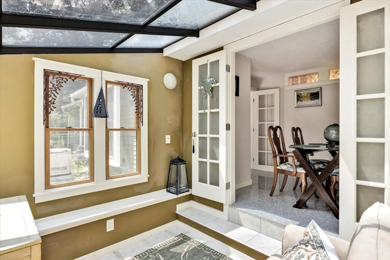
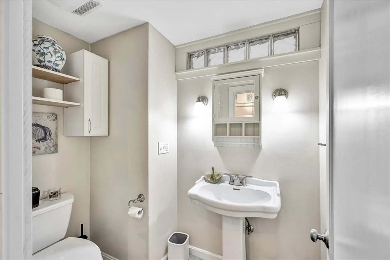
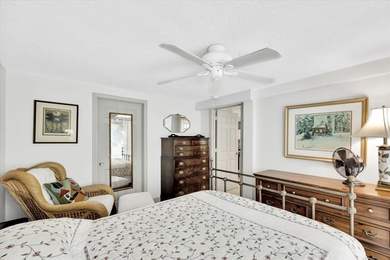
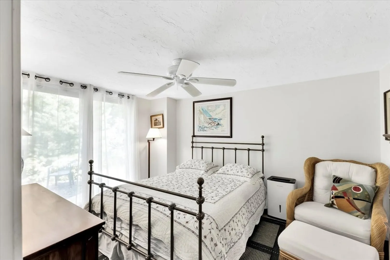
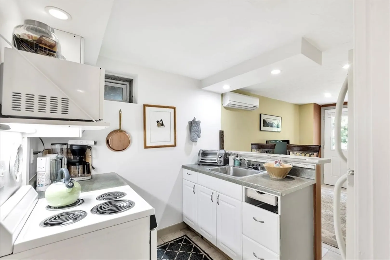
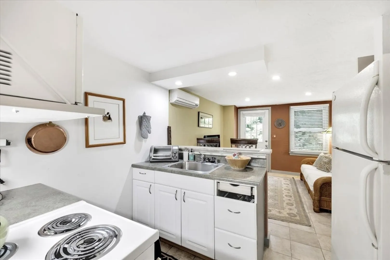
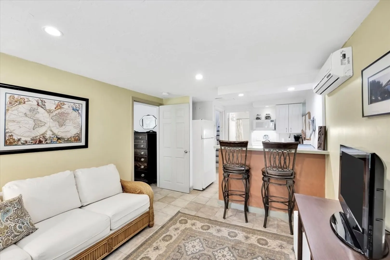
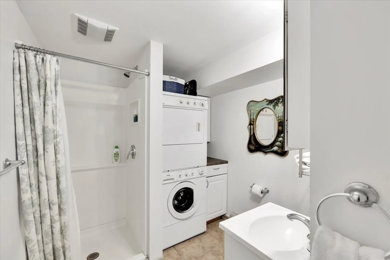
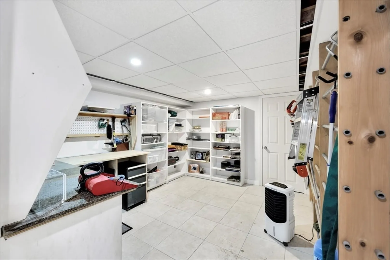
Welcome to this Bourne home on the Cape side of the Canal, offering endless possibilities! This home features a flexible floor plan that caters to a variety of needs. The main level includes two primary suites, each with spacious full baths + ample closet space, providing comfort + convenience. There's also an additional office, perfect for working from home or as a hobby room. The living room boasts beautiful Brazilian Cherry wood floors, adding warmth + elegance to the space. The main level also includes a separate dining room + a sunroom. The lower level opens up even more possibilities with separate living quarters, complete with a private entrance. This space includes a living room, bedroom, full bathroom, a second laundry area, and a kitchen—ideal for guests or extended family. Situated on over 1.2 acres at the end of a quiet cul-de-sac. The property is just under 2 miles from Monument Beach w/ easy access to the Canal, bridges, restaurants, and shops. Home Sold 100% As-Is
-
Highlights
- Acres: 1
- Heating: Baseboard, Natural Gas
- Property Class: Residential
- Style: Ranch
- Year Built: 1981
- Cooling: Ductless
- Parking Spots: 2
- Property Type: Single Family Residence
- Total Rooms: 7
- Status: Closed
-
Additional Details
- Appliances: Gas Water Heater, Solar Hot Water, Range, Dishwasher, Microwave, Refrigerator, Washer, Dryer
- Exterior Features: Deck - Wood
- Foundation: Concrete Perimeter
- Lot Features: Wooded
- Year Built Source: Public Records
- Basement: Full, Finished
- Flooring: Wood, Tile, Bamboo
- Interior Features: Home Office, Sitting Room, Sun Room, Kitchen
- Year Built Details: Approximate
- Zoning: R40
-
Amenities
- Parking Features: Paved
- Waterfront Features: Beach Front, 1 to 2 Mile To Beach
-
Utilities
- Sewer: Private Sewer
- Water Source: Public
-
Fees / Taxes
- Assessed Value: $499,000
- Taxes: $4,002
- Tax Year: 2024
Similar Listings
Sold
40 Photos
Sold
17 Photos
Sold
11 Photos
Sold
34 Photos
Content © 2026 MLS Property Information Network, Inc. The information in this listing was gathered from third party resources including the seller and public records.
Listing information provided courtesy of Keller Williams Realty.
MLS Property Information Network, Inc. and its subscribers disclaim any and all representations or warranties as to the accuracy of this information.
