
Sold!
$499,999
3
Beds
1
Bath
1,312
Living Area
-
Property Description
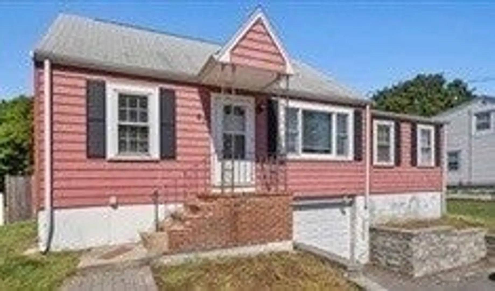
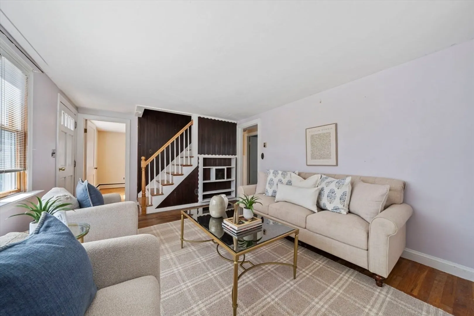
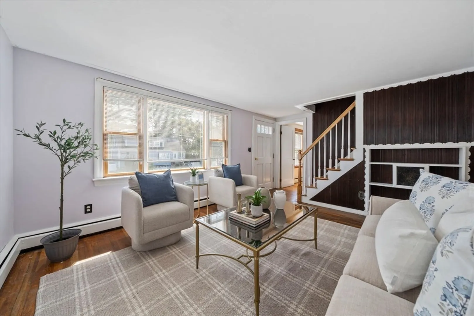
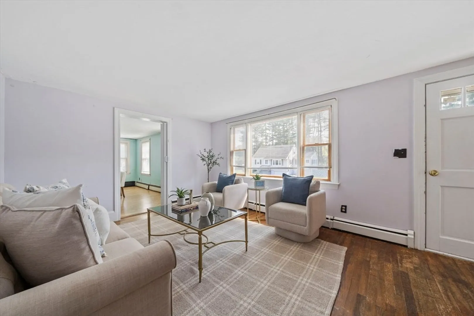
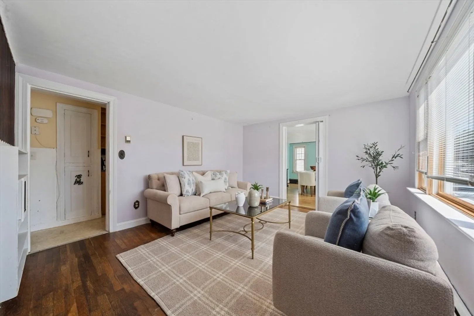
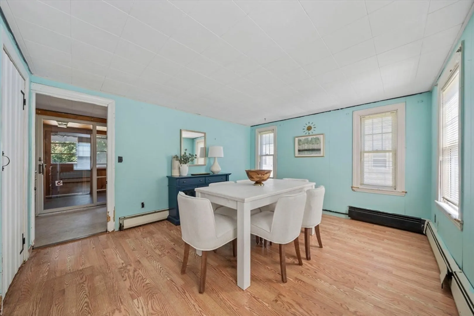
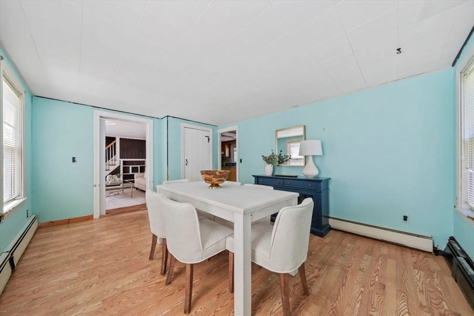
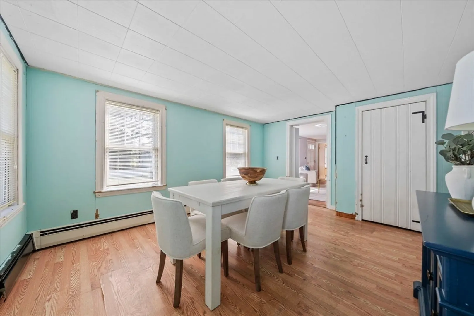
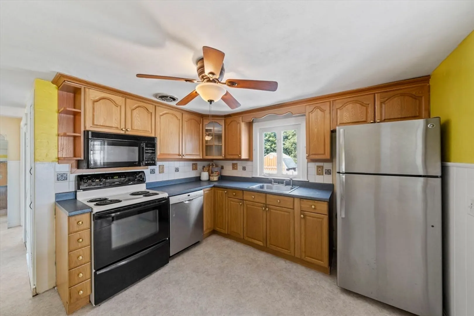
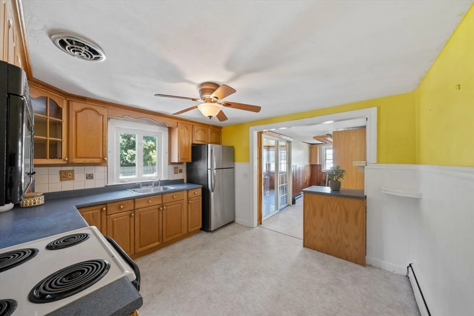
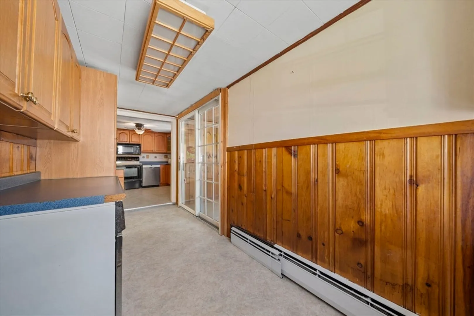
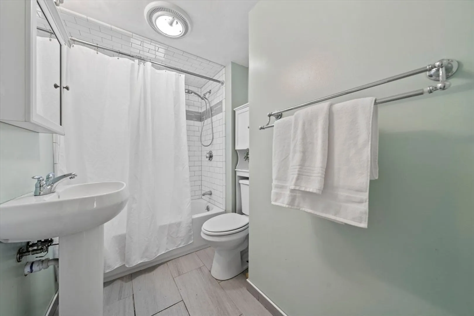
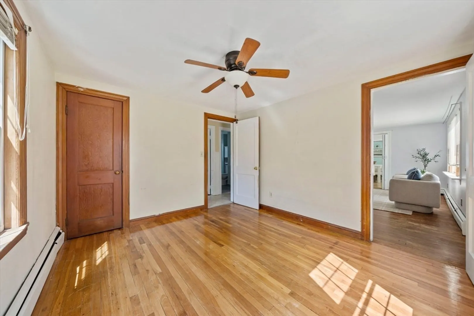
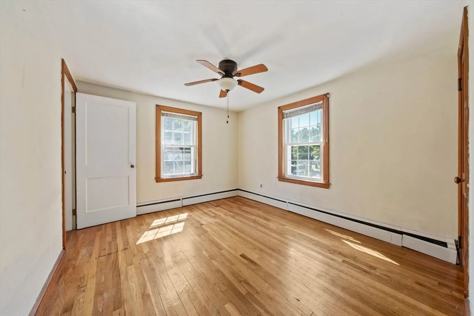
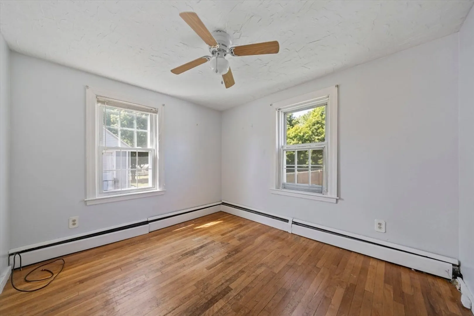
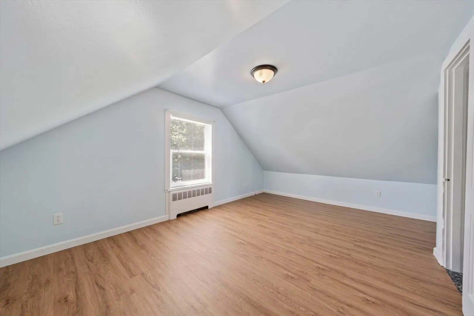
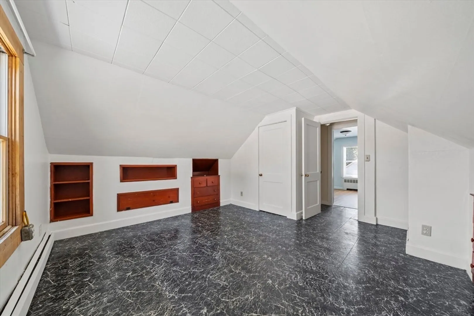
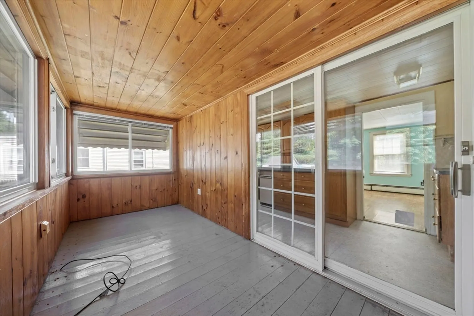
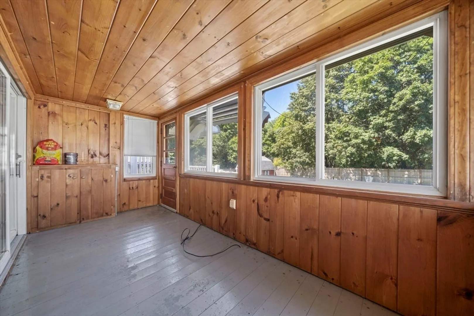
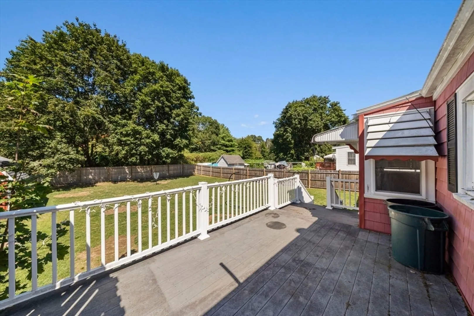
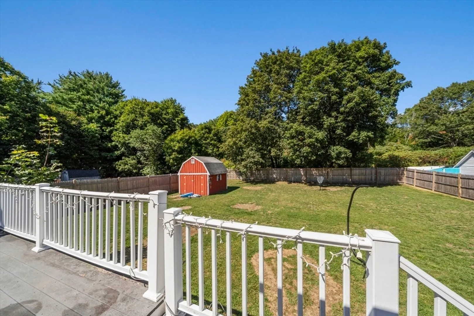
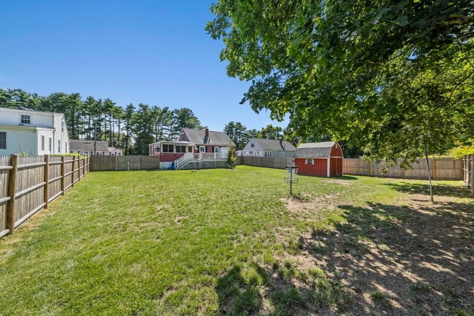
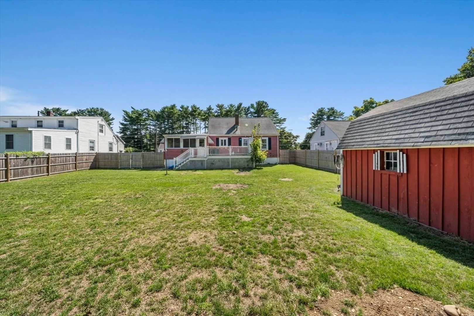
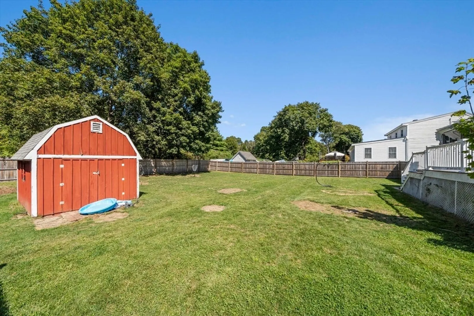
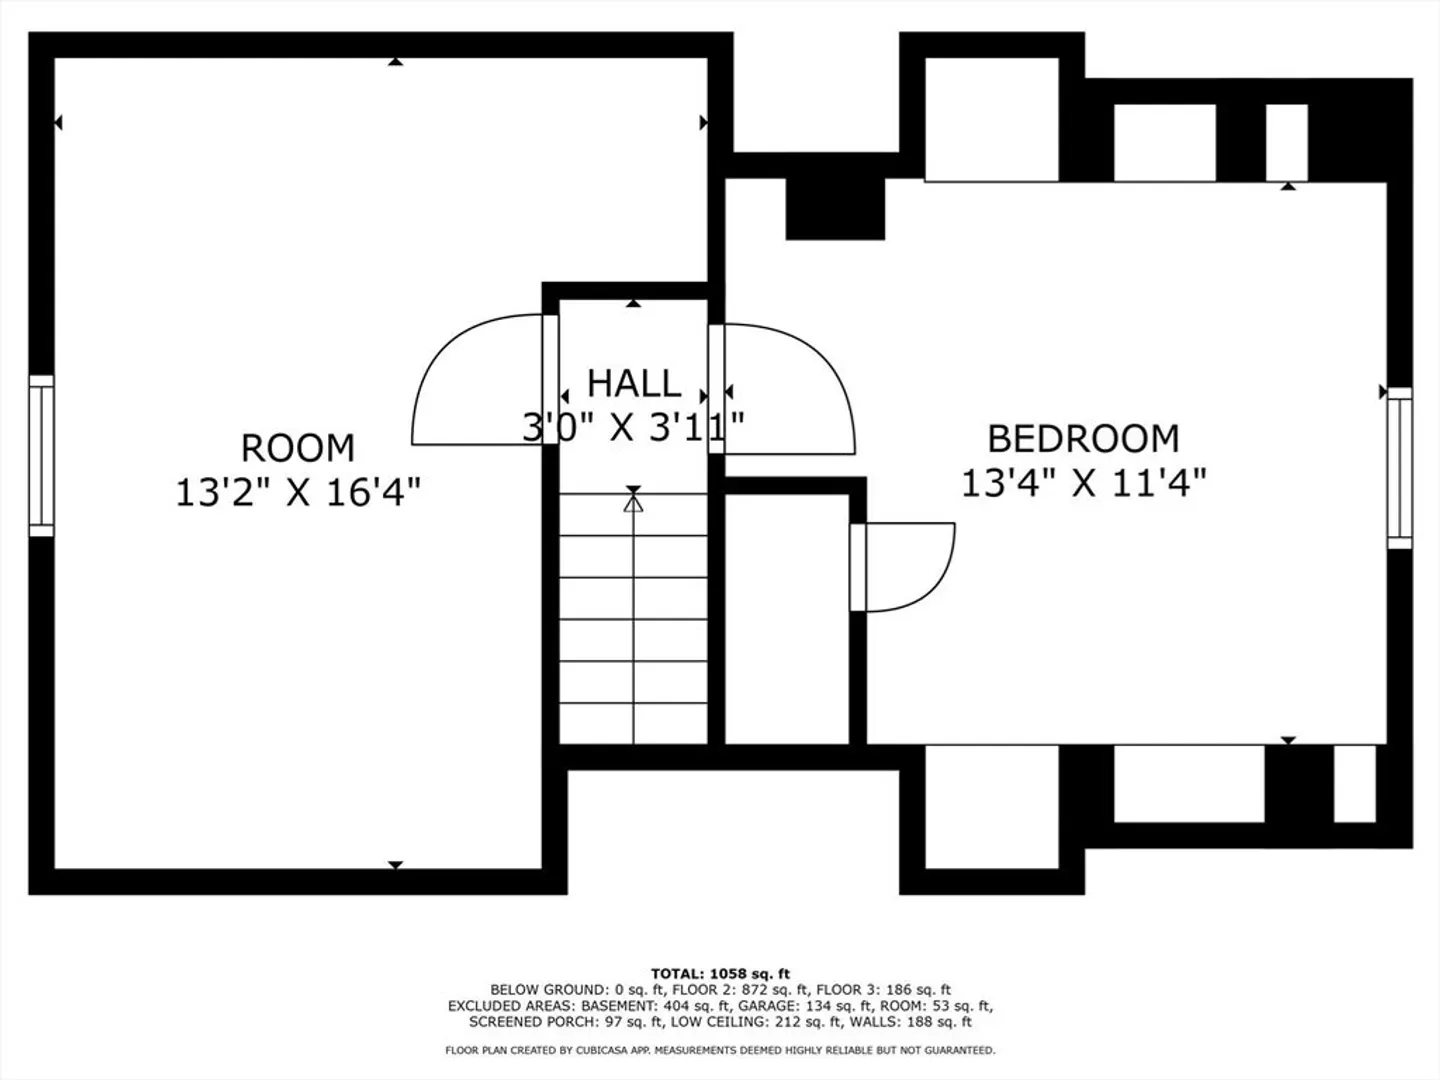
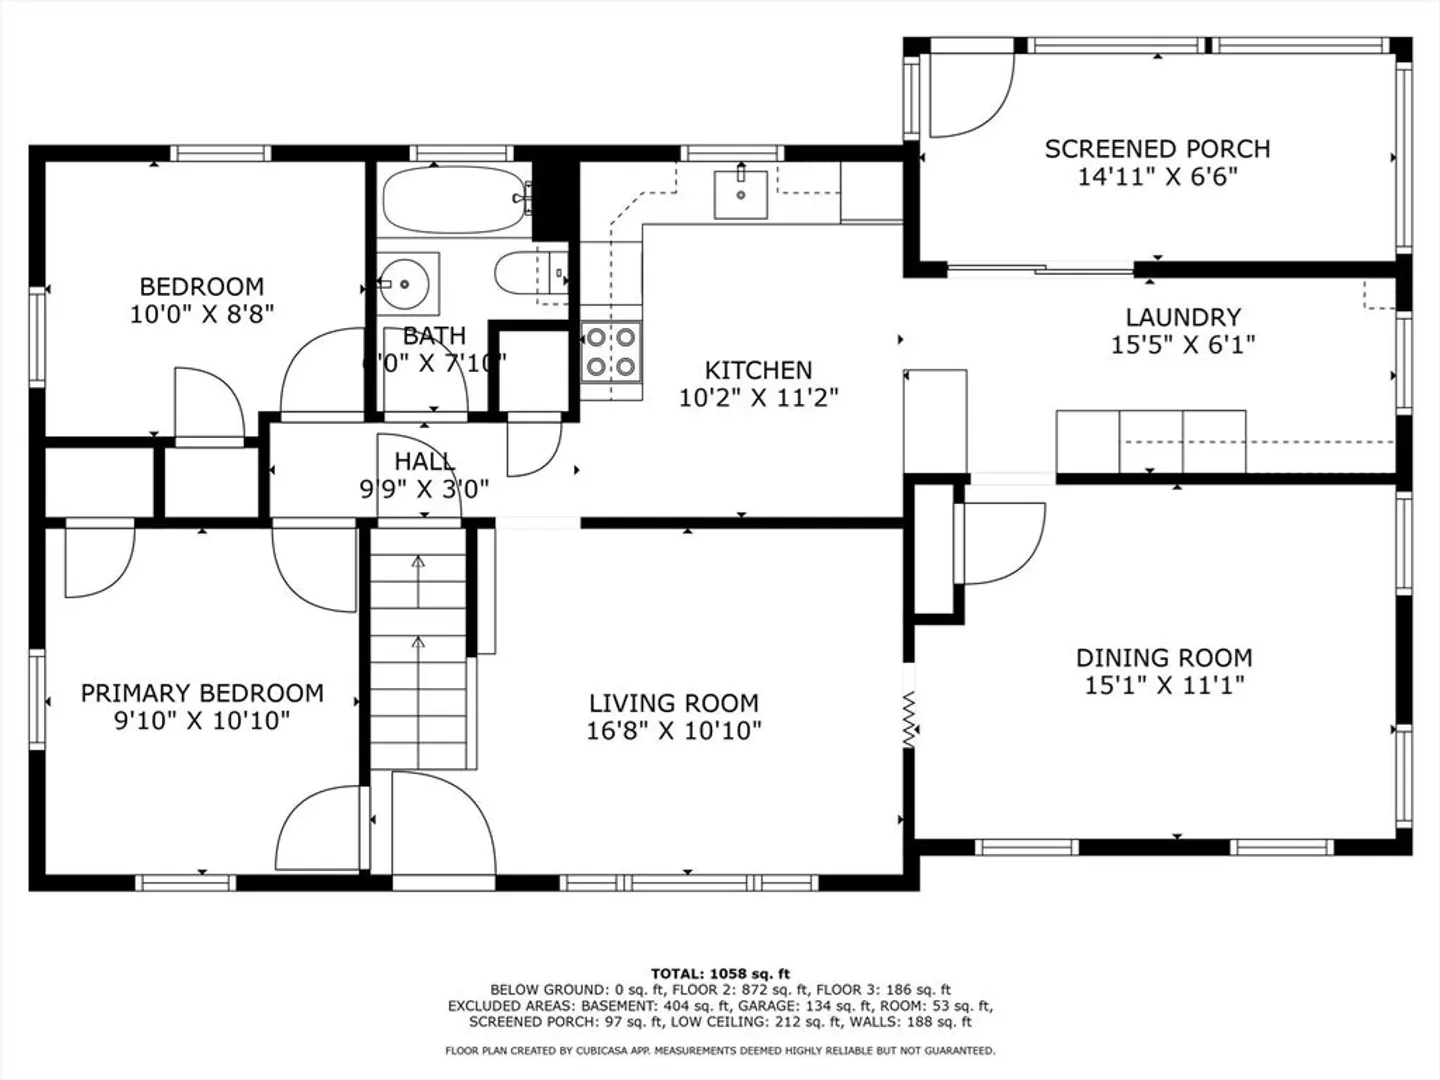
Welcome to this charming cape-style home, located in a neighborhood just minutes from Stoughton Center and the commuter rail. The first floor offers a functional and inviting layout, featuring an eat-in kitchen that flows into a convenient laundry area and a bright three-season porch—perfect for morning coffee or evening relaxation. A dining room and spacious living room provide ample space for both everyday living and entertaining. One bedroom, an office or guest room and a full bathroom complete the main level. Upstairs, you’ll find two generously sized bedrooms filled with natural light and classic character. The fully fenced-in backyard is ideal for pets, play, or gardening and includes a spacious deck and a screened-in patio.This home presents an excellent opportunity for the next owner to add their own personal touches and updates. Welcome Home!
-
Highlights
- Cooling: Window Unit(s)
- Parking Spots: 5
- Property Type: Single Family Residence
- Total Rooms: 7
- Status: Closed
- Heating: Baseboard, Oil
- Property Class: Residential
- Style: Cape
- Year Built: 1950
-
Additional Details
- Appliances: Water Heater, Range, Dishwasher, Microwave, Refrigerator, Freezer
- Exterior Features: Deck, Fenced Yard
- Foundation: Concrete Perimeter
- Road Frontage Type: Public
- Year Built Details: Actual
- Zoning: Ru
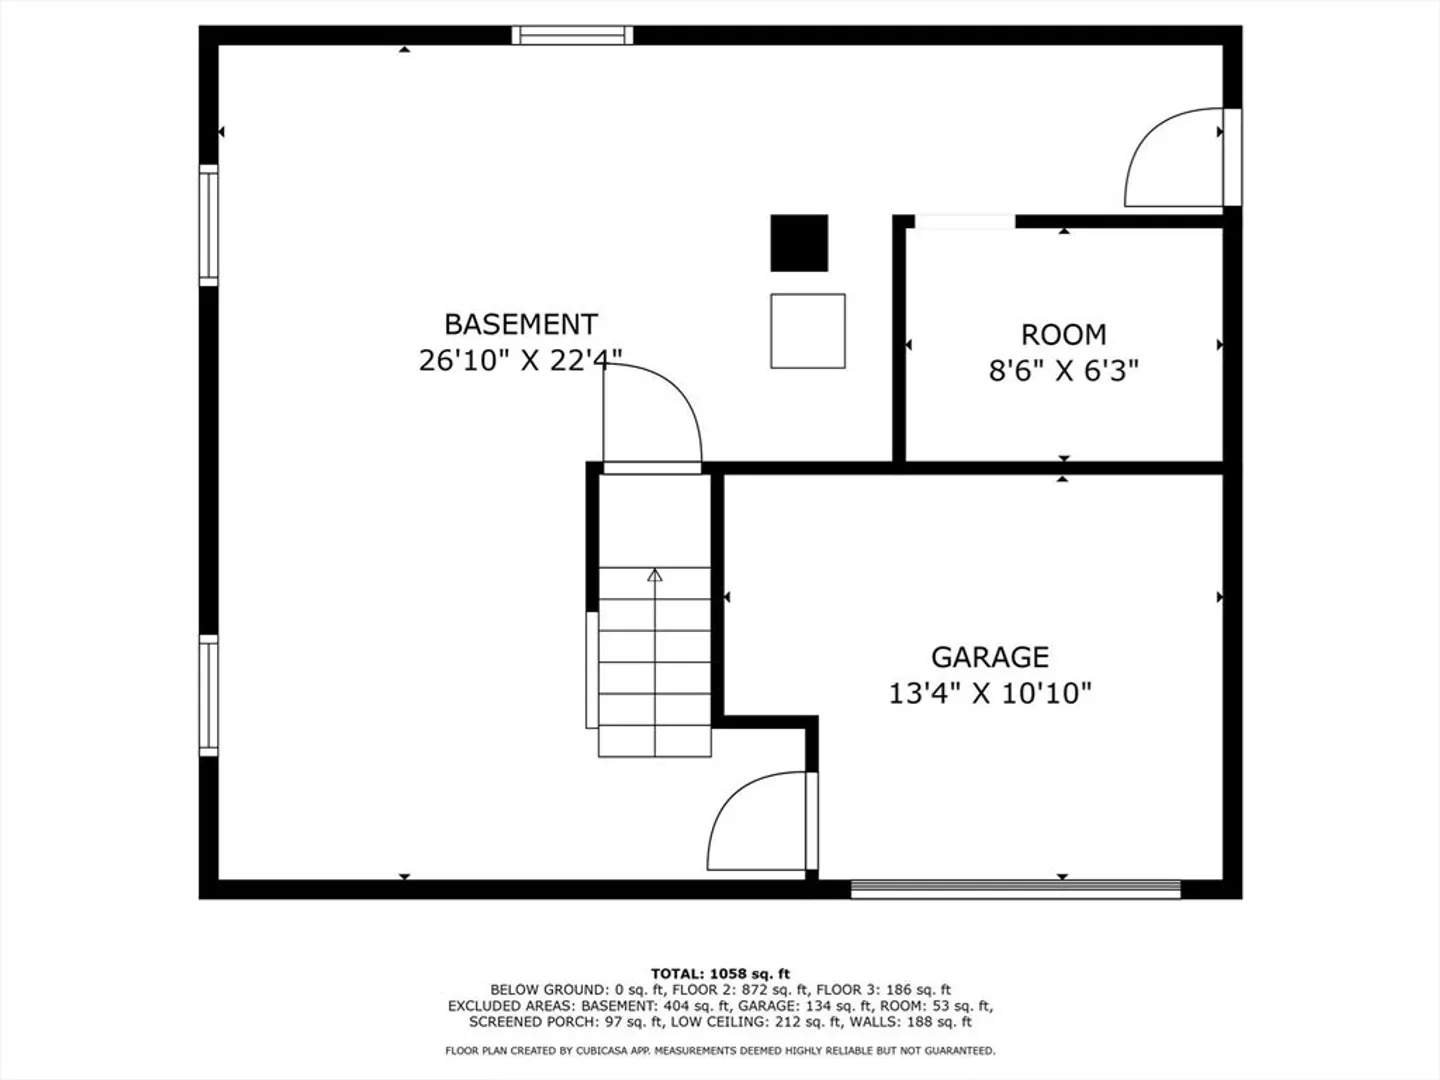
- Basement: Garage Access, Unfinished
- Flooring: Tile, Vinyl, Hardwood, Flooring - Hardwood
- Interior Features: Closet, Office
- SqFt Source: Public Record
- Year Built Source: Public Records
-
Amenities
- Community Features: Public Transportation, Shopping, Tennis Court(s), Park, Golf, Medical Facility, Laundromat, Highway Access, House of Worship, Public School, T-Station
- Parking Features: Attached, Garage Door Opener, Paved Drive, Off Street
- Covered Parking Spaces: 1
-
Utilities
- Electric: 100 Amp Service
- Water Source: Public
- Sewer: Private Sewer
-
Fees / Taxes
- Assessed Value: $474,200
- Taxes: $5,871
- Tax Year: 2025
Similar Listings
Sold
16 Photos
Sold
36 Photos
Sold
42 Photos
Sold
42 Photos
Content © 2026 MLS Property Information Network, Inc. The information in this listing was gathered from third party resources including the seller and public records.
Listing information provided courtesy of EXIT Premier Real Estate.
MLS Property Information Network, Inc. and its subscribers disclaim any and all representations or warranties as to the accuracy of this information.
