
Sold!
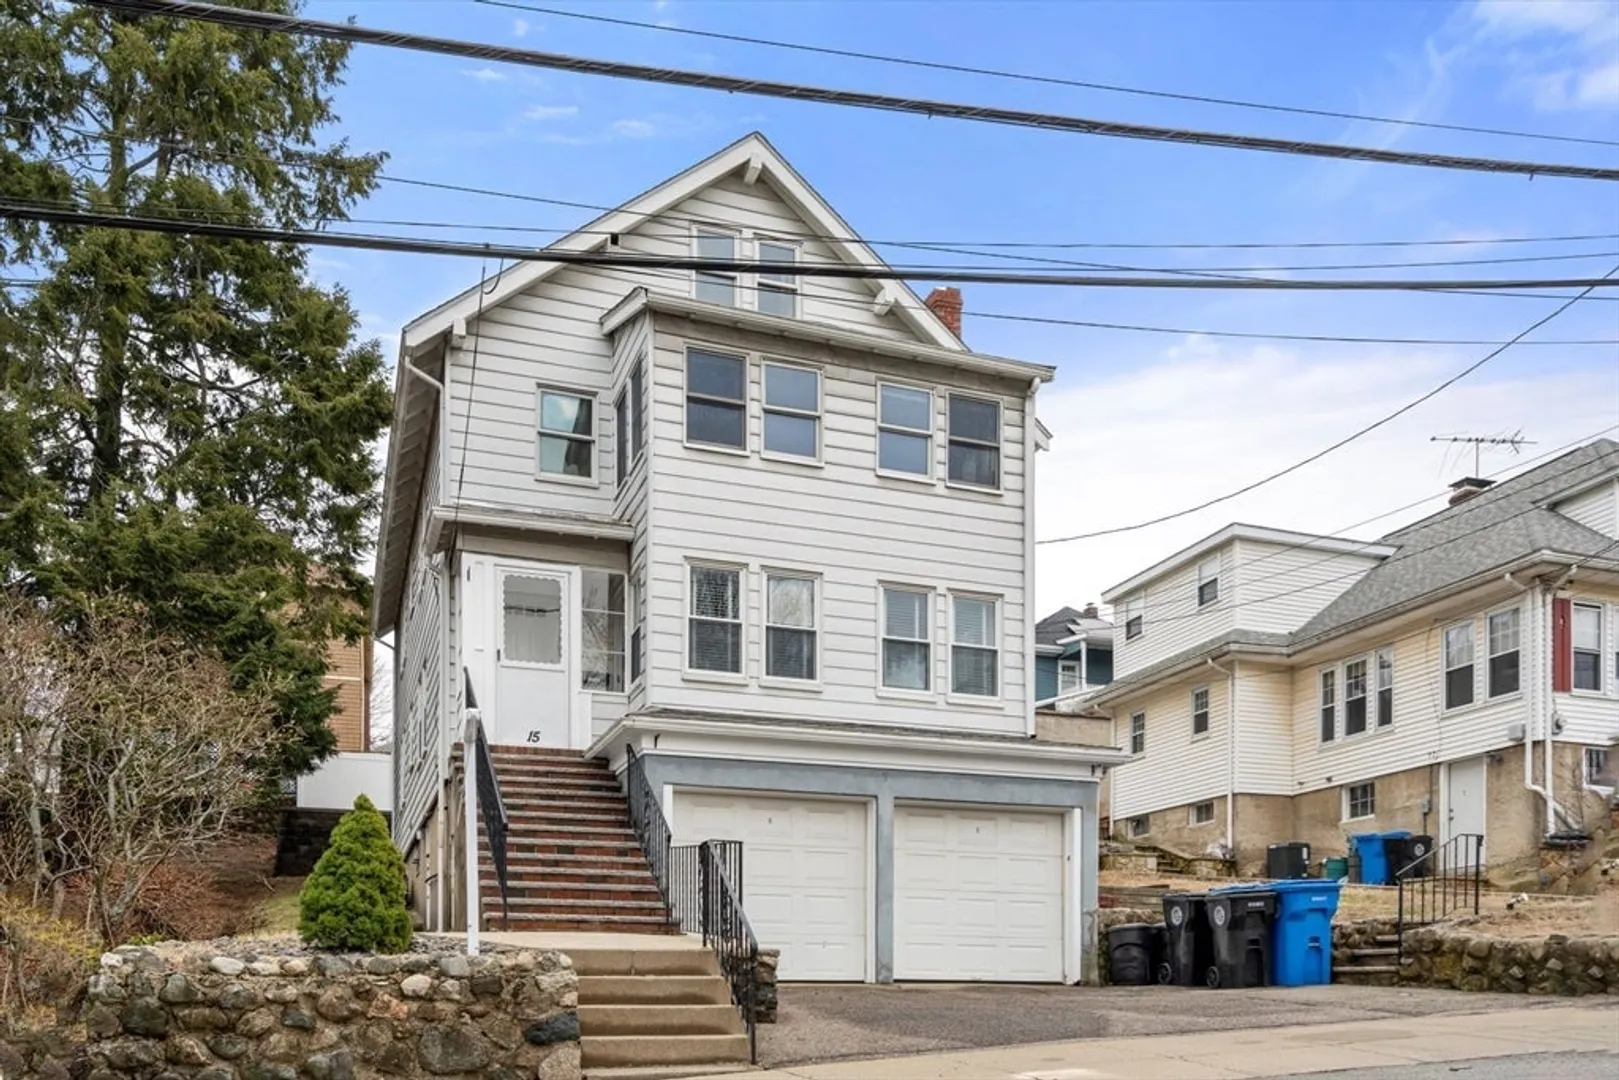
$1,200,000
4
Beds
2
Baths
2,477
Living Area
-
Property Description
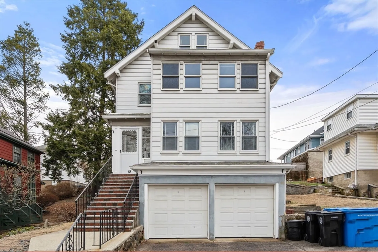
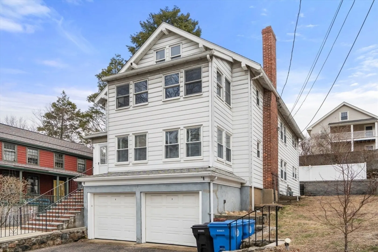
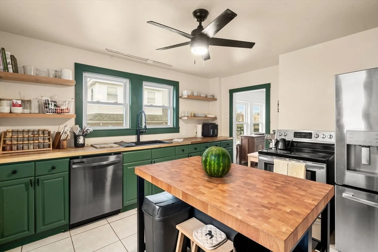
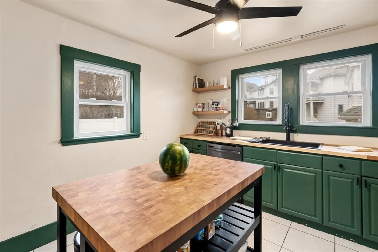
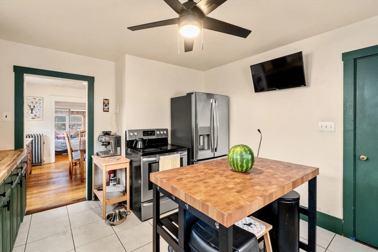
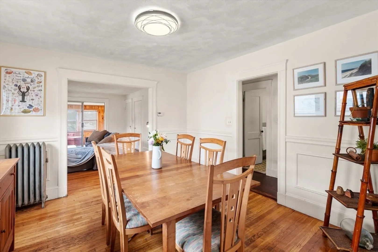
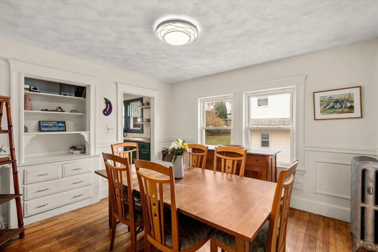
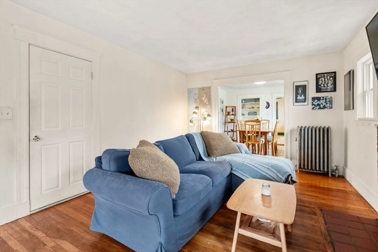
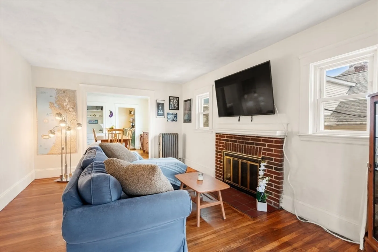
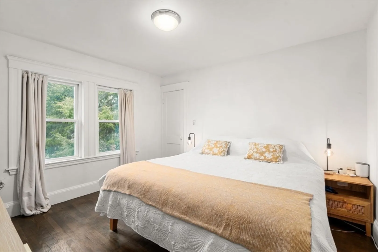
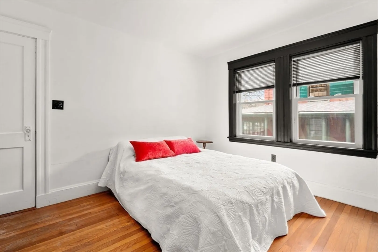
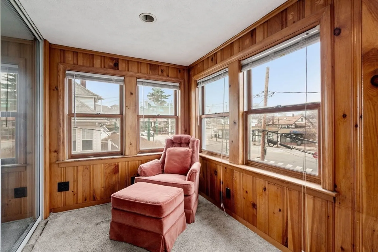
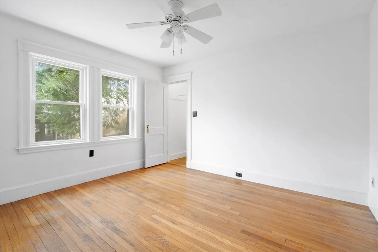
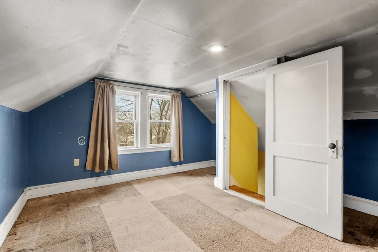
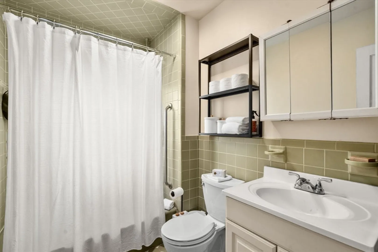
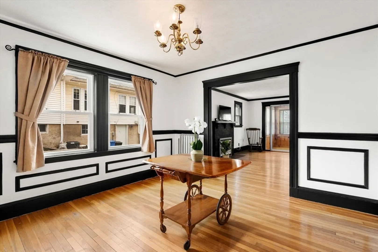
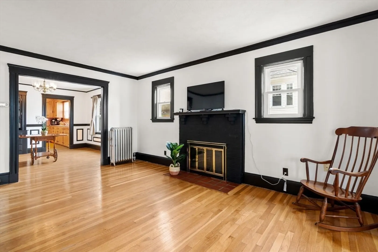
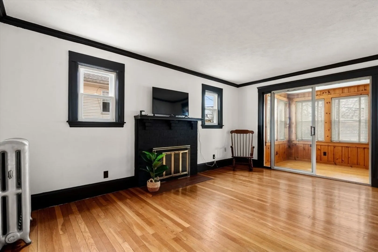
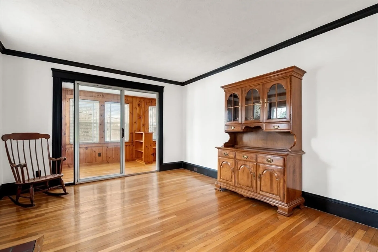
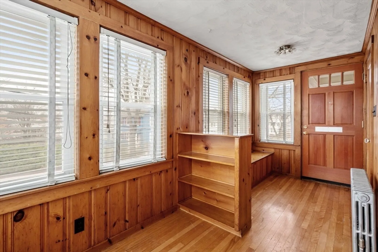
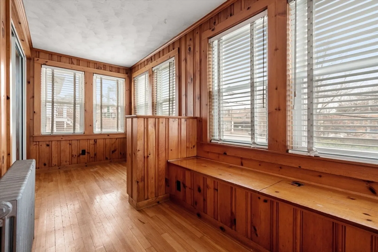
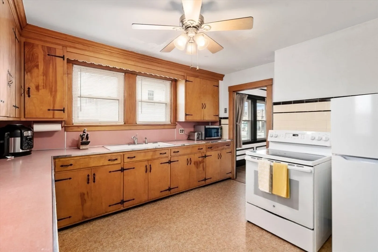
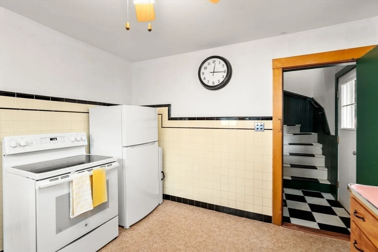
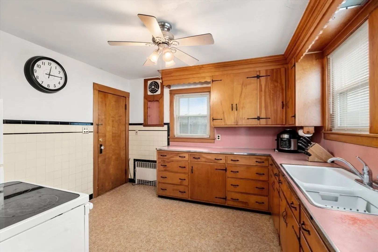
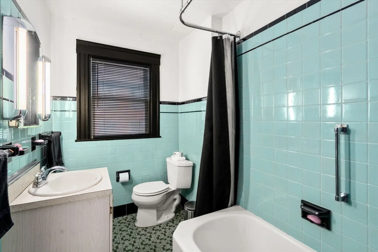
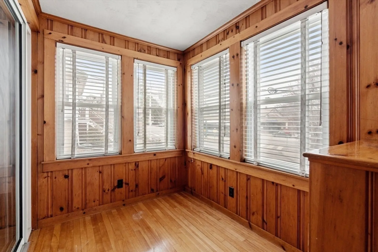
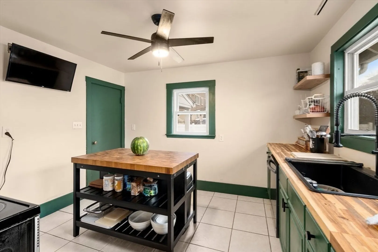
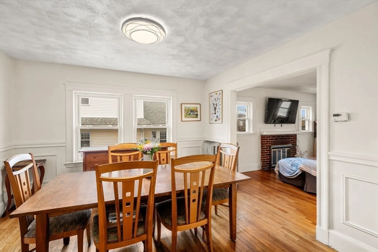
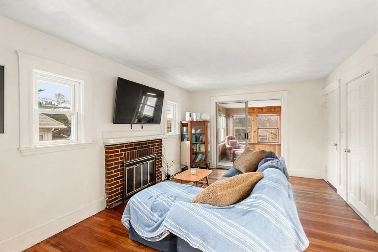
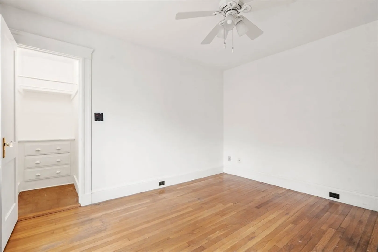
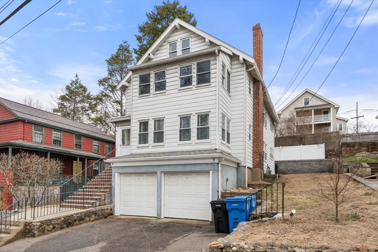
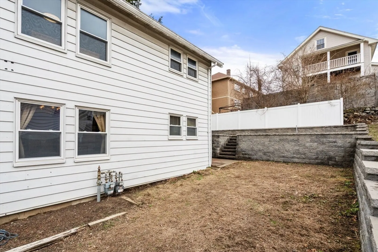
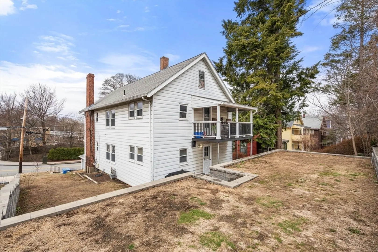
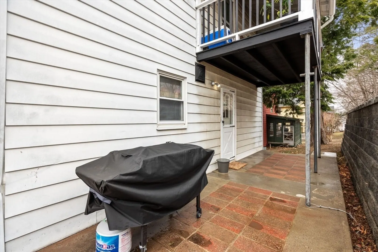
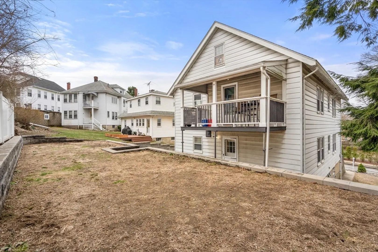
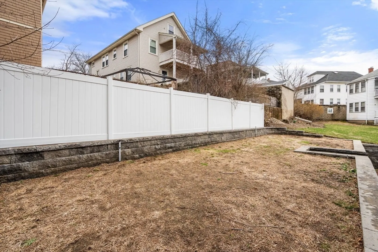
Classic light filled Belmont Two-Family home, just off Trapelo Rd, exudes old world charm and includes 4-5 bedrooms, 2 full baths, 2 car garage and 2 parking spaces. Unit one offers a mixed mud/sunroom at the entrance with a cedar closet, a kitchen, living & dining room. Also on the same level are 2 beds, 1 full bath with exterior access to a dedicated patio area. Unit 2, on levels 2 & 3, opens into the living room, with dining room to the left, sunroom on the right. This unit has 2 bedrooms with a private balcony, plus the option of a 3rd bedroom or office on level 3. The attic offers room for expansion or storage. Both units have use of a second staircase to access the basement for W/D’s and more storage, plus a raised lawn area at the rear of the house for al fresco entertaining or ideal for an avid gardener. 15 Slade St is a short walk to parks, shopping, schools, commuter train & buses: Waverley train station is three quick stops to North Station. Great investment opportunity!
-
Highlights
- Cooling: Window Unit(s)
- Levels: 3
- Property Class: Residential Income
- Stories: 3
- Year Built: 1925
- Heating: Hot Water, Steam, Natural Gas
- Parking Spots: 4
- Property Type: 2 Family - 2 Units Up/Down
- Total Rooms: 13
- Status: Closed
-
Additional Details
- Appliances: Range, Dishwasher, Refrigerator, Washer, Dryer
- Construction: Frame
- Fireplaces: 2
- Foundation: Other
- Lot Features: Gentle Sloping
- Roof: Shingle
- Total Number of Units: 2
- Year Built Source: Public Records
- Basement: Full, Interior Entry, Concrete, Unfinished
- Exterior Features: Balcony/Deck, Balcony, Stone Wall
- Flooring: Wood, Vinyl, Hardwood
- Interior Features: Ceiling Fan(s), Floored Attic, Walk-Up Attic, Heated Attic, Bathroom With Tub & Shower, Open Floorplan, Cedar Closet(s), Living Room, Dining Room, Kitchen, Living RM/Dining RM Combo, Mudroom, Office/Den, Sunroom
- Road Frontage Type: Public
- SqFt Source: Public Record
- Year Built Details: Actual, Renovated Since
- Zoning: R
-
Amenities
- Community Features: Public Transportation, Shopping, Pool, Tennis Court(s), Park, Medical Facility, Laundromat, House of Worship, Public School, T-Station, Sidewalks
- Parking Features: Paved Drive, Off Street, Paved
- Covered Parking Spaces: 2
-
Utilities
- Electric: 220 Volts, 100 Amp Service, Individually Metered
- Water Source: Public
- Sewer: Public Sewer
-
Fees / Taxes
- Assessed Value: $1,208,000
- Taxes: $13,759
- Tax Year: 2025
Similar Listings
Sold

40 Photos
Sold
14 Photos
Sold
41 Photos
Sold
32 Photos
Content © 2026 MLS Property Information Network, Inc. The information in this listing was gathered from third party resources including the seller and public records.
Listing information provided courtesy of Keller Williams Realty Boston-Metro | Back Bay.
MLS Property Information Network, Inc. and its subscribers disclaim any and all representations or warranties as to the accuracy of this information.
