
Sold!
$1,270,000
2
Beds
2/1
Baths
2,041
Living Area
-
Property Description
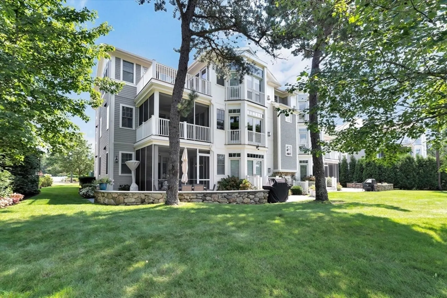
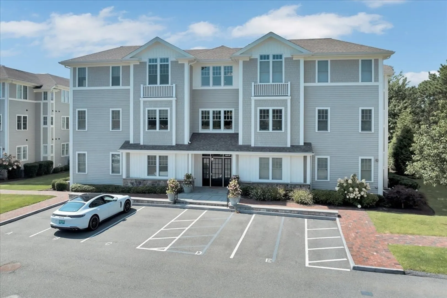
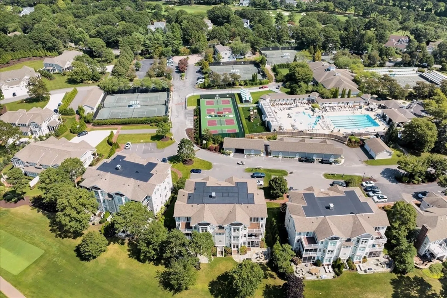
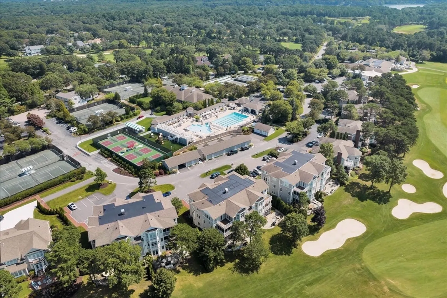
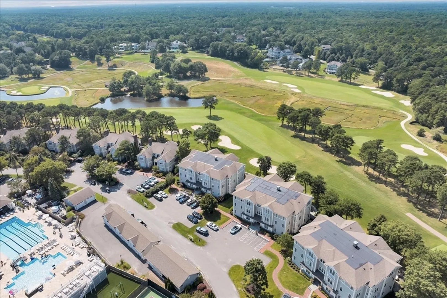
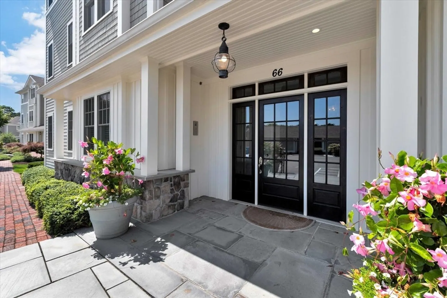
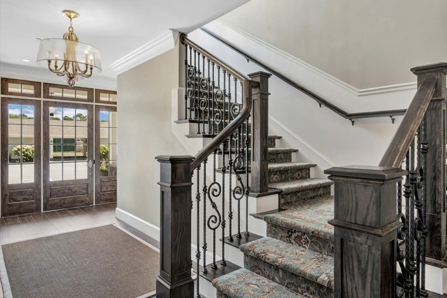
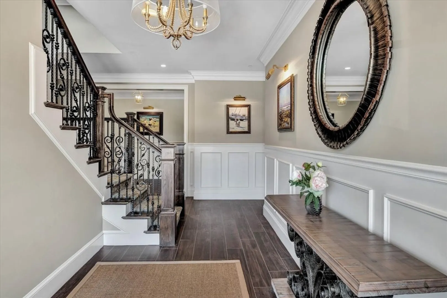
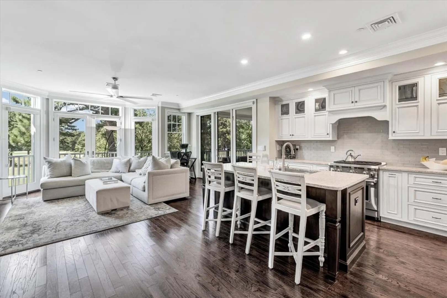
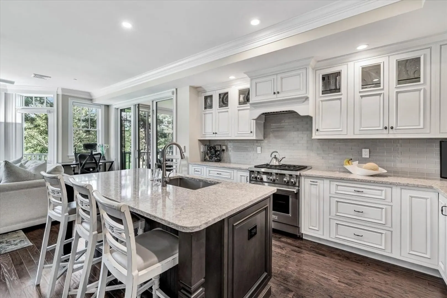
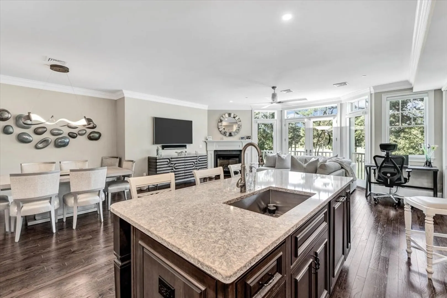
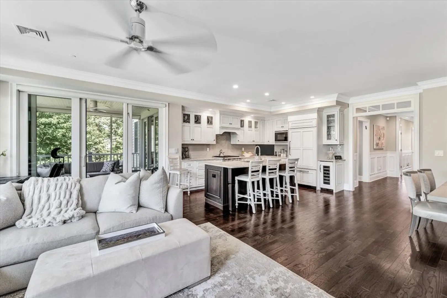
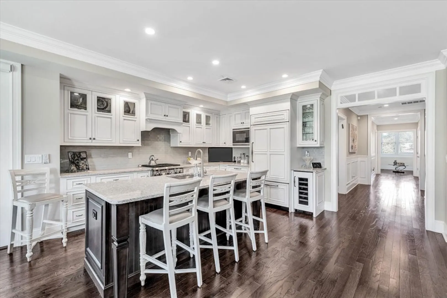
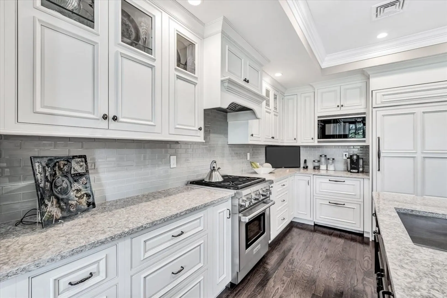
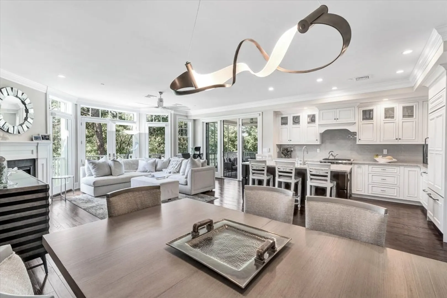
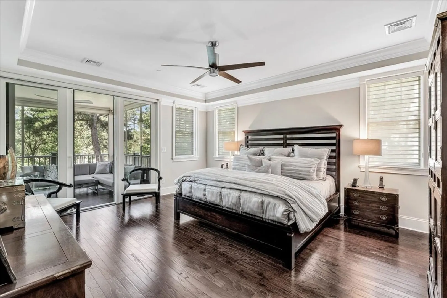
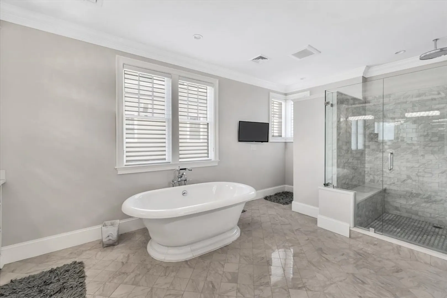
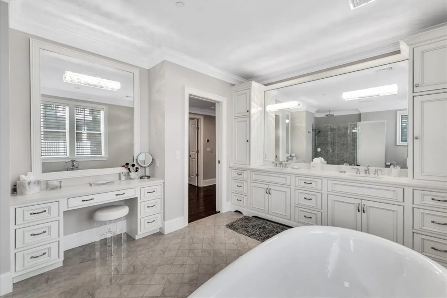
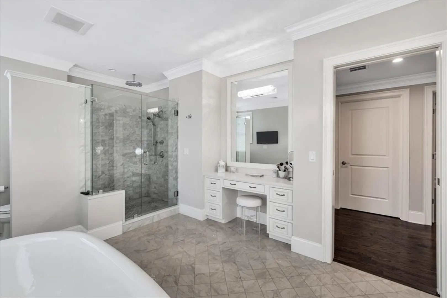
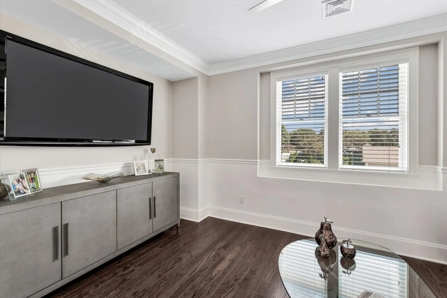
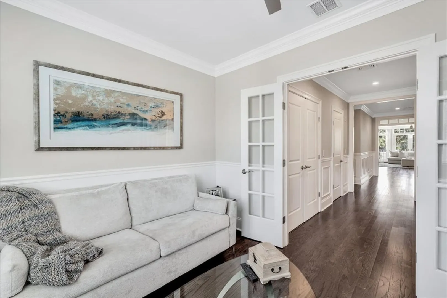
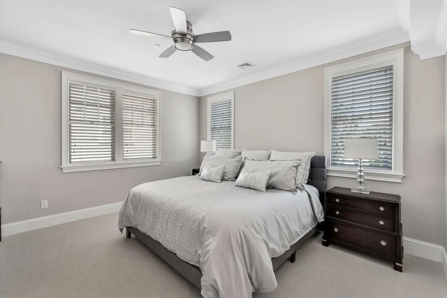
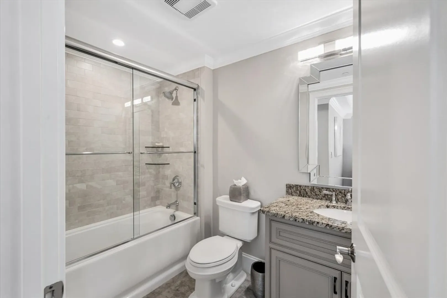
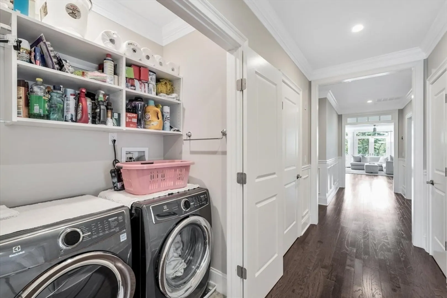
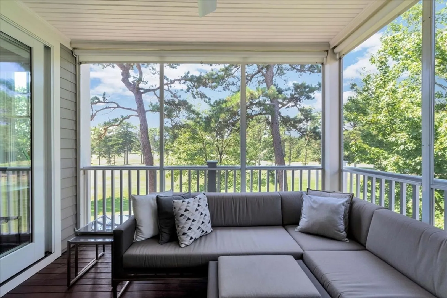
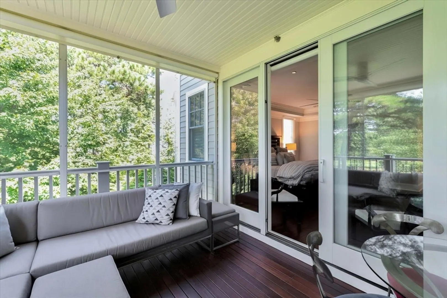
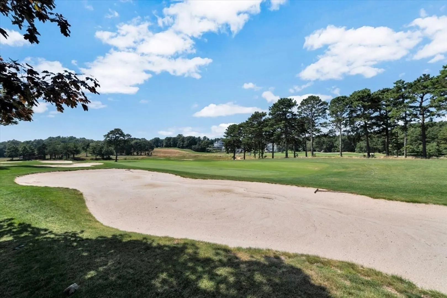
Welcome to 66D Simons Road in Willowbend! This FULLY FURNISHED beautiful 2 bedroom plus den home is ready for you to move in and enjoy the fall season. Brand new in 2015, the unit has gorgeous kitchen w/ quartz countertops, Sub Zero and Wolf appliances, built in beverage drawer, and wine cooler. The open and spacious floor plan allows for great entertaining space and connects to a lovely screened in porch overlooking the golf course and cranberry bogs. The primary bedroom features hardwood floors, access to outdoor porch, a beautiful white marble bath w/ built in vanity and two huge closets. Guest suite also has full bath, and the den allows for additional sleeping or office space. Other great features include the huge, private storage room in basement, walking distance to the Clubhouse, golf, pool and fitness and you have the option to purchase an oversized garage for $85k. Enjoy easy, maintenance-free living in this second floor unit located in a beautiful elevator building!
-
Highlights
- Area: South Mashpee
- Cooling: Central Air
- HOA Fee: $11,063
- Property Class: Residential
- Stories: 1
- Unit Number: D
- Status: Closed
- Building Name: Willowbend
- Heating: Forced Air, Natural Gas
- Parking Spots: 1
- Property Type: Condominium
- Total Rooms: 4
- Year Built: 2015
-
Additional Details
- Appliances: Range, Dishwasher, Disposal, Microwave, Refrigerator, Washer, Dryer
- Construction: Frame, Stone
- Fireplaces: 1
- Interior Features: Recessed Lighting, Home Office
- SqFt Source: Public Record
- Year Built Details: Actual
- Zoning: R3
- Basement: N
- Exterior Features: Porch - Screened
- Flooring: Engineered Hardwood, Flooring - Engineered Hardwood
- Roof: Shingle
- Total Number of Units: 40
- Year Built Source: Public Records
-
Amenities
- Community Features: Shopping, Pool, Tennis Court(s), Golf
- Security Features: Intercom
-
Utilities
- Sewer: Private Sewer
- Water Source: Public
-
Fees / Taxes
- Assessed Value: $1,070,200
- HOA Fee Includes: Insurance, Security, Maintenance Structure, Road Maintenance, Maintenance Grounds, Snow Removal, Trash, Reserve Funds
- Taxes: $6,881
- HOA Fee Frequency: Annually
- Tax Year: 2024
Similar Listings
Sold
28 Photos
Sold
42 Photos
Sold
25 Photos
Sold

1 Photo
Content © 2026 MLS Property Information Network, Inc. The information in this listing was gathered from third party resources including the seller and public records.
Listing information provided courtesy of Southworth Willowbend Real Estate, LLC.
MLS Property Information Network, Inc. and its subscribers disclaim any and all representations or warranties as to the accuracy of this information.
