
Sold!
$1,300,000
2
Beds
3/1
Baths
2,575
Living Area
-
Property Description
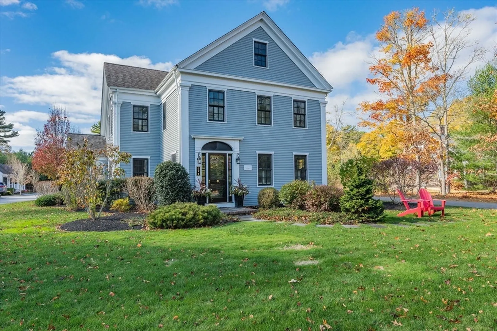
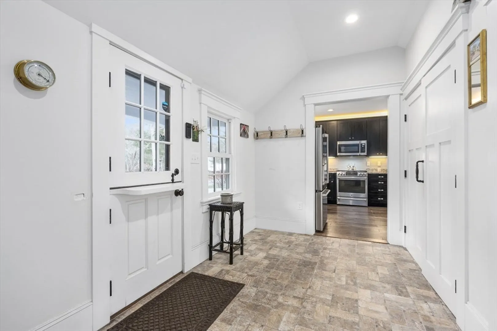
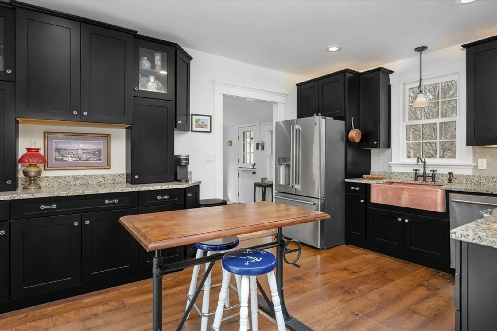
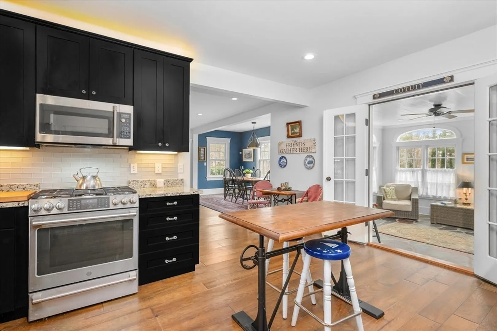
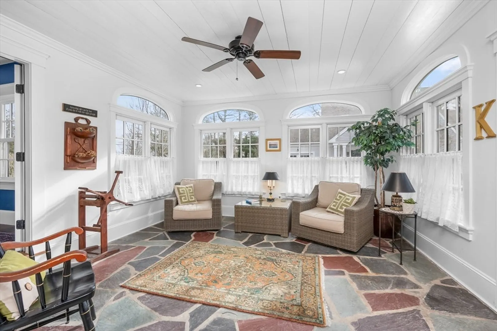
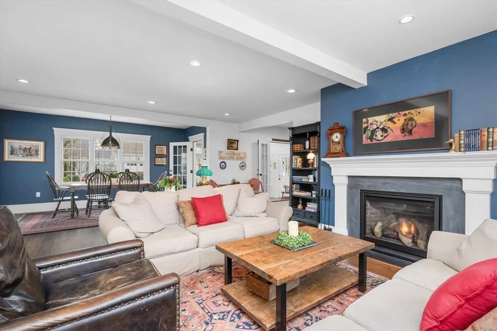
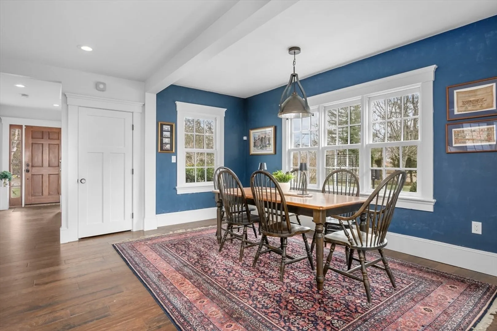
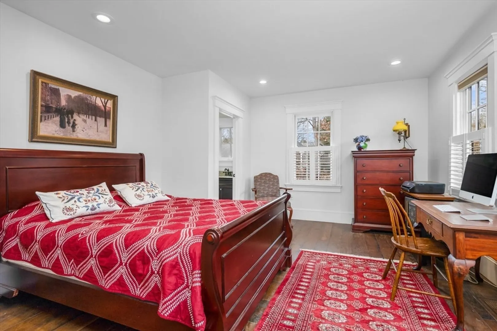
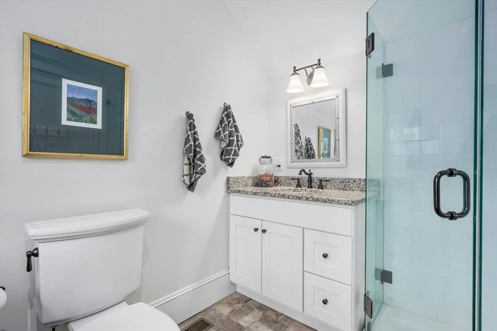
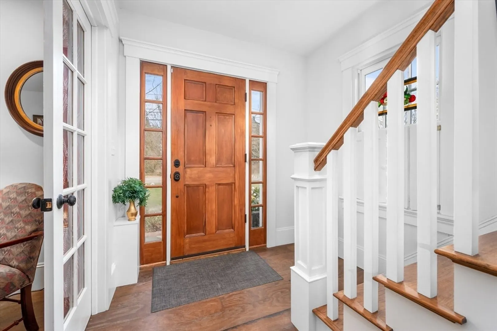
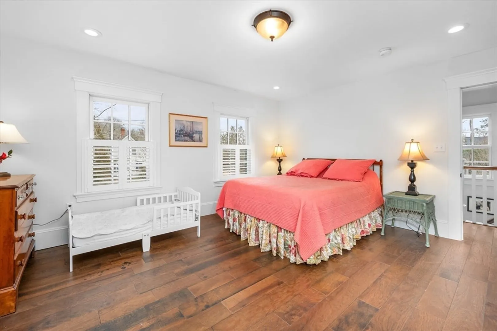
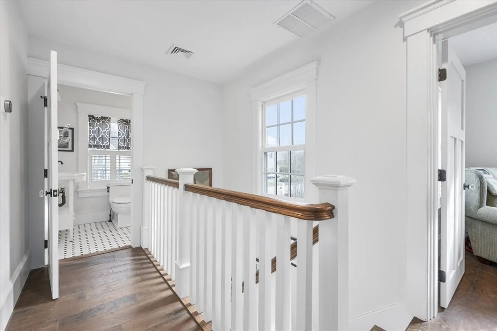
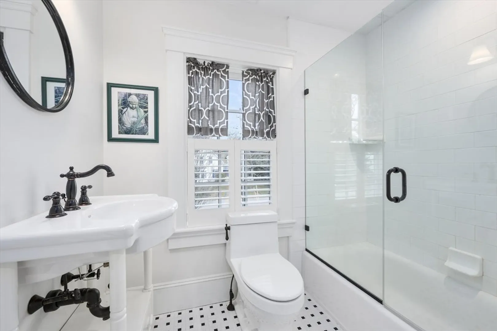
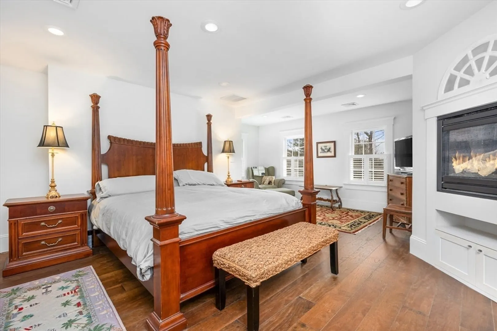
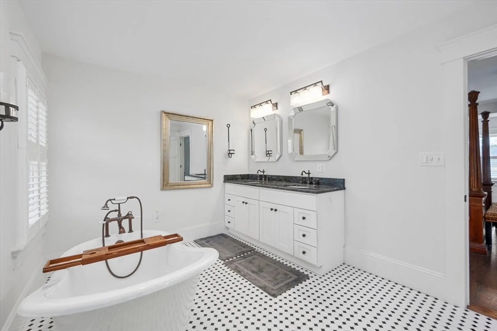
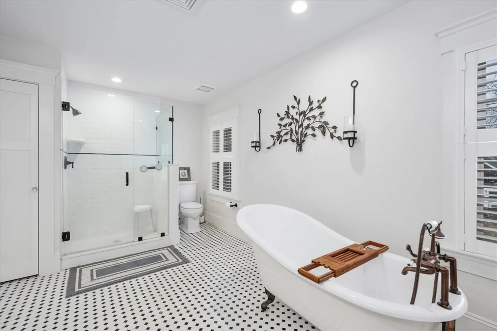
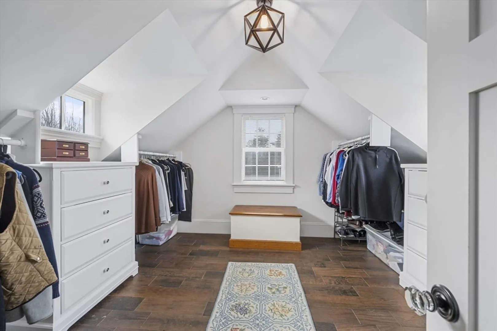
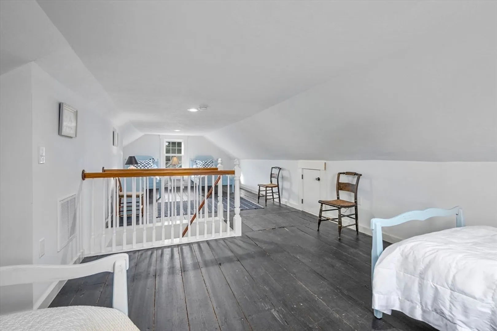
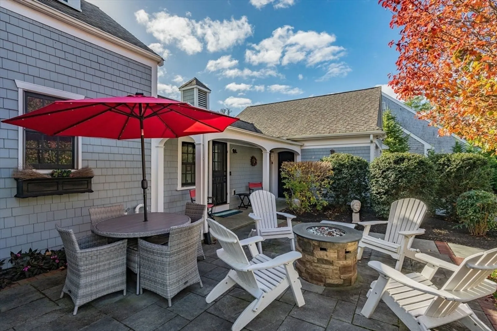
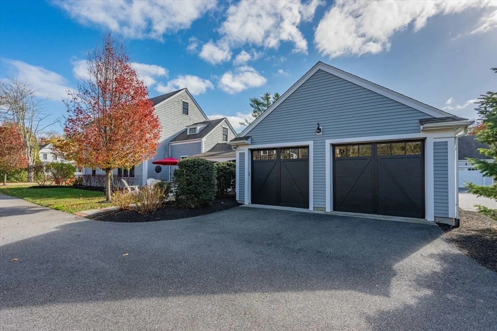
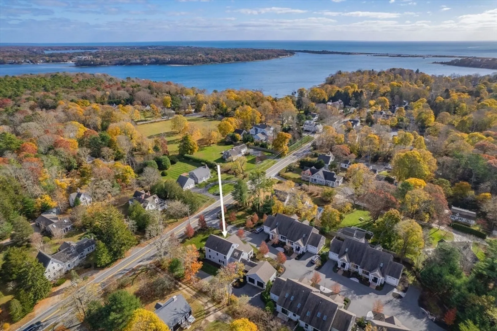
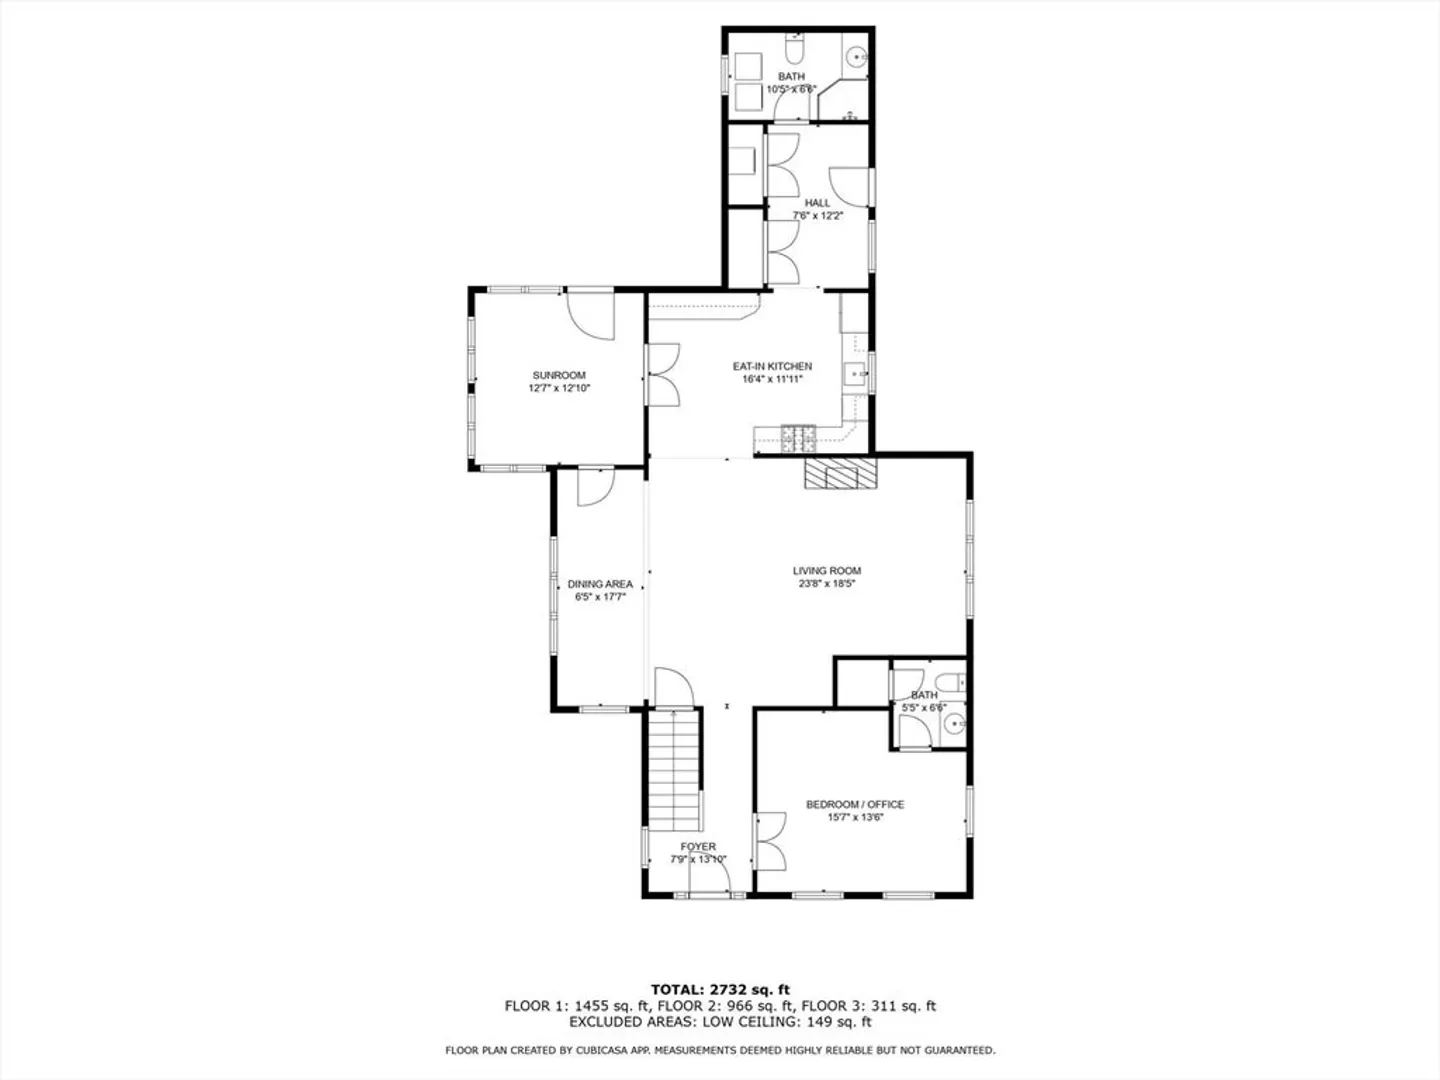
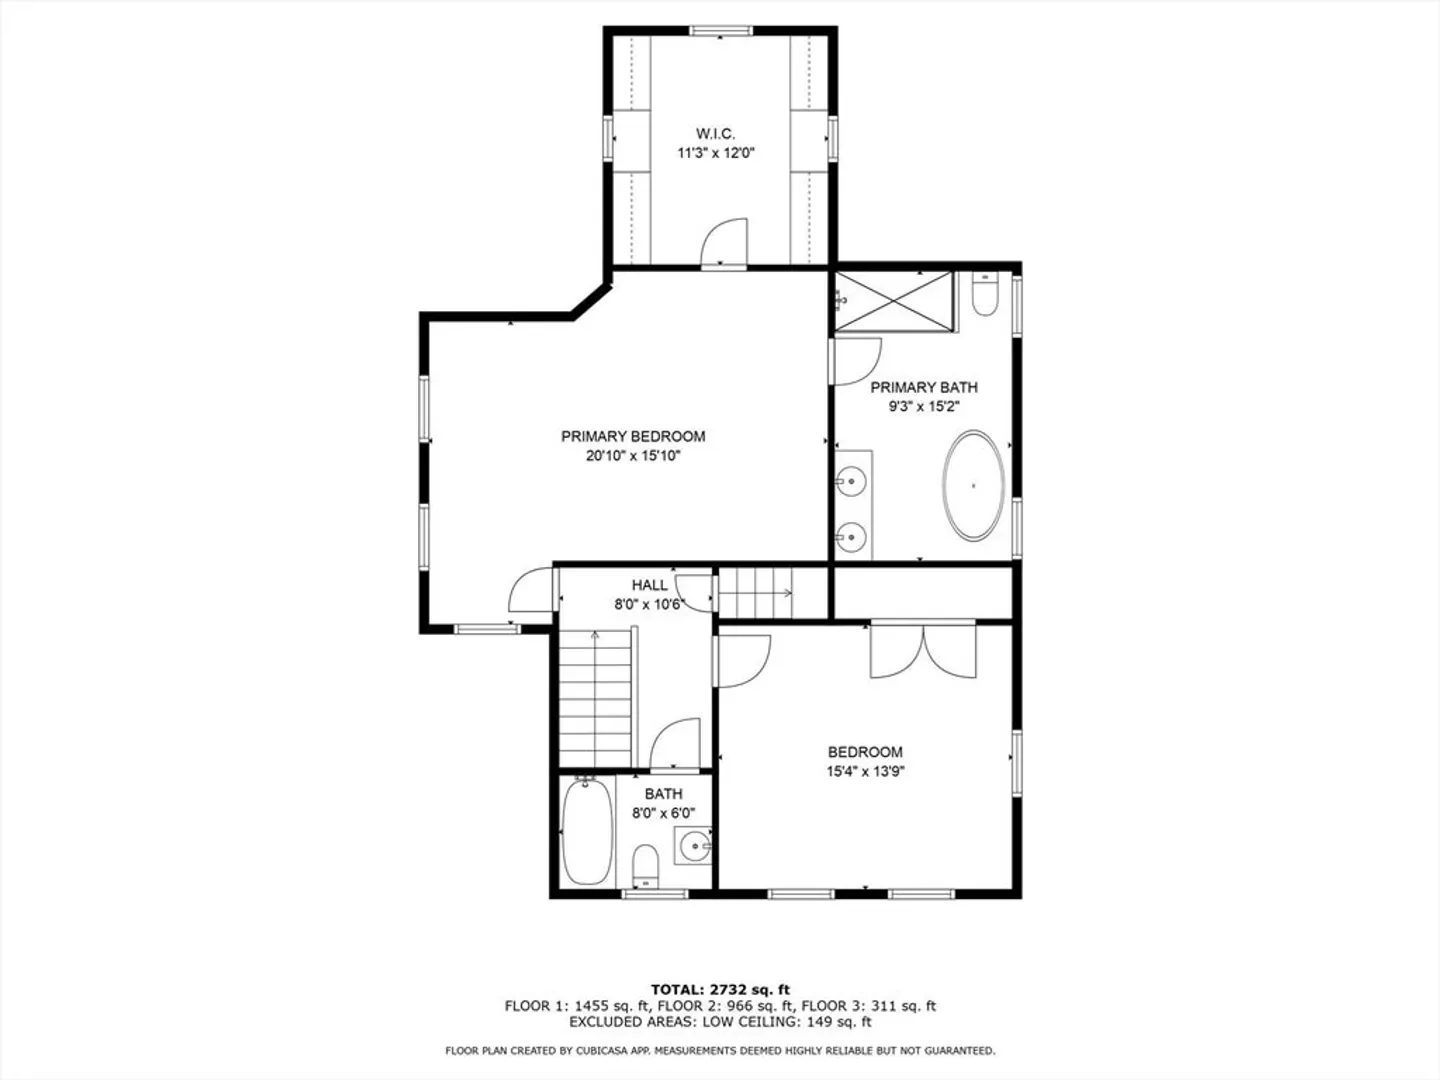
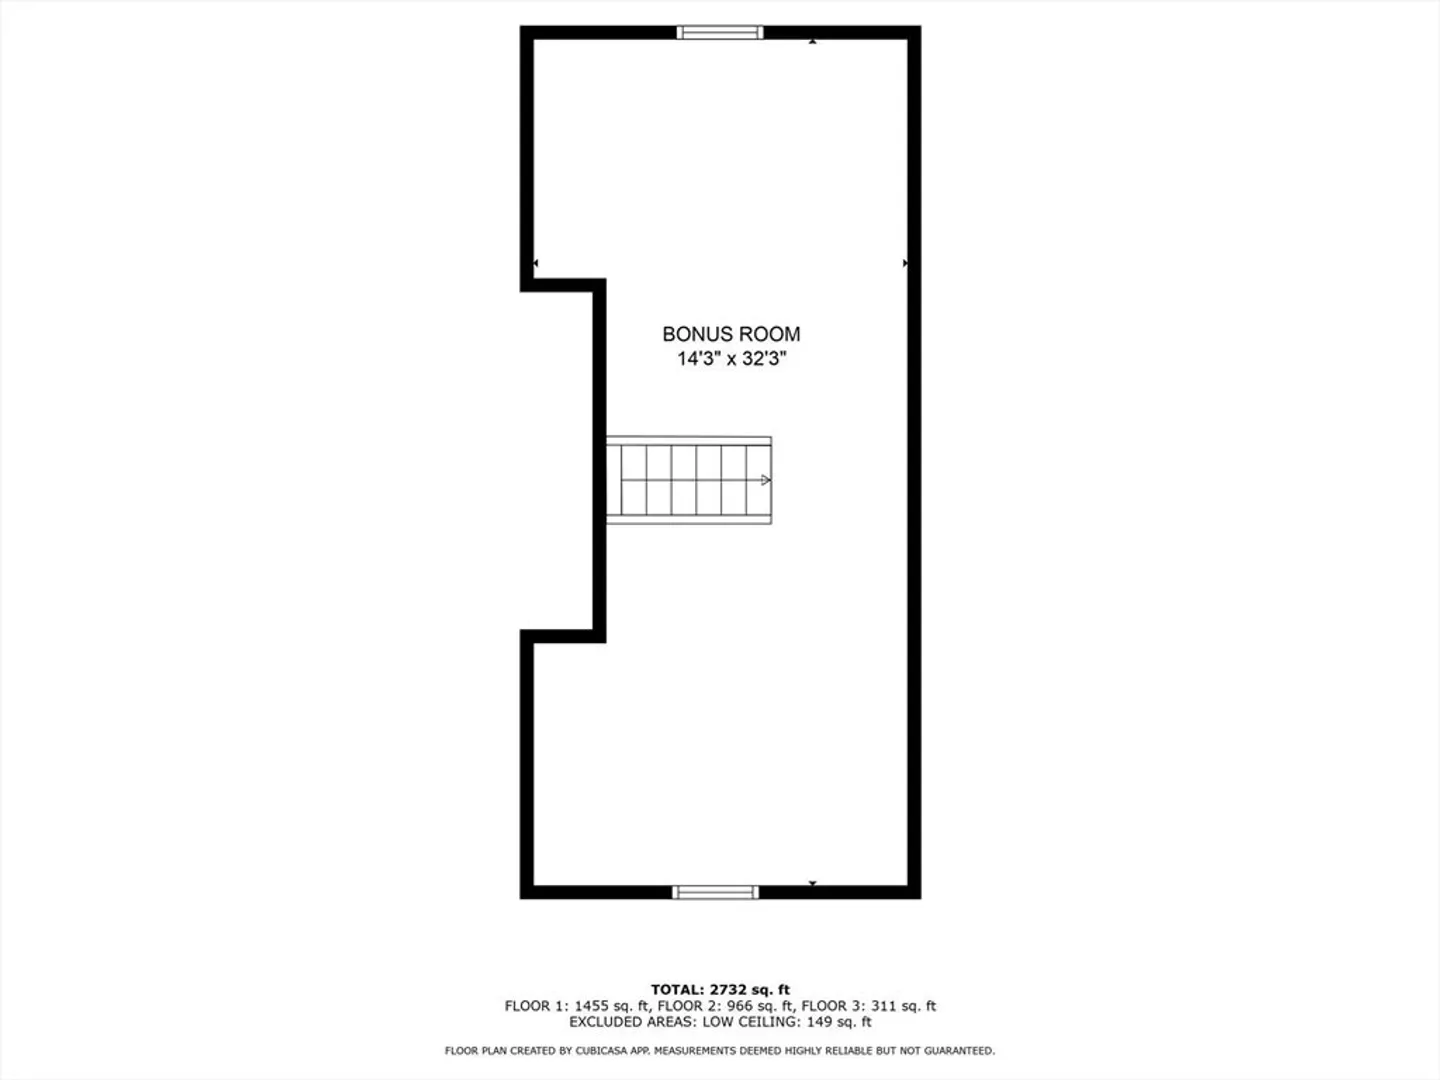
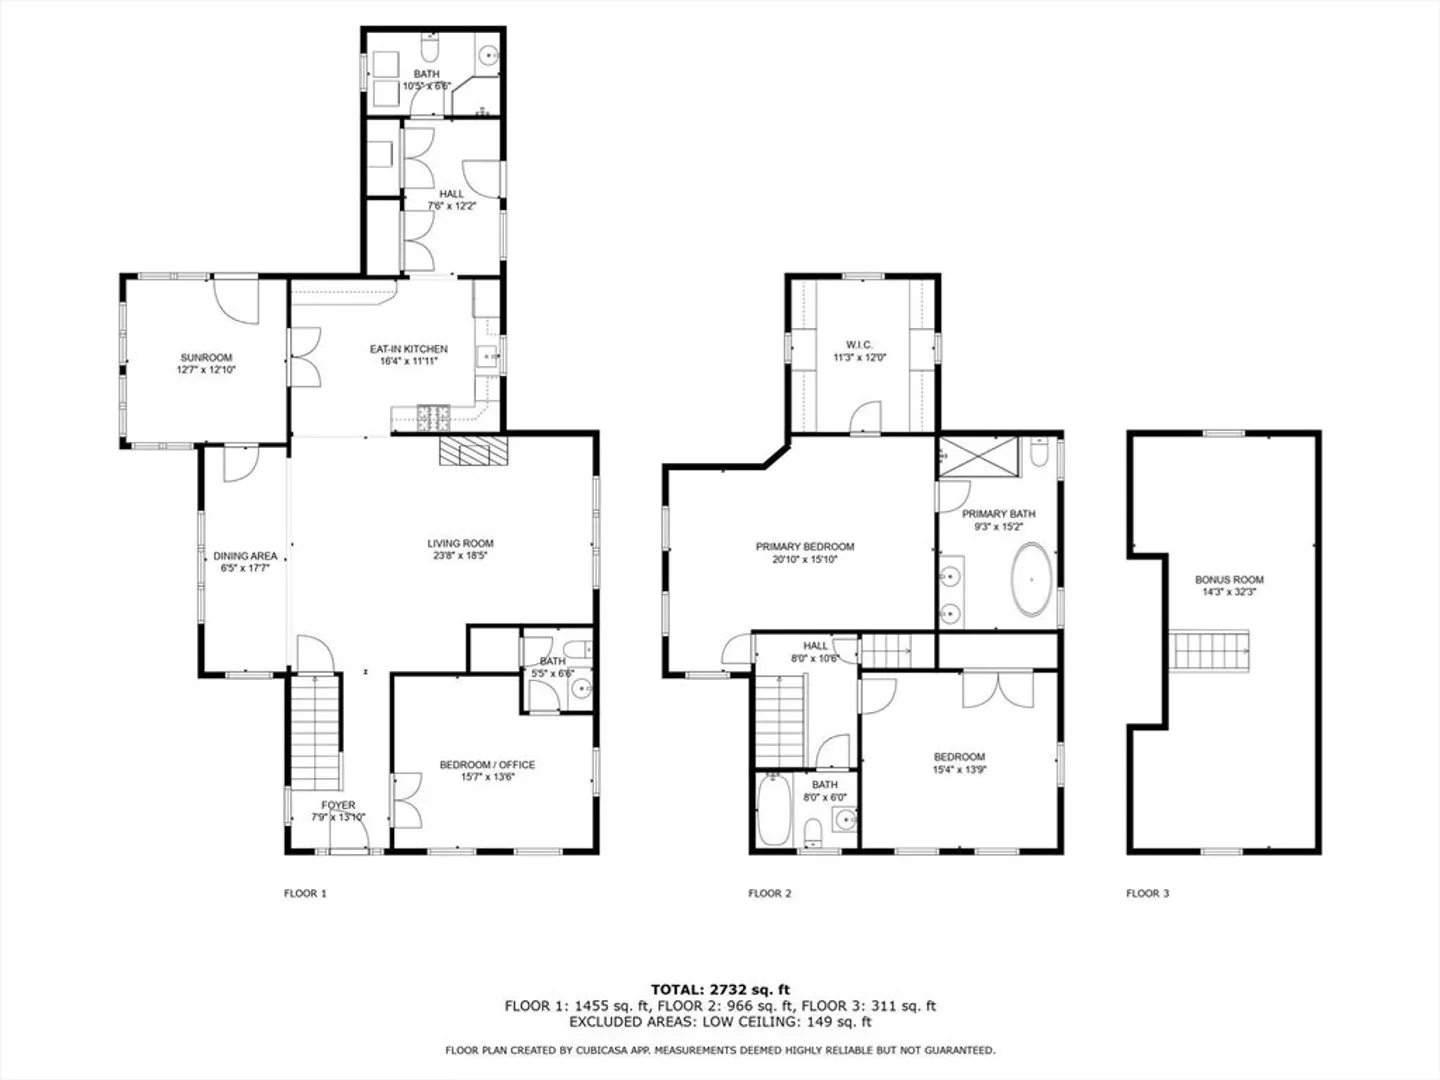
Discover refined living at 671 Main Street in the Cotuit Center Residences, a 55+ community. This renovated, freestanding condo combines historic charm with modern updates in Cotuit Village. The open floor plan features a living room with a gas fireplace, a gourmet kitchen, and a dining area. Enjoy a four-season sunroom and a flexible first-floor bedroom or office with a private half bath. The main level also includes a mudroom with a full bathroom, washer/dryer, and storage. Upstairs, the luxurious primary suite offers a gas fireplace, walk-in closet, and spa-like bathroom. A second bedroom with an adjacent full bath and a finished attic provide extra space and flexibility. Additional features include a two-car garage and a private patio with a fire pit. Close to Cotuit Bay, Rope’s Beach, and other various local amenities, this residence truly offers an unparalleled lifestyle.
-
Highlights
- Area: Cotuit
- Cooling: Central Air
- HOA Fee: $719
- Property Class: Residential
- Stories: 3
- Unit Number: 1
- Status: Closed
- Building Name: Cotuit Center Residences
- Heating: Forced Air
- Parking Spots: 8
- Property Type: Condominium
- Total Rooms: 7
- Year Built: 1900
-
Additional Details
- Appliances: Range, Dishwasher, Microwave, Refrigerator, Washer, Dryer
- Exterior Features: Patio
- Flooring: Tile, Hardwood, Stone / Slate, Flooring - Stone/Ceramic Tile, Flooring - Hardwood
- Pets Allowed: Yes w/ Restrictions
- SqFt Source: Field Card
- Year Built Details: Actual
- Zoning: Rf
- Basement: Y
- Fireplaces: 2
- Interior Features: Recessed Lighting, Sun Room, Play Room
- Roof: Shingle
- Total Number of Units: 8
- Year Built Source: Public Records
-
Amenities
- Community Features: Shopping, Walk/Jog Trails, Golf, Medical Facility, Conservation Area, Highway Access, House of Worship, Marina, Public School, Adult Community
- Parking Features: Attached, Garage Door Opener, Paved
- Covered Parking Spaces: 2
- Waterfront Features: Bay, 3/10 to 1/2 Mile To Beach, Beach Ownership(Public)
-
Utilities
- Sewer: Private Sewer
- Water Source: Public
-
Fees / Taxes
- Assessed Value: $725,700
- HOA Fee Includes: Sewer, Maintenance Structure, Maintenance Grounds, Snow Removal
- Taxes: $5,863
- HOA Fee Frequency: Monthly
- Tax Year: 2024
Similar Listings
Sold
28 Photos
Sold
28 Photos
Sold
42 Photos
Sold

1 Photo
Content © 2026 MLS Property Information Network, Inc. The information in this listing was gathered from third party resources including the seller and public records.
Listing information provided courtesy of Compass.
MLS Property Information Network, Inc. and its subscribers disclaim any and all representations or warranties as to the accuracy of this information.
