
Sold!
$1,603,000
4
Beds
3/1
Baths
2,992
Living Area
-
Property Description
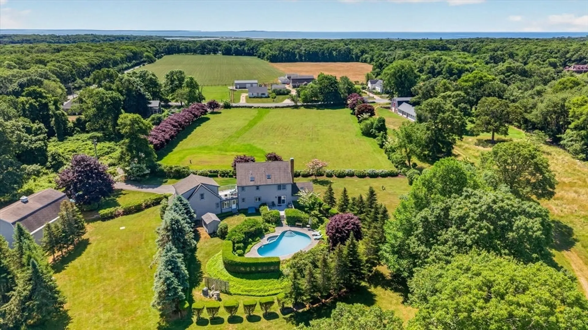
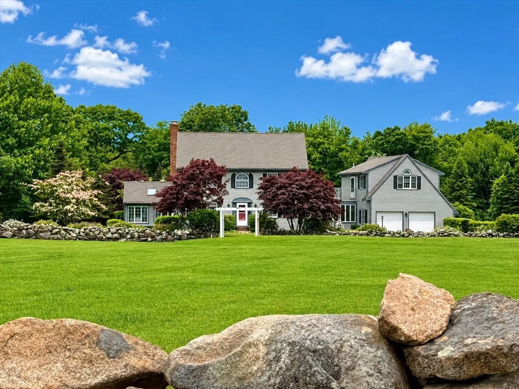
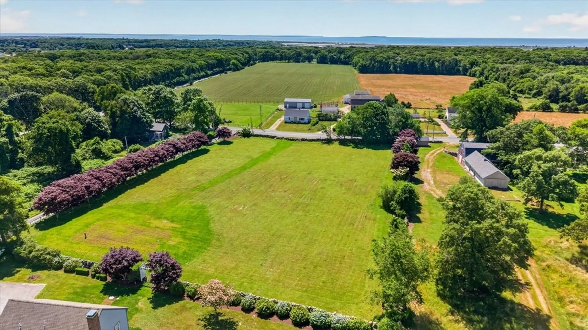
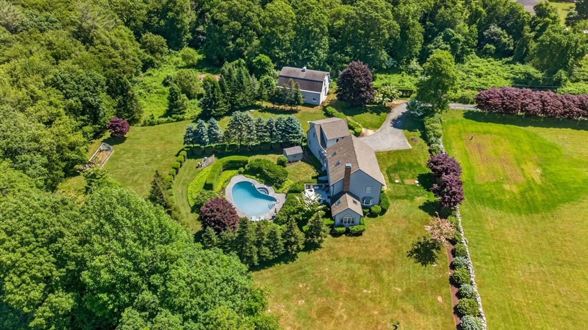
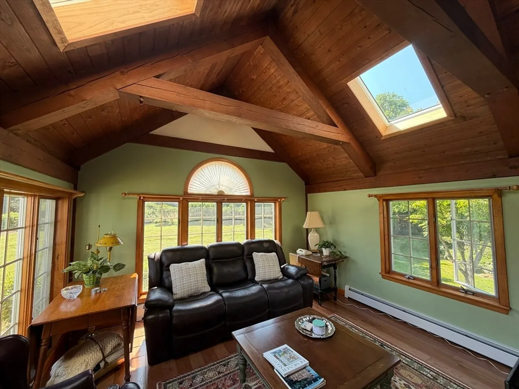
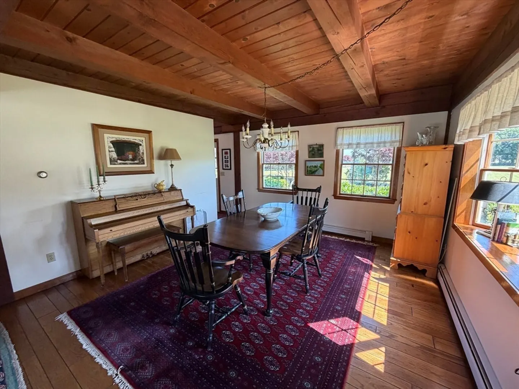
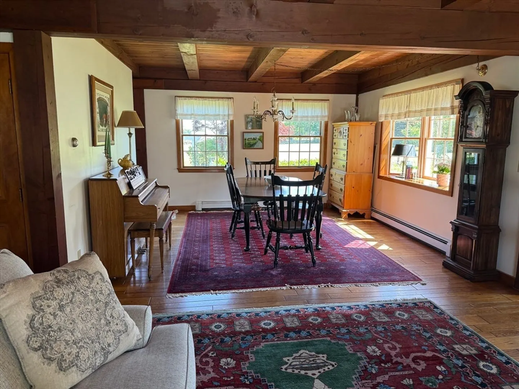
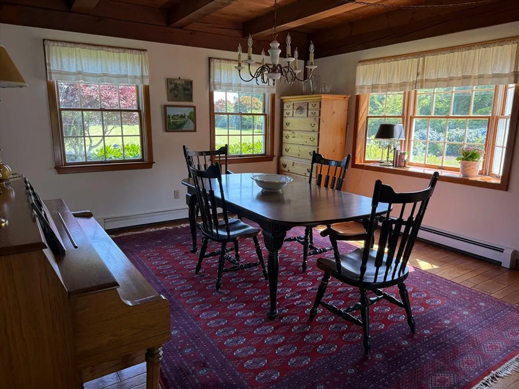
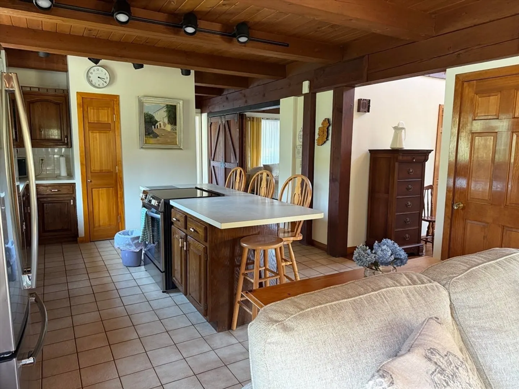
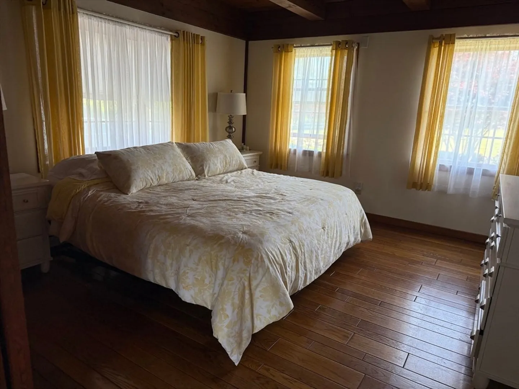
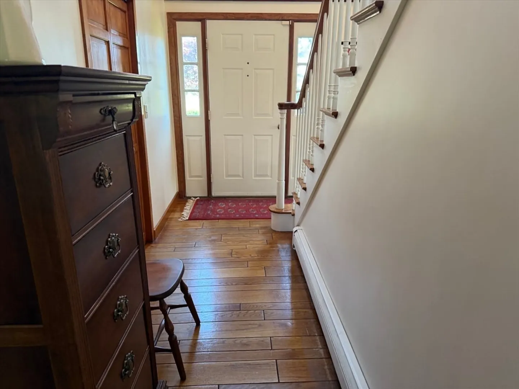
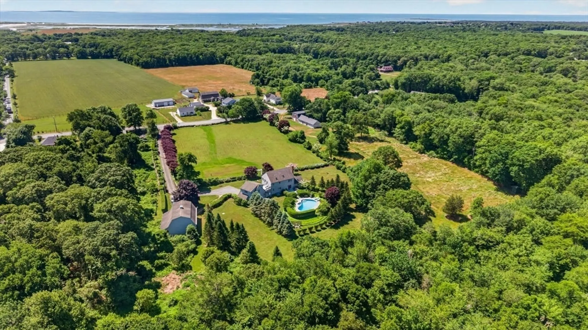
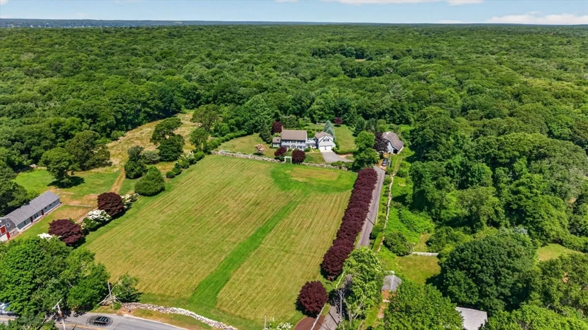
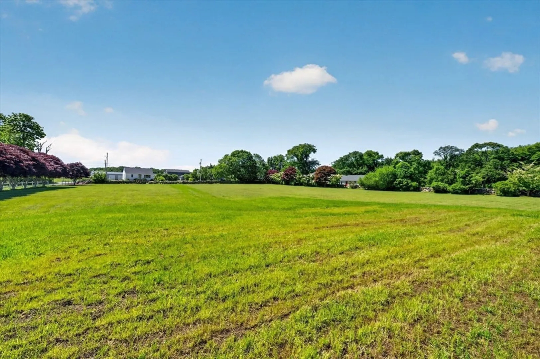
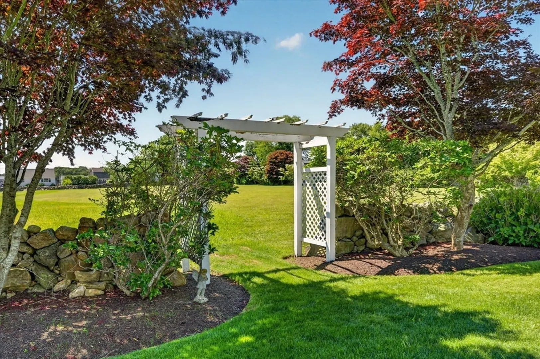
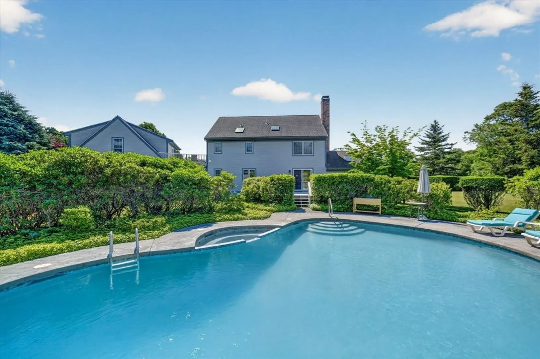
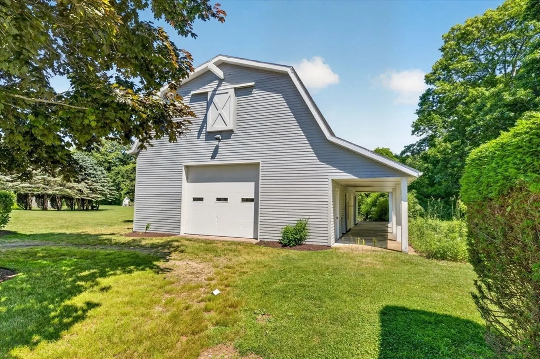
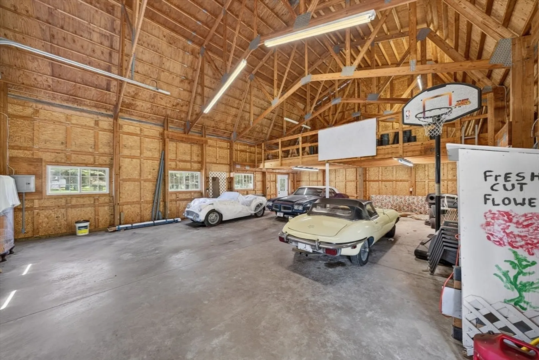
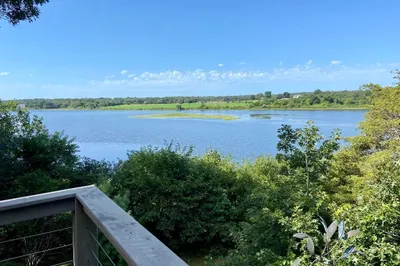
Set on over four pastoral acres in the South Dartmouth countryside, this home is approached by a dramatic allée of red maples. Set back from Horseneck Road by a large open meadow, this handsome post and beam home offers an open floor plan with 3,000 square feet of versatile living space. Front to back living room, fireplaced family room, dining room, sunroom...upstairs there are three bedrooms and two bathrooms, plus a versatile guest/in-law suite over attached two-car garage. Custom details throughout: hardwood floors, cathedral beamed ceilings, fireplace... Outside there is spectacular landscaping, mature trees and specimen plantings, and a kidney shaped swimming pool. An expansive two-story detached barn/garage offers tremendous possibilities, with ample storage for a variety of uses. A short distance to the historic Village of Russells Mills and miles of white sandy beaches. Country living at its best!
-
Highlights
- Acres: 4
- Heating: Baseboard, Oil
- Property Class: Residential
- Style: Colonial
- Year Built: 1988
- Area: South Dartmouth
- Parking Spots: 10
- Property Type: Single Family Residence
- Total Rooms: 8
- Status: Closed
-
Additional Details
- Basement: Full, Unfinished
- Fireplaces: 1
- Interior Features: In-Law Floorplan
- Road Frontage Type: Public
- Year Built Details: Actual
- Zoning: Srb
- Exterior Features: Porch, Deck, Patio, Pool - Inground
- Foundation: Concrete Perimeter
- Lot Features: Cleared, Level
- SqFt Source: Public Record
- Year Built Source: Public Records
-
Amenities
- Community Features: Walk/Jog Trails, Conservation Area, Marina
- Parking Features: Attached, Detached, Barn, Off Street, Driveway
- Waterfront Features: Ocean, Beach Ownership(Public)
- Covered Parking Spaces: 6
- Pool Features: In Ground
-
Utilities
- Sewer: Private Sewer
- Water Source: Private
-
Fees / Taxes
- Assessed Value: $1,121,300
- Taxes: $10,338
- Tax Year: 2025
Similar Listings
Sold
2 Photos
Content © 2026 MLS Property Information Network, Inc. The information in this listing was gathered from third party resources including the seller and public records.
Listing information provided courtesy of Milbury and Company.
MLS Property Information Network, Inc. and its subscribers disclaim any and all representations or warranties as to the accuracy of this information.
