
Sold!
$1,425,000
5
Beds
3/1
Baths
4,600
Living Area
-
Property Description
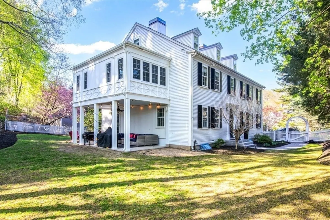
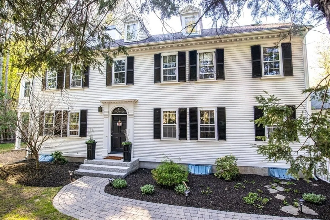
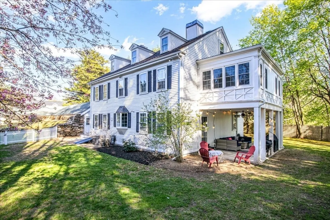
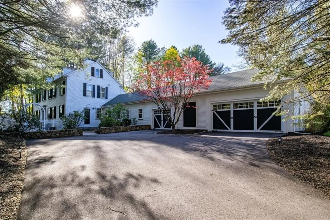
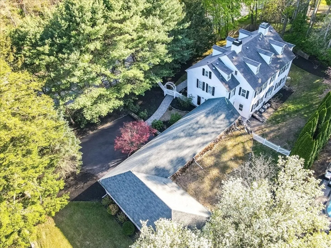
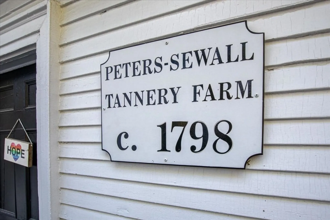
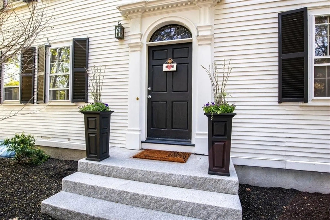
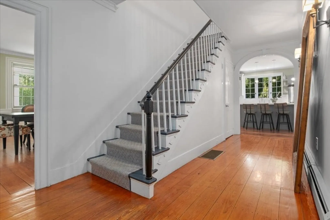
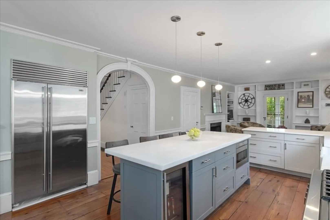
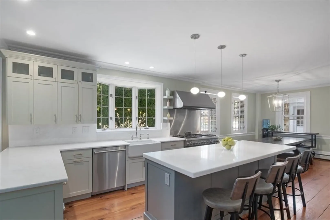
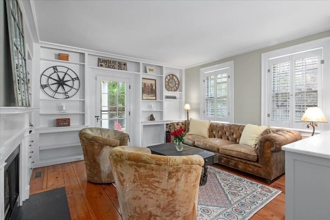
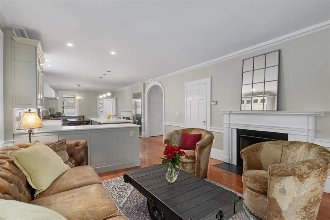
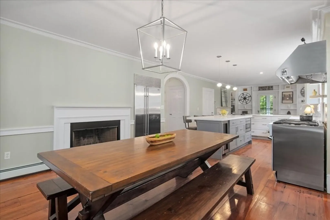
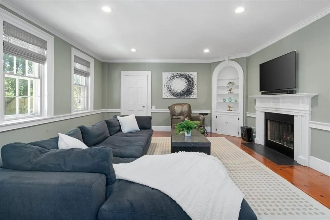
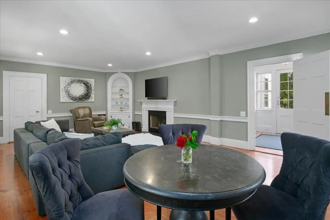
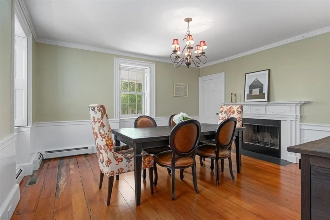
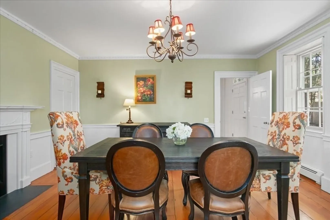
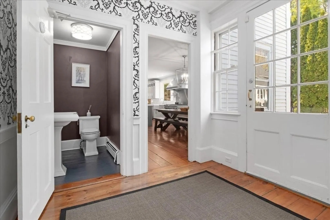
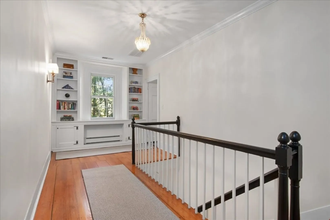
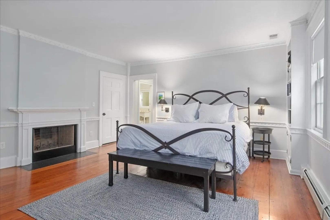
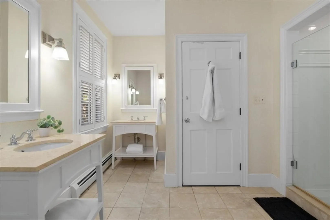
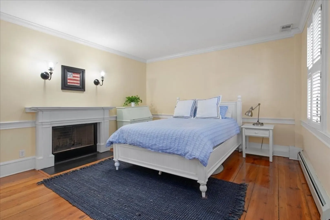
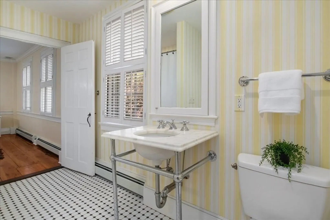
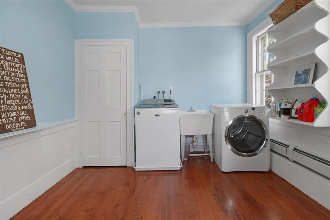
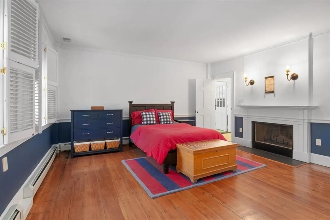
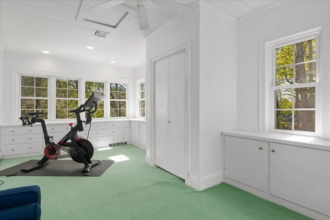
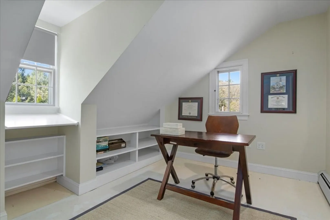
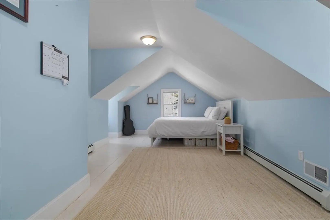
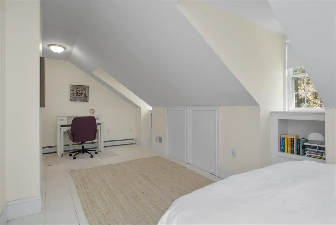
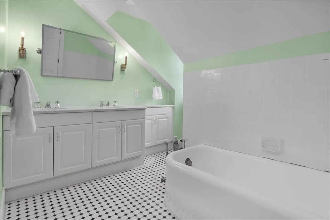
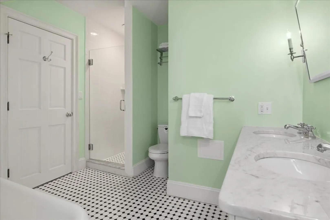
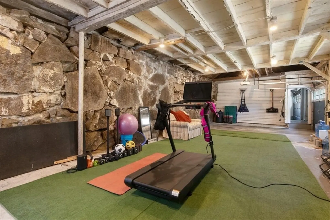
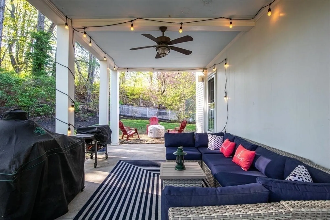
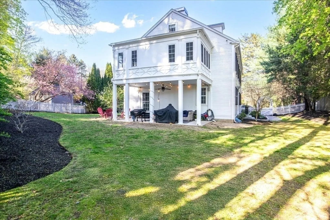
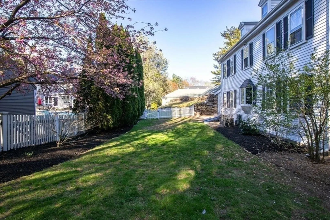
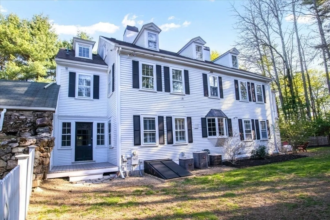
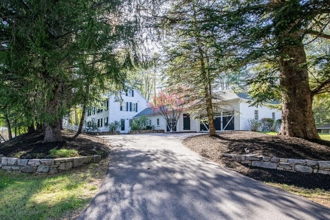
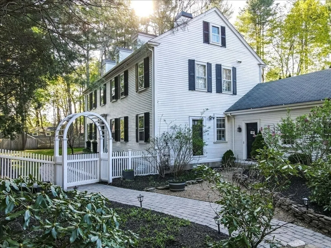
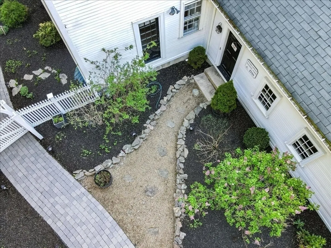
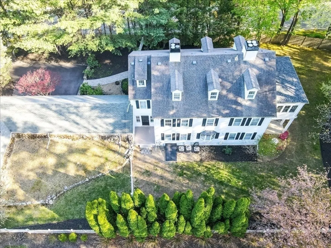
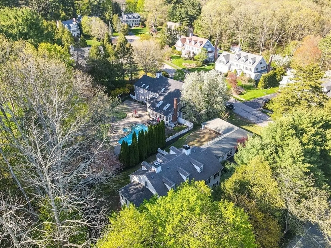
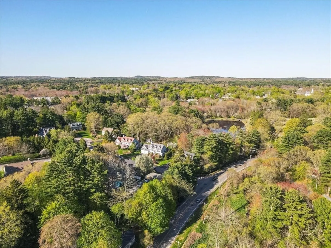
Peters-Sewall Tannery Farm is a unique piece of Medfield history. This impeccably renovated 5-bedroom, 3.5 bath 1785 Federal-style home is a showstopper! Blending old-world craftsmanship with today’s modern conveniences, it was relocated onto a poured concrete foundation with new plumbing and electrical. Featuring 7 fireplaces all with restored original mantels. Gorgeous wide plank floors, original crown molding, historic staircase railing and a hand-carved shellback cupboard preserve timeless character. Elegantly detailed formal dining room, grand family room and stunning kitchen/living area with honed granite, soft gray cabinetry, farmhouse sink + high end appliances set the space. Spacious bedrooms with WIC, built-ins, ensuite baths, oversized laundry room, an airy second story sunroom & private office make everyday living effortless. Fenced in yard is a dream w/ covered patio, firepit area, stone walls and English gardens. Garages offer parking, workshop and fitness/storage space.
-
Highlights
- Cooling: Central Air
- Parking Spots: 6
- Property Type: Single Family Residence
- Total Rooms: 11
- Status: Closed
- Heating: Baseboard, Natural Gas
- Property Class: Residential
- Style: Antique, Federal
- Year Built: 1785
-
Additional Details
- Appliances: Gas Water Heater, Range, Dishwasher, Disposal, Microwave, Refrigerator, Washer, Dryer, Wine Refrigerator, Range Hood
- Construction: Frame
- Fireplaces: 7
- Foundation: Concrete Perimeter
- Lot Features: Corner Lot, Wooded, Level
- Roof: Shingle
- Year Built Details: Approximate, Renovated Since
- Zoning: Rs
- Basement: Full, Interior Entry, Bulkhead, Unfinished
- Exterior Features: Covered Patio/Deck, Rain Gutters, Professional Landscaping, Decorative Lighting, Fenced Yard, Garden, Stone Wall
- Flooring: Tile, Pine, Flooring - Hardwood, Flooring - Wall to Wall Carpet, Flooring - Stone/Ceramic Tile
- Interior Features: Closet, Lighting - Sconce, Archway, Crown Molding, Bathroom - Half, Ceiling Fan(s), Closet/Cabinets - Custom Built, Recessed Lighting, Bathroom - Full, Bathroom - Tiled With Shower Stall, Bathroom - With Tub, Entrance Foyer, Entry Hall, Sun Room, Office, Bathroom, High Speed Internet
- Road Frontage Type: Public
- SqFt Source: Measured
- Year Built Source: Public Records
-
Amenities
- Community Features: Public Transportation, Shopping, Pool, Tennis Court(s), Park, Walk/Jog Trails, Stable(s), Laundromat, Bike Path, Conservation Area, House of Worship, Private School, Public School, T-Station
- Parking Features: Attached, Garage Door Opener, Storage, Workshop in Garage, Garage Faces Side, Paved Drive, Off Street, Paved
- Covered Parking Spaces: 3
- Security Features: Security System
-
Utilities
- Electric: Circuit Breakers
- Water Source: Public
- Sewer: Public Sewer
-
Fees / Taxes
- Assessed Value: $1,181,900
- Taxes: $16,310
- Tax Year: 2025
Similar Listings
Sold
39 Photos
Sold
42 Photos
Sold
42 Photos
Sold
42 Photos
Content © 2026 MLS Property Information Network, Inc. The information in this listing was gathered from third party resources including the seller and public records.
Listing information provided courtesy of MGS Group Real Estate LTD - Wellesley.
MLS Property Information Network, Inc. and its subscribers disclaim any and all representations or warranties as to the accuracy of this information.
