
Sold!
$350,000
2
Beds
2
Baths
1,164
Living Area
-
Property Description
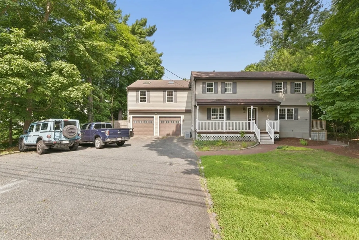
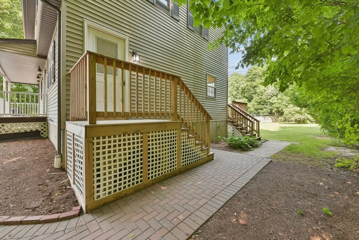
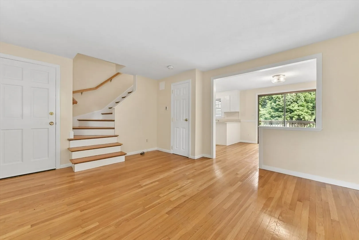
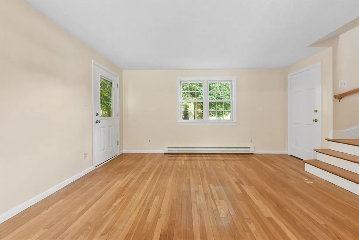
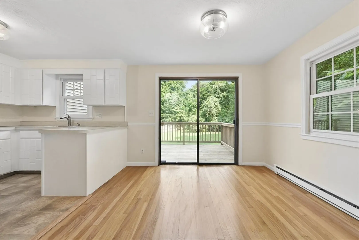
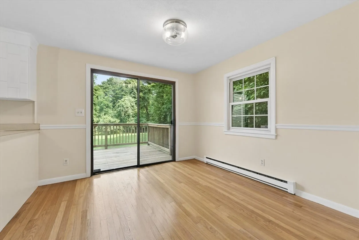
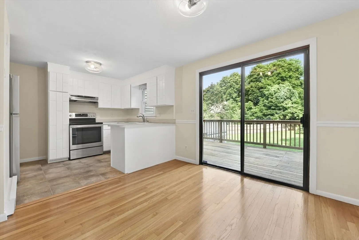
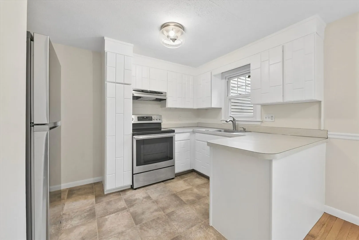
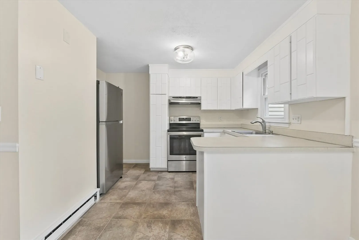
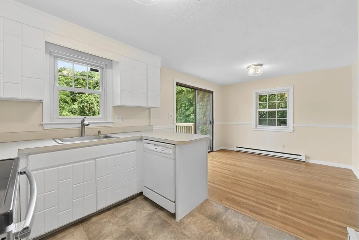
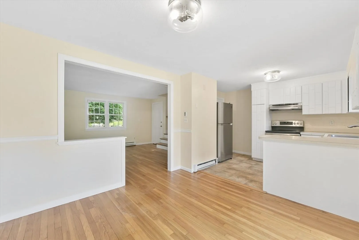
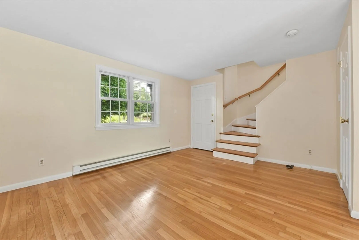
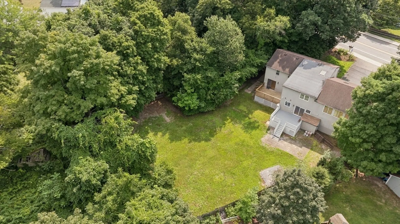
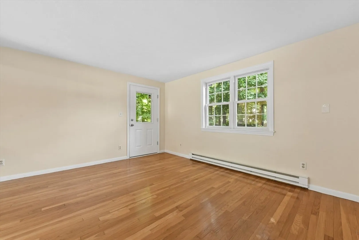
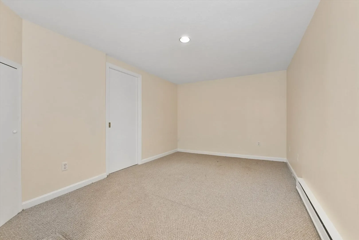
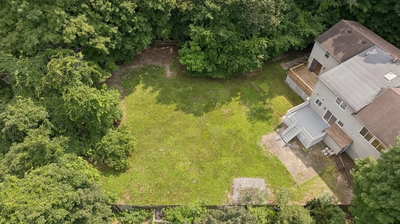
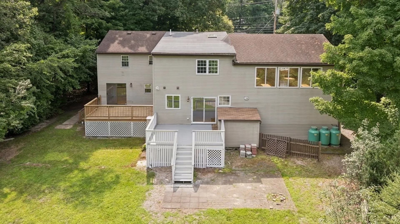
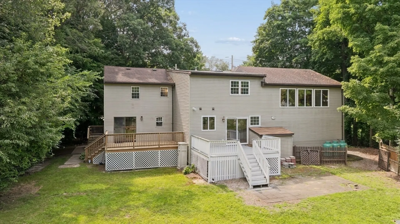
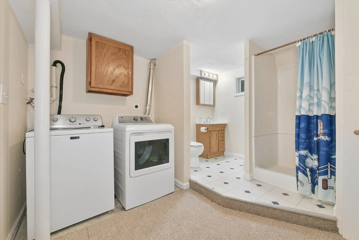
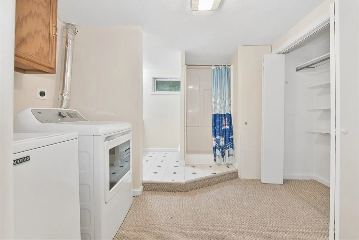
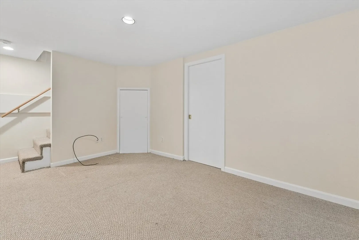
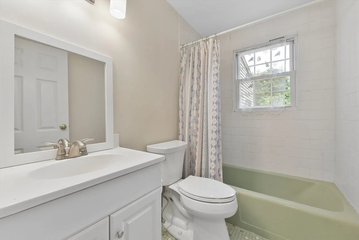
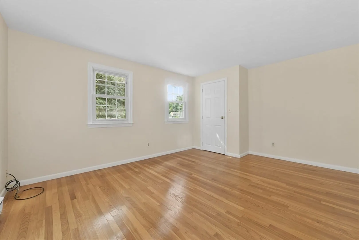
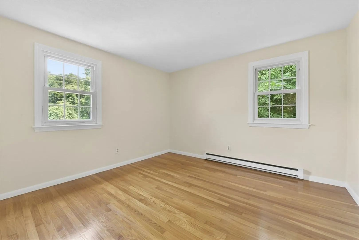
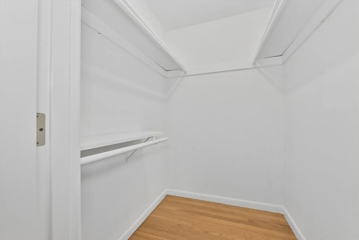
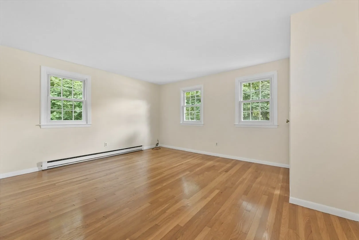
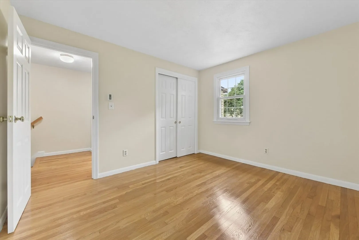
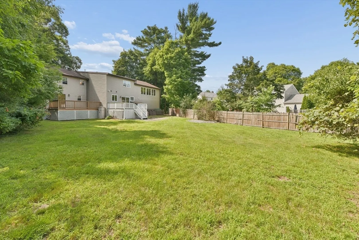
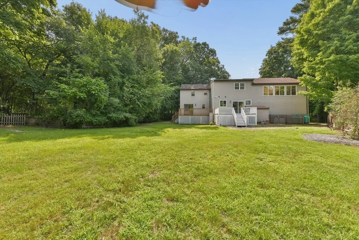
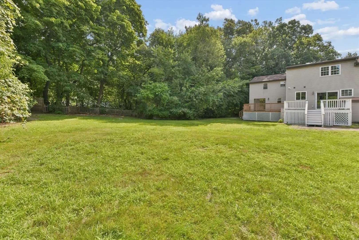
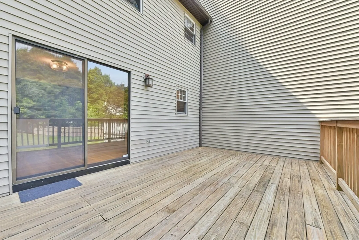
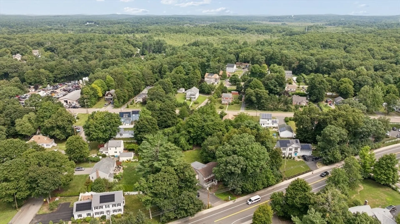
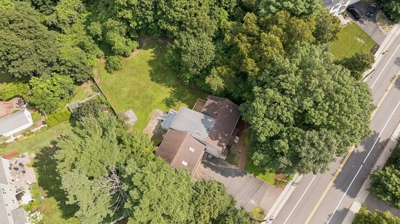
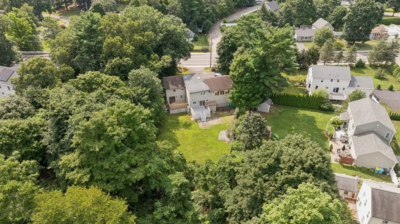
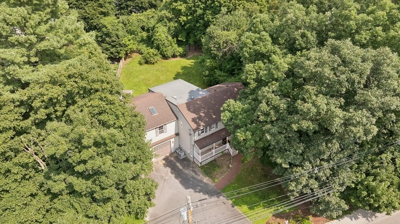
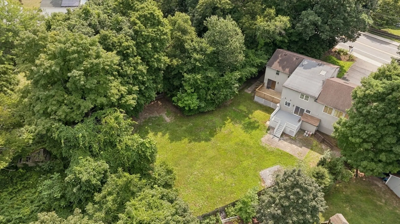
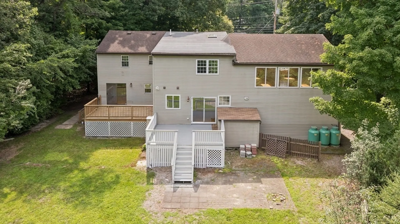
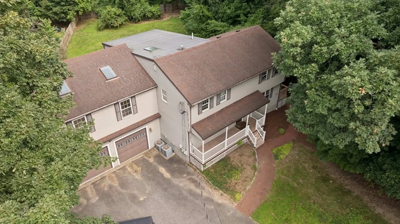
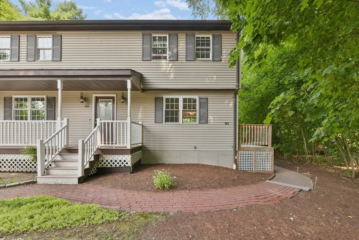
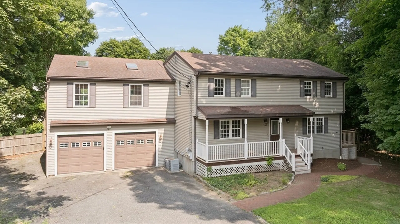
Welcome to this beautifully maintained three-level townhouse condo offering comfortable living with no condo fees! Entrance is on the right side of the property. Unit is to the right beyond the farmers porch. Freshly painted throughout, the home showcases beautiful hardwood flooring on the main and second levels, with carpet in the lower level. The main level features a spacious living room with coat closet, dining area with slider to a large deck, and a well-appointed kitchen with peninsula open to dining. The deck overlooks an expansive shared backyard, creating a wonderful space for outdoor enjoyment. Upstairs are two bedrooms and a full bathroom. The primary is quite large and has a walk in closet. The finished lower level provides additional living space, a 3/4 bath, and convenient laundry area.Two deeded off-street parking spaces add to the convenience. The adjacent units share landscaping and water costs, while master insurance is split 75/25, with this unit responsible for 25% due to its smaller square footage. Move right in and enjoy home ownership without monthly condo fees. Opportunity knocks!
-
Highlights
- Cooling: Window Unit(s), None
- Parking Spots: 2
- Property Type: Condominium
- Total Rooms: 5
- Year Built: 1974
- Heating: Electric
- Property Class: Residential
- Stories: 2
- Unit Number: 663
- Status: Closed
-
Additional Details
- Appliances: Range, Dishwasher, Refrigerator, Washer, Dryer
- Exterior Features: Deck
- Roof: Shingle
- Total Number of Units: 2
- Year Built Source: Public Records
- Basement: Y
- Flooring: Wood, Tile
- SqFt Source: Other
- Year Built Details: Approximate
- Zoning: R-v
-
Amenities
- Parking Features: Off Street
-
Utilities
- Electric: Circuit Breakers
- Water Source: Public
- Sewer: Public Sewer
-
Fees / Taxes
- Assessed Value: $245,200
- Taxes: $3,754
- Tax Year: 2026
Similar Listings
Sold
41 Photos
Sold
38 Photos
Sold
42 Photos
Sold
26 Photos
Content © 2026 MLS Property Information Network, Inc. The information in this listing was gathered from third party resources including the seller and public records.
Listing information provided courtesy of RE/MAX Real Estate Center.
MLS Property Information Network, Inc. and its subscribers disclaim any and all representations or warranties as to the accuracy of this information.
