
Sold!
$389,000
2
Beds
1/1
Bath
1,580
Living Area
-
Property Description
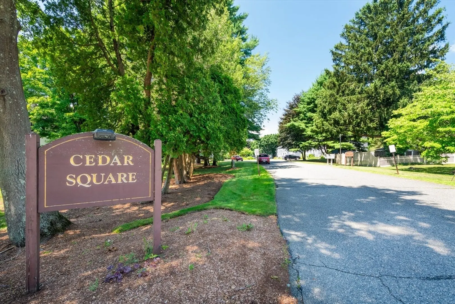
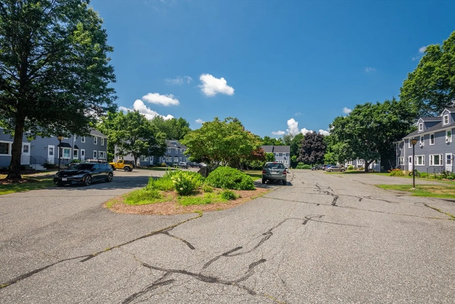
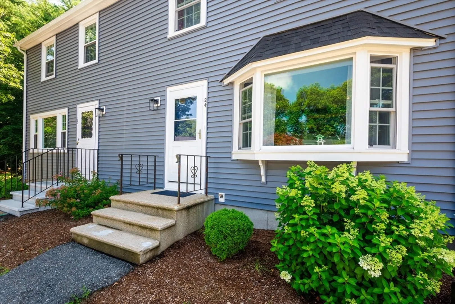
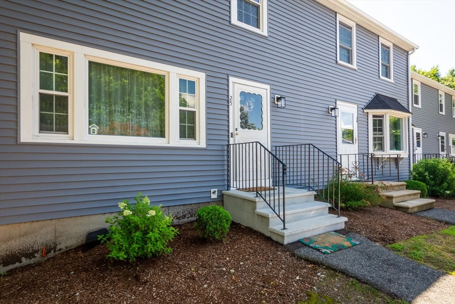
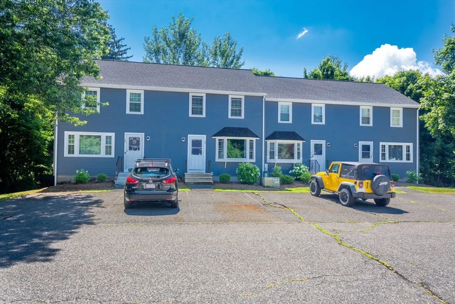
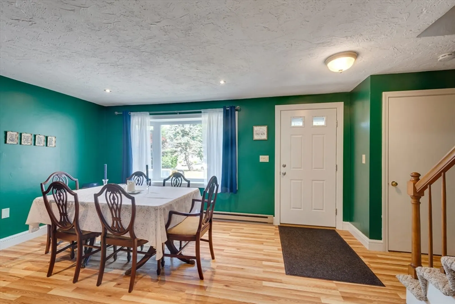
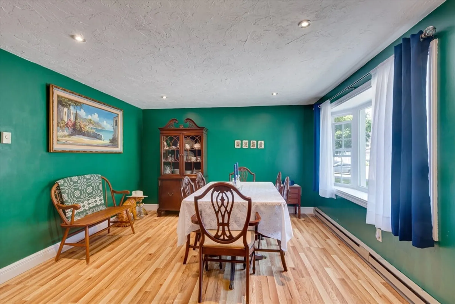
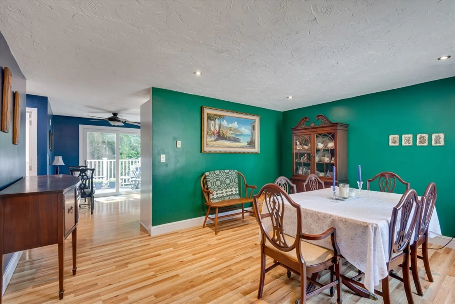
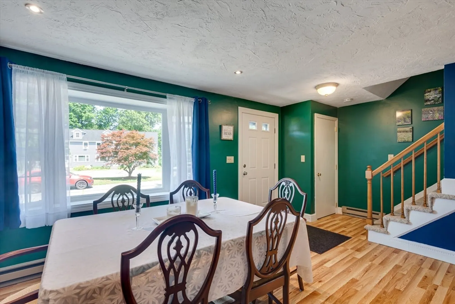
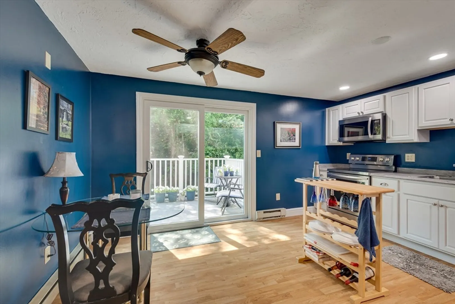
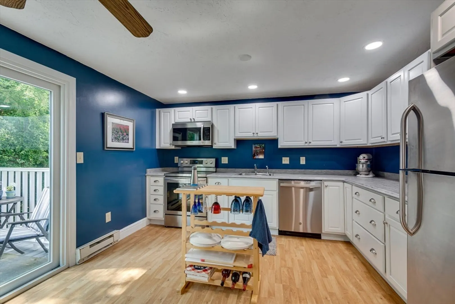
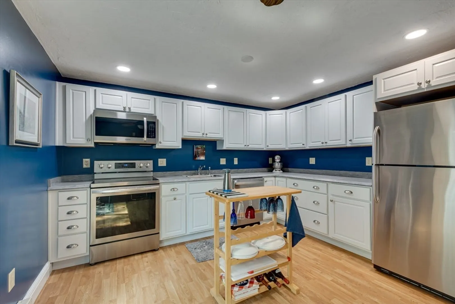
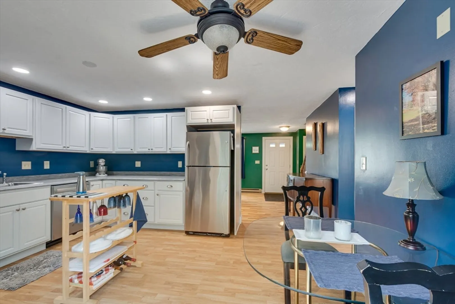
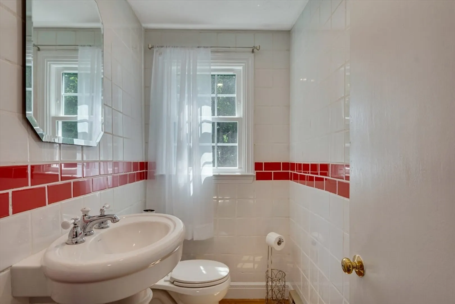
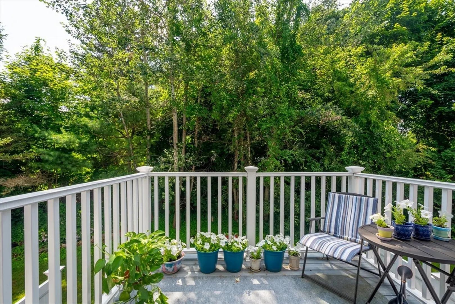
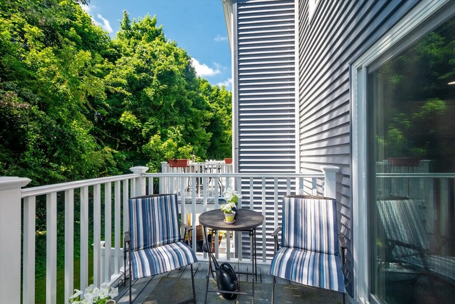
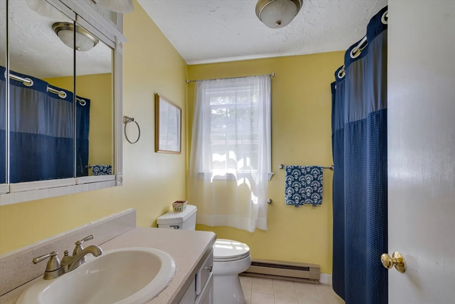
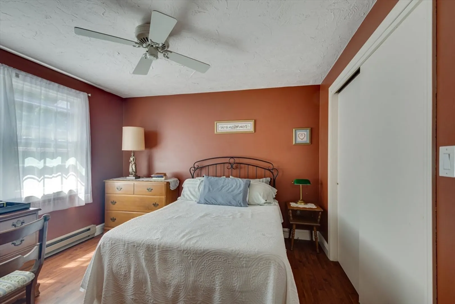
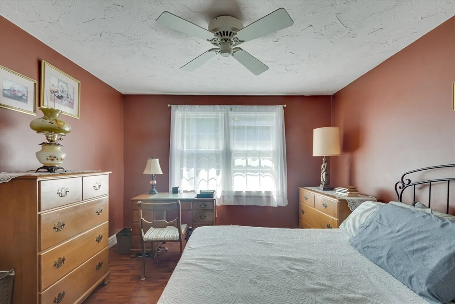
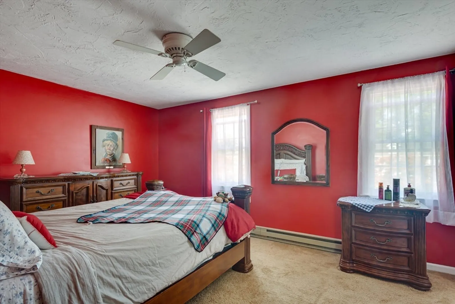
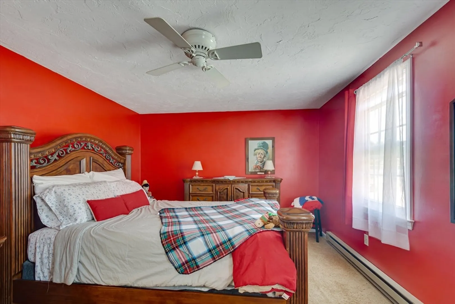
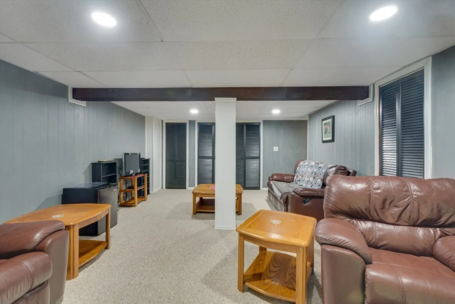
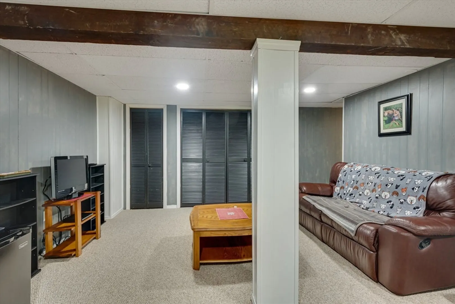
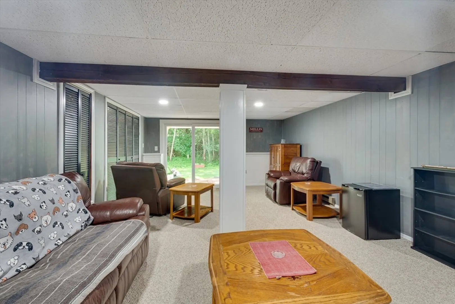
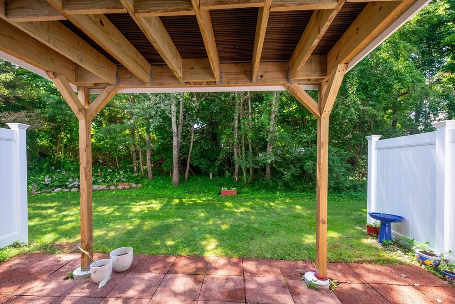
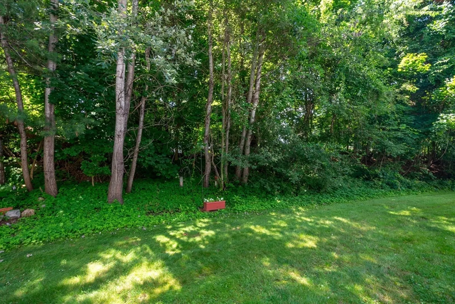
Welcome to Cedar Square in Millis! This beautifully updated 3-level townhouse offers 1,500 sq ft of comfortable living space in a prime in-town location with a peaceful, country feel. The finished walk-out lower level features a new slider leading to a brick patio overlooking a serene wooded lot. Inside, you'll find 2 spacious bedrooms, 1.5 updated baths, and a modern kitchen with new appliances, new recessed lighting, and a new slider that opens to a brand-new Trex deck—perfect for entertaining. Enjoy the charm of new bay windows, a new front door, and freshly painted interiors throughout. Recent upgrades include new windows, doors, an upgraded half bath, updated electrical, and a new hot water tank. In-unit laundry and plenty of natural light make this home both functional and inviting. Don’t miss the opportunity to own a move-in ready townhouse in this desirable location close to shops, dining, and more!
-
Highlights
- Heating: Electric
- Parking Spots: 2
- Property Type: Condominium
- Total Rooms: 5
- Year Built: 1982
- HOA Fee: $487
- Property Class: Residential
- Stories: 3
- Unit Number: 24
- Status: Closed
-
Additional Details
- Appliances: Range, Dishwasher, Disposal, Refrigerator, Washer, Dryer
- Flooring: Flooring - Wall to Wall Carpet
- SqFt Source: Public Record
- Year Built Details: Actual
- Zoning: Res
- Basement: Y
- Interior Features: Closet, Slider, Bonus Room
- Total Number of Units: 25
- Year Built Source: Public Records
-
Amenities
- Community Features: Shopping, Park, Walk/Jog Trails, House of Worship, Public School
- Parking Features: Off Street, Deeded, Paved
-
Utilities
- Sewer: Public Sewer
- Water Source: Public
-
Fees / Taxes
- Assessed Value: $316,600
- HOA Fee Includes: Water, Sewer, Maintenance Structure, Road Maintenance, Maintenance Grounds, Snow Removal, Trash
- Taxes: $5,192
- HOA Fee Frequency: Monthly
- Tax Year: 2025
Similar Listings
Sold
29 Photos
Sold
39 Photos
Sold
36 Photos
Sold
21 Photos
Content © 2026 MLS Property Information Network, Inc. The information in this listing was gathered from third party resources including the seller and public records.
Listing information provided courtesy of RE/MAX Executive Realty.
MLS Property Information Network, Inc. and its subscribers disclaim any and all representations or warranties as to the accuracy of this information.
