
Sold!
$475,000
3
Beds
1/1
Bath
1,454
Living Area
-
Property Description
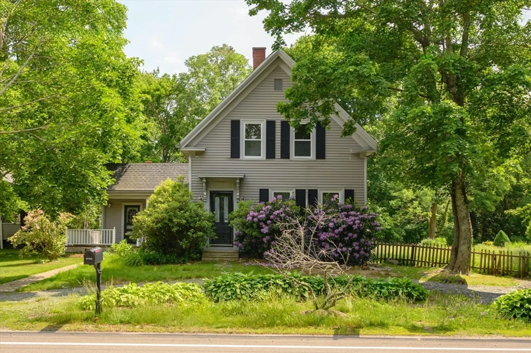
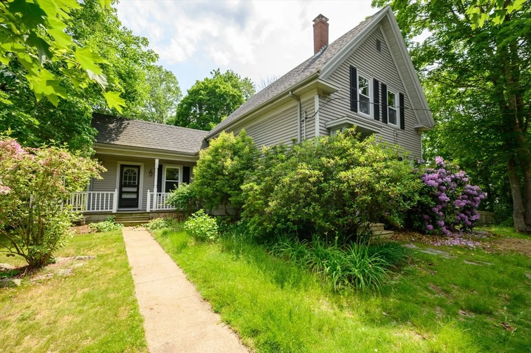
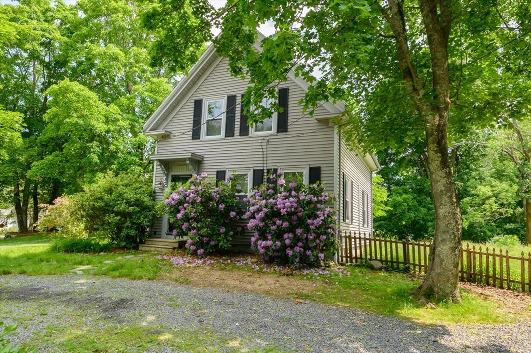
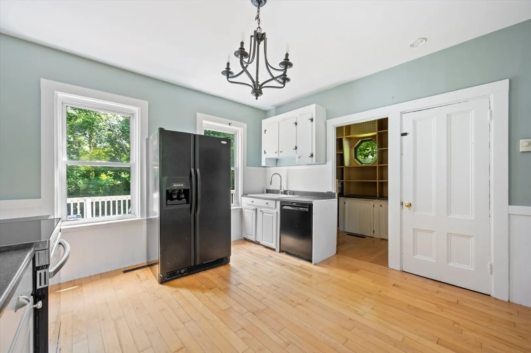
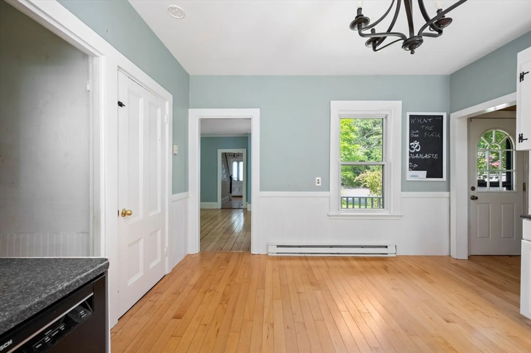
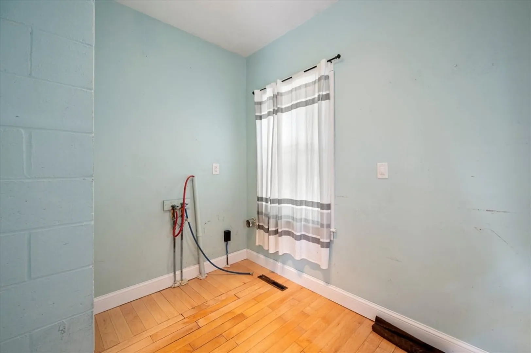
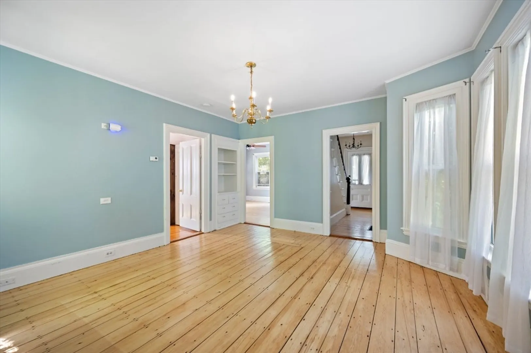
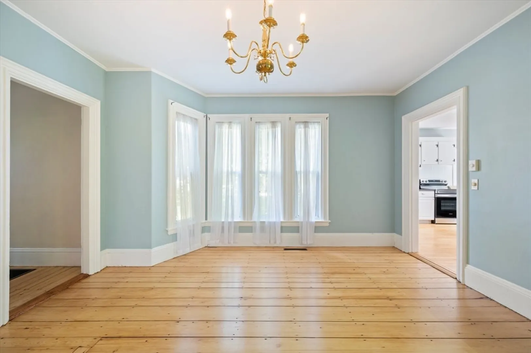
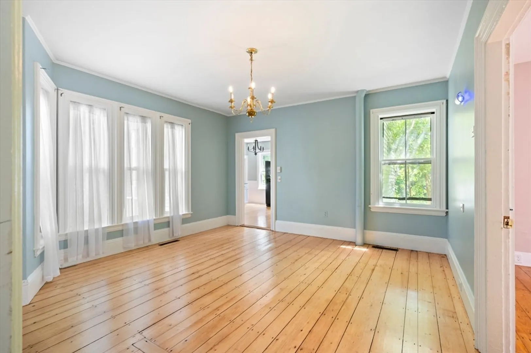
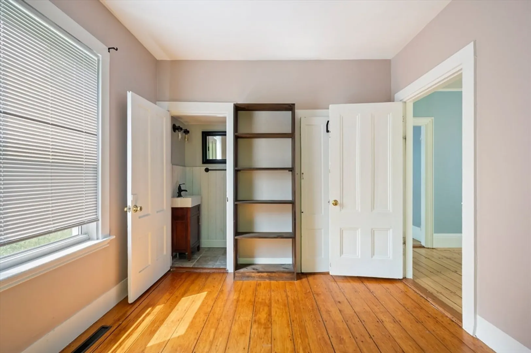
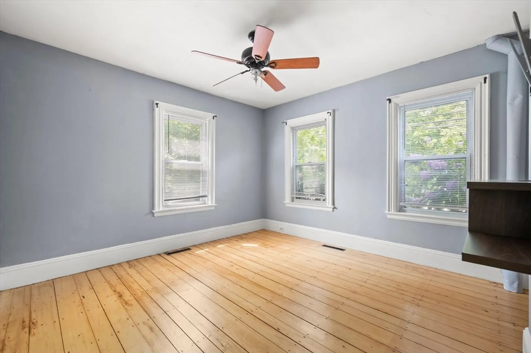
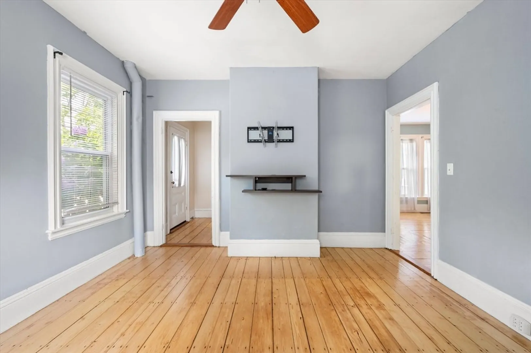
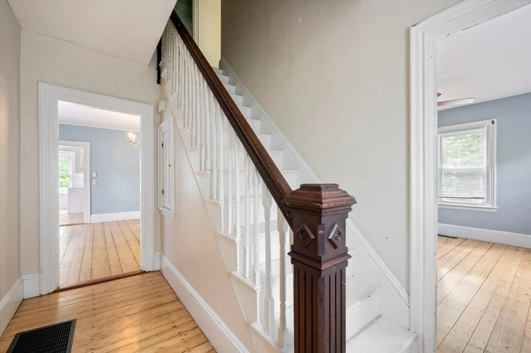
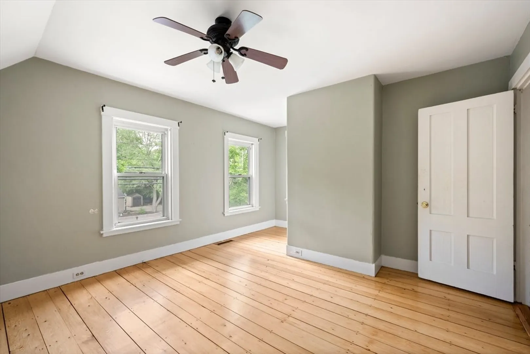
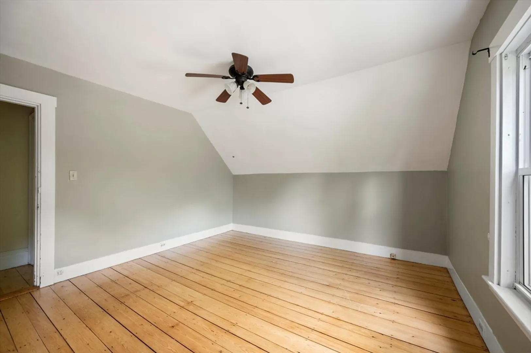
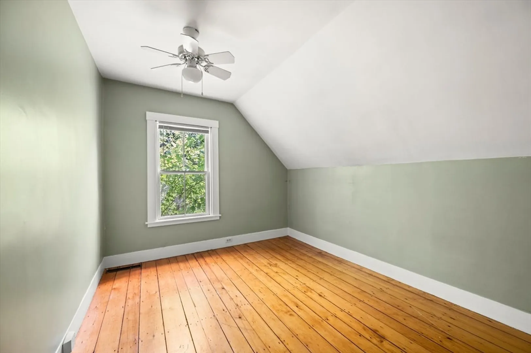
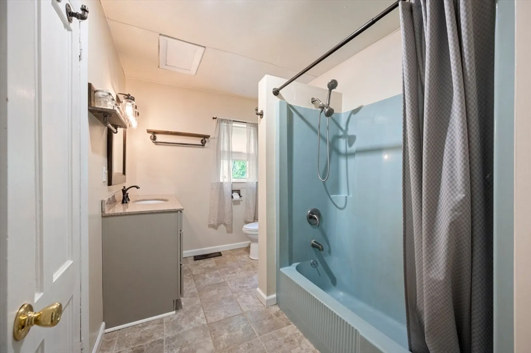
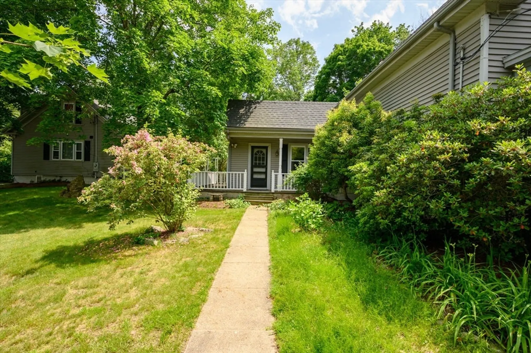
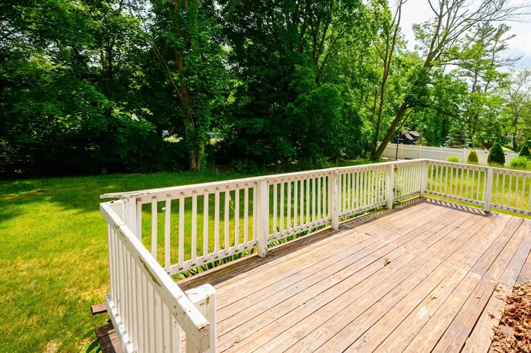
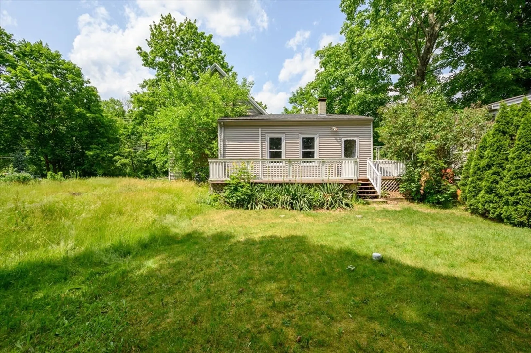
Nestled in the picturesque town of Hanson, 661 Main Street is a beautifully preserved antique home that blends timeless New England character with thoughtful modern updates. You'll appreciate the classic charm—highlighted by period details, high ceilings, and rich hardwood floors. The heart of the home is the farmhouse-style kitchen, complete with a spacious walk-in pantry and an adjacent laundry room for added convenience. The formal dining room showcases original built-in cabinetry and flows seamlessly into the inviting living room, making it an ideal space for hosting family and friends. A versatile first-floor bedroom offers flexible living options—perfect for a home office, guest room, or workout space. Upstairs, you'll find two generously sized bedrooms, and a full bathroom. Outdoor living is equally charming with a large back deck ideal for dining and entertaining, and a cozy front porch that provides a peaceful spot to enjoy your morning coffee.
-
Highlights
- Heating: Forced Air, Natural Gas
- Property Class: Residential
- Style: Colonial, Farmhouse
- Year Built: 1880
- Parking Spots: 3
- Property Type: Single Family Residence
- Total Rooms: 6
- Status: Closed
-
Additional Details
- Appliances: Range, Dishwasher, Refrigerator
- Construction: Frame
- Flooring: Wood
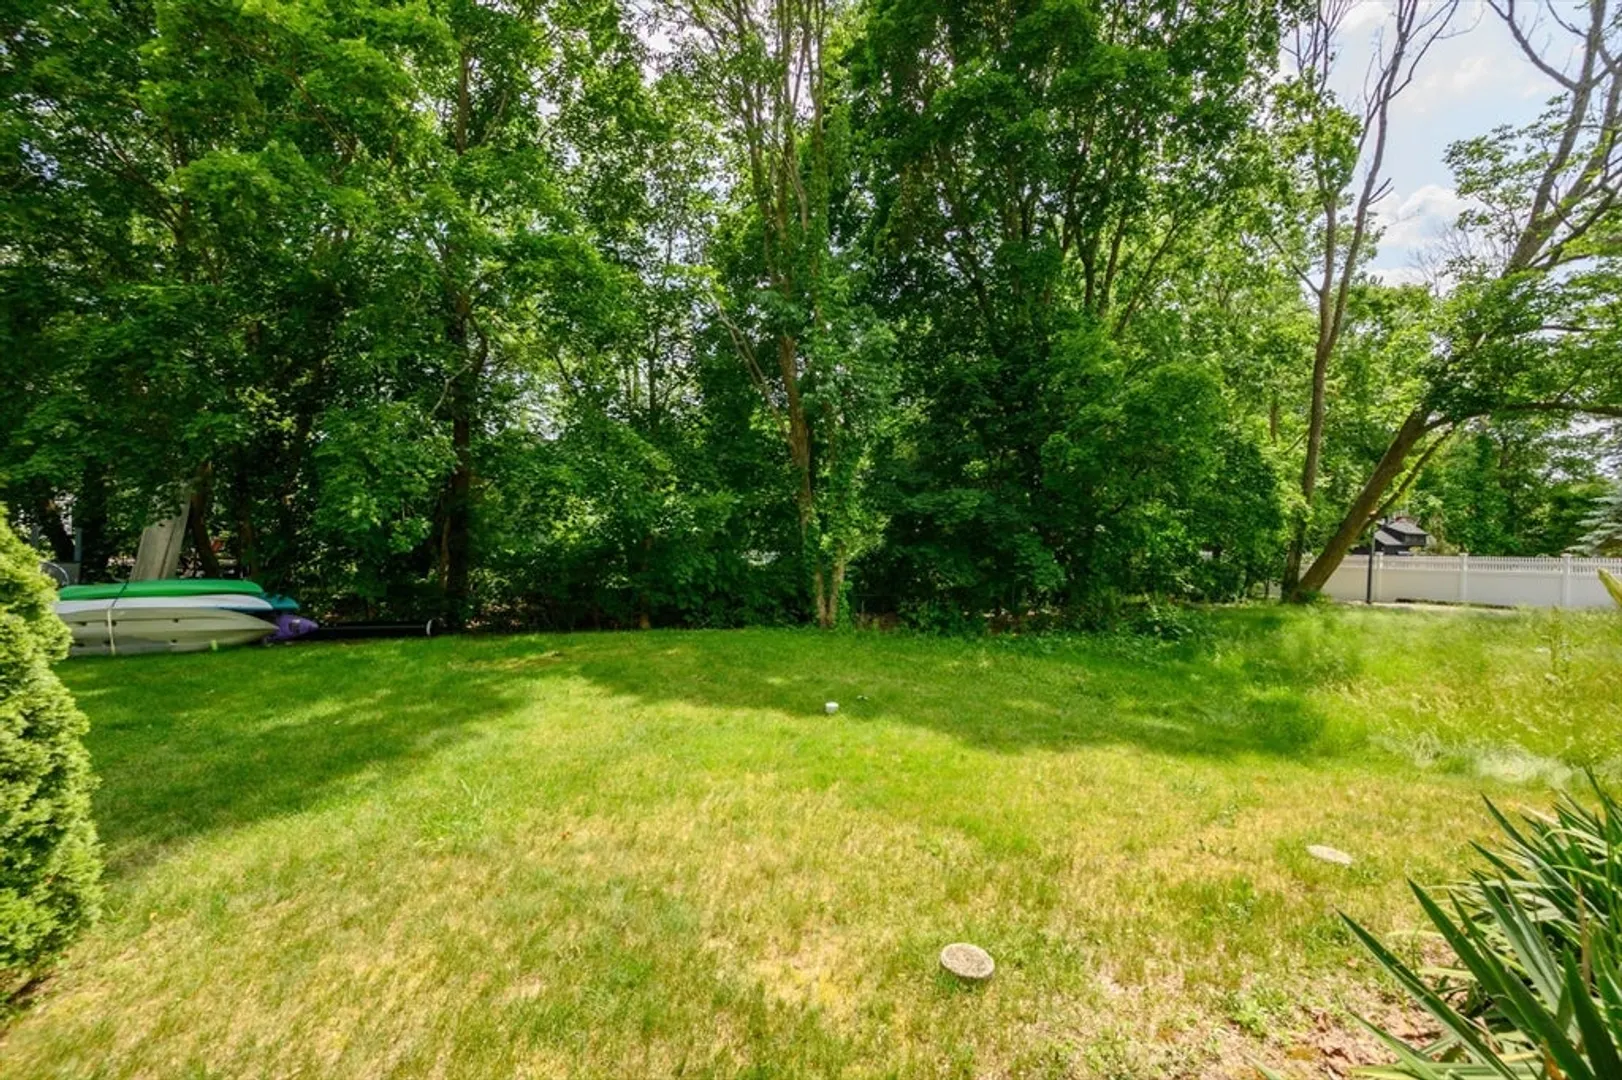
- Lot Features: Easements, Level
- Roof: Shingle
- Year Built Details: Actual
- Zoning: Res A
- Basement: Full
- Exterior Features: Porch, Deck - Wood
- Foundation: Stone
- Road Frontage Type: Public
- SqFt Source: Public Record
- Year Built Source: Public Records
-
Amenities
- Community Features: Public Transportation, House of Worship, Public School, T-Station
- Parking Features: Off Street, Stone/Gravel
-
Utilities
- Sewer: Private Sewer
- Water Source: Public
-
Fees / Taxes
- Assessed Value: $403,800
- Taxes: $5,403
- Tax Year: 2025
Similar Listings
Sold
41 Photos
Sold
42 Photos
Sold
15 Photos
Sold
23 Photos
Content © 2026 MLS Property Information Network, Inc. The information in this listing was gathered from third party resources including the seller and public records.
Listing information provided courtesy of Conway - Hanover.
MLS Property Information Network, Inc. and its subscribers disclaim any and all representations or warranties as to the accuracy of this information.
