
Sold!
$490,000
4
Beds
1
Bath
1,728
Living Area
-
Property Description
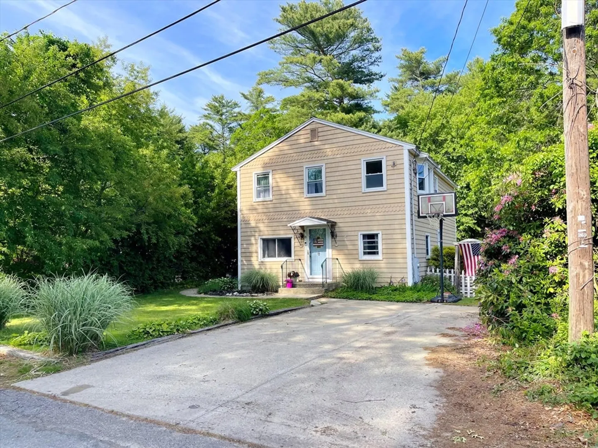
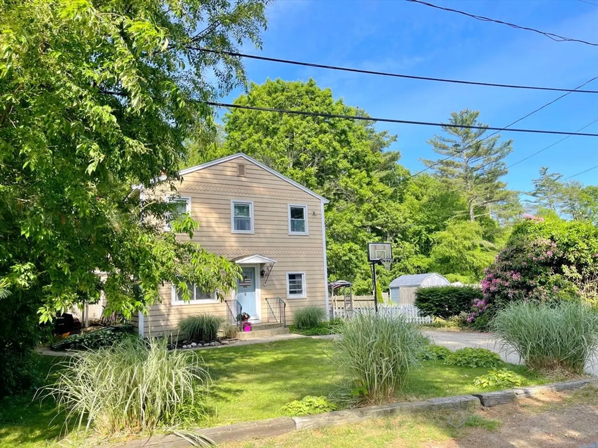
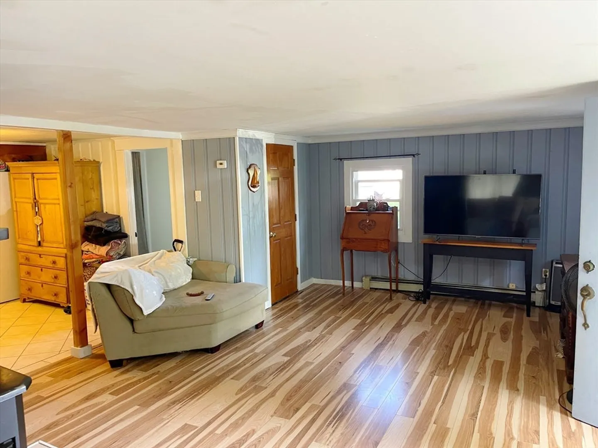
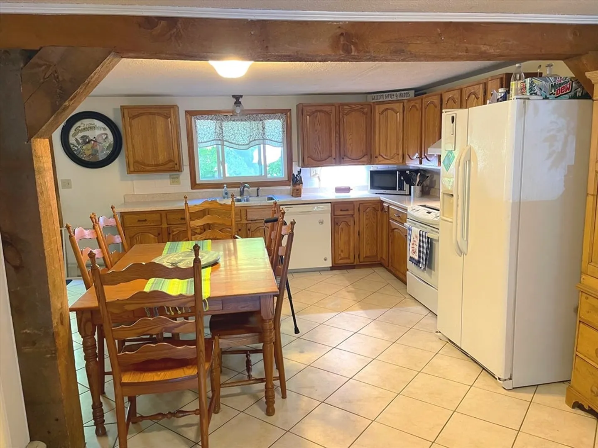
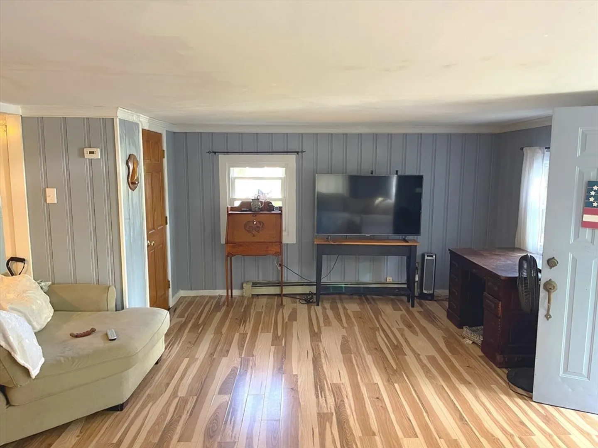
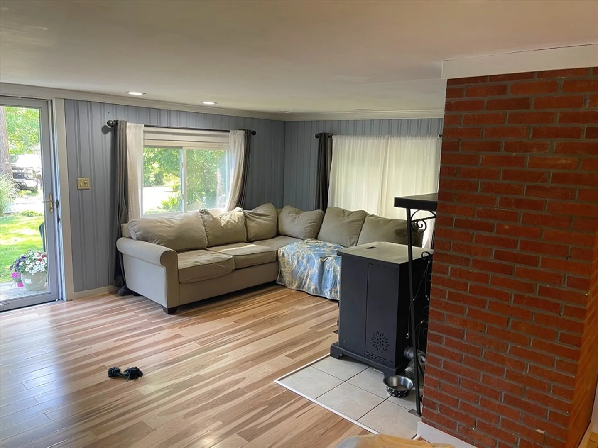
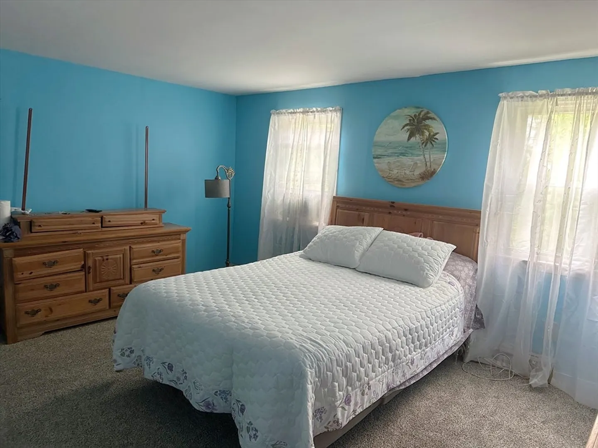
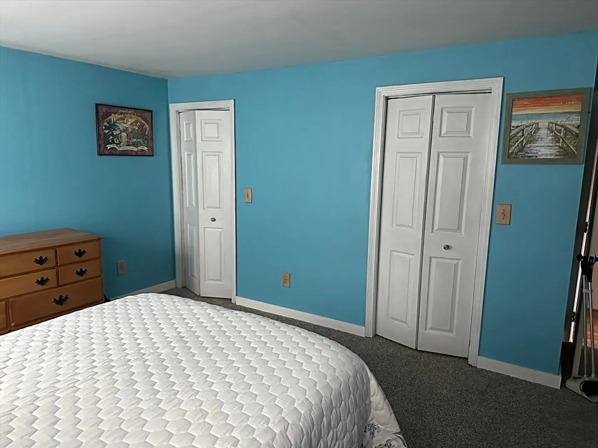
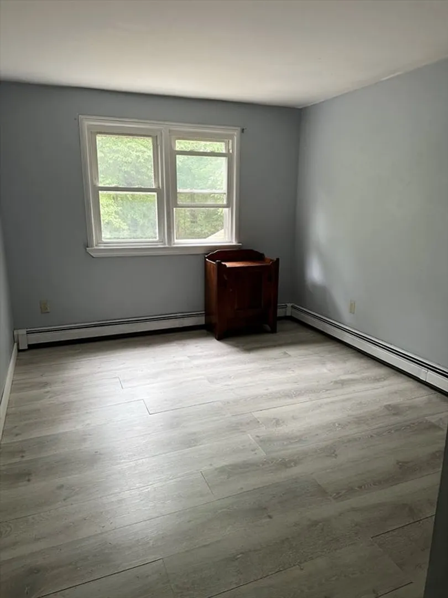
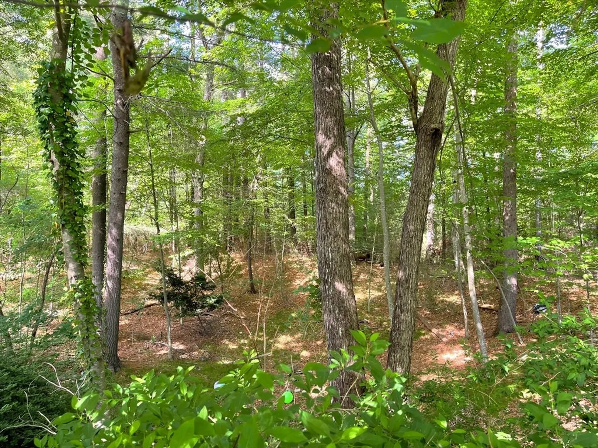
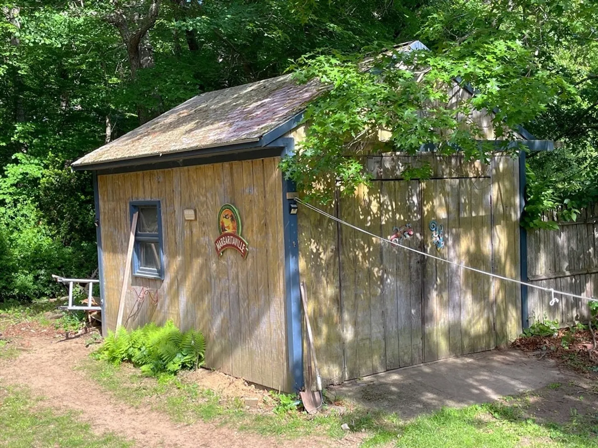
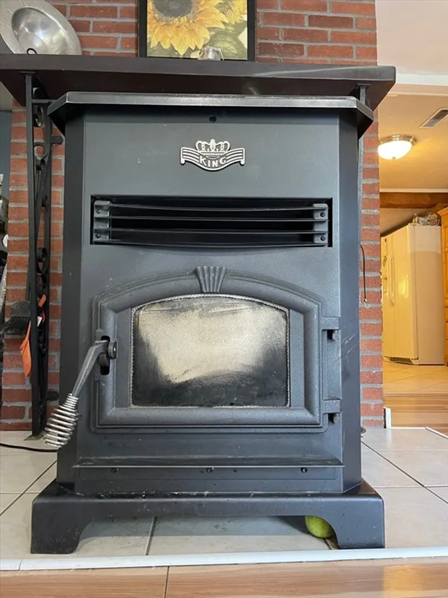
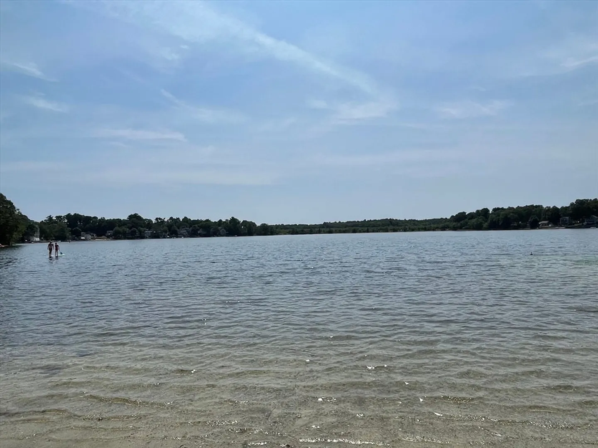
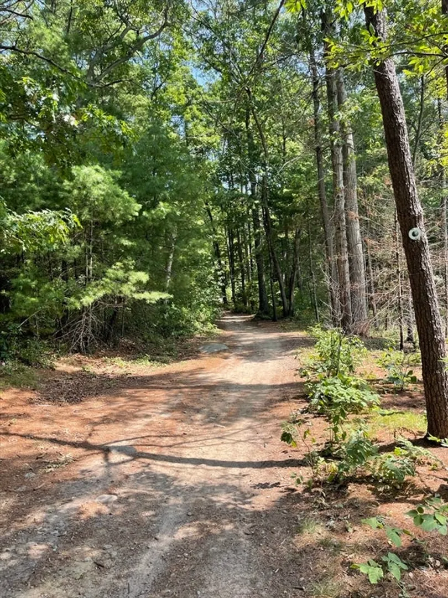
Welcome home to 8 Sandy Lane. This 4 bedroom colonial is located on a dead end street, with a mature yard full of flowers. The back yard backs up to conservation, with a path to Bryantville Elementary School. The house is very energy efficient with newer windows installed. Inside you will find an open floor plan, with wood floors in the living room and tile in the kitchen, and first floor laundry. New backsplash in kitchen and recess lighting in the living room. Upstairs we have 4 bedrooms. The master has two closets, plenty of storage, and new carpet. The living room does have a pellet stove to keep the heating bills very low. This is not a typical colonial home, with the stairway in the middle of the house. Second floor stairs are in the back of the house, which allows for the full openess of the house. Cant wait to meet you at the open house
-
Highlights
- Heating: Oil, Pellet Stove
- Property Class: Residential
- Style: Colonial
- Year Built: 1960
- Parking Spots: 3
- Property Type: Single Family Residence
- Total Rooms: 7
- Status: Closed
-
Additional Details
- Appliances: Electric Water Heater, Dishwasher, Refrigerator
- Construction: Frame
- Foundation: Concrete Perimeter
- Roof: Shingle
- Year Built Details: Actual
- Zoning: 000
- Basement: Full
- Flooring: Wood, Carpet
- Lot Features: Wooded
- SqFt Source: Appraiser
- Year Built Source: Public Records
-
Amenities
- Community Features: Bike Path, Conservation Area, Public School
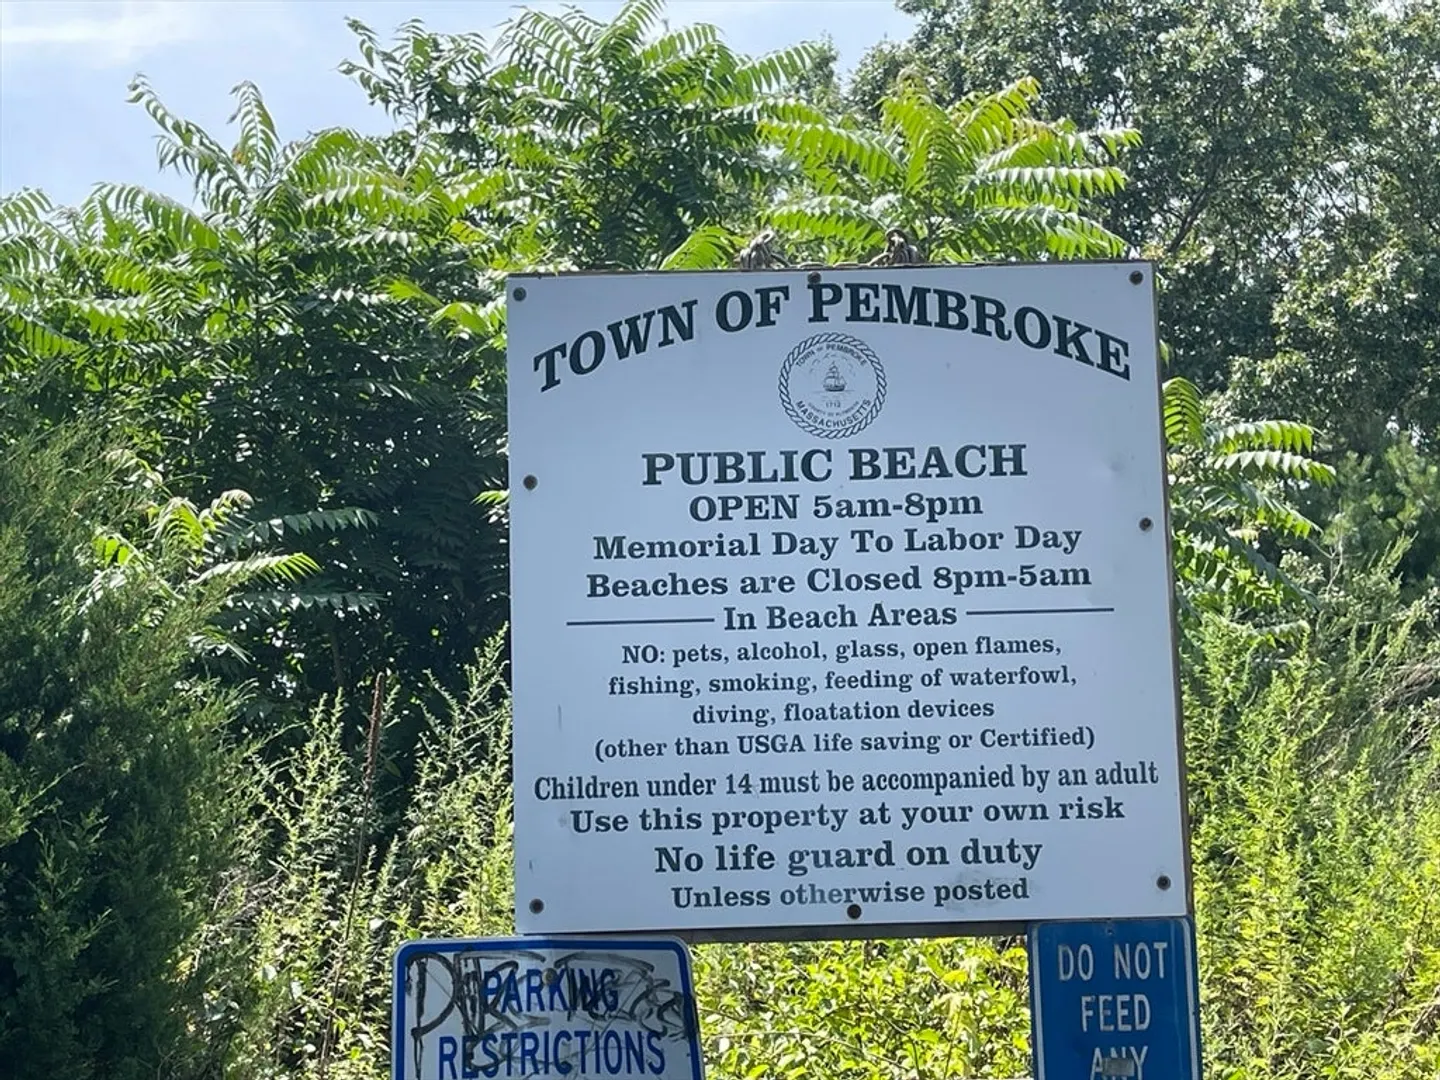
- Waterfront Features: Lake/Pond, 0 to 1/10 Mile To Beach, Beach Ownership(Other (See Remarks))
- Parking Features: Paved Drive
-
Utilities
- Sewer: Private Sewer
- Water Source: Public, Private
-
Fees / Taxes
- Assessed Value: $456,800
- Taxes: $5,491
- Tax Year: 2014
Similar Listings
Sold

22 Photos
Sold

24 Photos
Sold

58 Photos
Sold
35 Photos
Content © 2026 MLS Property Information Network, Inc. The information in this listing was gathered from third party resources including the seller and public records.
Listing information provided courtesy of Coldwell Banker Realty - Scituate.
MLS Property Information Network, Inc. and its subscribers disclaim any and all representations or warranties as to the accuracy of this information.
