
660 N Main Street
$699,000
3
Beds
4
Baths
2,189
Sqft
- Request Info
- Call
- Save
-
More
- Mortgage Calculator

Property Tools
$699,000
3
Beds
4
Baths
2,189
Living Area
-
Property Description
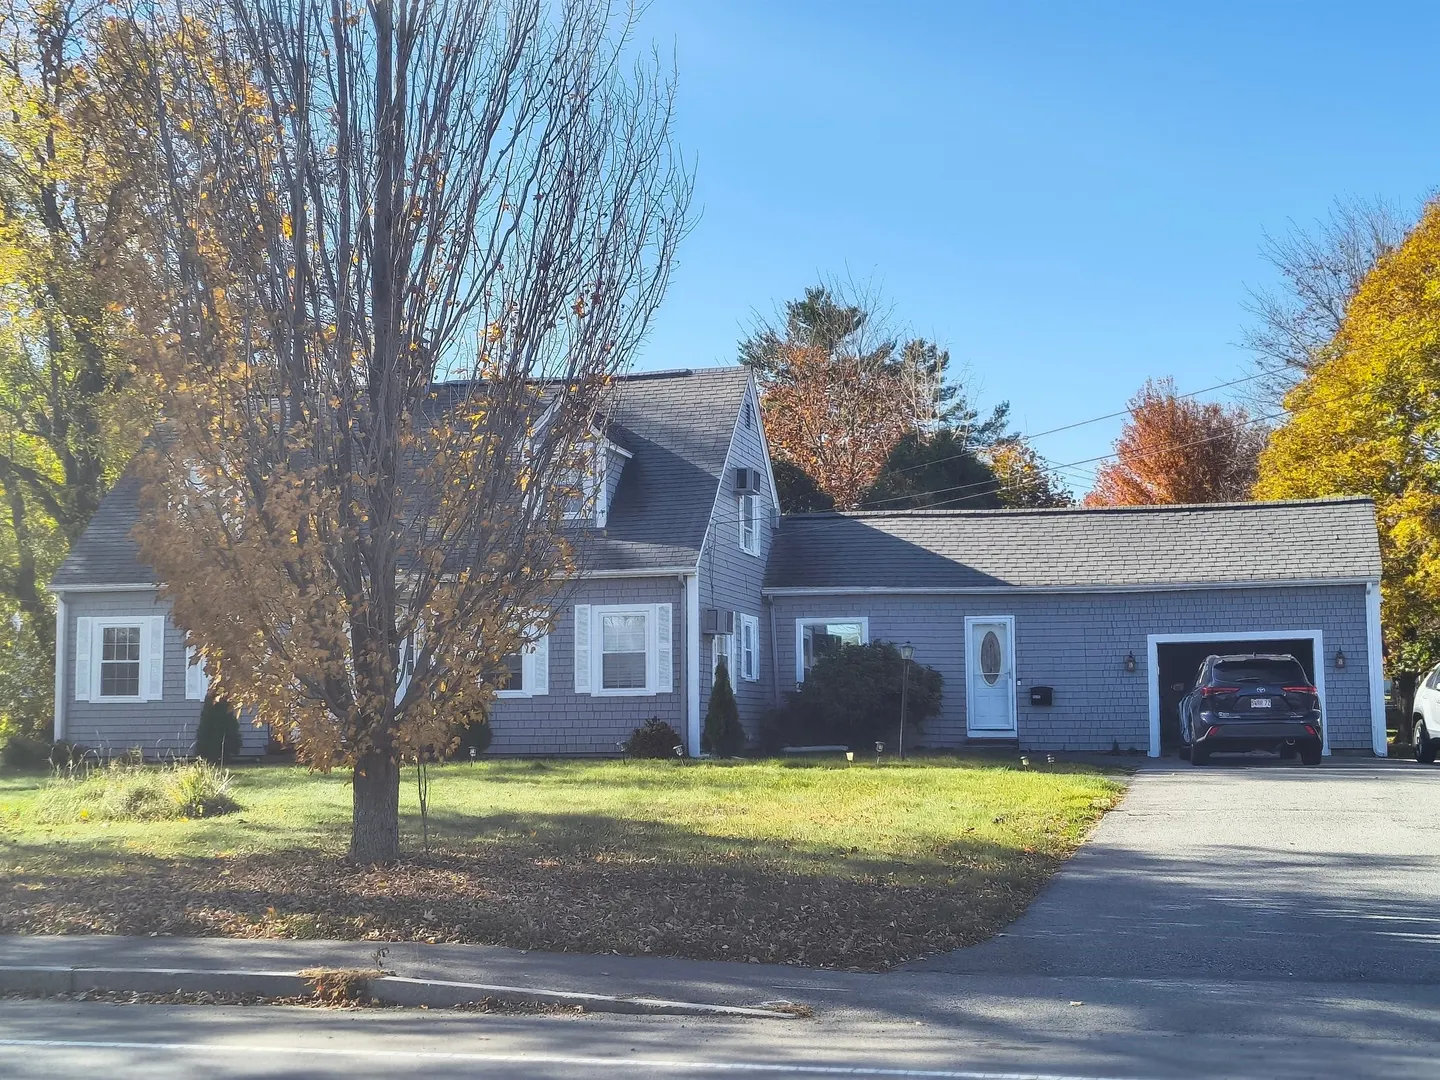
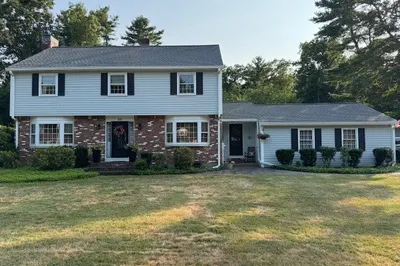
****LOCATION ****LOCATION****** LOCATION***************WELCOME HOME TO 660 NORTH MAIN STREET RAYNHAM! CORNER LOT! CLOSE TO ROUTE 24, 44, AND 495. CLOSE TO HOUSE OF WORSHIP, SHOPPING, RESTAURANTS, GOLF COURSE, SCHOOLS, LIBRARY, GYM, TRAIN STATION, AND EDGEWOOD POOL CLUB!. THIS SPACIOUS CAPE STYLE HOME HAS SO MUCH TO OFFER SUCH AS GRANITE COUNTERTOPS & STAINLESS STEEL APPLIANCES IN THE KITCHEN, HARDWOODS THROUGHOUT THE HOME, SPACIOUS ROOMS GREAT FOR LARGE HOLIDAY GET TOGETHERS, FIRST FLOOR BEDROOM, 4 BATHROOMS, FINISHED BASEMENT, EXTENDED DRIVEWAY FOR PARKING. NEW DRIVEWAY. 1 CAR GARAGE FOR THOSE UPCOMING SNOWY DAYS. HOME IS AVAILABLE FOR IMMEDIATE OCCUPANCY AND COULD OWN IN TIME FOR HOLIDAYS! EASY TO SHOW, REACH OUT TO LISTING AGENT TO SET UP A SHOWING TODAY!MORE PICTURES TO FOLLOW ******************************************************
-
Highlights
- Cooling: Wall Unit(s)
- Parking Spots: 10
- Property Type: Single Family Residence
- Total Rooms: 6
- Status: Active
- Heating: Natural Gas
- Property Class: Residential
- Style: Cape
- Year Built: 1965
-
Additional Details
- Appliances: Range, Dishwasher, Refrigerator
- Fireplaces: 2
- Foundation Area: 99999
- Lot Features: Corner Lot
- Year Built Details: Approximate
- Zoning: res
- Basement: Finished
- Foundation: Concrete Perimeter
- Interior Features: Bathroom
- SqFt Source: Public Record
- Year Built Source: Public Records
-
Amenities
- Covered Parking Spaces: 1
-
Utilities
- Electric: 200+ Amp Service
- Water Source: Public
- Sewer: Public Sewer
-
Fees / Taxes
- Assessed Value: $552,400
- Taxes: $6,491
- Tax Year: 2026
Similar Listings
Sold
41 Photos
Sold
NEW CONSTRUCTION
41 Photos
Sold
42 Photos
Sold
41 Photos
Content © 2026 MLS Property Information Network, Inc. The information in this listing was gathered from third party resources including the seller and public records.
Listing information provided courtesy of Better Living Real Estate, LLC.
MLS Property Information Network, Inc. and its subscribers disclaim any and all representations or warranties as to the accuracy of this information.