
Sold!
$1,120,000
3
Beds
2
Baths
1,319
Living Area
-
Property Description
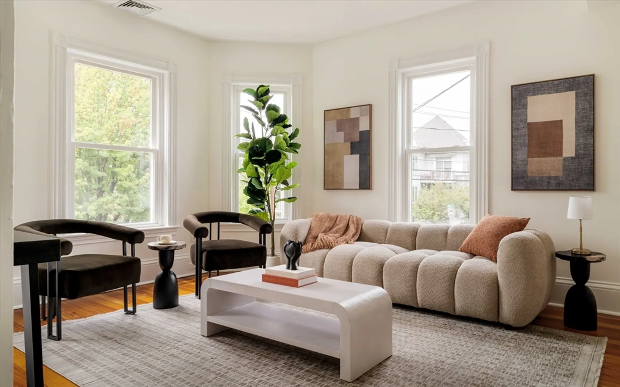
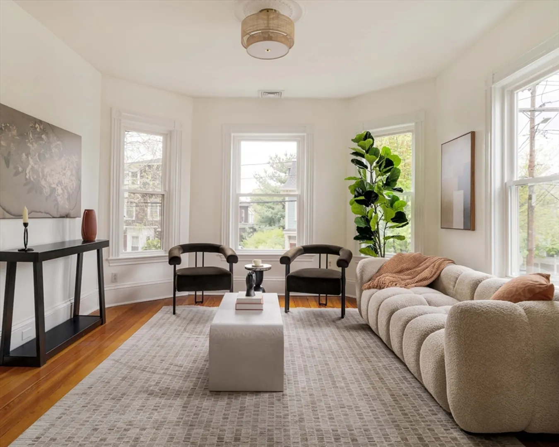
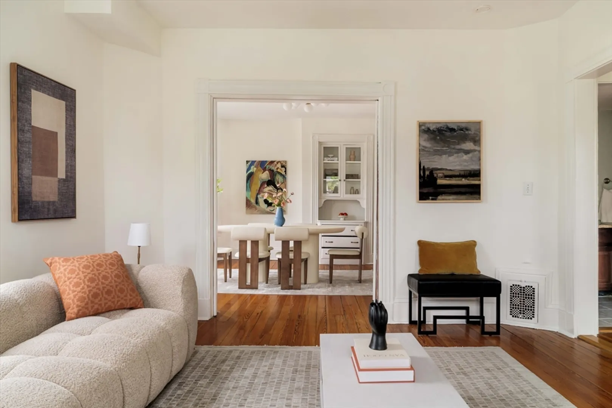
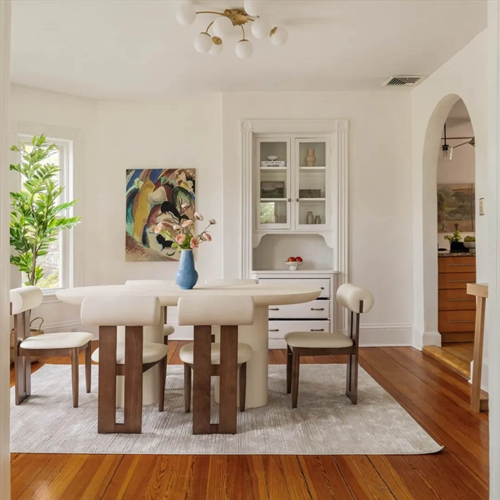
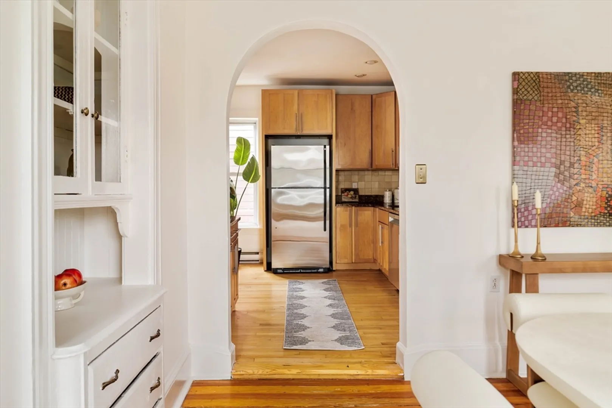
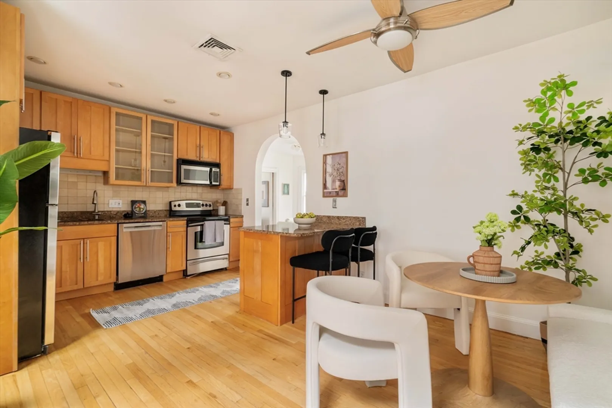
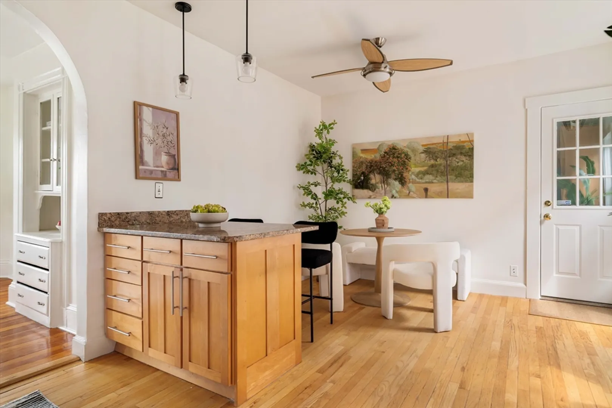
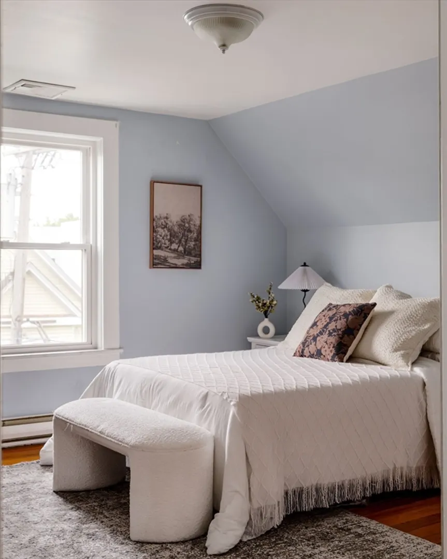
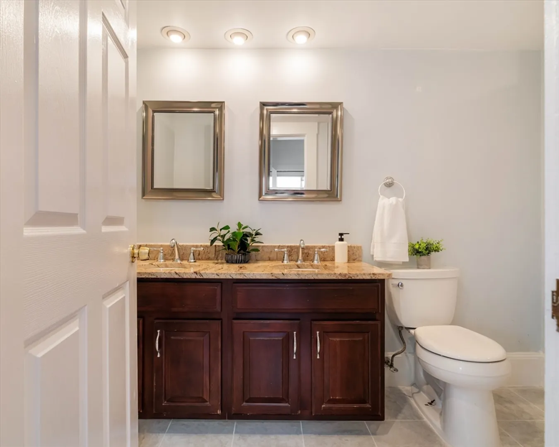
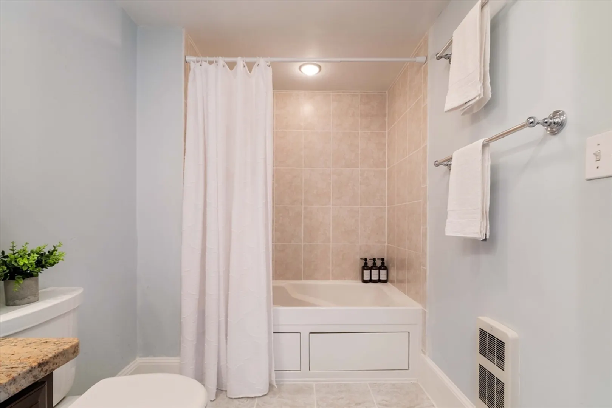
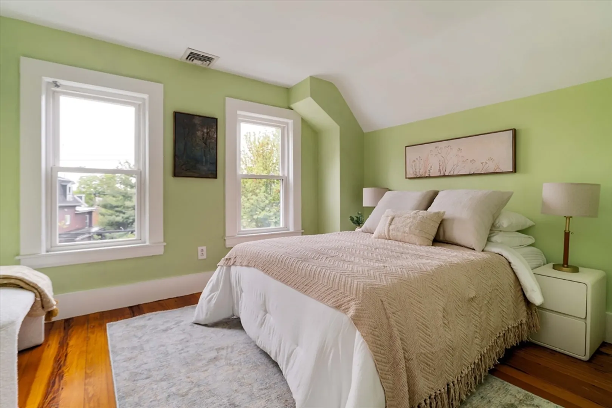
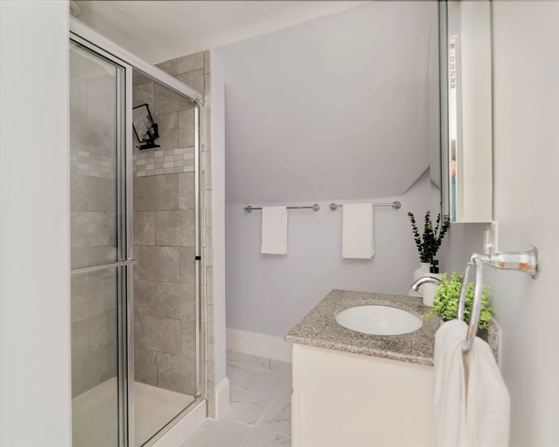
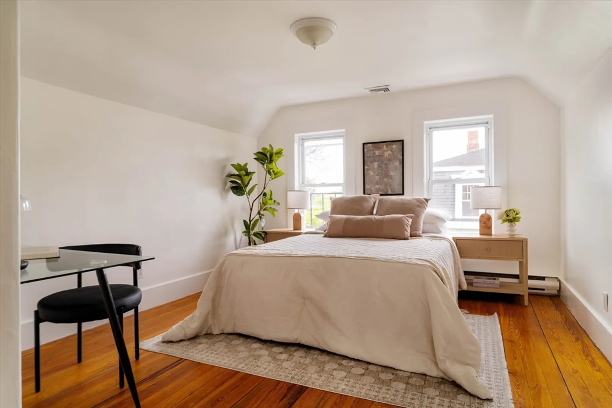
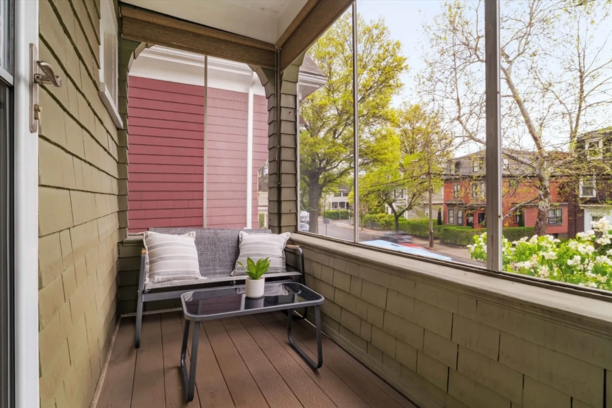
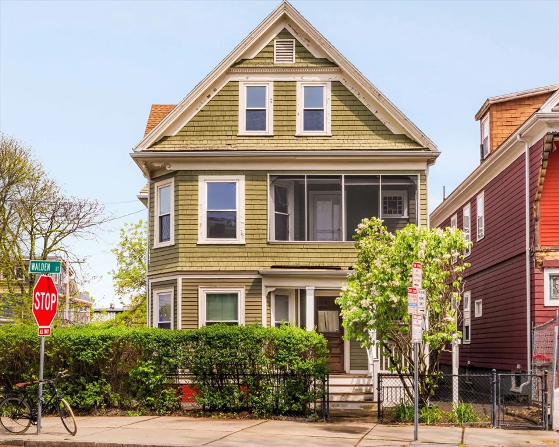
Perfectly positioned on a corner lot in North Cambridge, this spacious 3-bed, 2-bath condo over the top two floors puts you just 0.3 miles to Porter + Davis Squares and the Red Line. The light and bright living room impresses with tall ceilings, flowing into a dining room with a charming built-in hutch. The chef's kitchen features granite countertops, stove, dishwasher, microwave and refrigerator. The property has a newer central AC/heating system from 2023, smart thermostat and laundry in-unit. Start your mornings on the private screened-in front porch and enjoy two off-street tandem parking spots deeded to the unit. Walk to Porter and Davis Squares, Pemberton Farms, Somerville Bike Path, dozens of restaurants, parks and playgrounds, with easy access to Fresh Pond and Route 2. Excellent opportunity to get into the North Cambridge market at a stellar price!
-
Highlights
- Cooling: Central Air
- HOA Fee: $286
- Property Class: Residential
- Stories: 2
- Unit Number: 2
- Status: Closed
- Heating: Forced Air
- Parking Spots: 2
- Property Type: Condominium
- Total Rooms: 6
- Year Built: 1903
-
Additional Details
- Appliances: Range, Oven, Dishwasher, Disposal, Microwave, Refrigerator, Freezer, Washer, Dryer
- Exclusions: Staging Furniture
- Flooring: Wood
- Roof: Shingle
- Total Number of Units: 2
- Year Built Source: Public Records
- Basement: Y
- Exterior Features: Porch - Screened, Rain Gutters
- Pets Allowed: Yes
- SqFt Source: Public Record
- Year Built Details: Approximate
- Zoning: 99999
-
Amenities
- Community Features: Public Transportation, Shopping, Tennis Court(s), Park, Walk/Jog Trails, Medical Facility, Bike Path, Highway Access, House of Worship, Private School, Public School, T-Station, University
- Parking Features: Off Street
-
Utilities
- Sewer: Public Sewer
- Water Source: Public
-
Fees / Taxes
- Assessed Value: $918,500
- HOA Fee Includes: Water, Sewer, Insurance
- Taxes: $5,832
- HOA Fee Frequency: Monthly
- Tax Year: 2025
Similar Listings
Sold

23 Photos
Sold

30 Photos
Sold

52 Photos
Sold

56 Photos
Content © 2026 MLS Property Information Network, Inc. The information in this listing was gathered from third party resources including the seller and public records.
Listing information provided courtesy of Mahaffey Real Estate.
MLS Property Information Network, Inc. and its subscribers disclaim any and all representations or warranties as to the accuracy of this information.
