
148 Jaques St #148
$1,275,000
3
Beds
2
Baths
1,659
Sqft
- Request Info
- Call
- Save
-
More
- Mortgage Calculator

Property Tools
$1,275,000
3
Beds
2
Baths
1,659
Living Area
-
Property Description
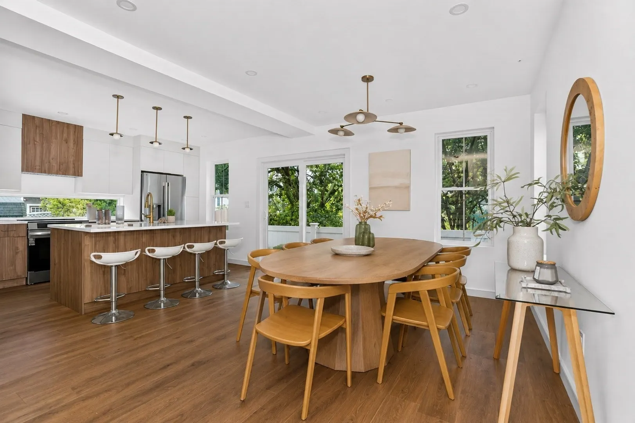
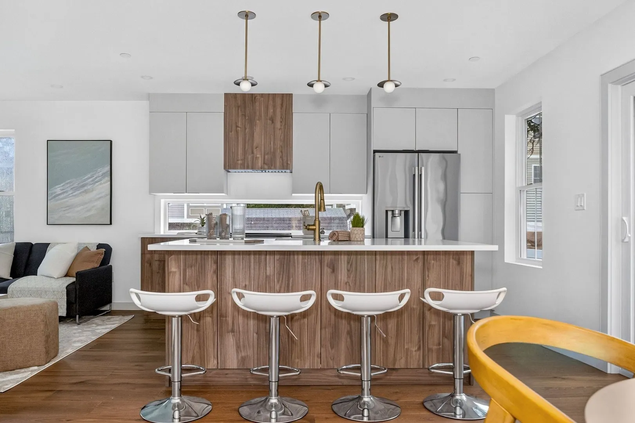
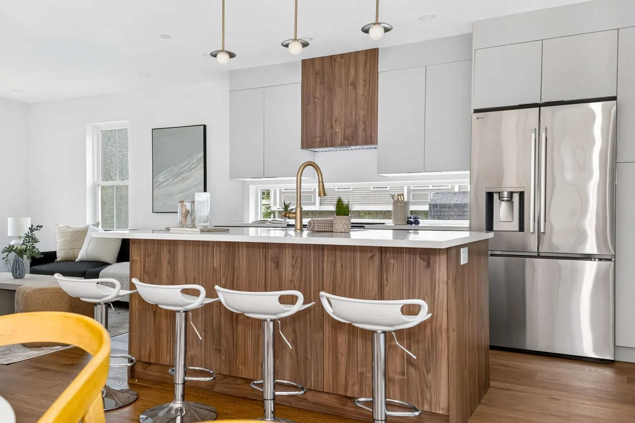
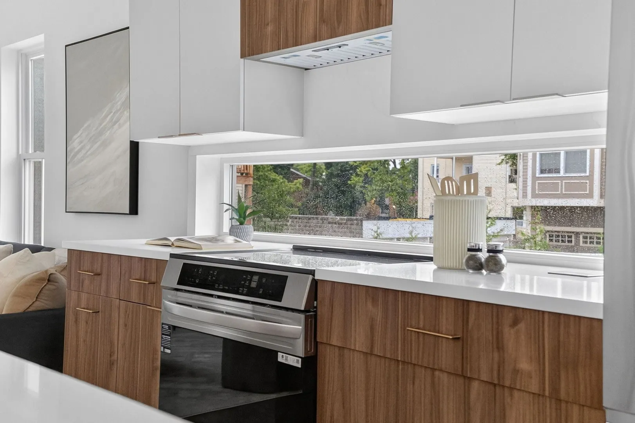
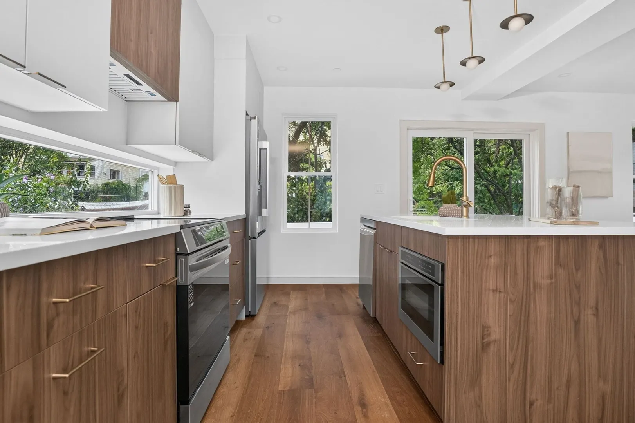
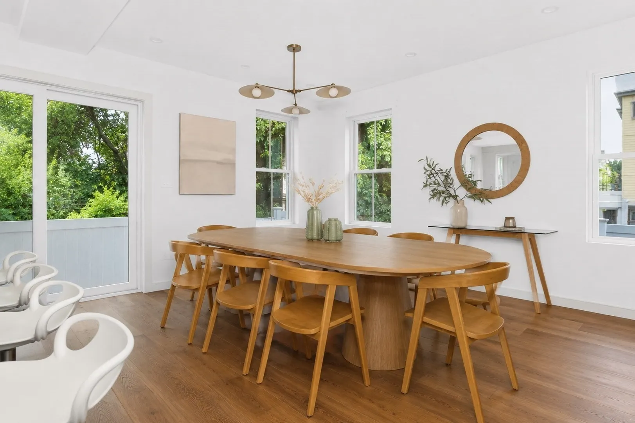
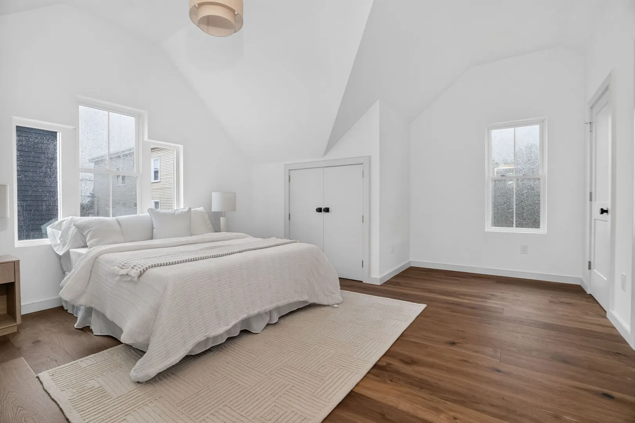
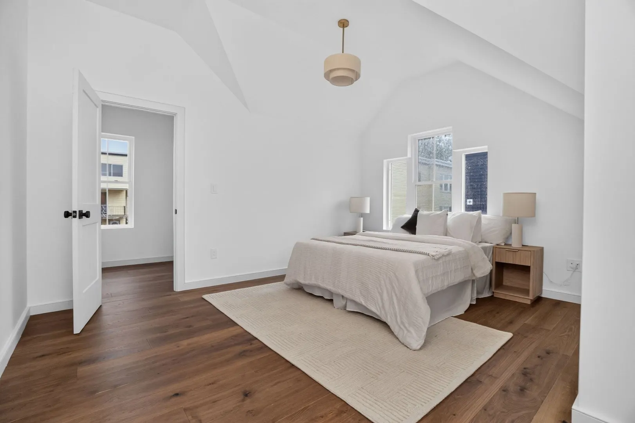
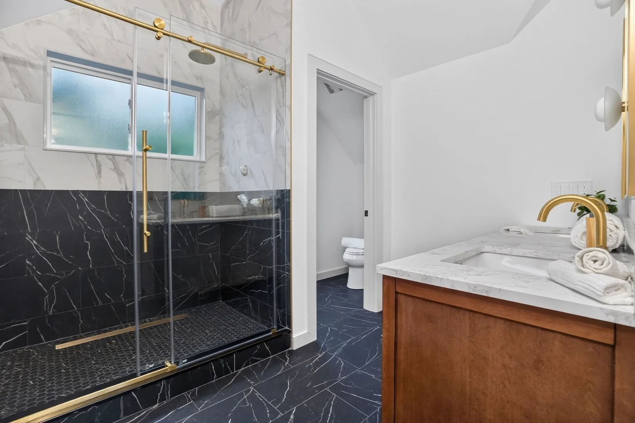
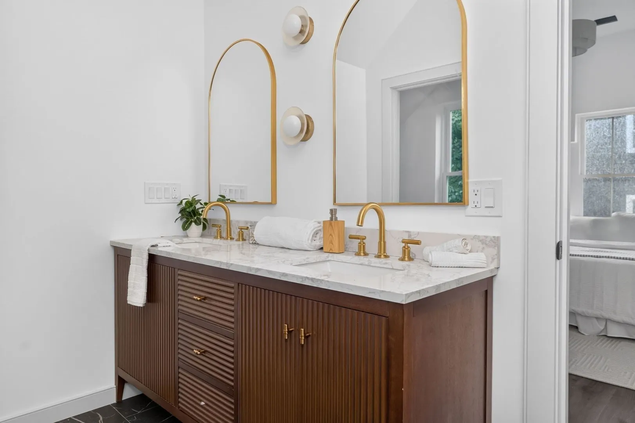
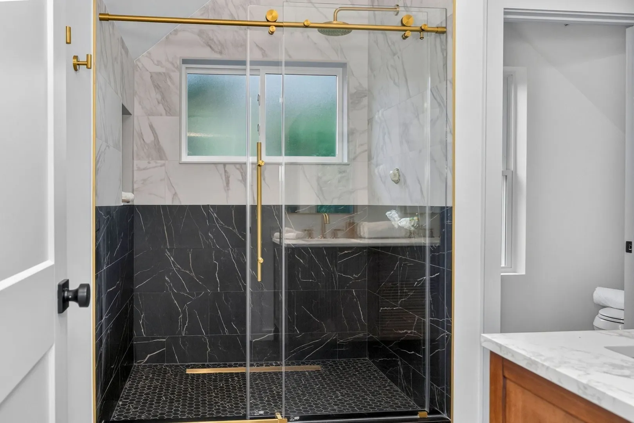
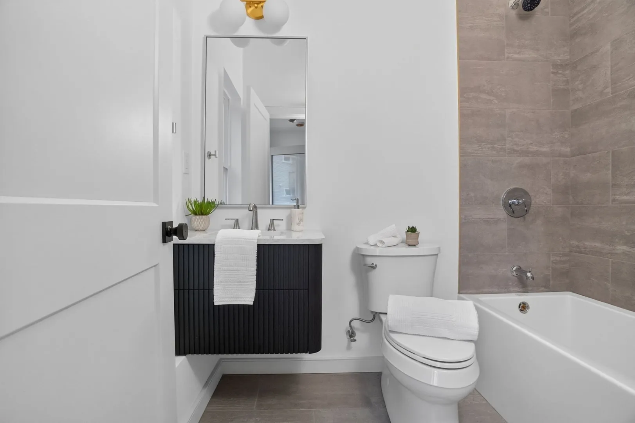
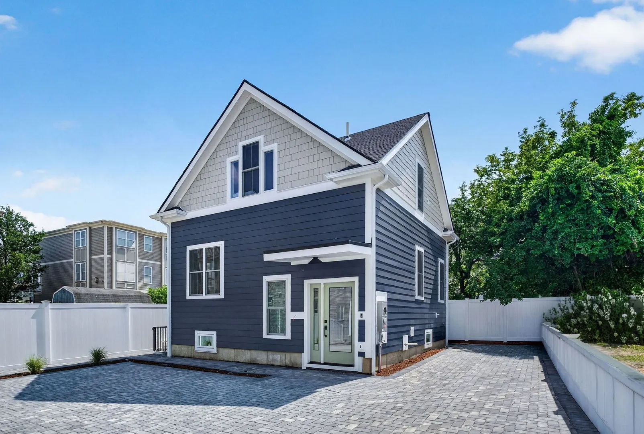
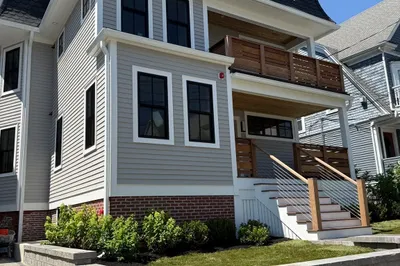
Welcome to this stunning new-construction cottage offering the feel of a single-family home with all the benefits of condo living. This newly constructed residence offers 3 bedrooms, 2 bathrooms, and a thoughtfully designed floor plan that blends modern elegance with everyday functionality. The expansive, sun-filled living area is ideal for entertaining and flows seamlessly into a stunning kitchen featuring quartz countertops, custom cabinetry, premium LG appliances, and a center island. The spacious owner’s suite serves as a private retreat with a walk-in closet, spa-inspired ensuite bath with a walk-in shower. Two additional bedrooms provide flexibility for guests, a home office, or growing households. Additional highlights include in-unit laundry hook-ups, one off-street parking space, and quality craftsmanship throughout. Ideally situated in the heart of Winter Hill, just moments from Winter Hill Brewery, Assembly Row, I-93, offering easy access to Boston and beyond.
-
Highlights
- Cooling: Heat Pump
- HOA Fee: $300
- Property Class: Residential
- Stories: 3
- Unit Number: 148
- Status: Active
- Heating: Heat Pump
- Parking Spots: 1
- Property Type: Condominium
- Total Rooms: 6
- Year Built: 2026
-
Additional Details
- Appliances: Range, Dishwasher, Disposal, Microwave, Refrigerator
- Construction: Frame
- Flooring: Hardwood
- Roof: Shingle
- Total Number of Units: 4
- Year Built Source: Public Records
- Basement: Y
- Exterior Features: Deck
- Pets Allowed: Yes w/ Restrictions
- SqFt Source: Unit Floor Plan
- Year Built Details: Actual
- Zoning: 000
-
Amenities
- Community Features: Public Transportation, Shopping, Park, Highway Access, House of Worship, Public School, T-Station
- Parking Features: Off Street
-
Utilities
- Electric: Circuit Breakers
- Water Source: Public
- Sewer: Public Sewer
-
Fees / Taxes
- HOA Fee Frequency: Monthly
- Tax Year: 2026
- HOA Fee Includes: Insurance, Reserve Funds
Similar Listings
Content © 2026 MLS Property Information Network, Inc. The information in this listing was gathered from third party resources including the seller and public records.
Listing information provided courtesy of Keller Williams Realty Boston Northwest.
MLS Property Information Network, Inc. and its subscribers disclaim any and all representations or warranties as to the accuracy of this information.