
Sold!
$900,000
3
Beds
1/1
Bath
1,812
Living Area
-
Property Description
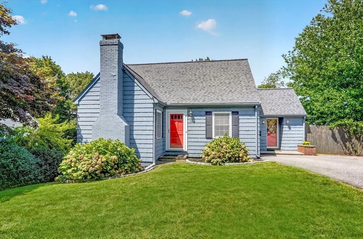
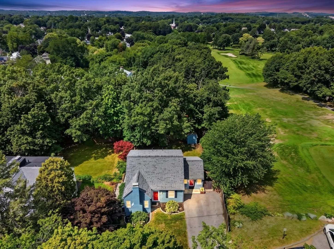
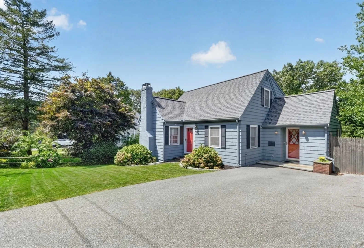
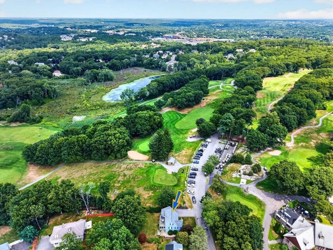
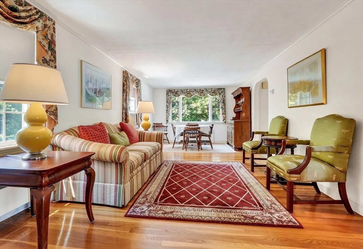
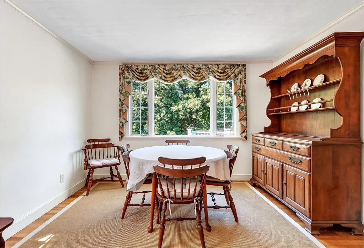
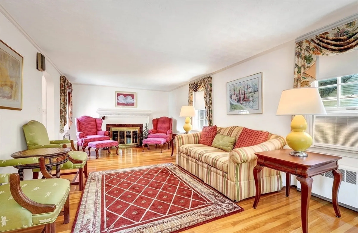
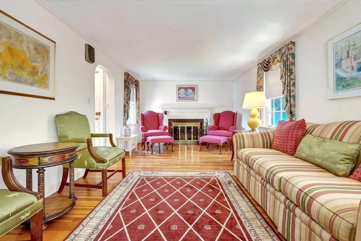
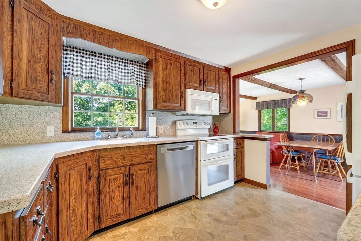
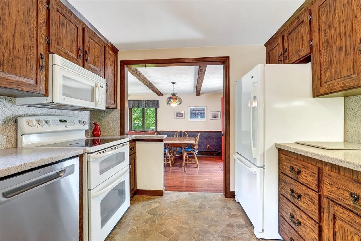
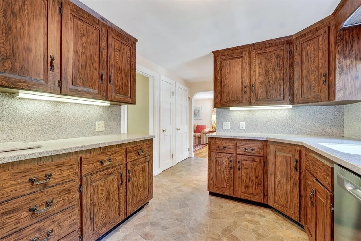
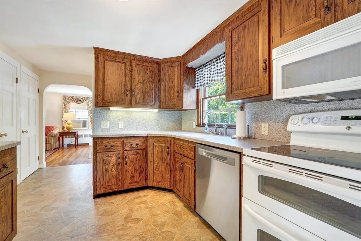
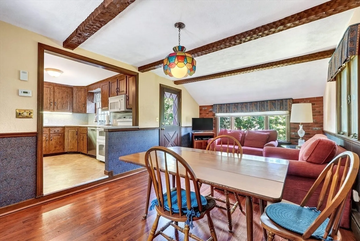
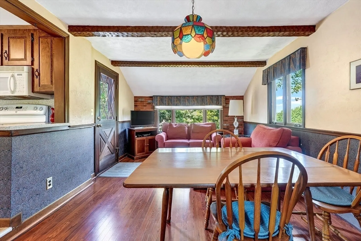
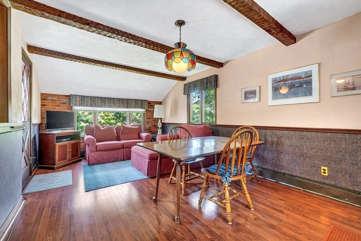
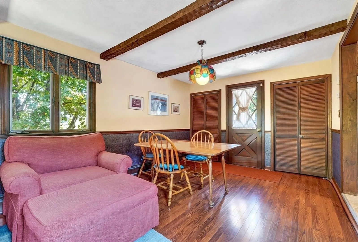
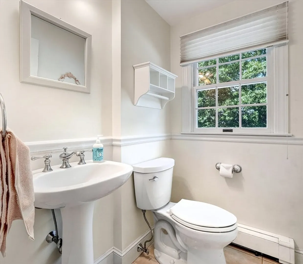
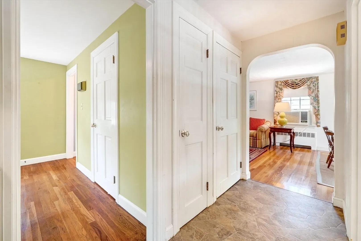
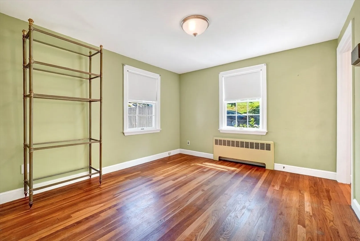
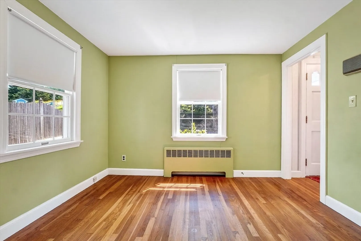
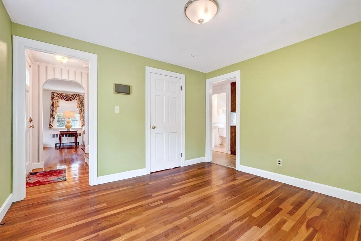
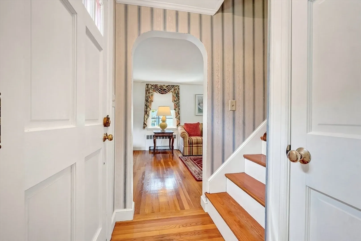
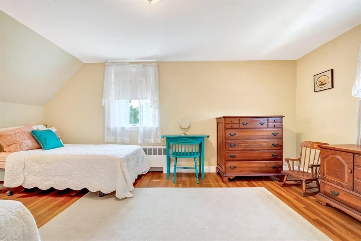
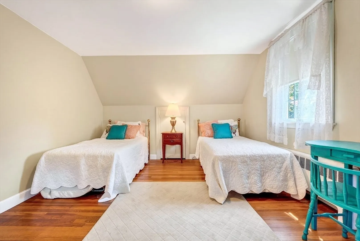
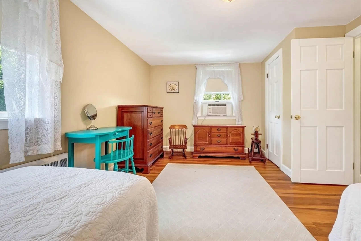
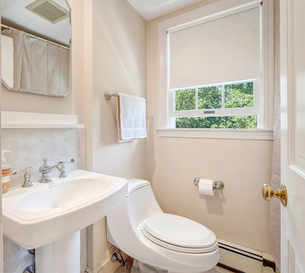
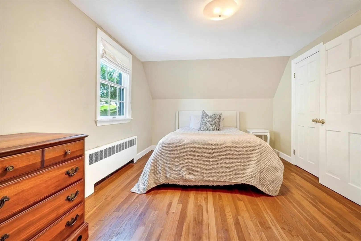
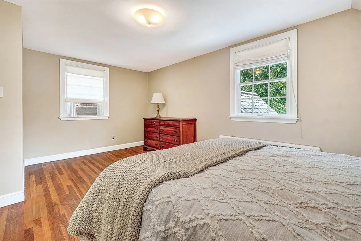
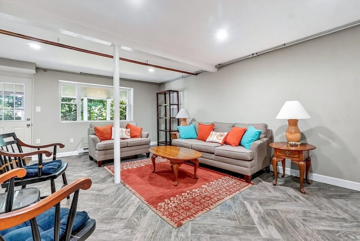
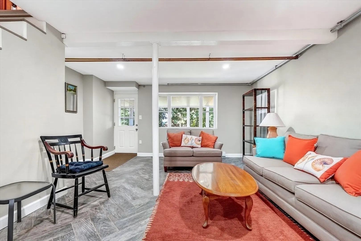
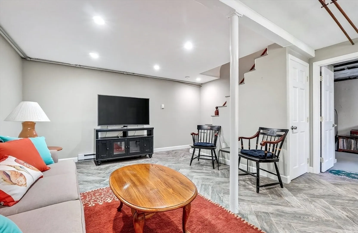
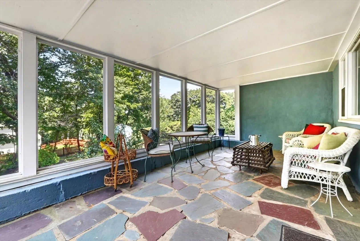
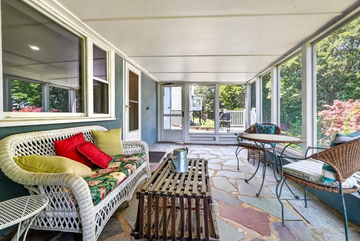
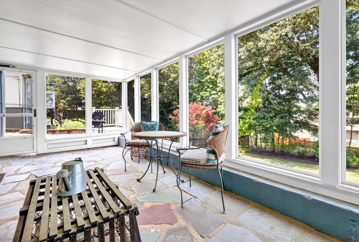
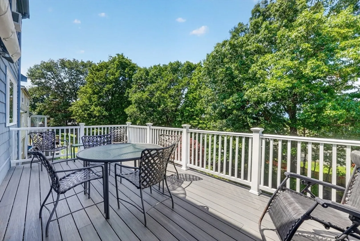
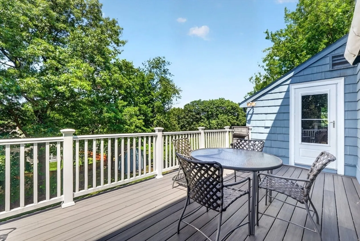
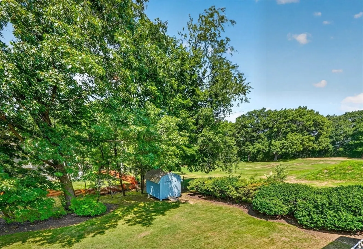
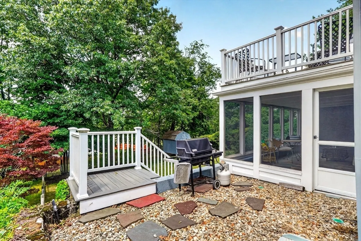
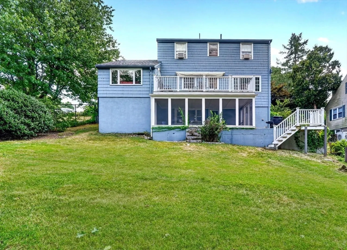
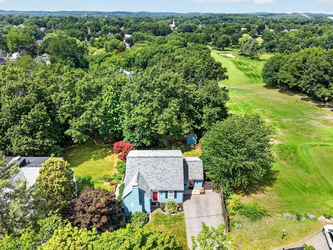
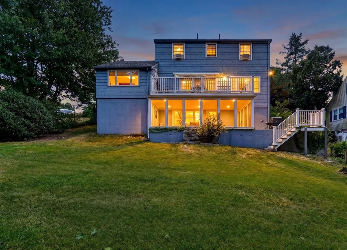
This Cape-Cod home is the perfect home on the perfect setting! Set perfectly on its lot, on a beautiful 7,000-square-foot lot overlooking the first hole of Mount Hood Golf Course, this home offers privacy, and gorgeous sunsets. Don’t be fooled by the charming front exterior—there’s so much space inside! Featuring 3 bedrooms, 1.5 baths, a front-to-back living room with fireplace, and a first-floor family room that opens to an amazing expansive deck. The finished lower level is perfect for entertaining a crowd and offers plenty of flexible space. Step right out from the finished lower leve to enjoy the porch, patio, yard, and peaceful golf-course setting. With abundant natural light, privacy, and versatile living spaces throughout, this 66 Stillman has so much to offer. The current owners care for detail and impeccable attention will not go unnoticed. Don’t miss this special home!
-
Highlights
- Area: Mount Hood
- Heating: Baseboard, Oil
- Property Class: Residential
- Style: Cape
- Year Built: 1958
- Cooling: Window Unit(s)
- Parking Spots: 3
- Property Type: Single Family Residence
- Total Rooms: 8
- Status: Closed
-
Additional Details
- Appliances: Range, Dishwasher, Refrigerator, Washer, Dryer
- Construction: Frame
- Fireplaces: 1
- Foundation: Stone
- Road Frontage Type: Public
- SqFt Source: Measured
- Year Built Source: Public Records
- Basement: Full, Finished, Walk-Out Access, Interior Entry
- Exterior Features: Porch - Enclosed, Deck, Patio, Rain Gutters, Storage, Fenced Yard
- Flooring: Tile, Hardwood
- Interior Features: Recessed Lighting, Bonus Room
- Roof: Shingle
- Year Built Details: Approximate
- Zoning: Srb
-
Amenities
- Community Features: Public Transportation, Tennis Court(s), Park, Walk/Jog Trails, Golf, Conservation Area, Highway Access, Public School
- Parking Features: Paved Drive, Off Street, Paved
-
Utilities
- Electric: 200+ Amp Service
- Water Source: Public
- Sewer: Public Sewer
-
Fees / Taxes
- Assessed Value: $645,900
- Taxes: $6,394
- Tax Year: 2025
Similar Listings

Sold
41 Photos
Sold
41 Photos
Sold
41 Photos
Sold
41 Photos
Content © 2026 MLS Property Information Network, Inc. The information in this listing was gathered from third party resources including the seller and public records.
Listing information provided courtesy of William Raveis R.E. & Home Services.
MLS Property Information Network, Inc. and its subscribers disclaim any and all representations or warranties as to the accuracy of this information.
