
Sold!
$1,145,000
4
Beds
1/1
Bath
2,294
Living Area
-
Property Description
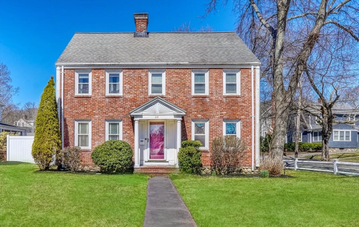
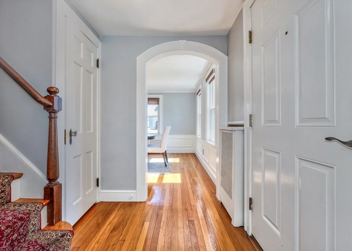
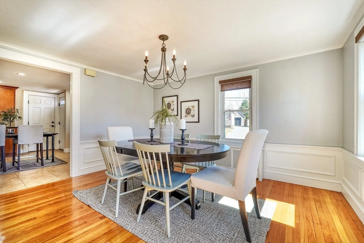
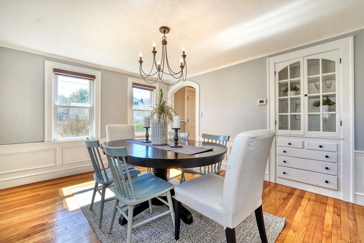
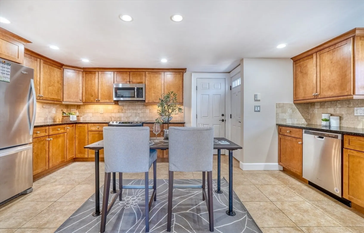
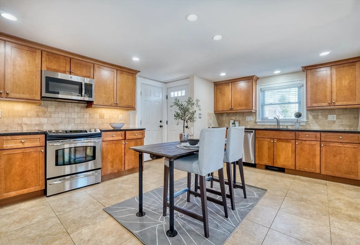
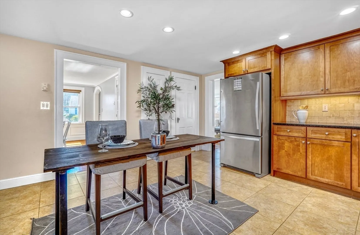
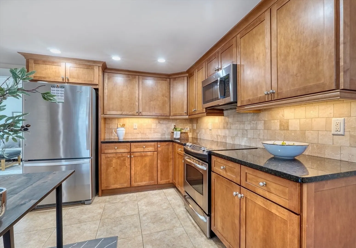
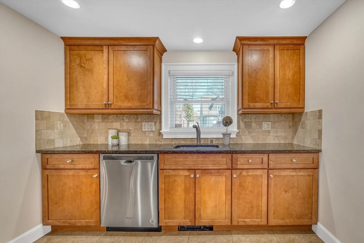
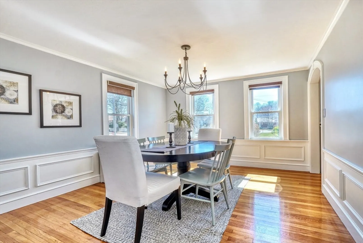
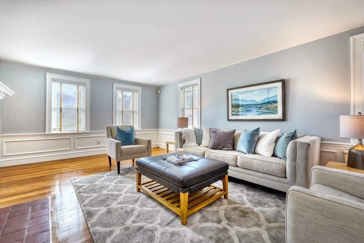
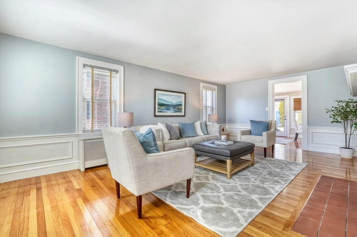
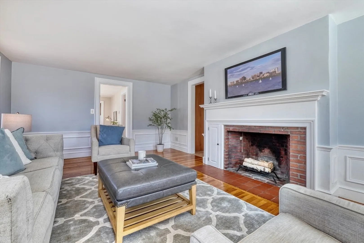
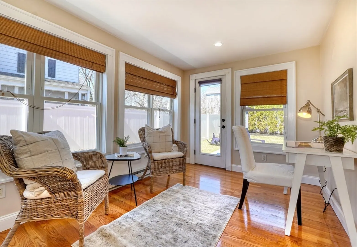
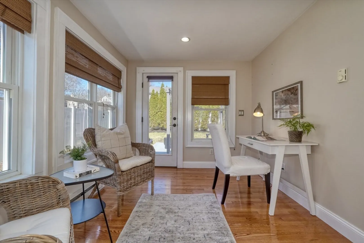
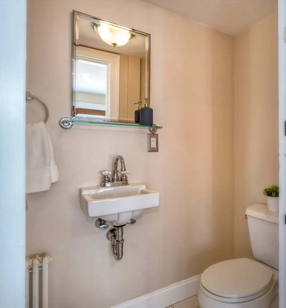
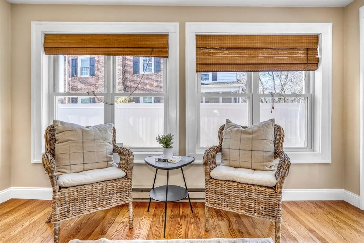
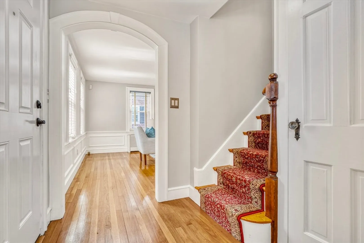
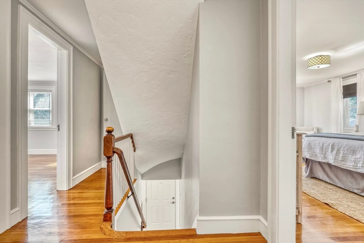
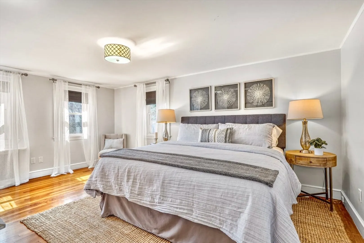
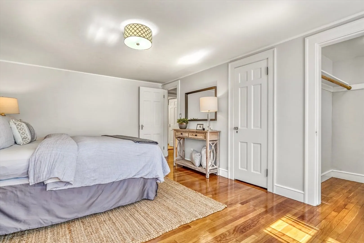
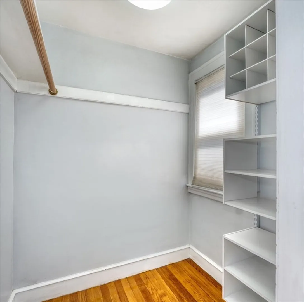
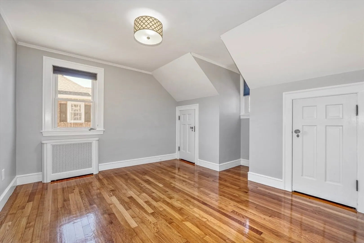
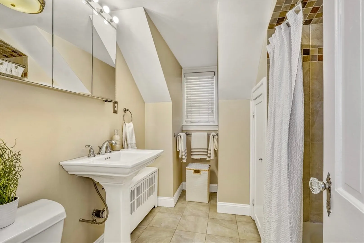
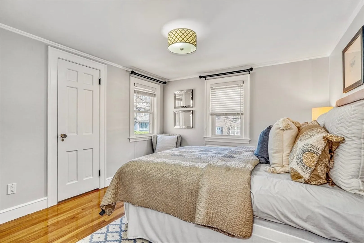
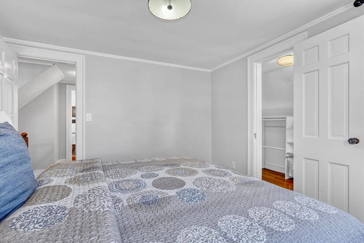
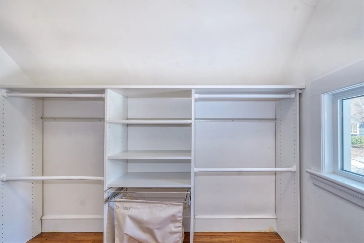
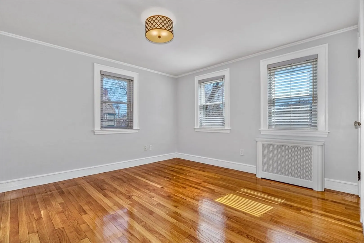
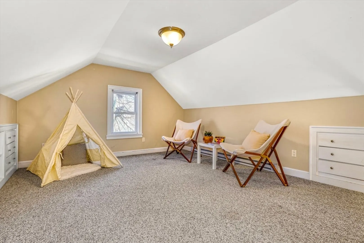
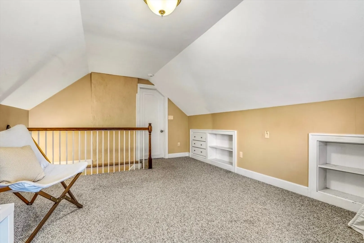
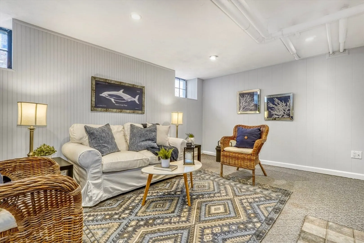
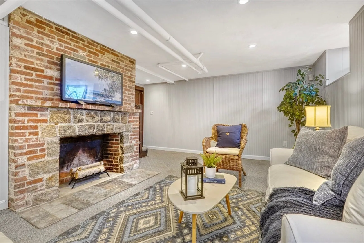
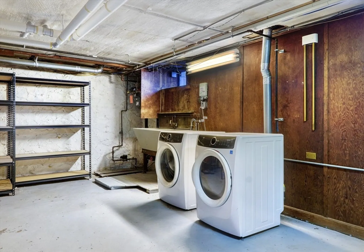
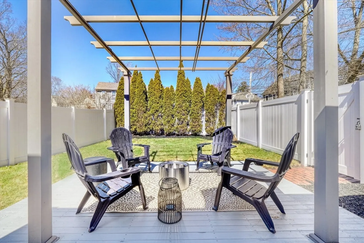
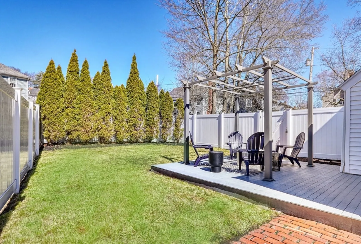
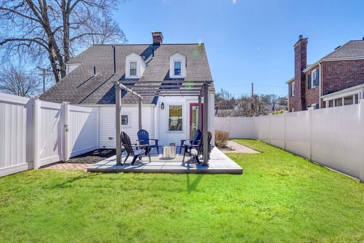
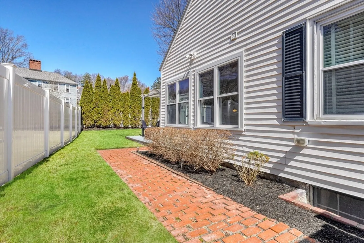
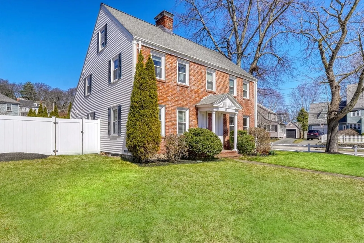
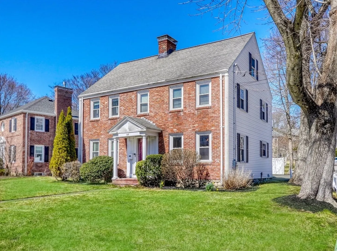
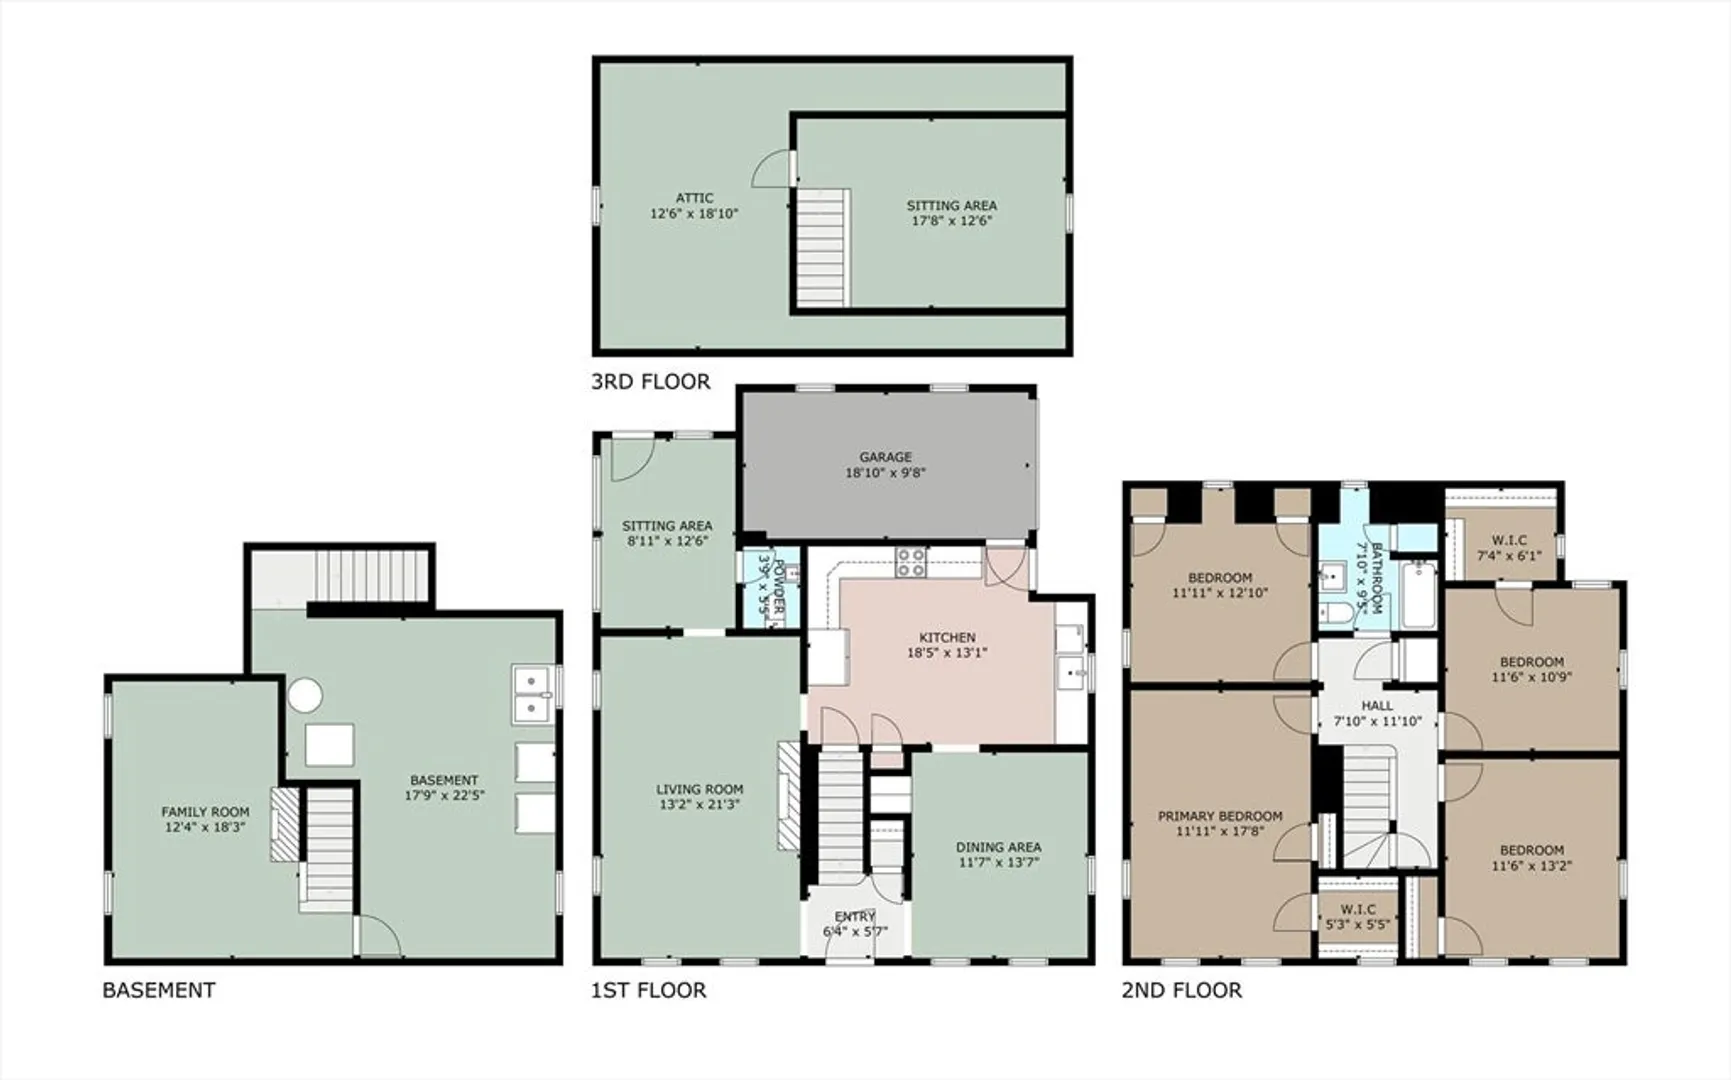
This brick front colonial home boasts a convenient location near commuter rail, restaurants, and Whole Foods. It features a charming living room with a fireplace and elegant moldings, a lovely dining room with a china cabinet, and hardwood floors throughout. The large kitchen offers space for an island, and there's a first-floor office for added convenience. With 10 rooms, 4 bedrooms, and 1.5 bathrooms, plus finished basement and attic spaces, there's ample room for living and entertaining. The fenced flat yard includes landscaping and a deck, with pergola, perfect for outdoor enjoyment. Updated gas heat adds modern comfort to this appealing property. Don't miss out on everything this home has to offer!
-
Highlights
- Cooling: Window Unit(s)
- Parking Spots: 3
- Property Type: Single Family Residence
- Total Rooms: 10
- Status: Closed
- Heating: Steam, Natural Gas
- Property Class: Residential
- Style: Colonial
- Year Built: 1935
-
Additional Details
- Appliances: Range, Dishwasher, Disposal, Refrigerator, Washer, Dryer
- Construction: Frame
- Fireplaces: 2
- Foundation: Stone
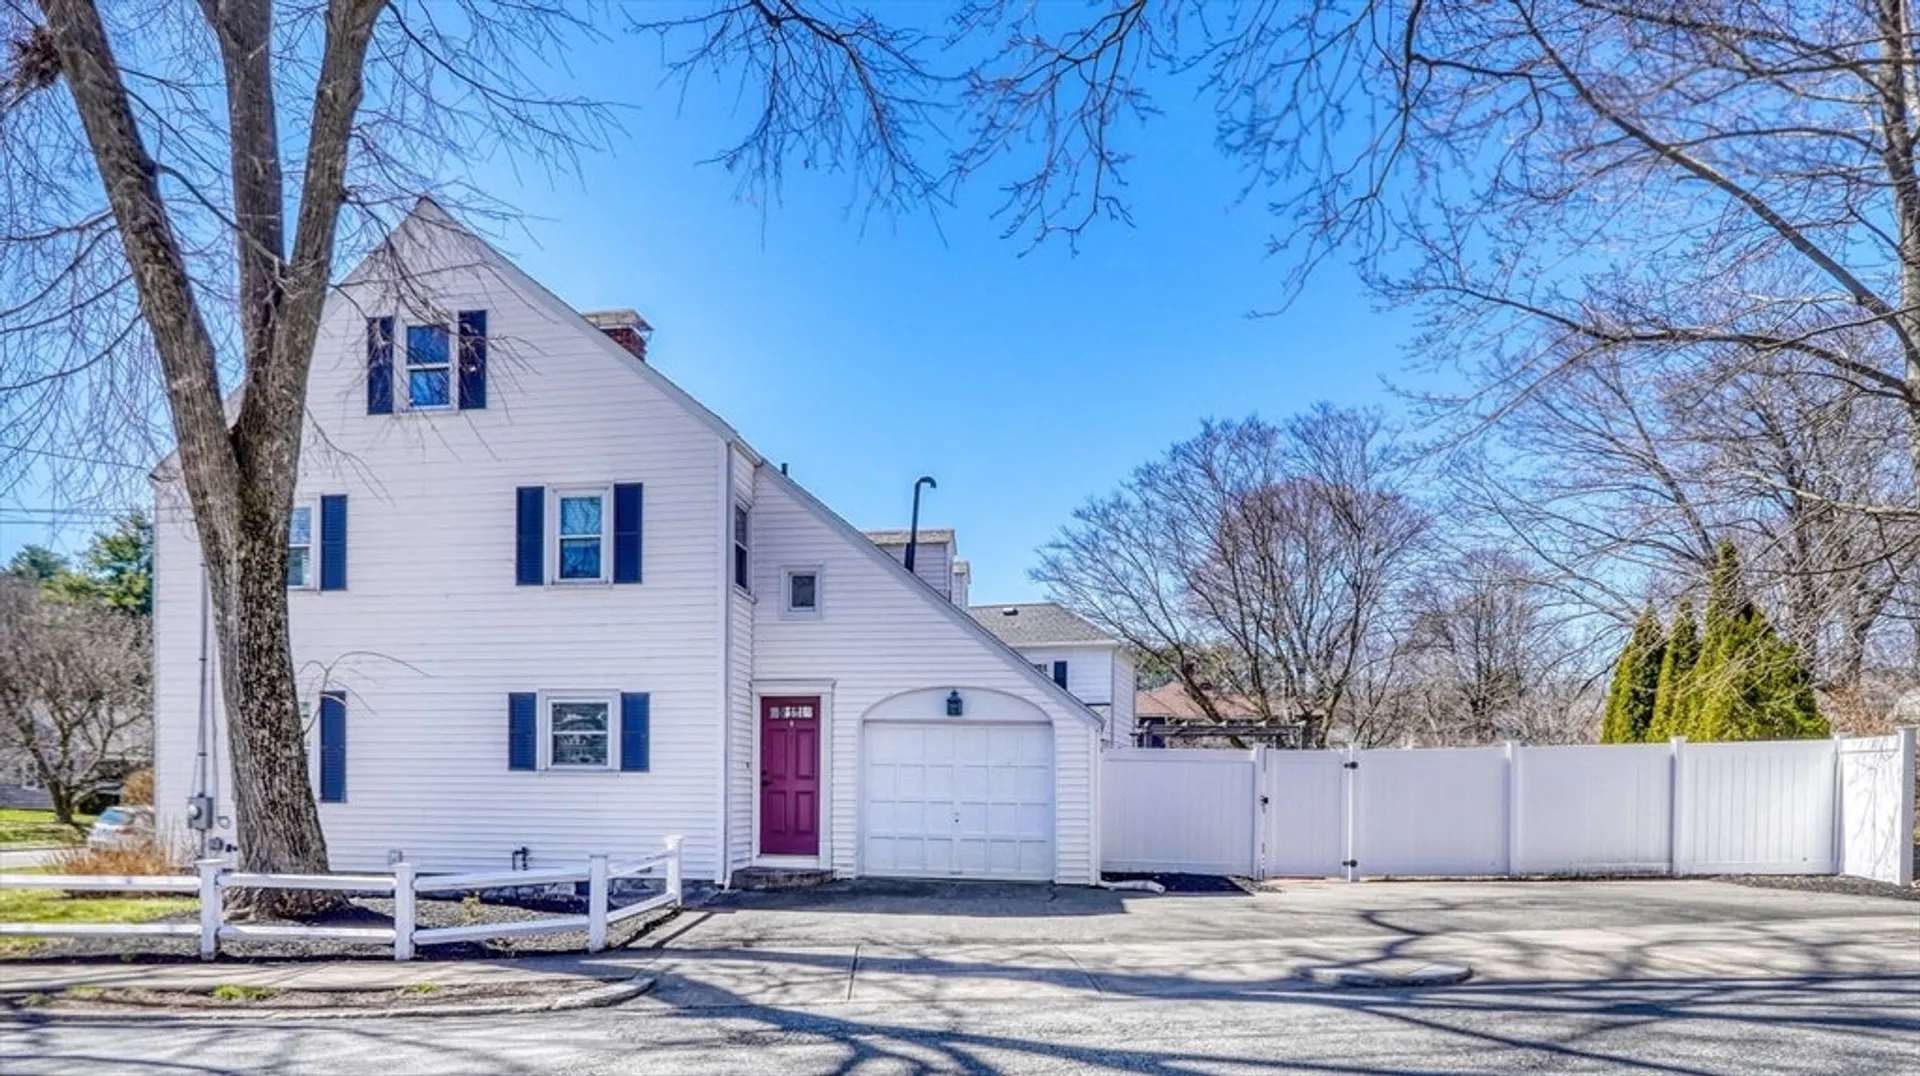
- Lot Features: Corner Lot
- Roof: Shingle
- Year Built Source: Public Records
- Basement: Full
- Exterior Features: Deck, Fenced Yard
- Flooring: Wood, Tile, Carpet, Flooring - Hardwood
- Interior Features: Attic Access, Open Floorplan, Bonus Room, Office, Walk-up Attic
- Road Frontage Type: Public
- Year Built Details: Approximate
- Zoning: Ura
-
Amenities
- Community Features: Public Transportation, Shopping, Walk/Jog Trails, Bike Path, Highway Access, Public School, T-Station
- Parking Features: Attached, Paved Drive, Off Street
- Covered Parking Spaces: 1
-
Utilities
- Electric: 200+ Amp Service
- Water Source: Public
- Sewer: Public Sewer
-
Fees / Taxes
- Assessed Value: $992,500
- Compensation Based On: Gross/Full Sale Price
- Tax Year: 2024
- Buyer Agent Compensation: 2.0%
- Facilitator Compensation: 2.0%
- Taxes: $9,856
Similar Listings



Sold
37 Photos
Sold
42 Photos
Sold
42 Photos
Sold
30 Photos
Content © 2026 MLS Property Information Network, Inc. The information in this listing was gathered from third party resources including the seller and public records.
Listing information provided courtesy of Gibson Sotheby's International Realty.
MLS Property Information Network, Inc. and its subscribers disclaim any and all representations or warranties as to the accuracy of this information.
