
Sold!
$300,000
2
Beds
1/1
Bath
1,246
Living Area
-
Property Description
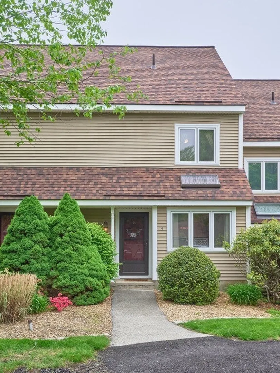
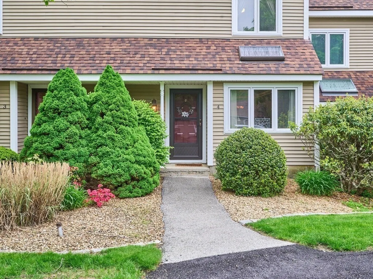
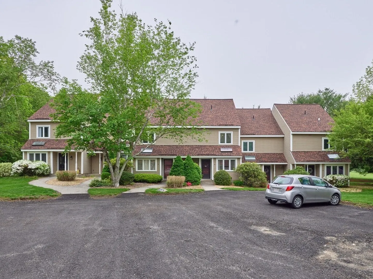
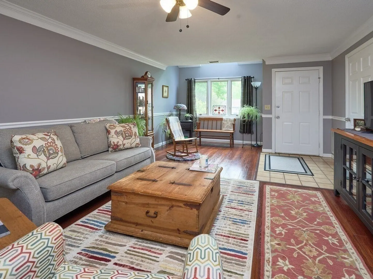
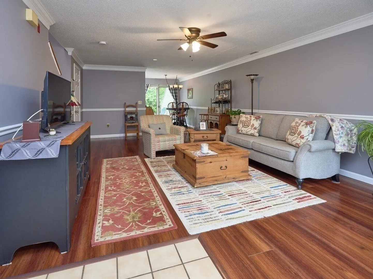
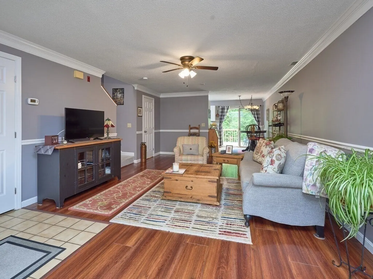
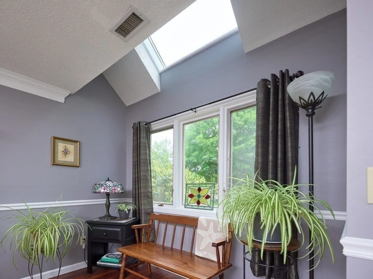
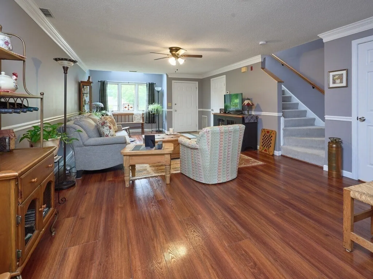
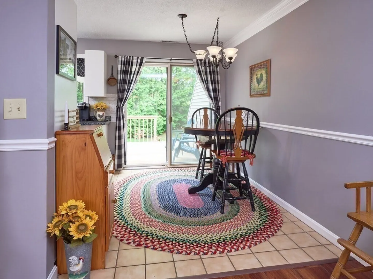
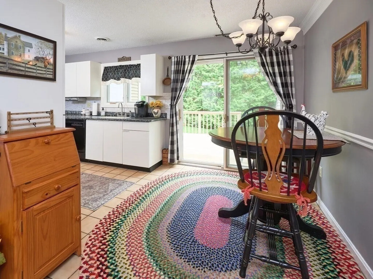
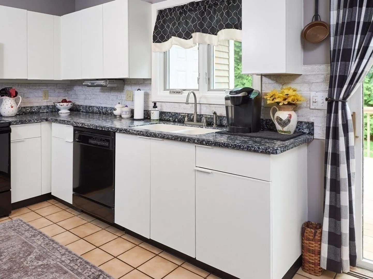
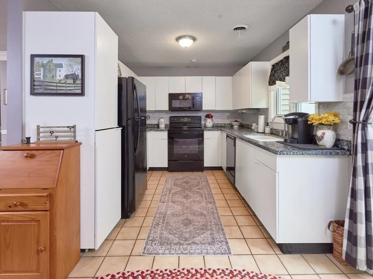
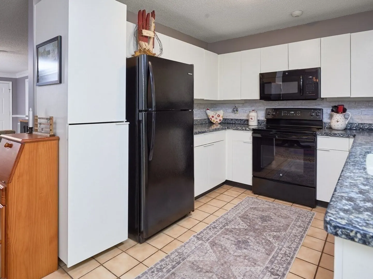
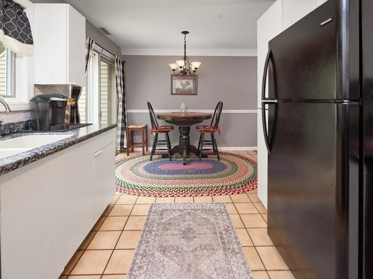
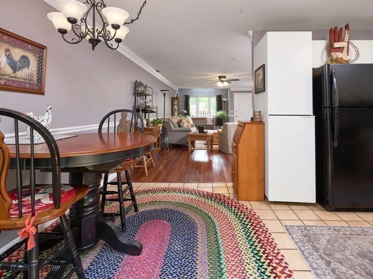
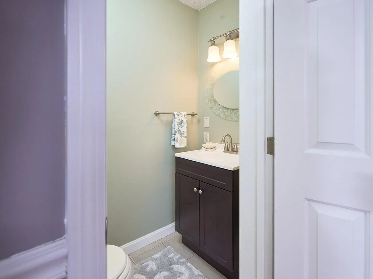
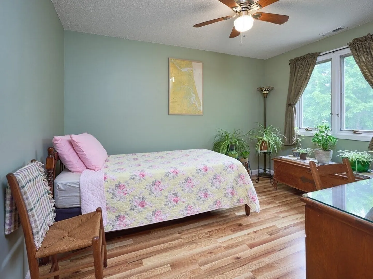
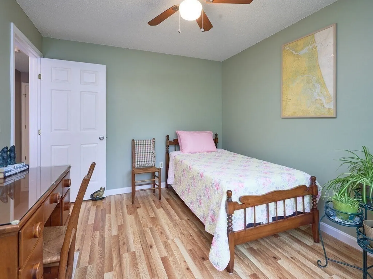
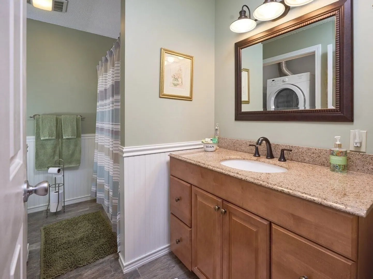
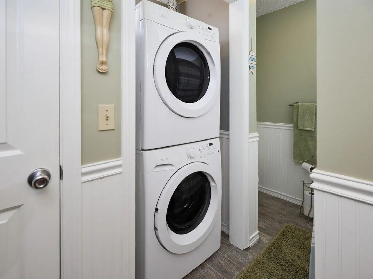
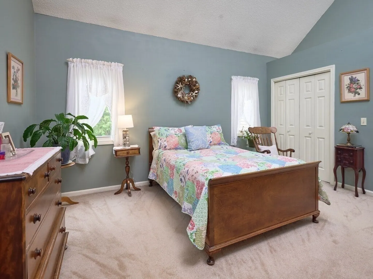
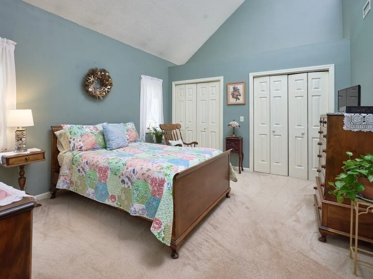
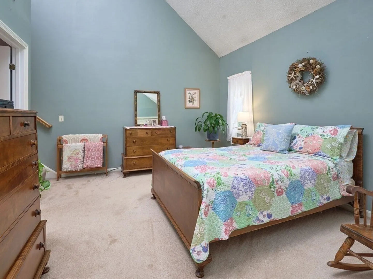
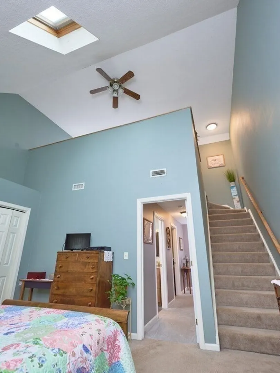
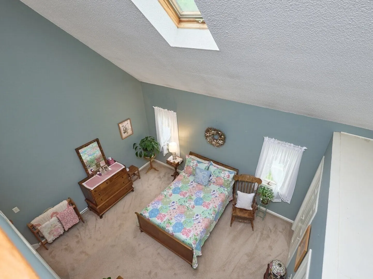
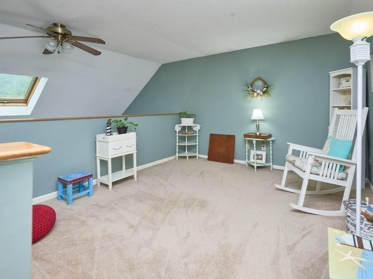
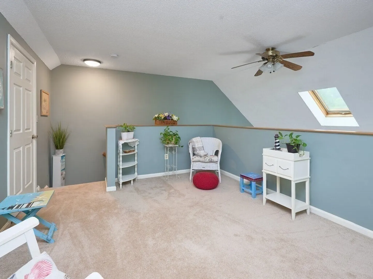
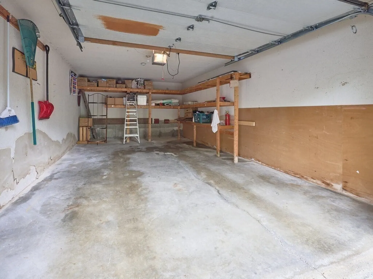
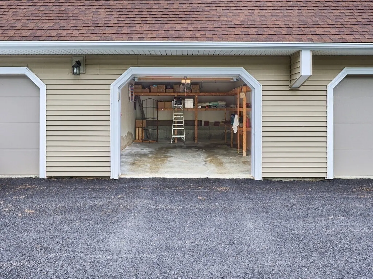
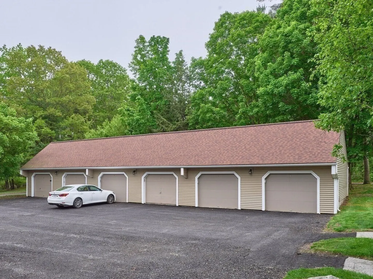
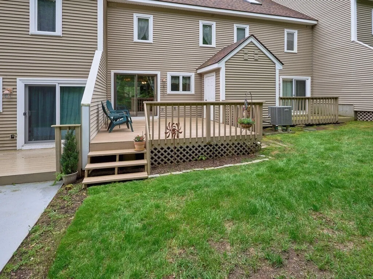
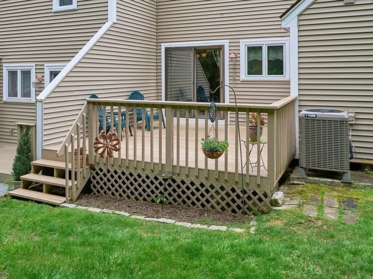
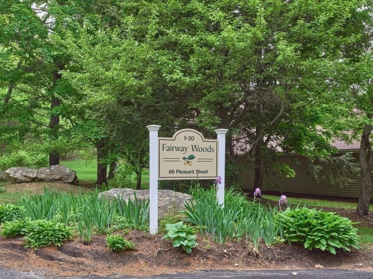
FAIRWAY WOODS - Townhouse Style Unit with Open Floor Plan Living, Kitchen and Dining Area on the Main Level Leading to Deck for Enjoying Warm Summer Evenings - Second Level Includes Primary Bedroom with Vaulted Ceilings and Double Closets with Private Loft that Can be Used for Office, Yoga Space or Additional Lounging Area - Second Bedroom Includes Deep Closet - Easily Accessible Attic with Plenty of Room for Additional Storage - Laundry Located in Main Bath for Ease - Detached Garage to Keep Vehicle Out of the Elements - Convenient Access to Highways, Shopping, Area Amenities and Pine Ridge Golf Course
-
Highlights
- Building Name: Fairway Woods
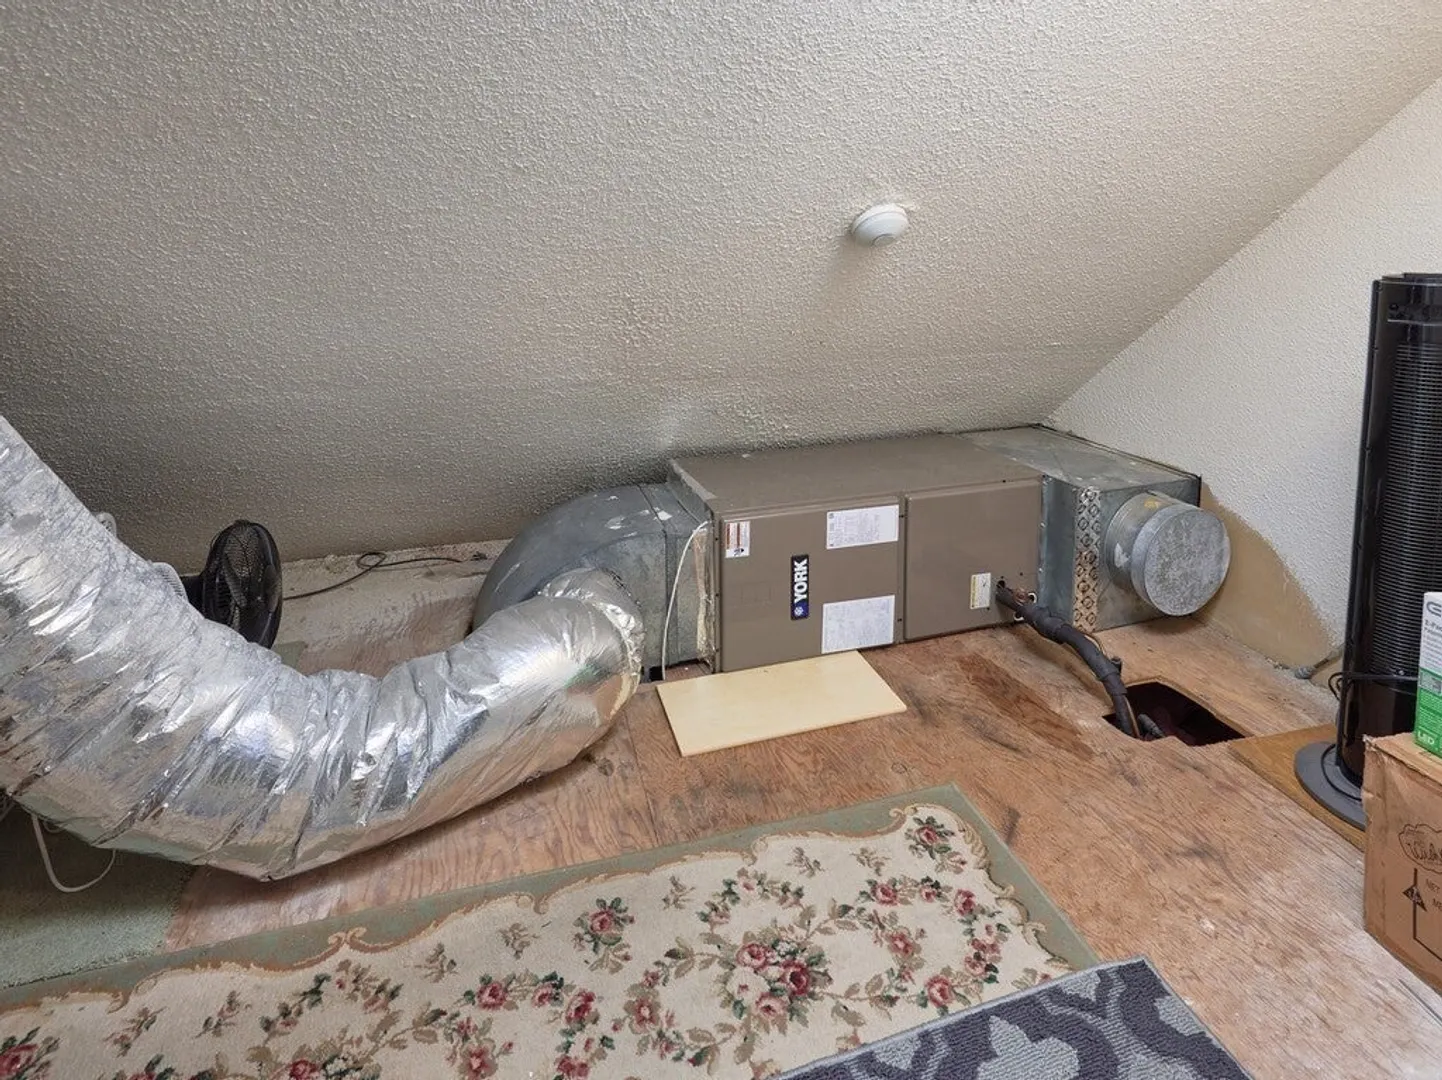
- Heating: Forced Air, Electric
- Parking Spots: 2
- Property Type: Condominium
- Total Rooms: 5
- Year Built: 1987
- Cooling: Central Air
- HOA Fee: $400
- Property Class: Residential
- Stories: 3
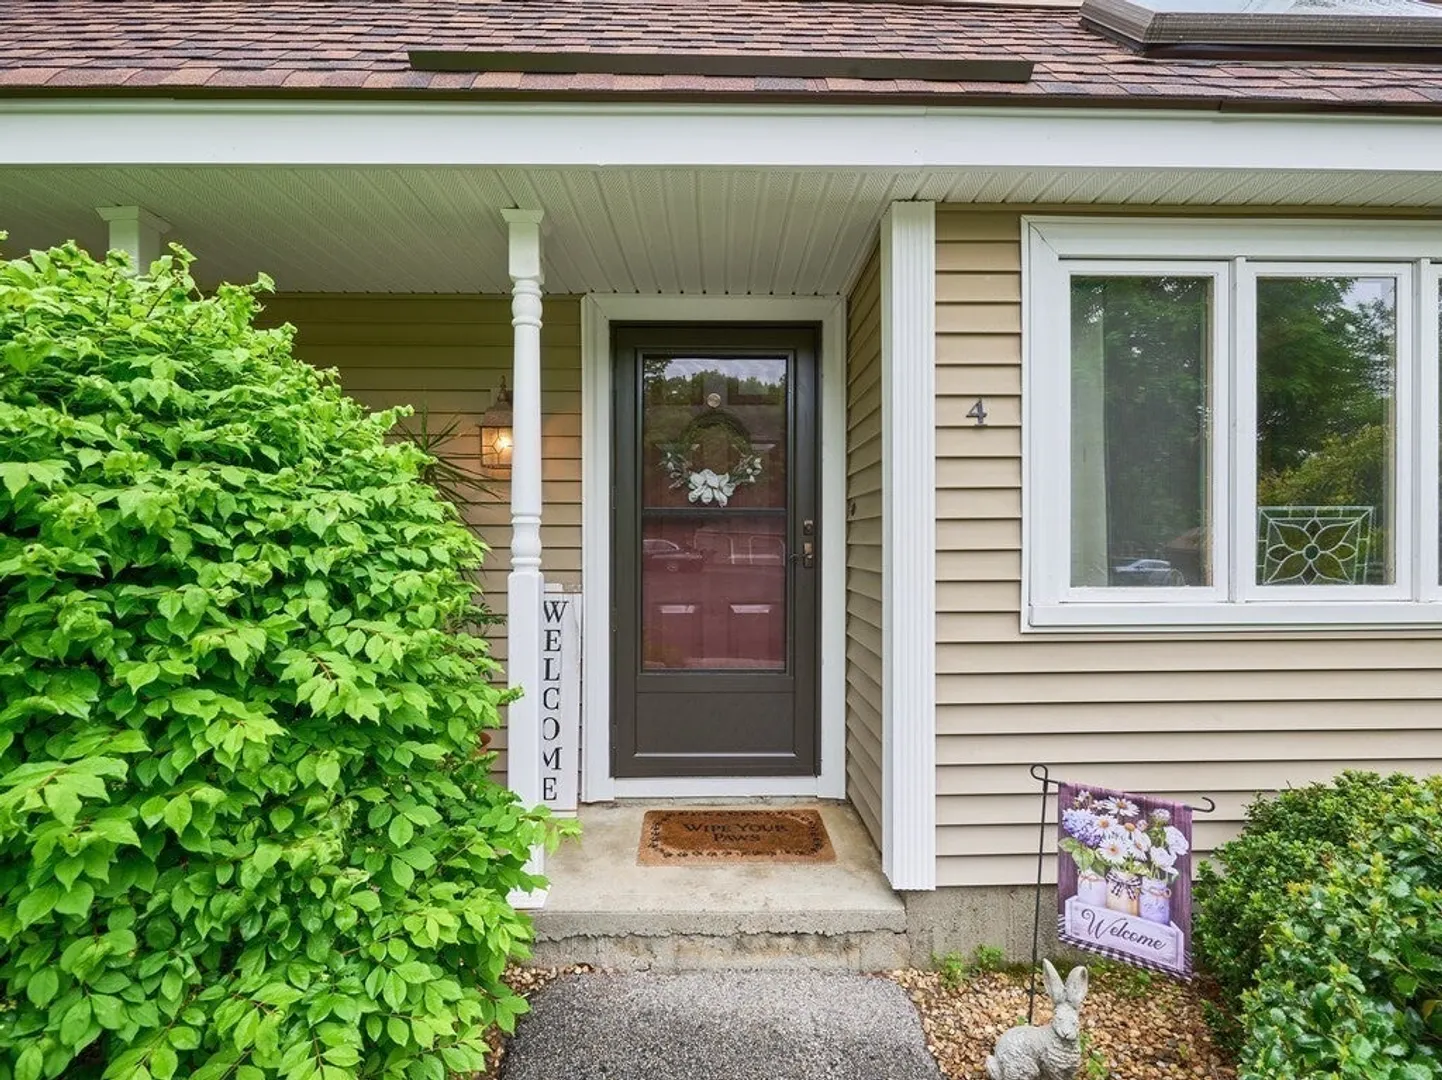
- Unit Number: 4
- Status: Closed
-
Additional Details
- Appliances: Range, Dishwasher, Microwave, Refrigerator, Washer, Dryer
- Construction: Frame
- Flooring: Tile, Carpet, Laminate, Flooring - Wall to Wall Carpet
- Roof: Shingle
- Total Number of Units: 52
- Year Built Source: Public Records
- Basement: N
- Exterior Features: Deck
- Interior Features: Loft
- SqFt Source: Public Record
- Year Built Details: Renovated Since
- Zoning: R2
-
Amenities
- Community Features: Shopping, Golf, Highway Access
- Parking Features: Detached, Garage Door Opener, Assigned, Off Street, Paved
- Covered Parking Spaces: 1
-
Utilities
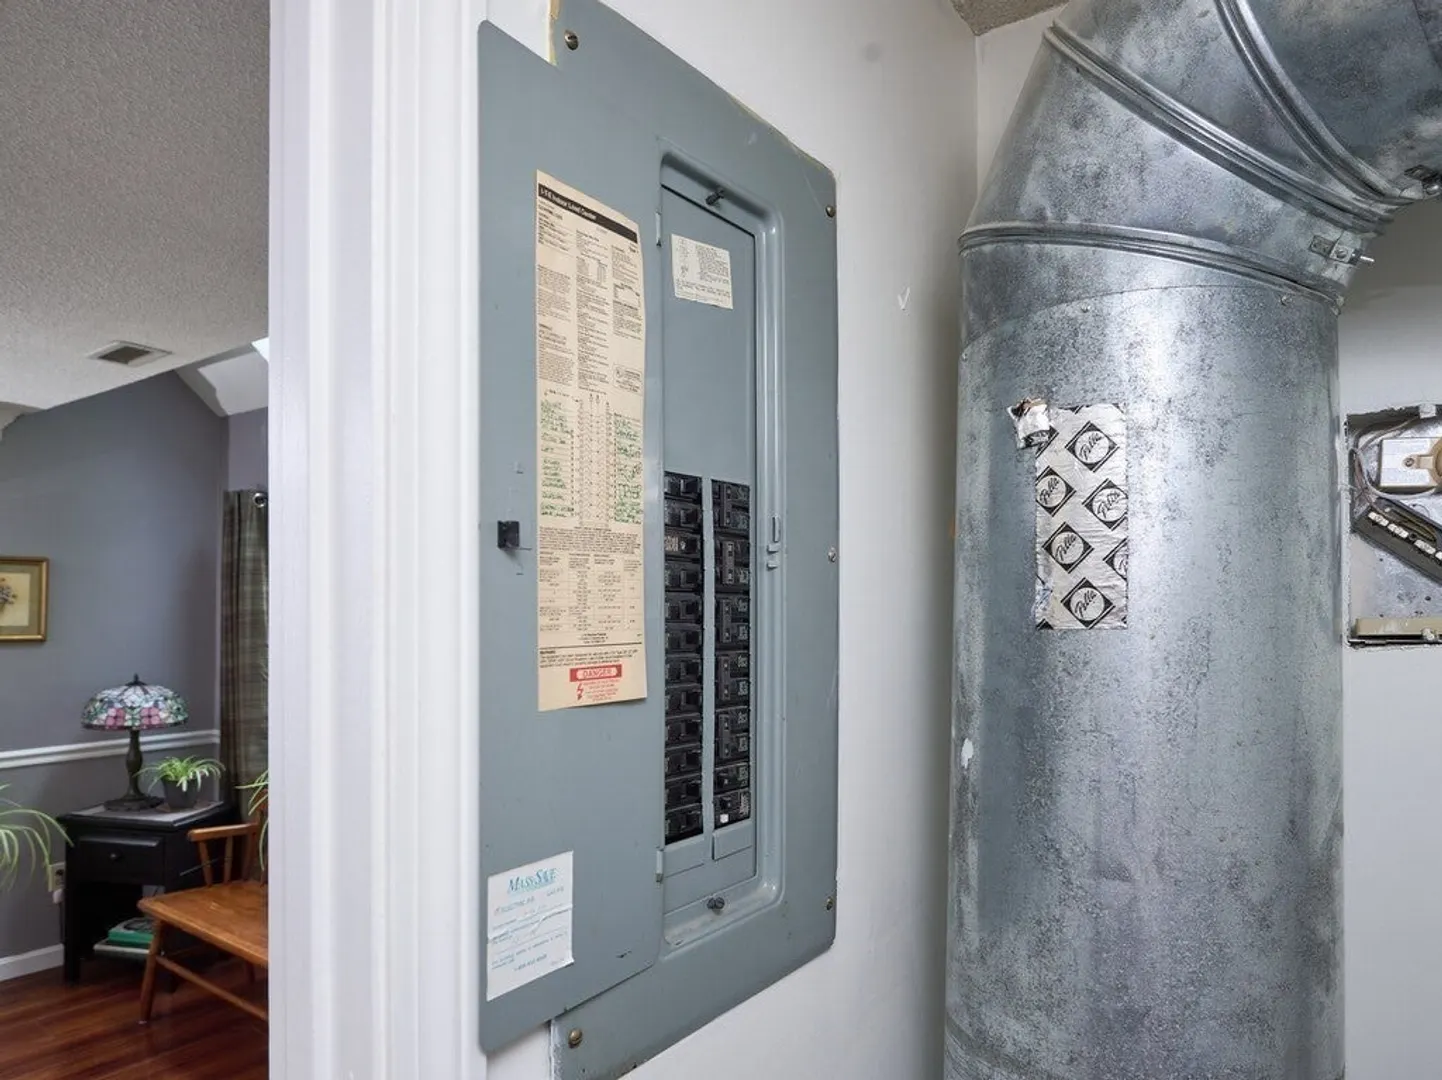
- Electric: Circuit Breakers
- Water Source: Public
- Sewer: Public Sewer
-
Fees / Taxes
- Assessed Value: $290,800
- HOA Fee Includes: Insurance, Maintenance Grounds, Snow Removal, Trash
- Taxes: $3,684
- HOA Fee Frequency: Monthly
- Tax Year: 2025
Similar Listings

Sold
33 Photos
Sold
29 Photos
Sold
42 Photos
Sold
34 Photos
Content © 2026 MLS Property Information Network, Inc. The information in this listing was gathered from third party resources including the seller and public records.
Listing information provided courtesy of RE/MAX Bell Park Realty.
MLS Property Information Network, Inc. and its subscribers disclaim any and all representations or warranties as to the accuracy of this information.
