
Sold!
$300,000
2
Beds
1/1
Bath
1,246
Living Area
-
Property Description
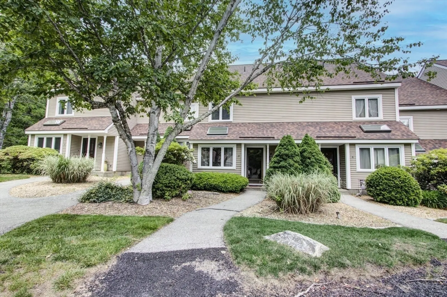
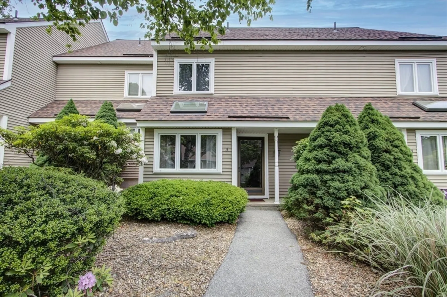
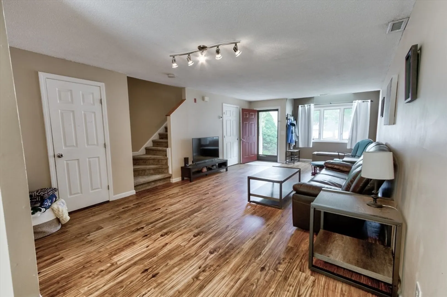
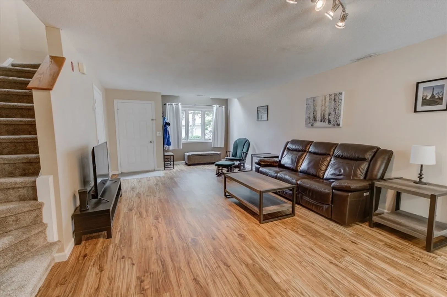
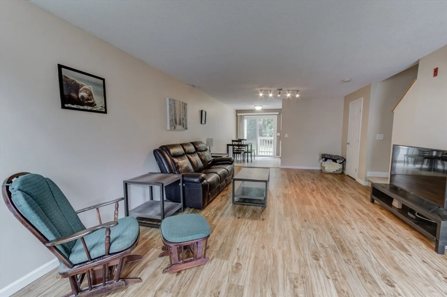
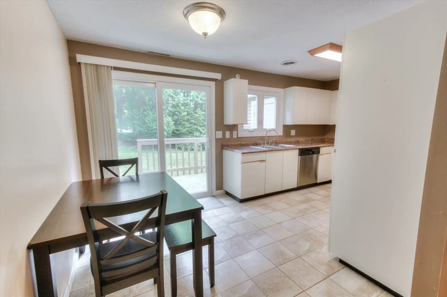
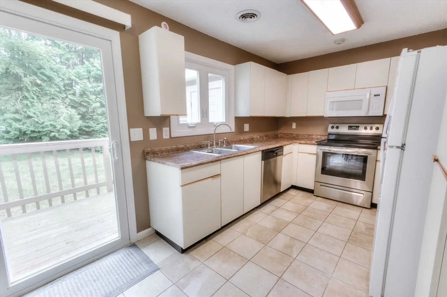
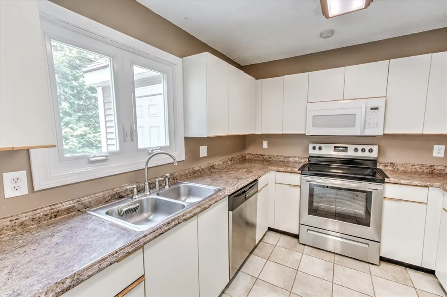
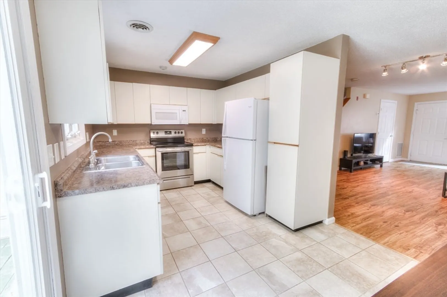
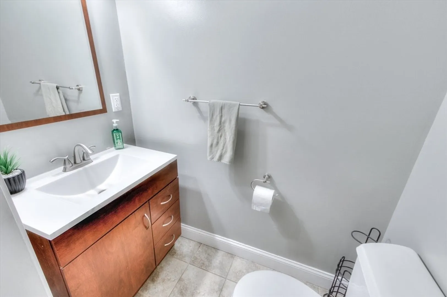
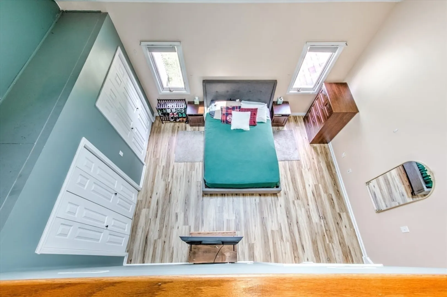
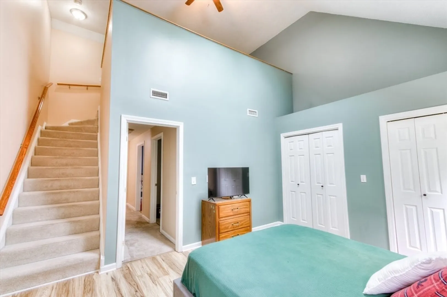
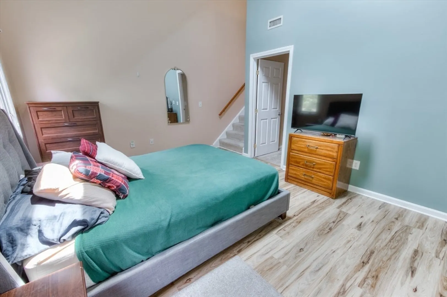
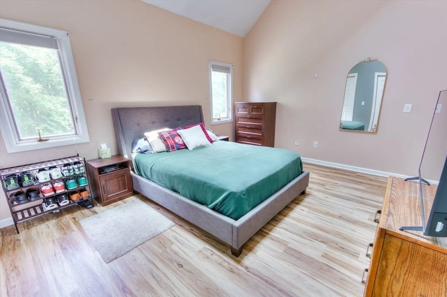
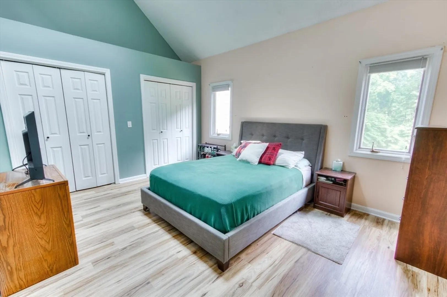
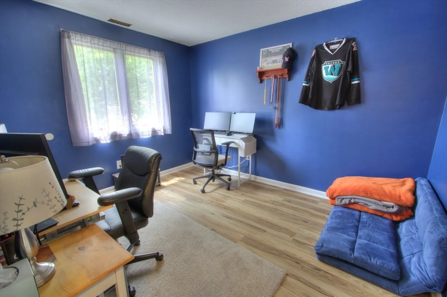
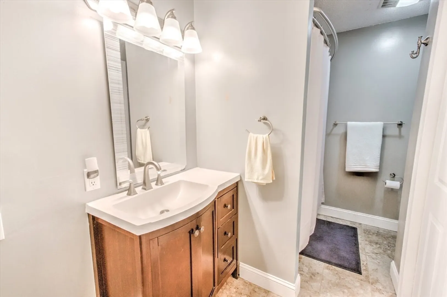
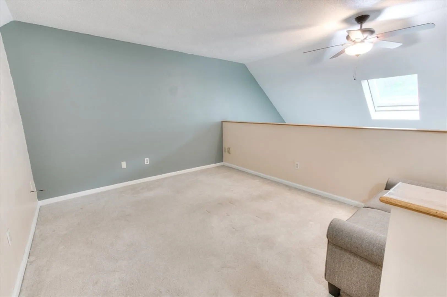
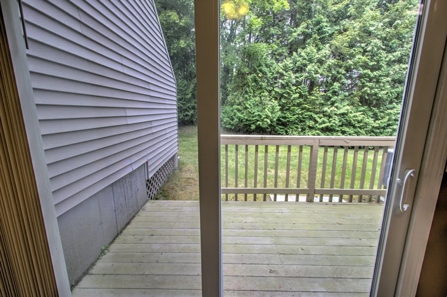
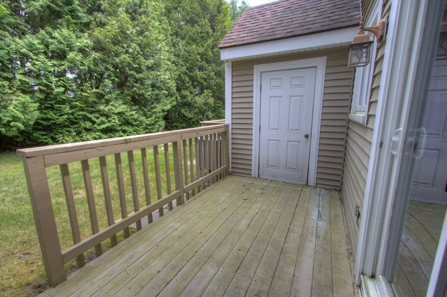
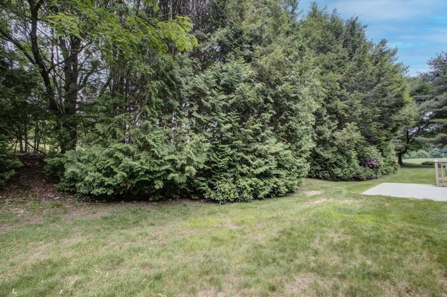
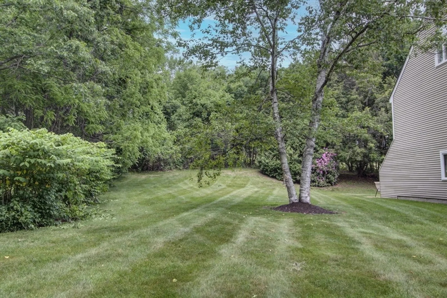
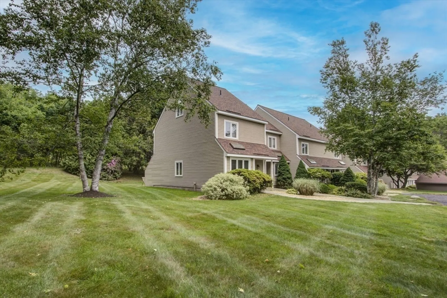
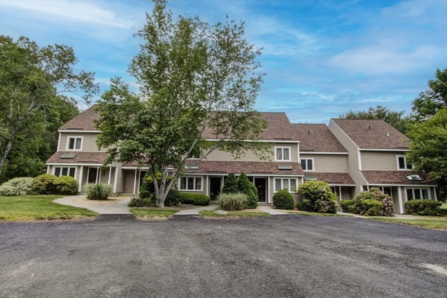
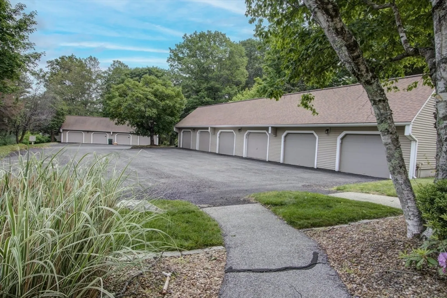
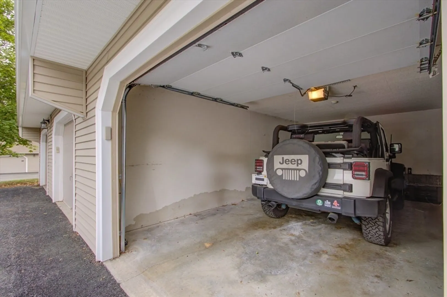
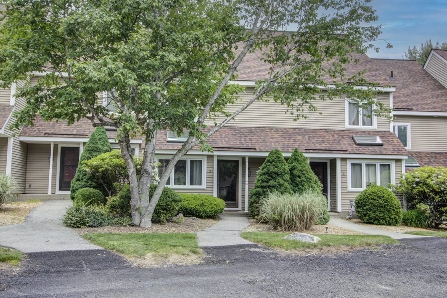
Townhouse Style Unit with Open Floor Plan! Living Room, Kitchen, Dining Area and Half Bath all on the Main Level leading to your own personal deck for additional enjoyment. On the second level you will find a primary bedroom with vaulted ceilings and double closets. Included with the primary bedroom is a private loft that is perfect for an office, craft area, gaming area, exercise area or enjoy an additional lounging area. 2nd bedroom includes a deep closet. Additional storage space off the deck along with an easily accessible attic with plenty of room for additional storage. Laundry located on bedroom level for ease. Detached Garage to keep your vehicle out of the weather or for additional storage. A true golfer's delight, with a rare opportunity to live right on the golf course!! Convenient Access to Highways, Shopping, Area Amenities.
-
Highlights
- Building Name: Fairway Woods
- Heating: Forced Air, Electric
- Parking Spots: 2
- Property Type: Condominium
- Total Rooms: 5
- Year Built: 1987
- Cooling: Central Air
- HOA Fee: $400
- Property Class: Residential
- Stories: 3
- Unit Number: 3
- Status: Closed
-
Additional Details
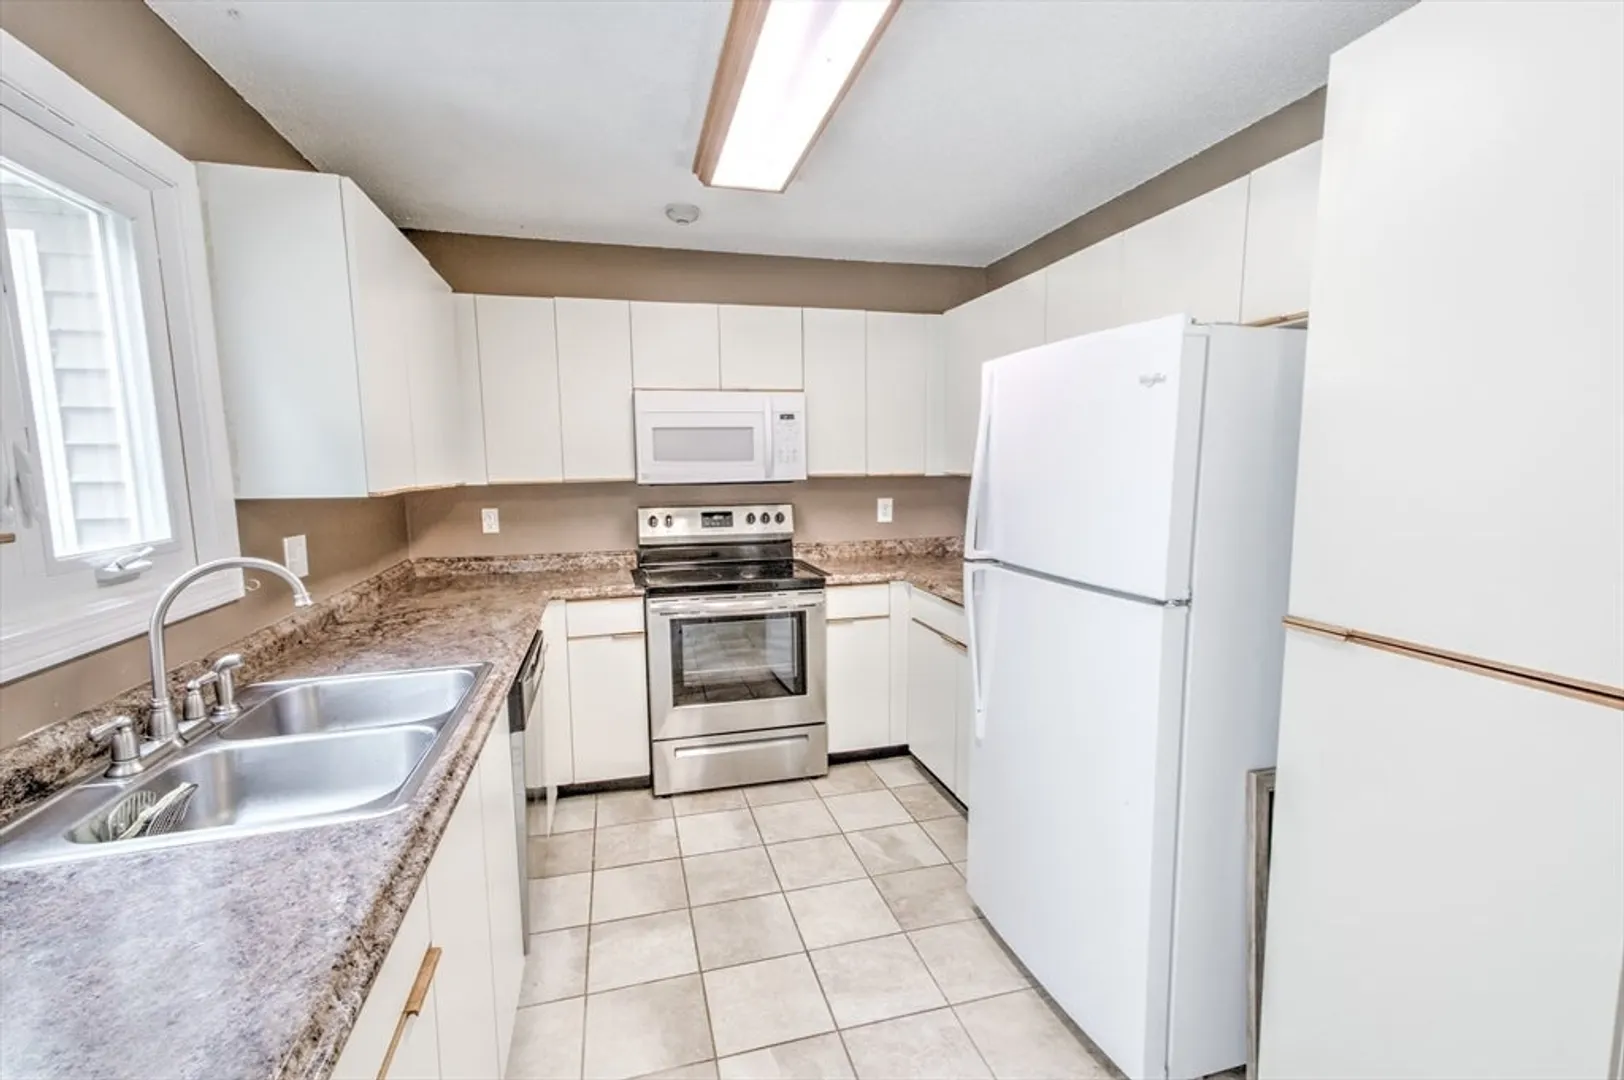
- Appliances: Range, Dishwasher, Microwave, Refrigerator
- Construction: Frame
- Flooring: Tile, Carpet, Laminate, Flooring - Wall to Wall Carpet
- Roof: Shingle
- Total Number of Units: 52
- Year Built Source: Public Records
- Basement: N
- Exterior Features: Deck
- Interior Features: Loft
- SqFt Source: Public Record
- Year Built Details: Actual
- Zoning: R2
-
Amenities
- Community Features: Shopping, Golf, Highway Access, House of Worship, Public School
- Parking Features: Detached, Garage Door Opener, Off Street
- Covered Parking Spaces: 1
-
Utilities
- Electric: Circuit Breakers
- Water Source: Public
- Sewer: Public Sewer
-
Fees / Taxes
- Assessed Value: $289,100
- HOA Fee Includes: Insurance, Maintenance Grounds, Snow Removal, Trash
- Taxes: $3,663
- HOA Fee Frequency: Monthly
- Tax Year: 2025
Similar Listings
Sold
33 Photos
Sold
29 Photos
Sold
42 Photos
Sold
34 Photos
Content © 2026 MLS Property Information Network, Inc. The information in this listing was gathered from third party resources including the seller and public records.
Listing information provided courtesy of StartPoint Realty.
MLS Property Information Network, Inc. and its subscribers disclaim any and all representations or warranties as to the accuracy of this information.
