
Sold!
$300,000
2
Beds
1/1
Bath
1,246
Living Area
-
Property Description
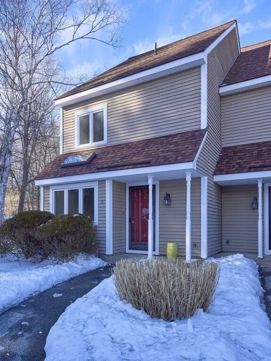
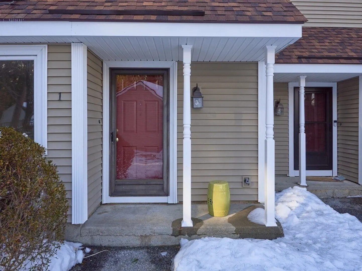
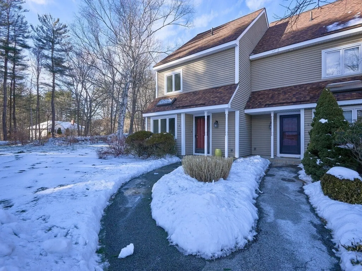
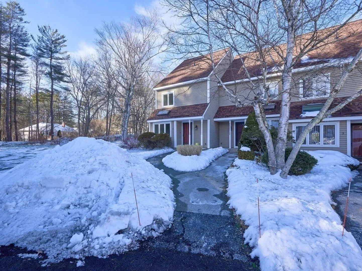
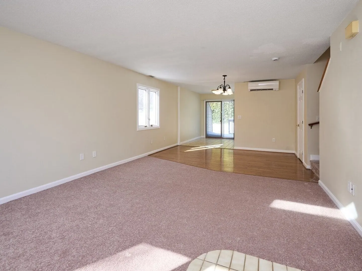
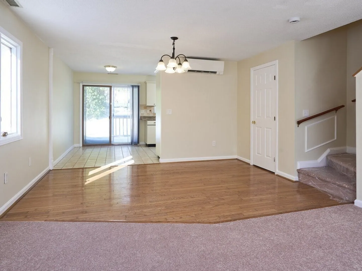
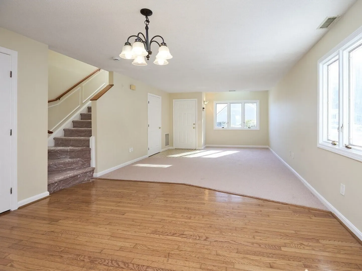
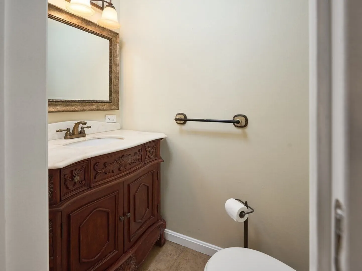
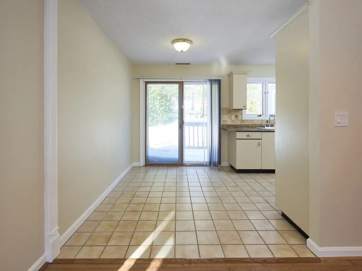
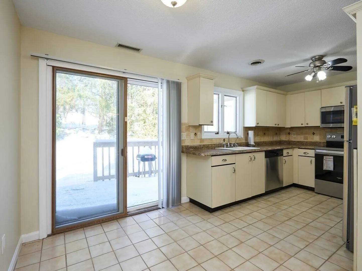
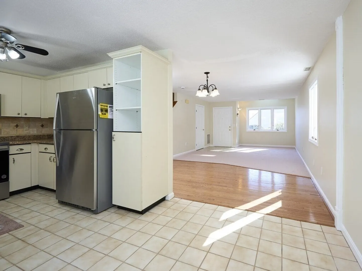
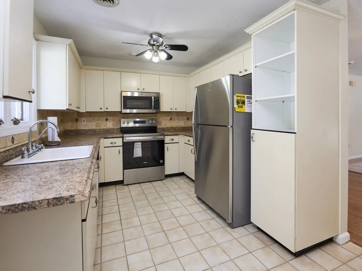
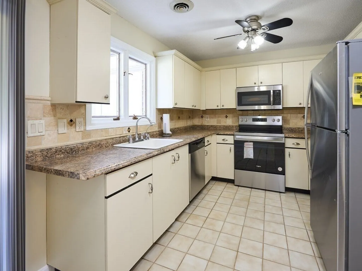
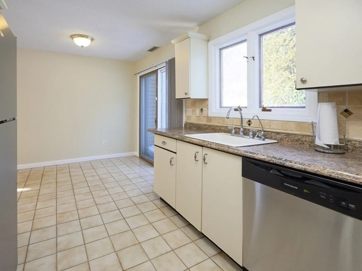
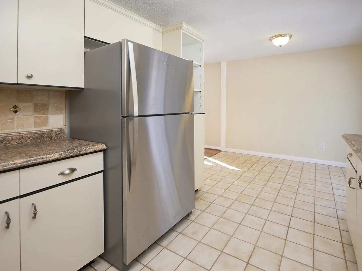
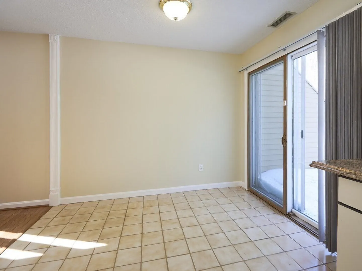
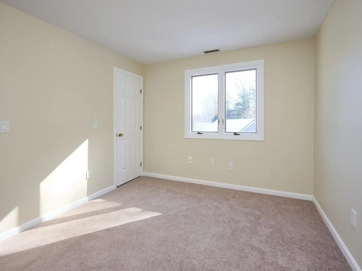
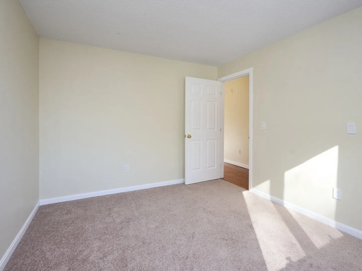
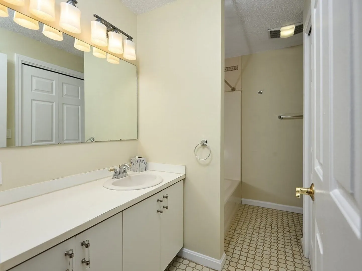
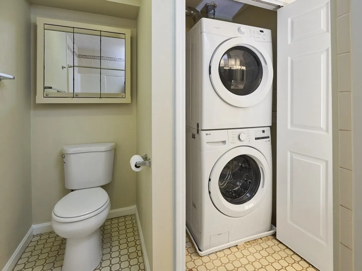
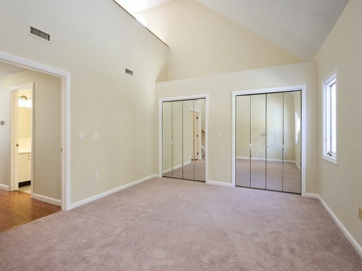
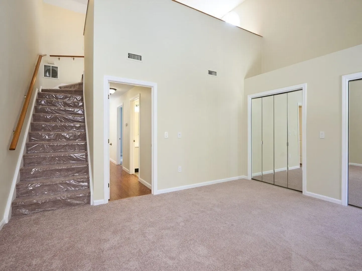
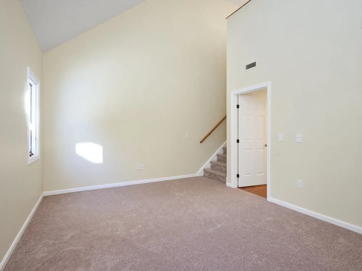
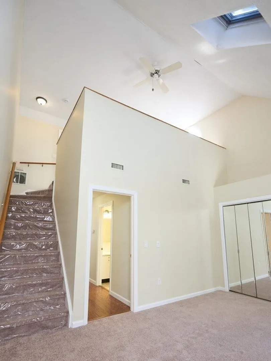
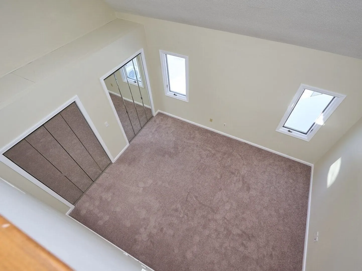
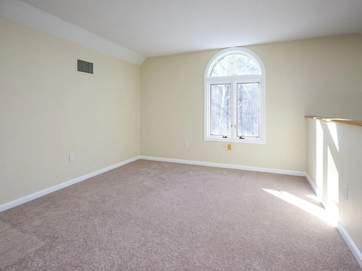
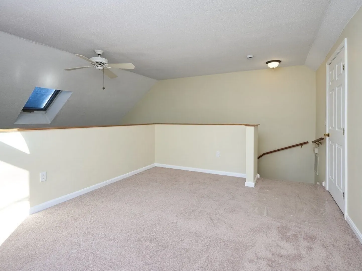
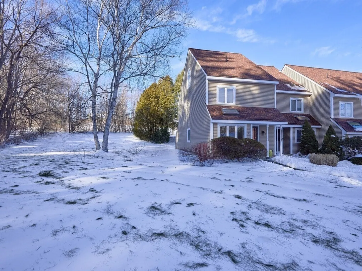
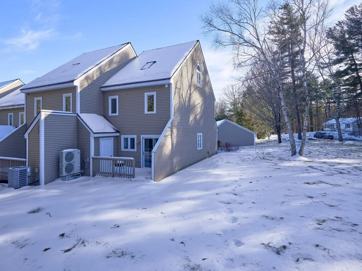
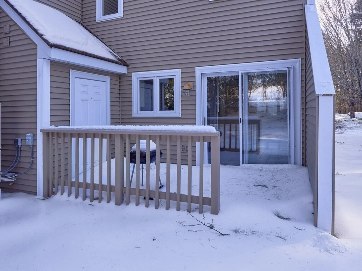
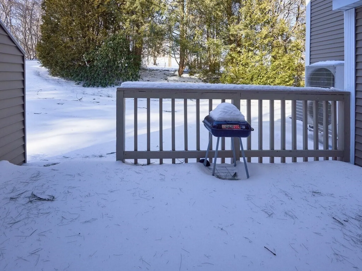
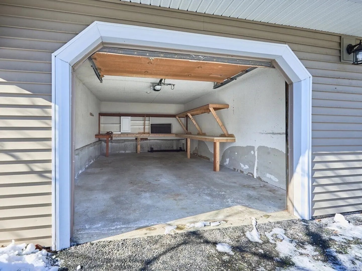
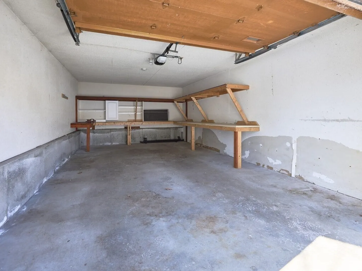
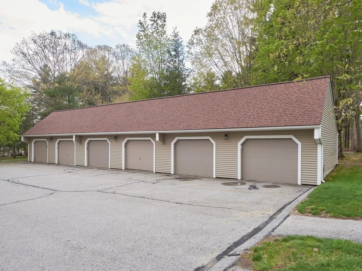
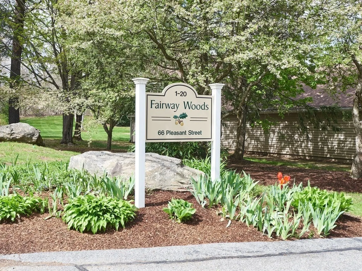
FAIRWAY WOODS - Townhouse Style Unit with Open Floor Plan Living, Kitchen and Dining Area on the Main Level Leading to Deck for Enjoying Warm Summer Evenings - Unit Boasts Fresh Paint, Carpet and Brand New Refrigerator, Stove and Dishwasher - Second Level Includes Primary Bedroom with Vaulted Ceilings and Double Closets with Private Loft that Can be Used for Office, Yoga Space or Additional Lounging Area - Second Bedroom Includes Deep Closet - Easily Accessible Attic with Plenty of Room for Additional Storage - Laundry Located in Main Bath for Ease - Detached Garage to Keep Vehicle Out of the Elements - Convenient Access to Highways, Shopping, Area Amenities and Pine Ridge Golf Course
-
Highlights
- Building Name: Fairway Woods
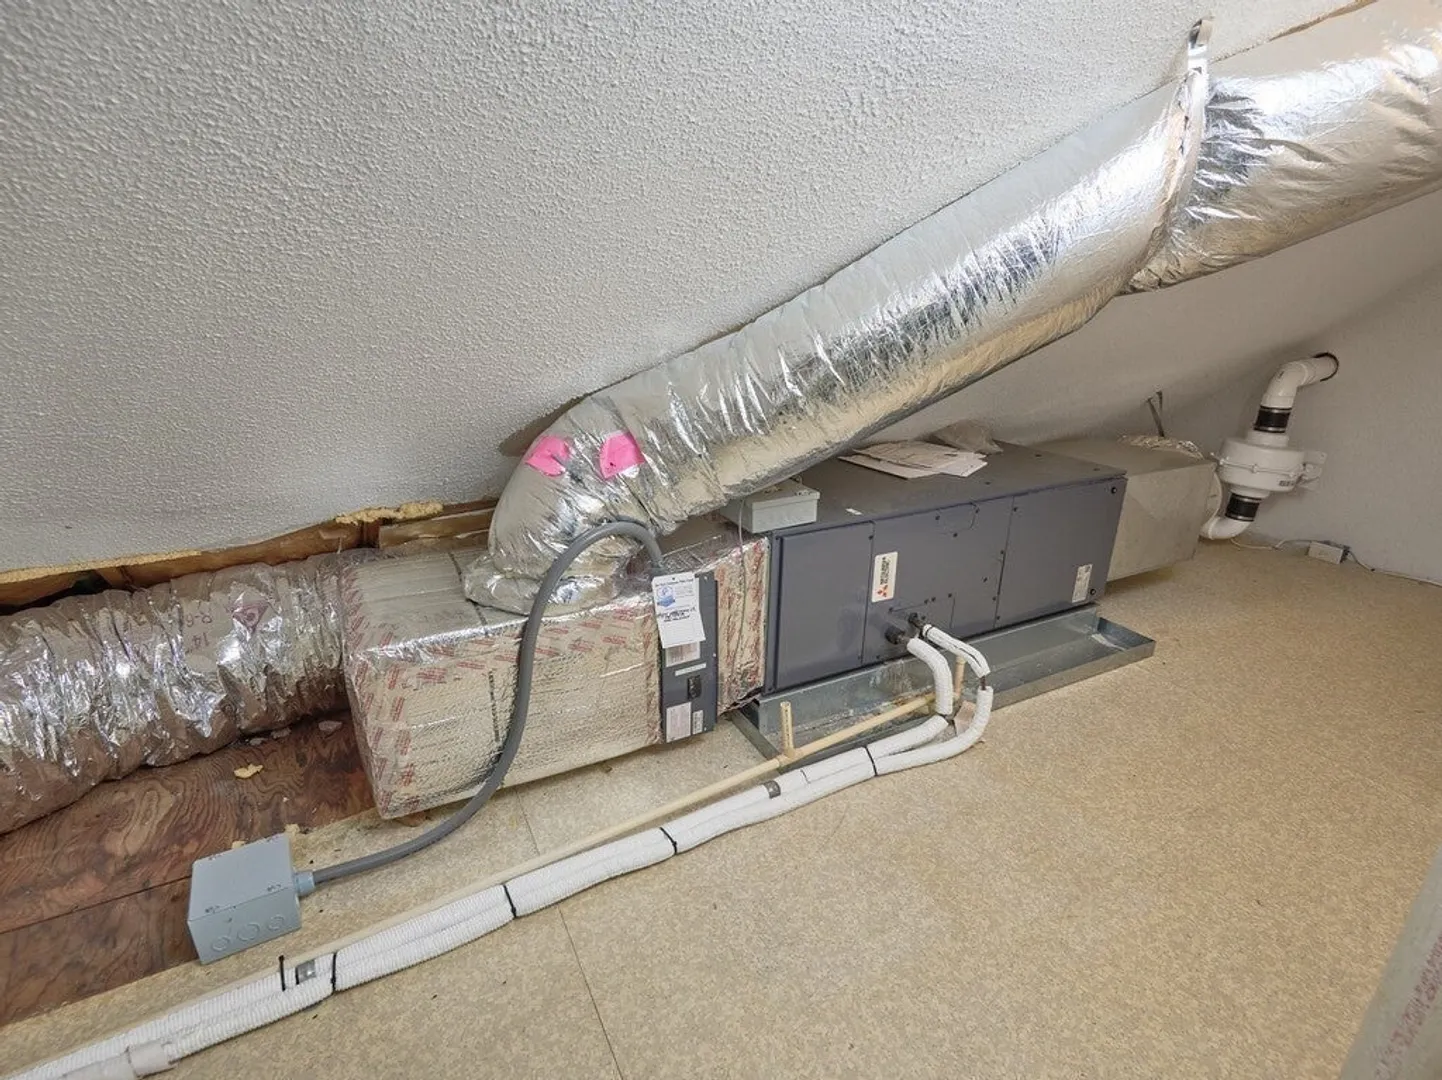
- Heating: Heat Pump, Ductless
- Parking Spots: 2
- Property Type: Condominium
- Total Rooms: 5
- Year Built: 1987
- Cooling: Heat Pump, Ductless
- HOA Fee: $400
- Property Class: Residential
- Stories: 3
- Unit Number: 1
- Status: Closed
-
Additional Details
- Appliances: Range, Dishwasher, Microwave, Refrigerator, Washer, Dryer
- Construction: Frame
- Flooring: Wood, Tile, Carpet, Flooring - Wall to Wall Carpet
- Roof: Shingle
- Total Number of Units: 52
- Year Built Source: Public Records
- Basement: N
- Exterior Features: Deck
- Interior Features: Loft
- SqFt Source: Public Record
- Year Built Details: Renovated Since
- Zoning: R2
-
Amenities
- Community Features: Shopping, Golf, Highway Access
- Parking Features: Detached, Garage Door Opener, Assigned, Off Street, Paved
- Covered Parking Spaces: 1
-
Utilities
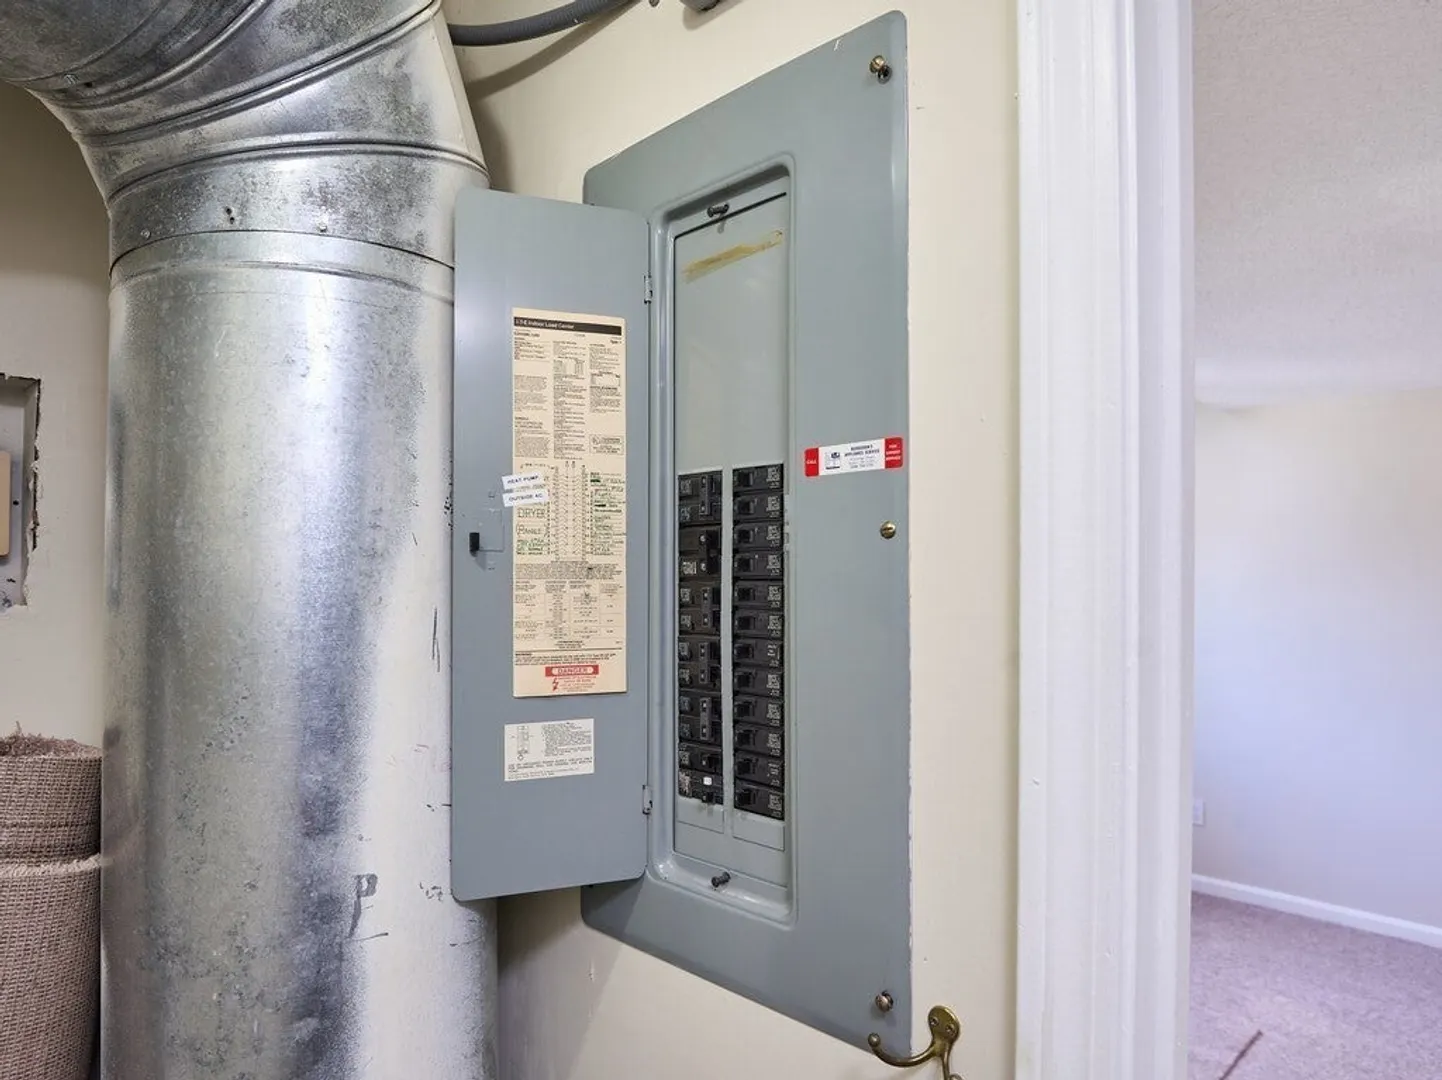
- Electric: Circuit Breakers
- Water Source: Public
- Sewer: Public Sewer
-
Fees / Taxes
- Assessed Value: $302,300
- HOA Fee Includes: Insurance, Maintenance Grounds, Snow Removal, Trash
- Taxes: $3,830
- HOA Fee Frequency: Monthly
- Tax Year: 2025
Similar Listings
Sold
33 Photos
Sold
29 Photos
Sold
42 Photos
Sold
34 Photos
Content © 2026 MLS Property Information Network, Inc. The information in this listing was gathered from third party resources including the seller and public records.
Listing information provided courtesy of Lamacchia Realty, Inc..
MLS Property Information Network, Inc. and its subscribers disclaim any and all representations or warranties as to the accuracy of this information.
