
Sold!
$766,000
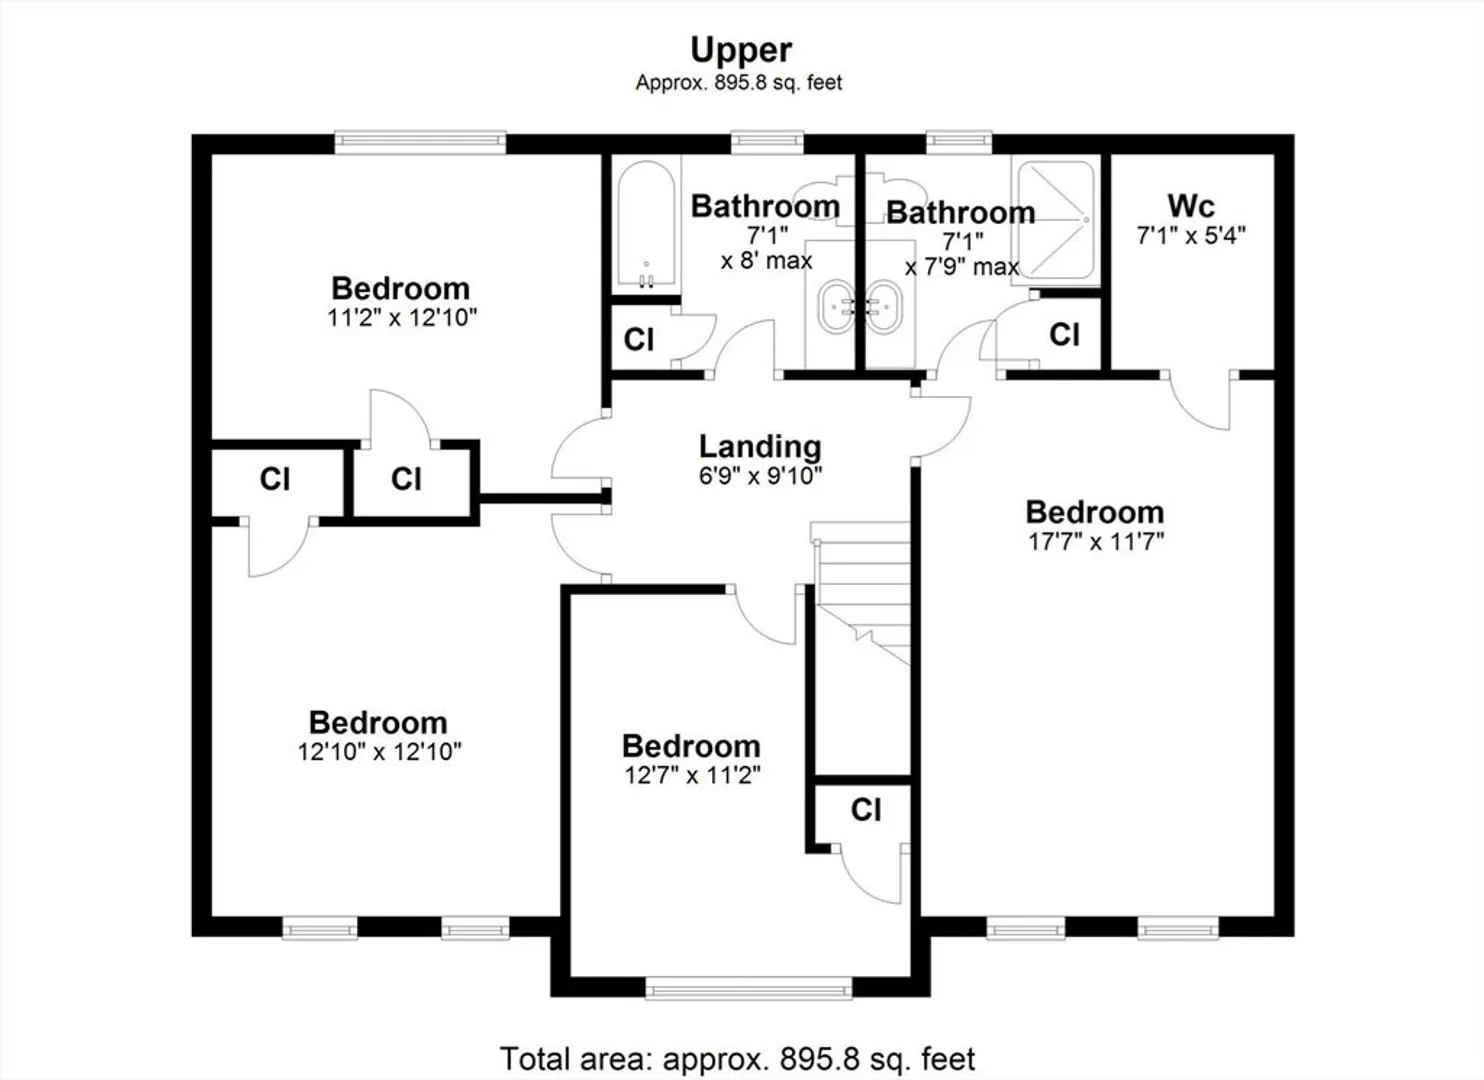
4
Beds
2/1
Baths
2,304
Living Area
-
Property Description
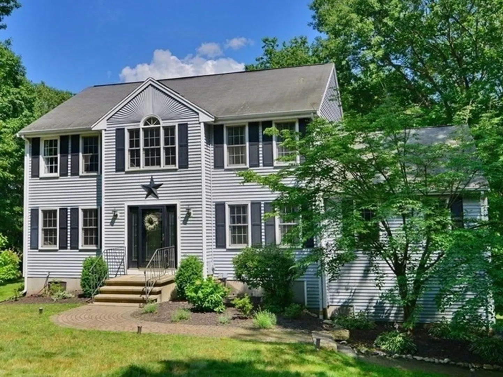
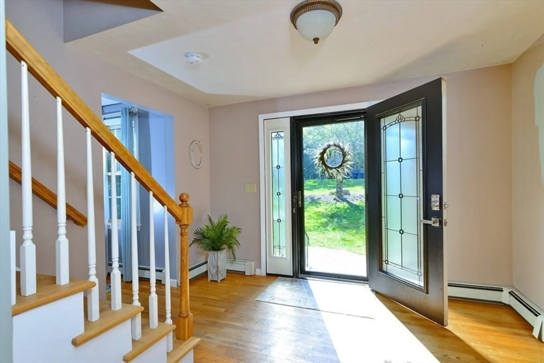
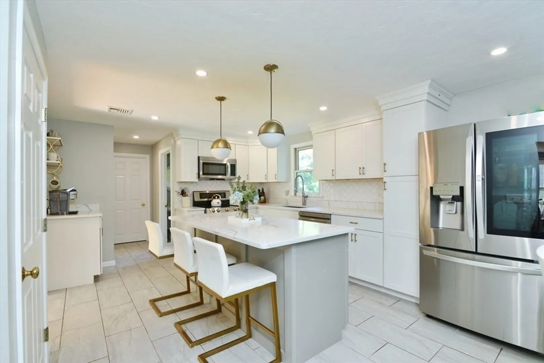
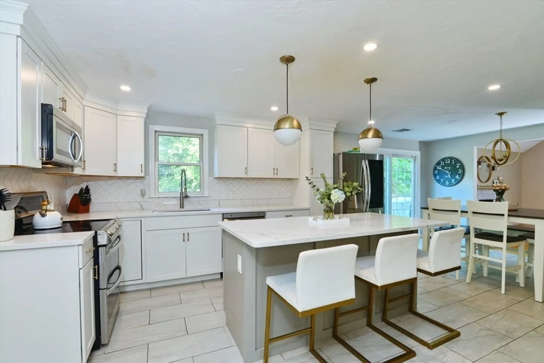
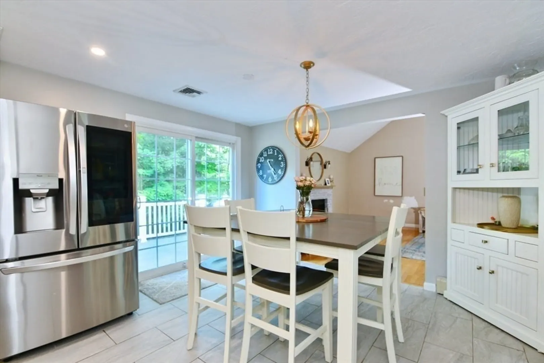
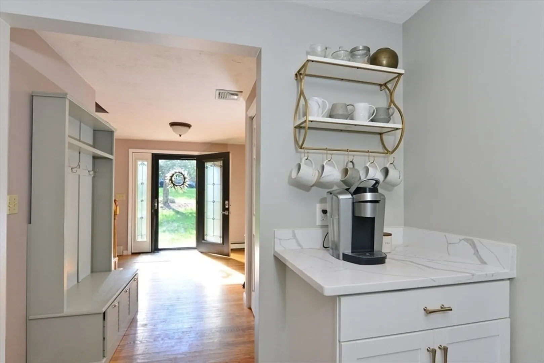
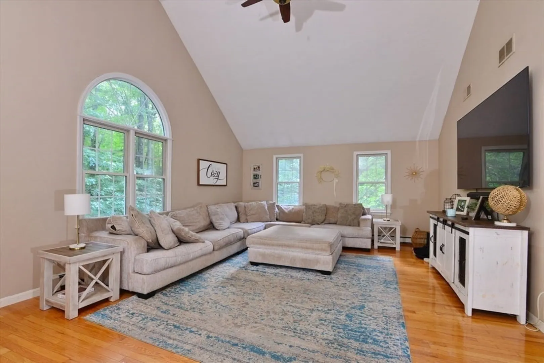
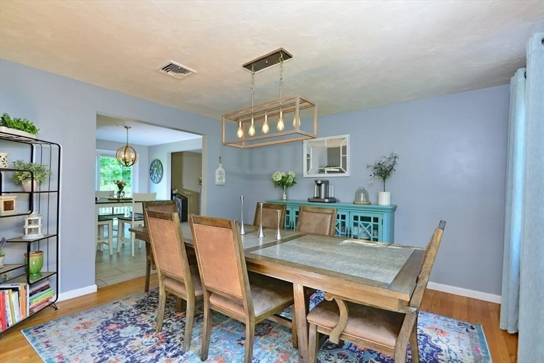
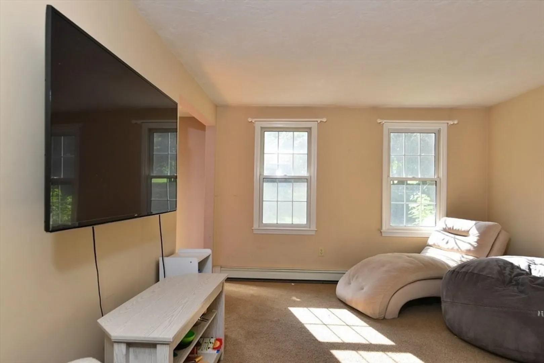
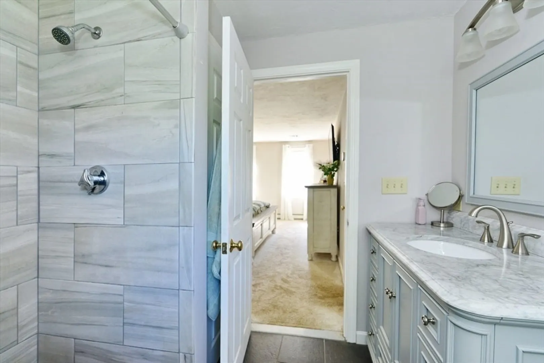
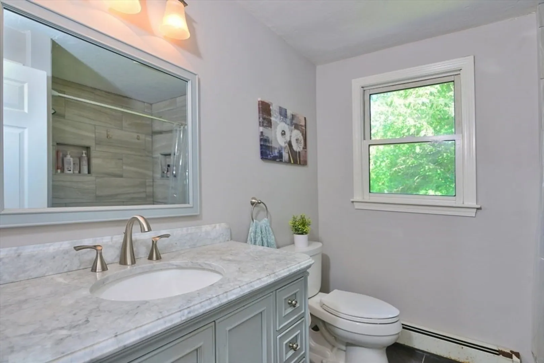
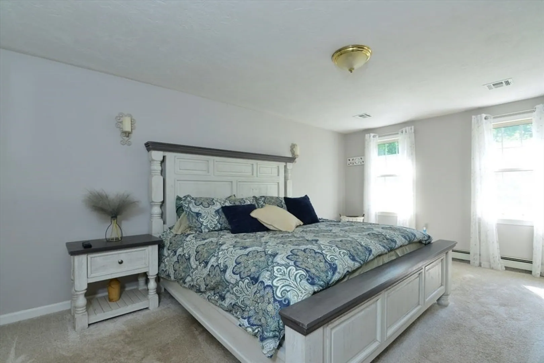
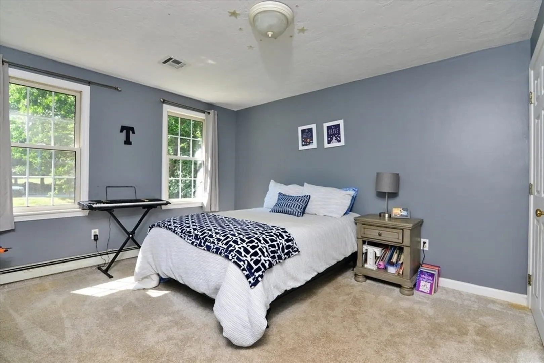
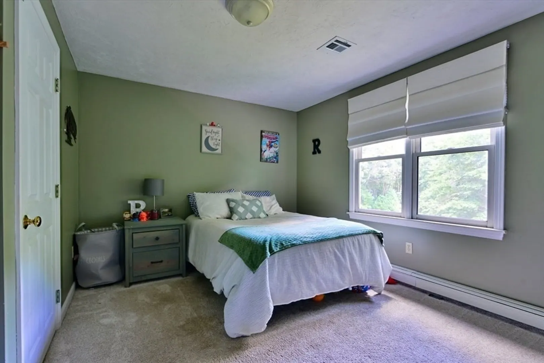
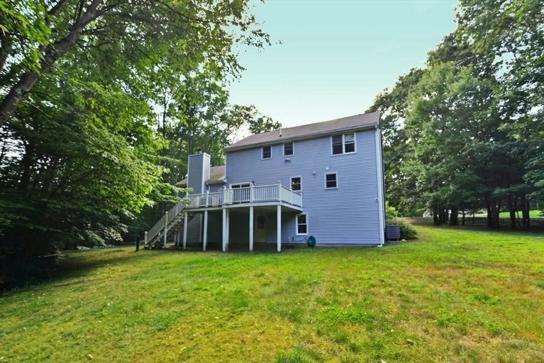
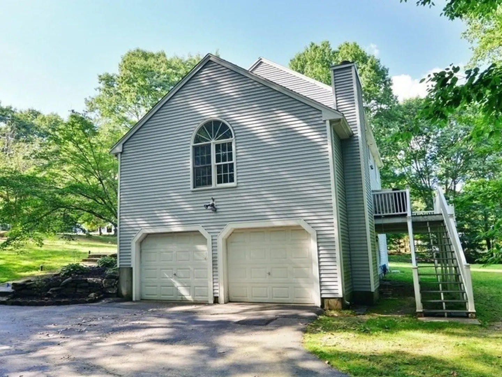
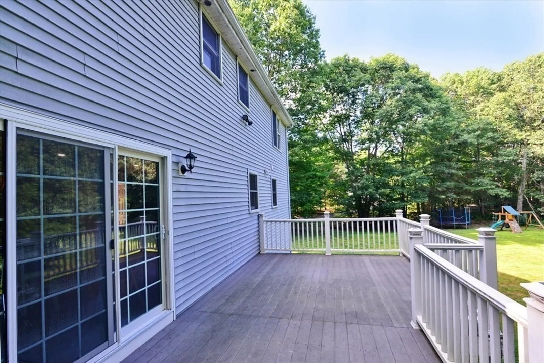
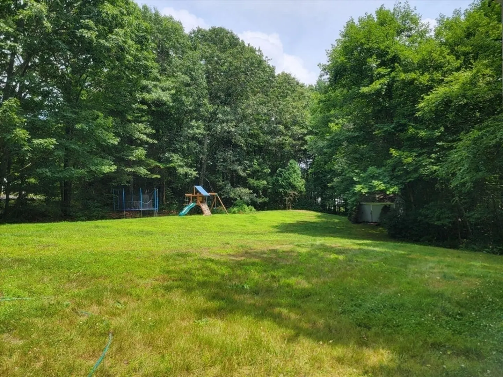
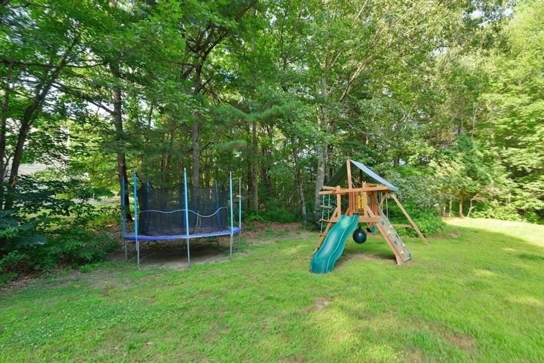
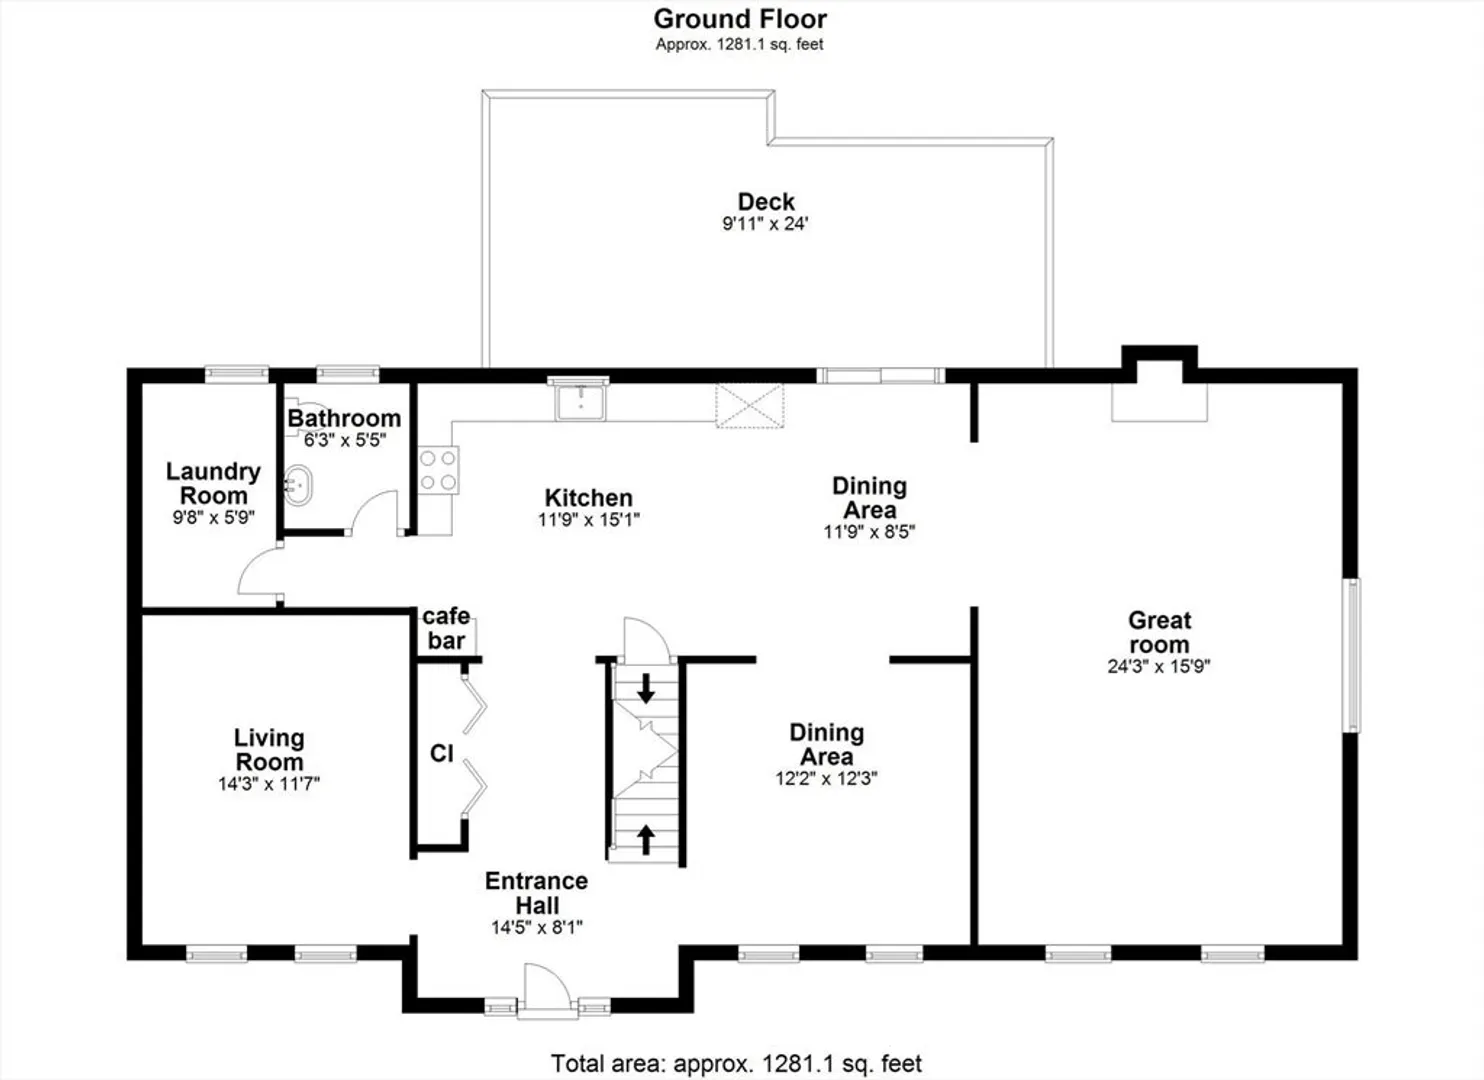
Make new memories in Mendon! The foyer welcomes you to the eat-in kitchen updated w/quartz counters, white cabinetry, island, tile backsplash, and designer lighting. Convenient first floor laundry, dining and living rooms, and a large vaulted great room with fireplace.Relax on the oversized deck, where you can enjoy the natural beauty and oversized wooded backyard. Upstairs, find the 4 bedrooms with the main bedroom suite offering a walk-in closet, updated vanity and tiled shower, all located in a cul-de-sac neighborhood. 2 Car garage, walk out basement, private water, and septic with title passed title V, central air, and irrigation.
-
Highlights
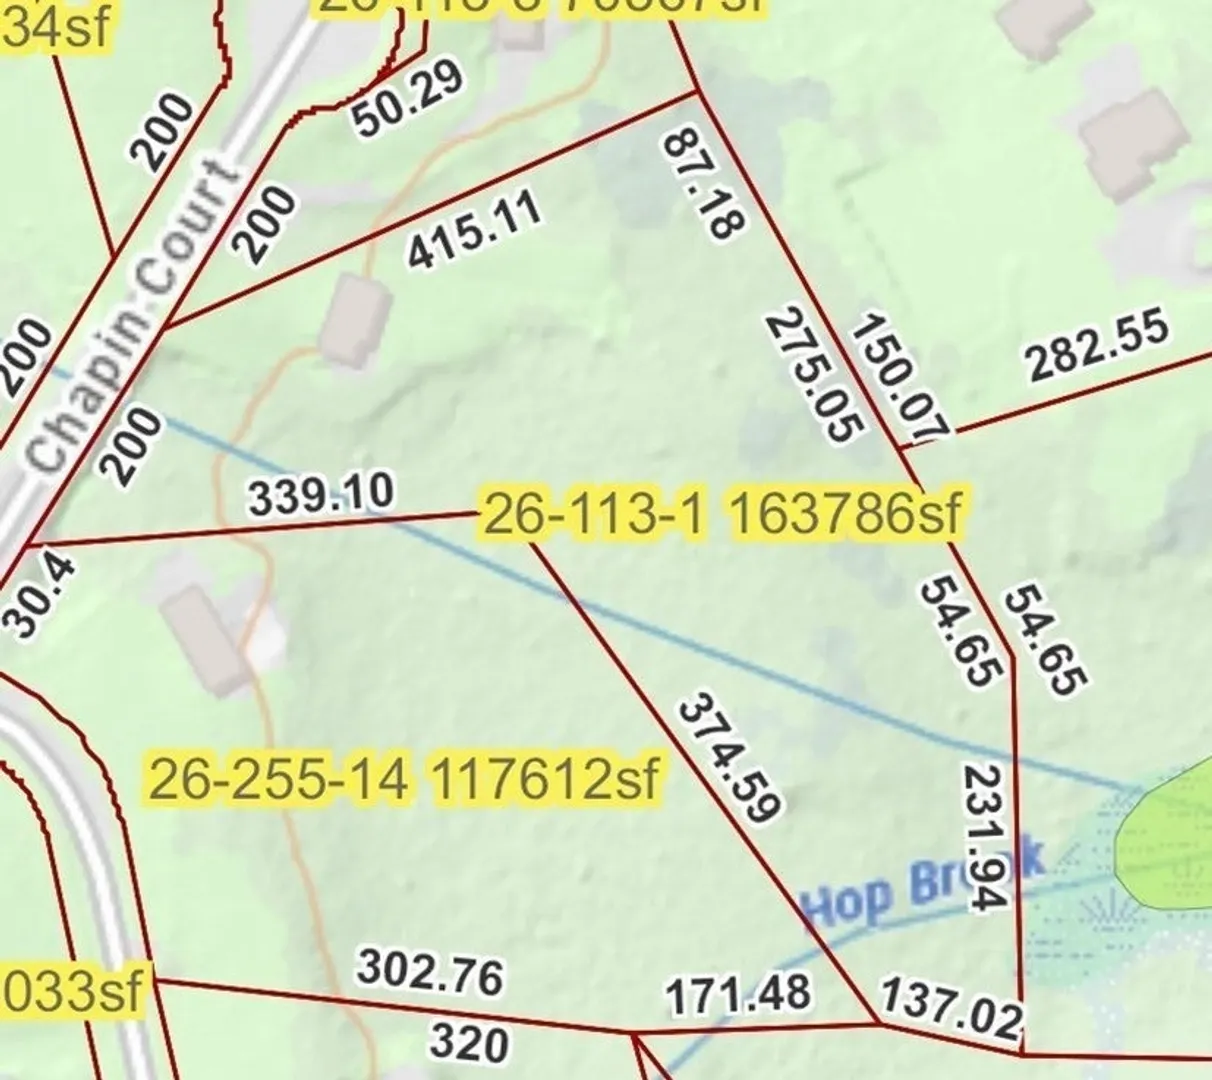
- Acres: 3
- Heating: Baseboard, Oil
- Property Class: Residential
- Style: Colonial
- Year Built: 1997
- Cooling: Central Air
- Parking Spots: 8
- Property Type: Single Family Residence
- Total Rooms: 8
- Status: Closed
-
Additional Details
- Appliances: Range, Dishwasher, Microwave, Water Treatment
- Construction: Frame
- Exterior Features: Deck - Composite, Rain Gutters, Storage, Sprinkler System
- Flooring: Tile, Vinyl, Carpet, Hardwood
- Lot Features: Cul-De-Sac, Wooded, Gentle Sloping
- Roof: Shingle
- Year Built Source: Public Records
- Basement: Full, Walk-Out Access, Interior Entry, Garage Access, Concrete
- Exclusions: Washer, Dryer And Refrigerator
- Fireplaces: 1
- Foundation: Concrete Perimeter
- Road Frontage Type: Public
- Year Built Details: Approximate
- Zoning: Res
-
Amenities
- Community Features: House of Worship, Public School, Sidewalks
- Parking Features: Attached, Under, Garage Faces Side, Insulated, Paved Drive, Off Street, Paved
- Covered Parking Spaces: 2
-
Utilities
- Electric: Circuit Breakers
- Water Source: Private
- Sewer: Private Sewer
-
Fees / Taxes
- Assessed Value: $584,500
- Compensation Based On: Net Sale Price
- Taxes: $8,013
- Buyer Agent Compensation: 2.0%%
- Tax Year: 2024
Similar Listings
Sold
42 Photos
Sold
39 Photos
Sold
42 Photos
Sold
42 Photos
Content © 2026 MLS Property Information Network, Inc. The information in this listing was gathered from third party resources including the seller and public records.
Listing information provided courtesy of Amaral & Associates RE.
MLS Property Information Network, Inc. and its subscribers disclaim any and all representations or warranties as to the accuracy of this information.
