
Sold!
$949,900
3
Beds
2/1
Baths
2,196
Living Area
-
Property Description
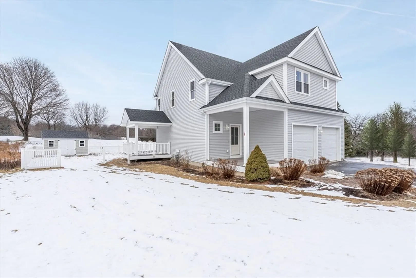
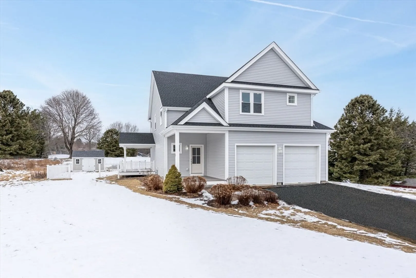
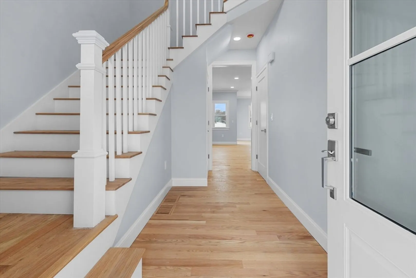
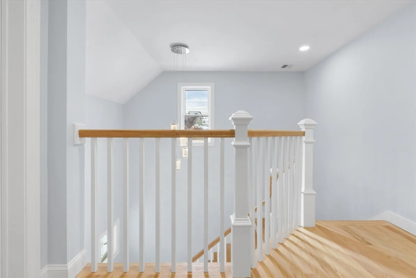
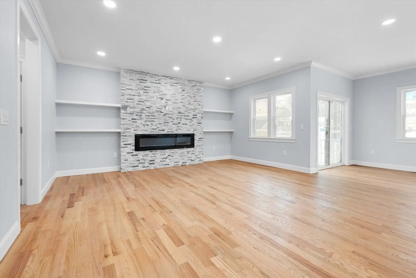
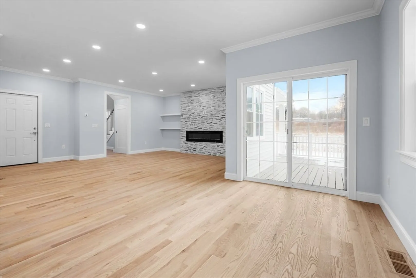
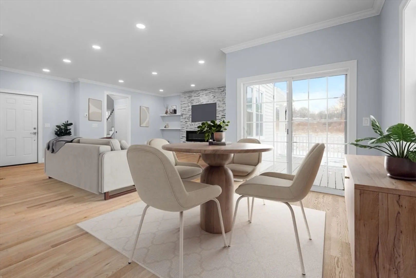
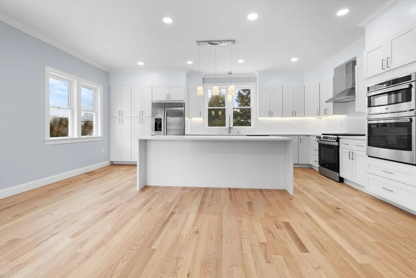
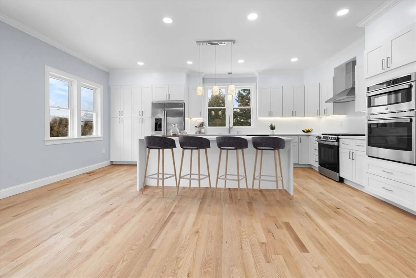
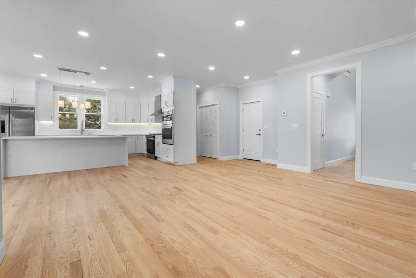
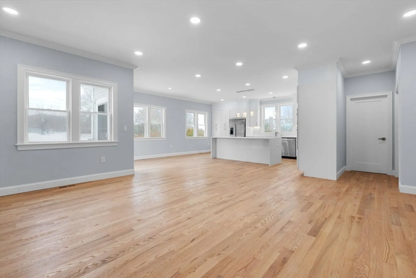
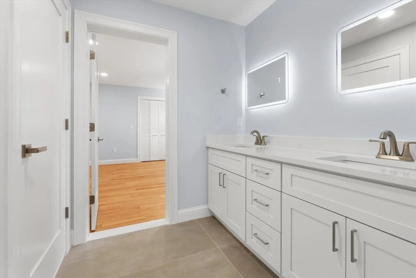
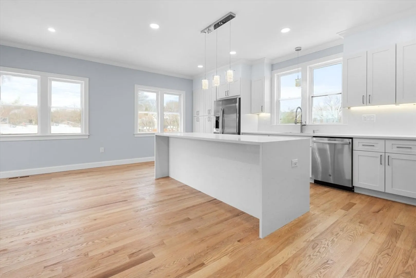
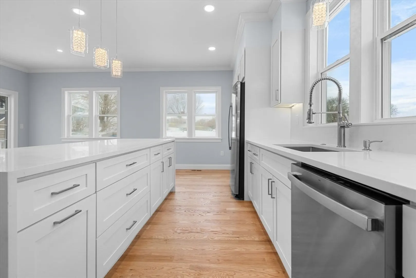
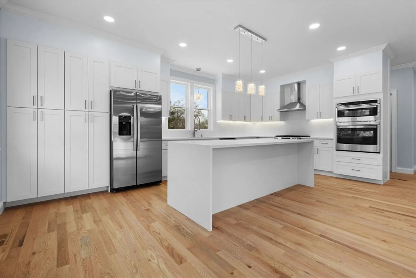
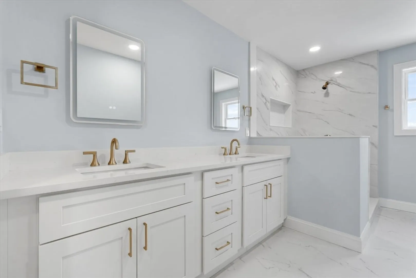
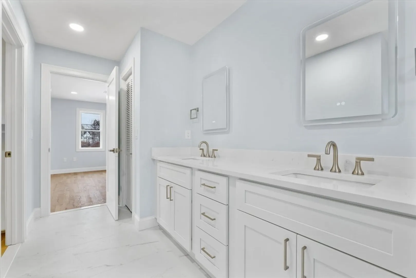
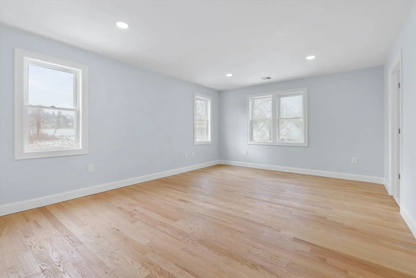
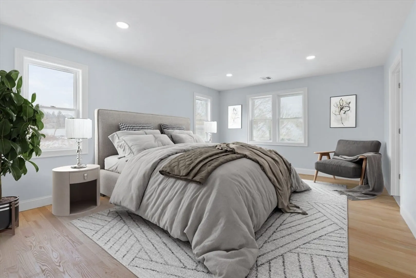
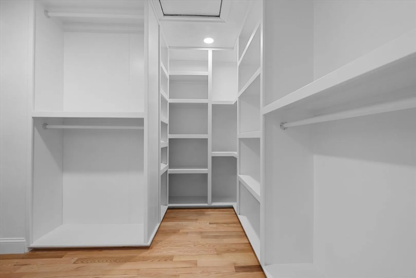
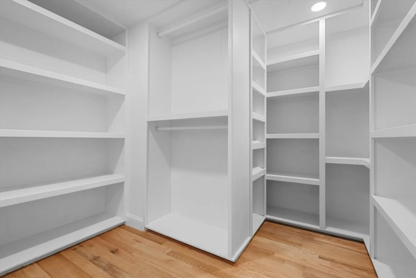
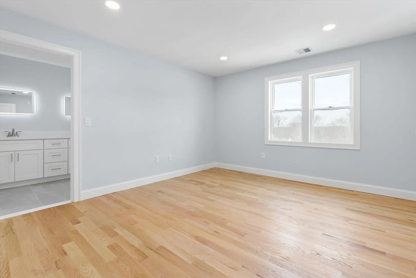
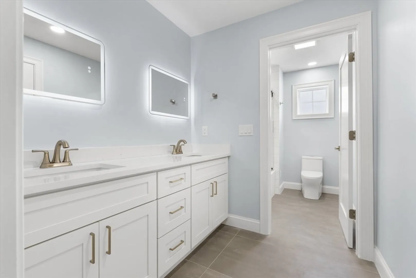
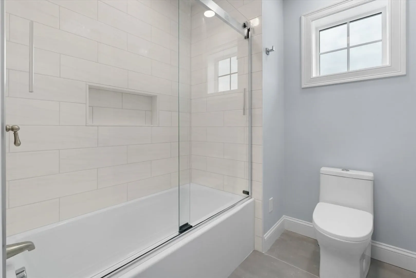
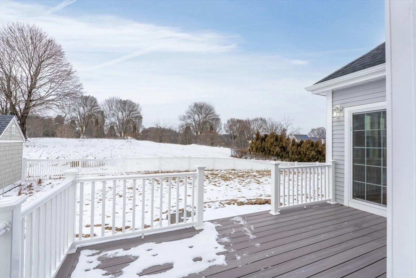
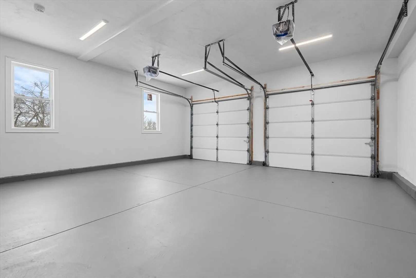
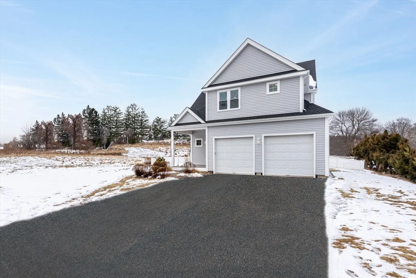
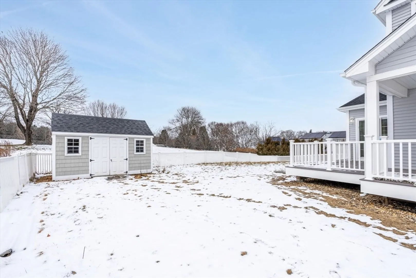
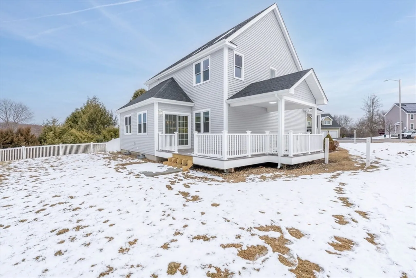
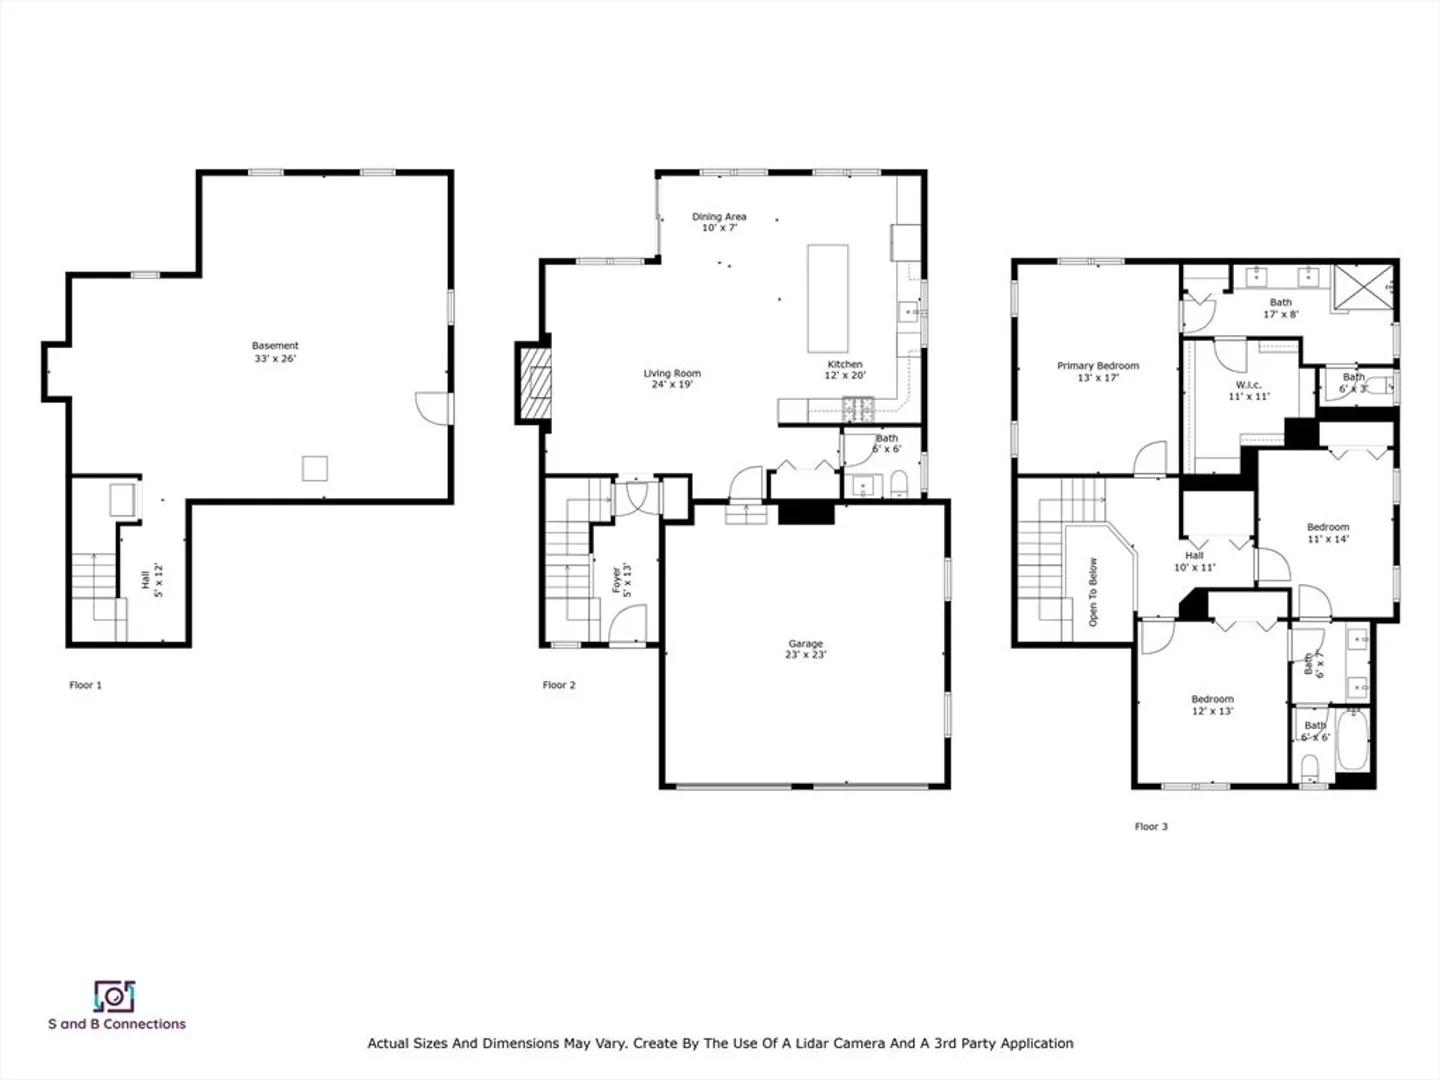
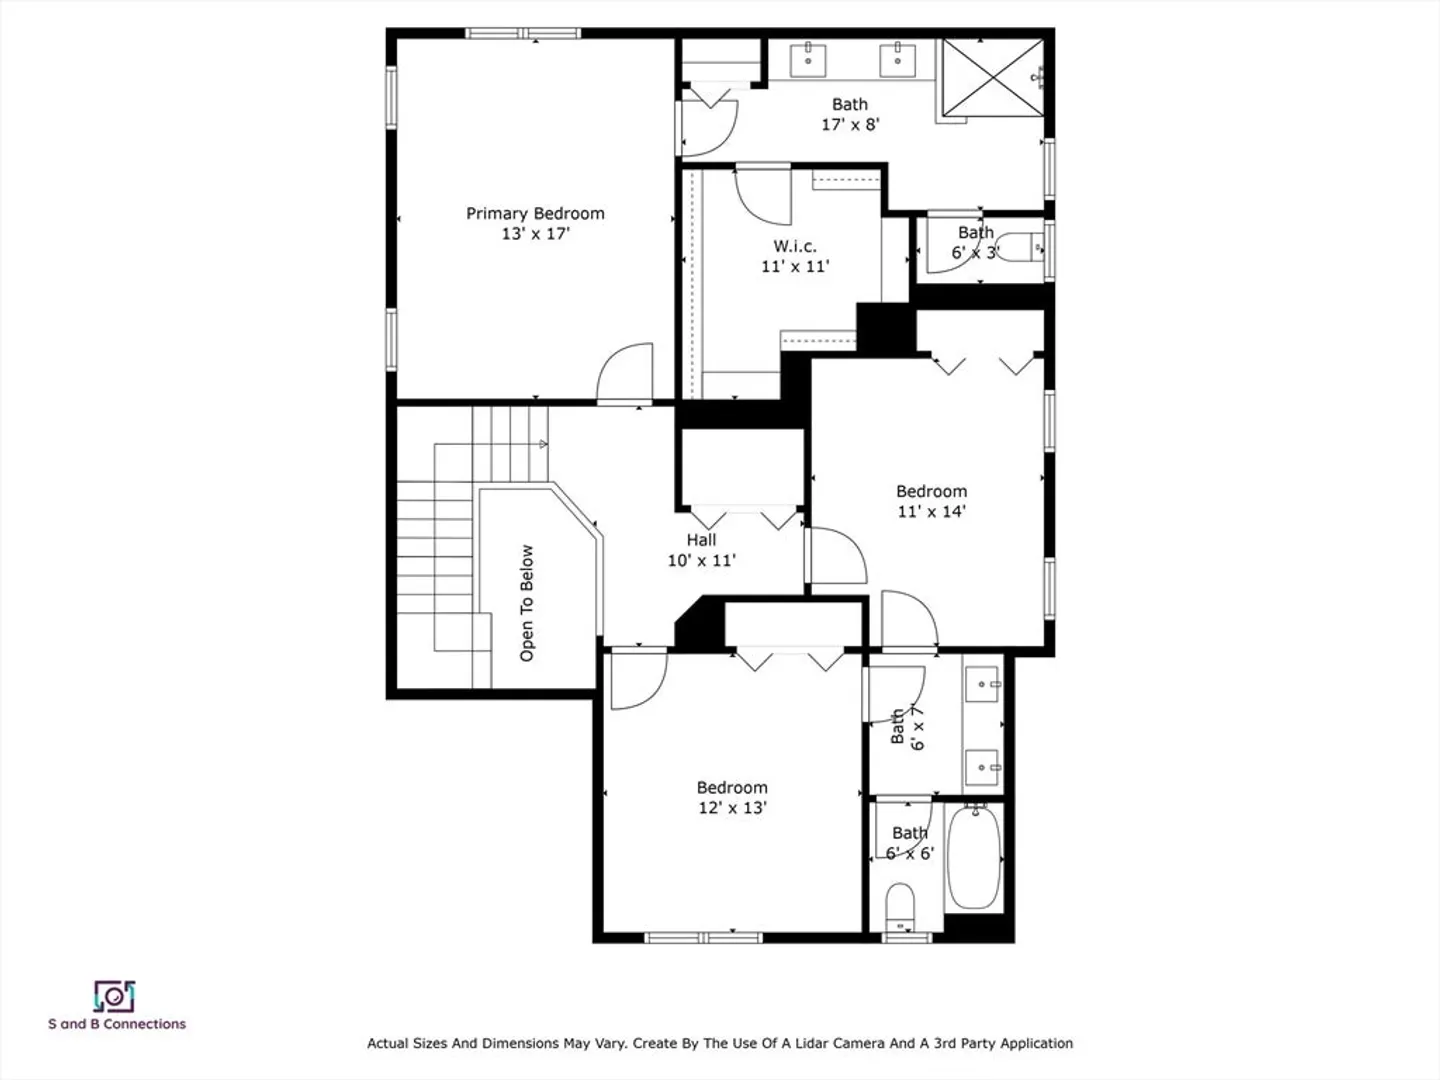
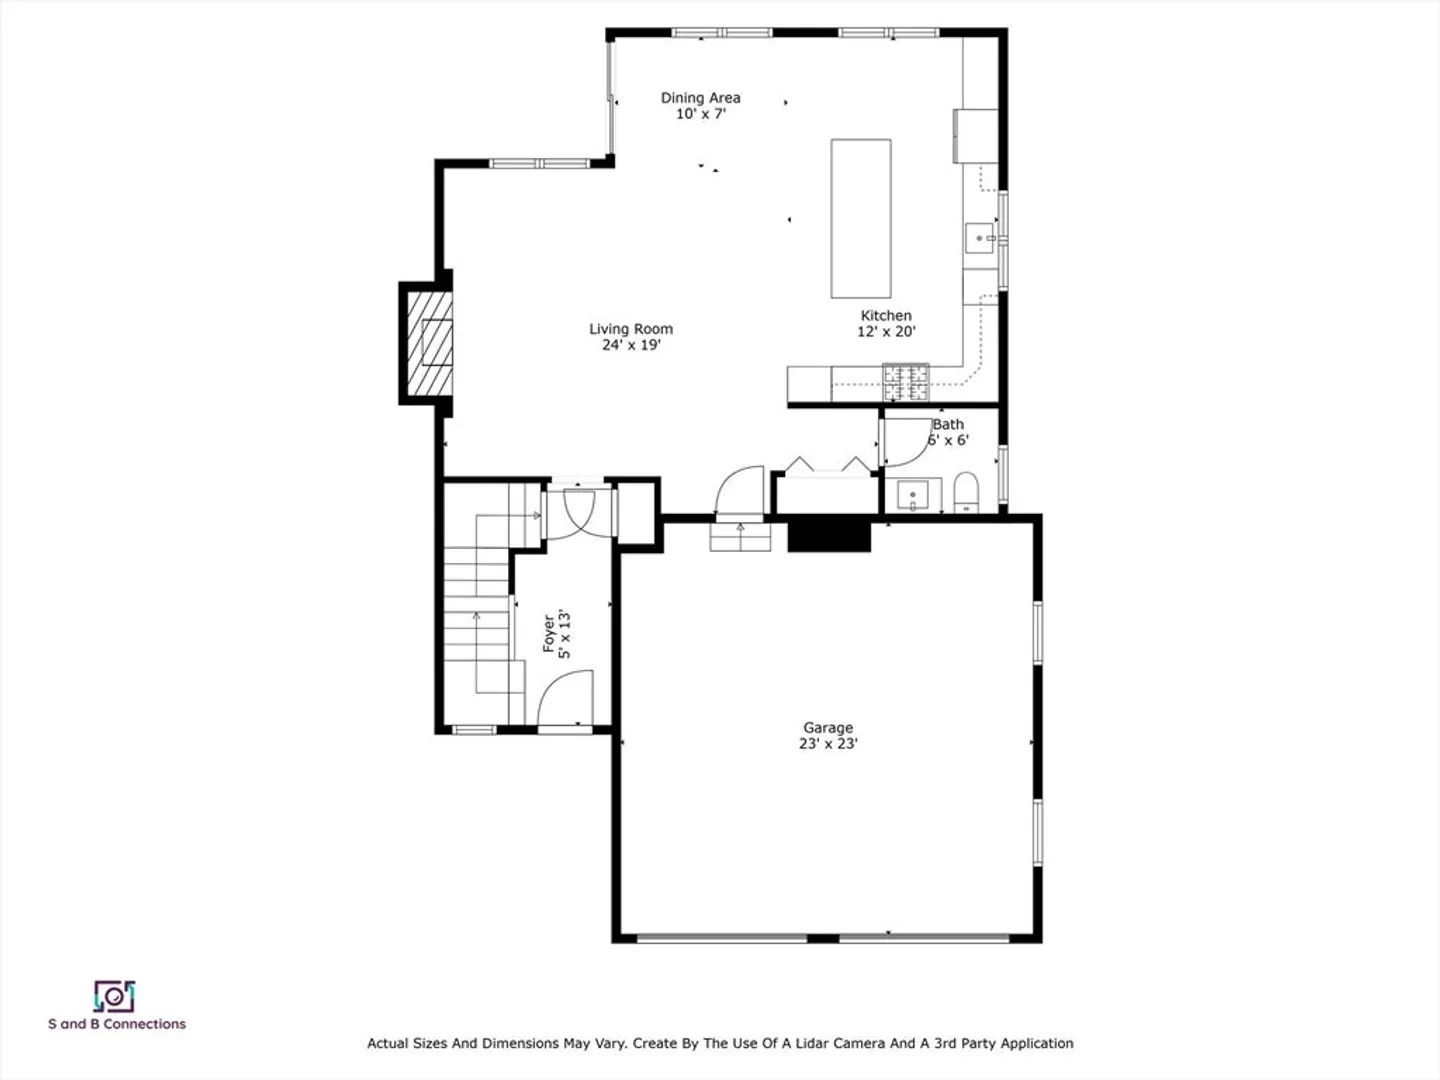
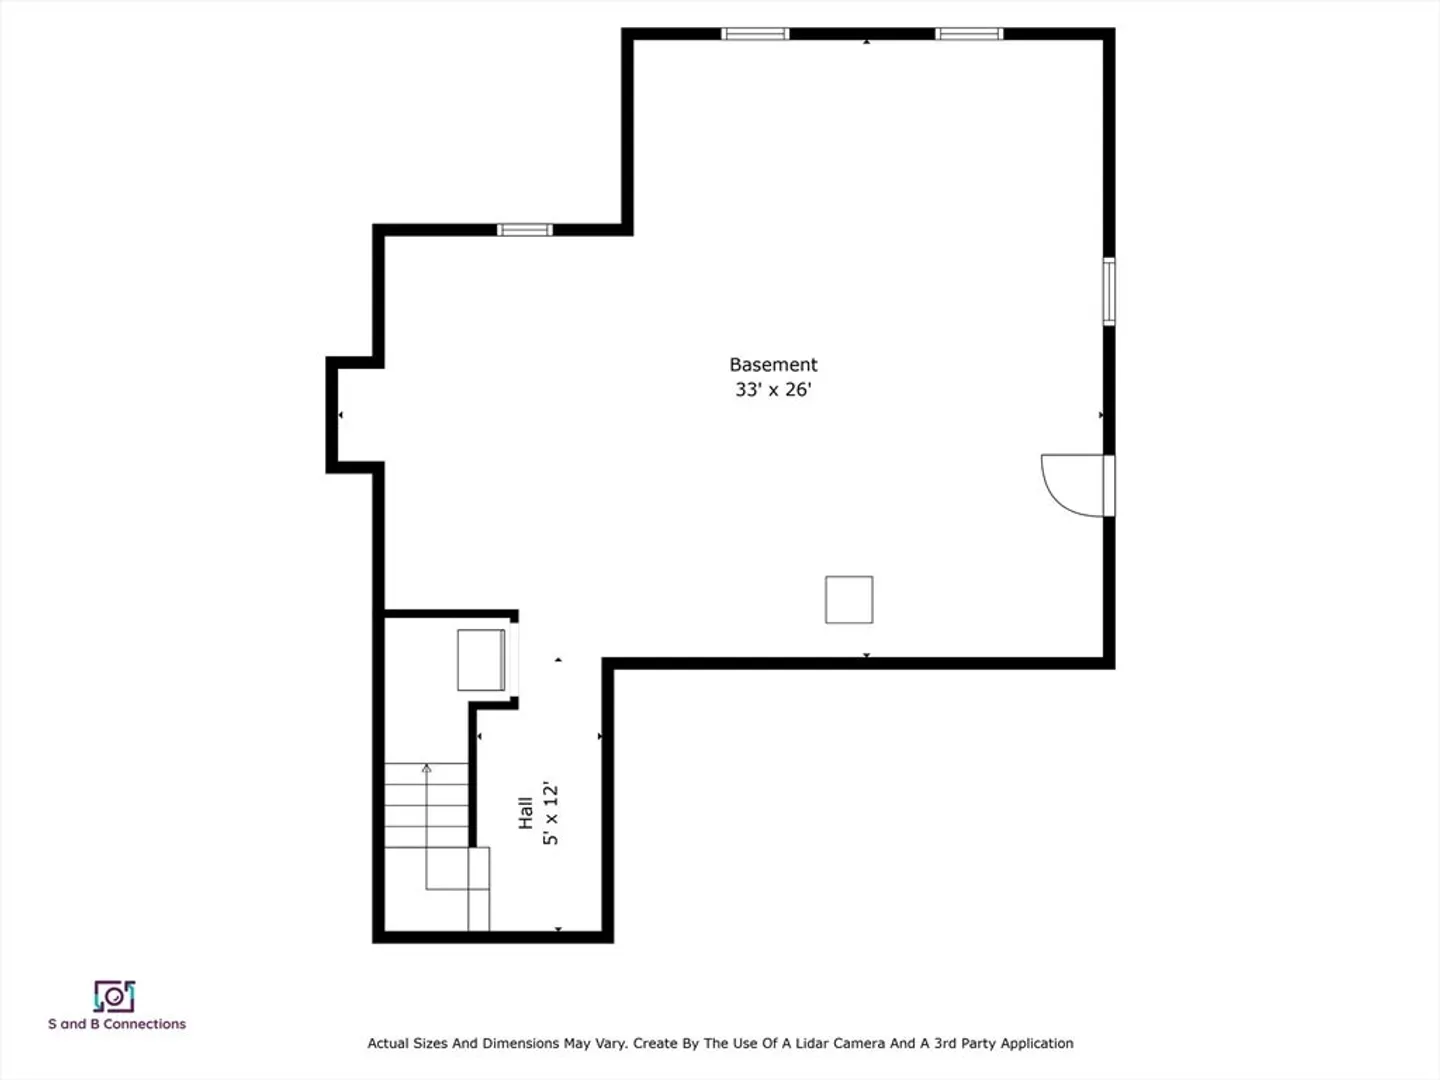
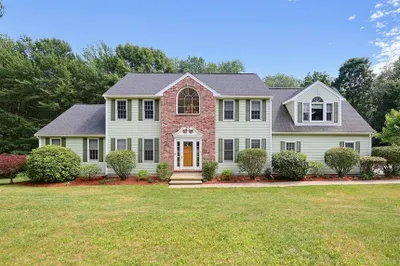
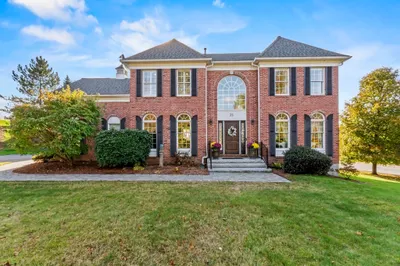
Welcome to this 2025 remodeled reimagined Colonial Residence and step into the open foyer with a curved staircase leading to the sun-drenched family room. This inviting space features a stone fireplace, perfect for cozy gatherings. The gourmet kitchen boasts a quartz center island, sleek cabinetry, and a striking quartz backsplash, ideal for daily cooking and entertaining. The first floor seamlessly connects to a spacious deck, creating a harmonious indoor-outdoor living experience. A thoughtfully designed half bath completes this level. Upstairs, the primary suite offers a spa-like ensuite bathroom with a spacious walk-in shower and a large walk-in closet. Two additional bedrooms share a well-appointed full bathroom. Additional features include a two-car garage, a shed, a spacious flat yard, and a large unfinished basement ideal for a storage/workshop area. Every detail of this home has been carefully curated for a finer quality of life. OPEN HOUSE MONDAY JAN 20th 3-6 P.M.
-
Highlights
- Cooling: Central Air
- Parking Spots: 6
- Property Type: Single Family Residence
- Total Rooms: 7
- Status: Closed
- Heating: Forced Air, Natural Gas
- Property Class: Residential
- Style: Colonial
- Year Built: 2013
-
Additional Details
- Appliances: Gas Water Heater, Range, Oven, Dishwasher, Disposal, Refrigerator
- Construction: Frame
- Fireplaces: 1
- Lot Features: Cleared, Level
- Roof: Shingle
- Year Built Details: Actual, Renovated Since
- Zoning: Res
- Basement: Unfinished
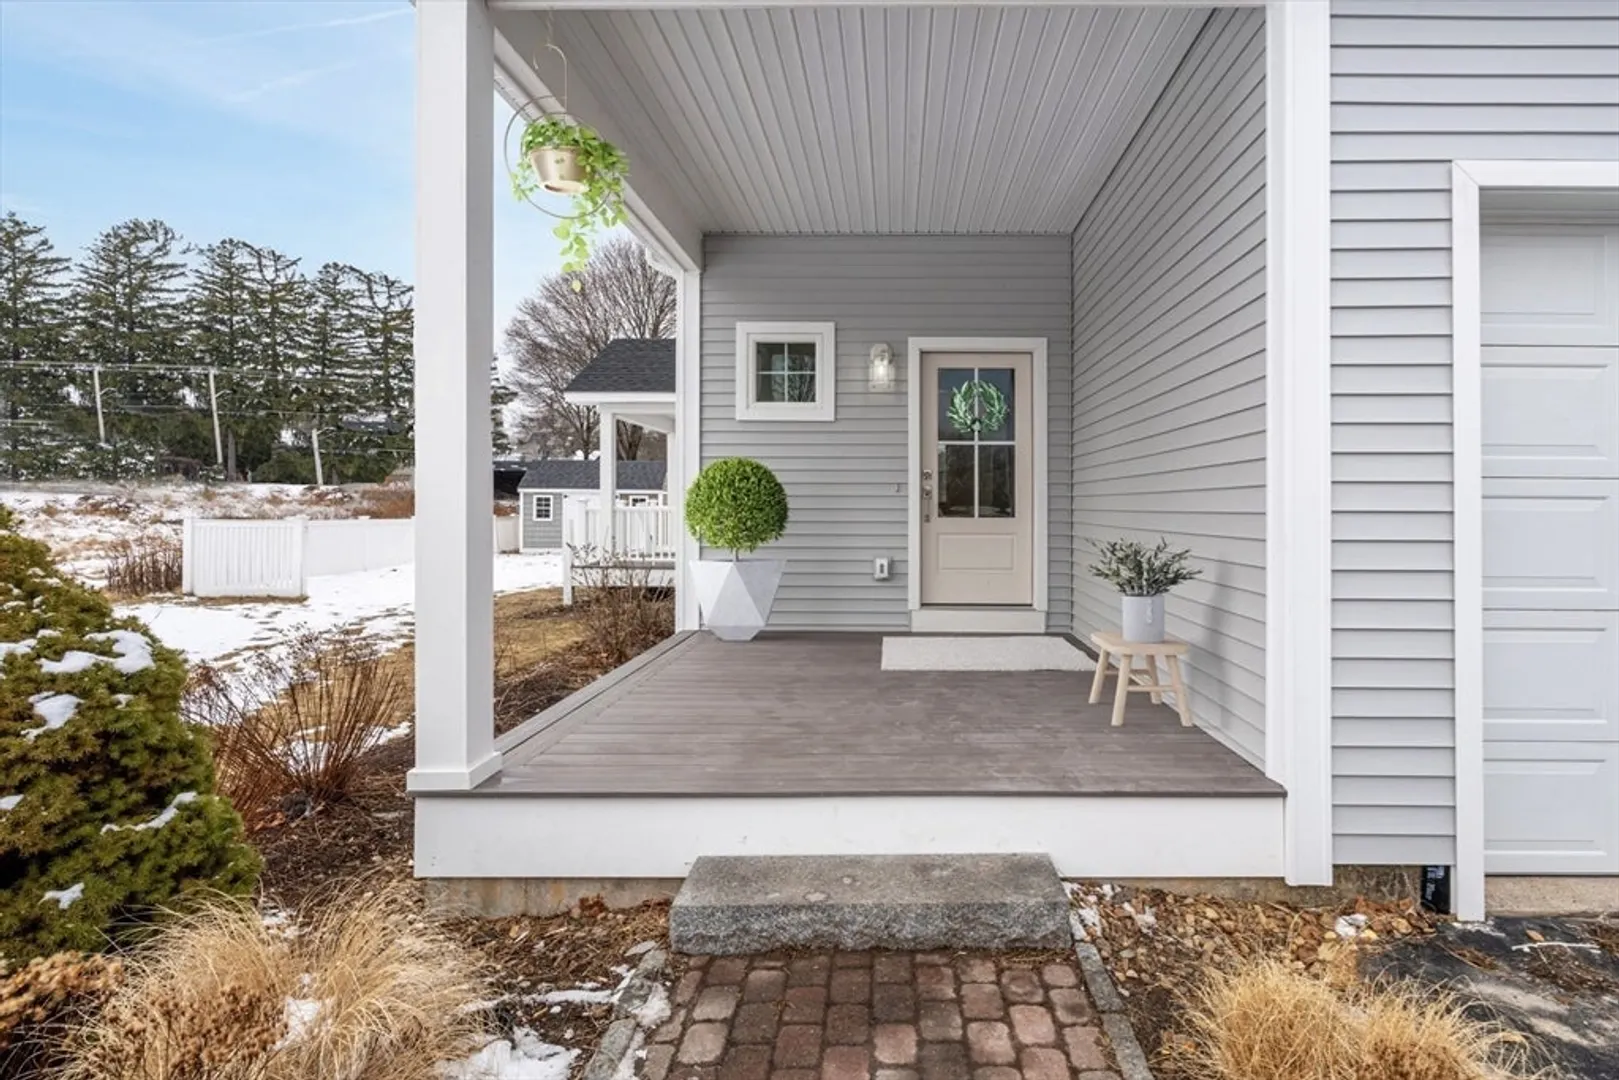
- Exterior Features: Porch, Deck, Storage, Professional Landscaping, Fenced Yard
- Foundation: Concrete Perimeter
- Road Frontage Type: Public
- SqFt Source: Public Record
- Year Built Source: Public Records
-
Amenities
- Covered Parking Spaces: 2
- Parking Features: Attached, Garage Door Opener, Paved Drive, Paved
-
Utilities
- Sewer: Public Sewer
- Water Source: Public
-
Fees / Taxes
- Assessed Value: $748,600
- Taxes: $7,777
- Tax Year: 2024
Similar Listings
Sold
37 Photos
Sold
38 Photos
Sold
42 Photos
Sold
39 Photos
Content © 2026 MLS Property Information Network, Inc. The information in this listing was gathered from third party resources including the seller and public records.
Listing information provided courtesy of Settlers Realty Group, LLC.
MLS Property Information Network, Inc. and its subscribers disclaim any and all representations or warranties as to the accuracy of this information.
