
Sold!
$460,000
3
Beds
1/1
Bath
1,075
Living Area
-
Property Description
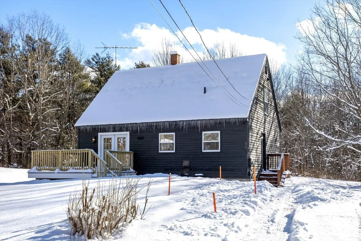
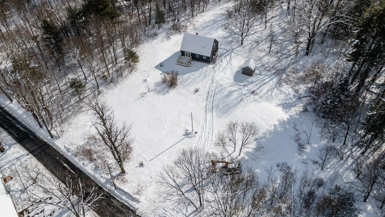
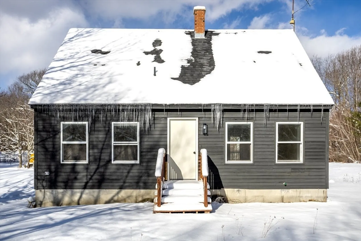
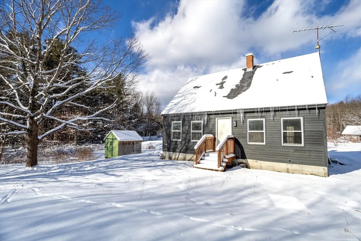
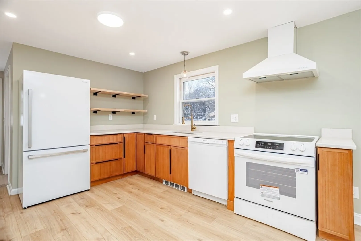
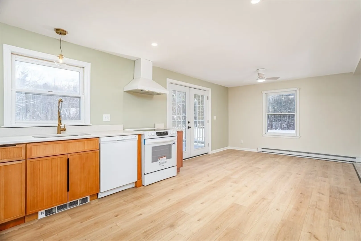
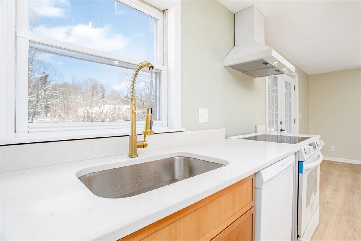
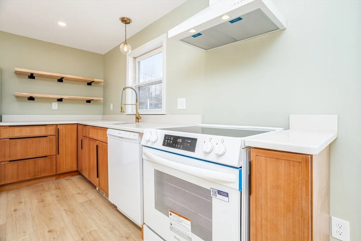
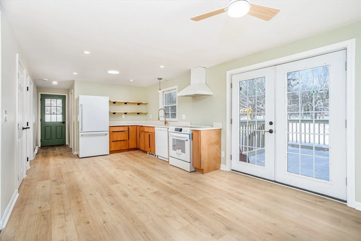
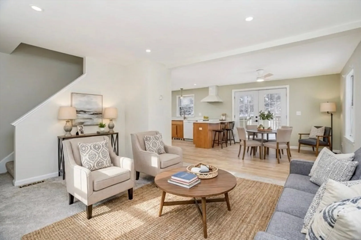
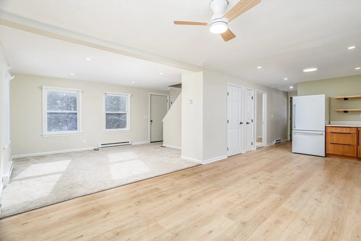
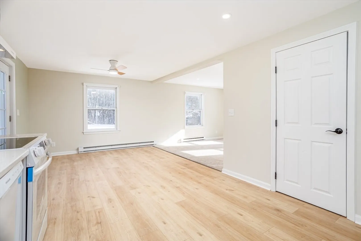
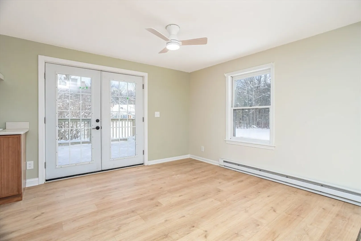
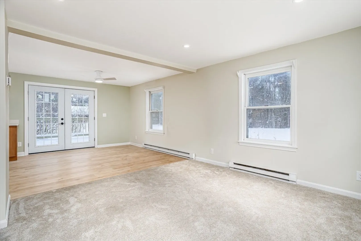
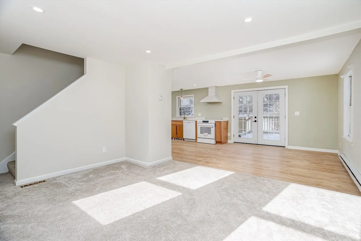
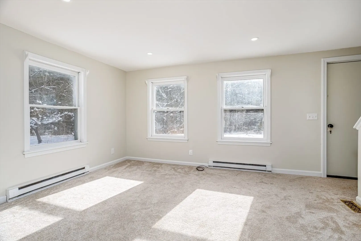
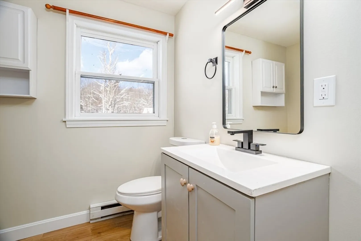
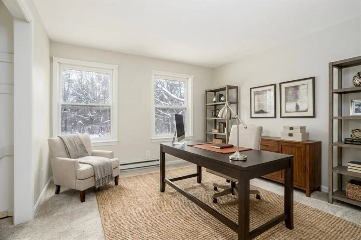
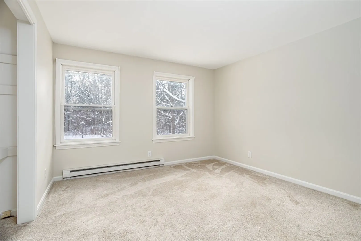
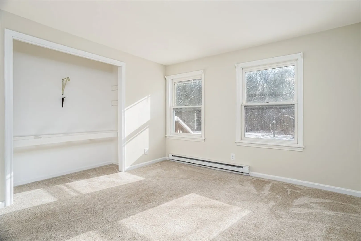
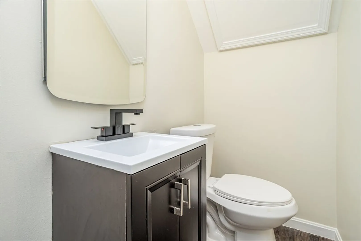
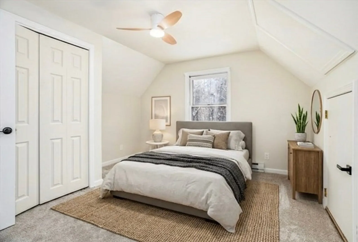
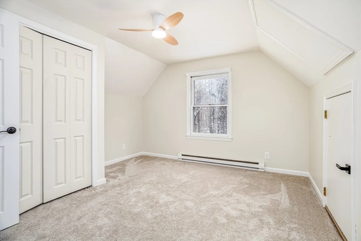
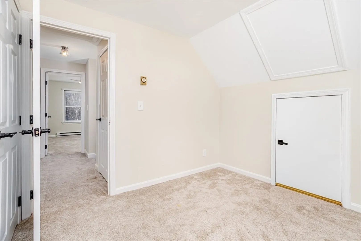
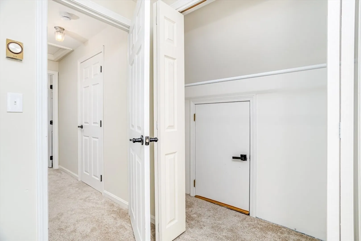
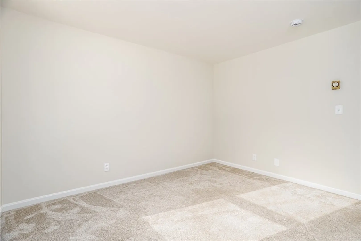
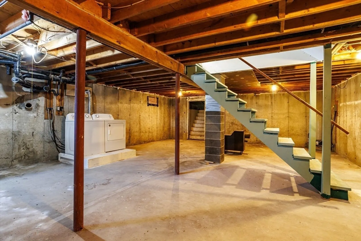
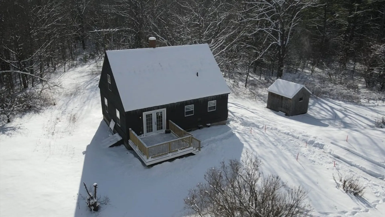
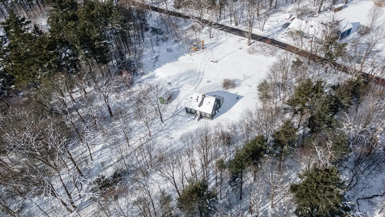
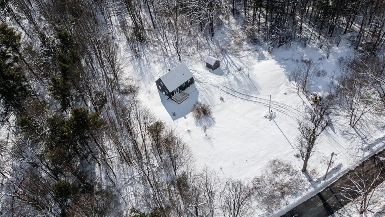
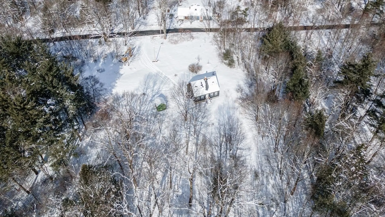
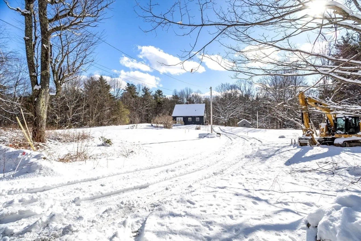
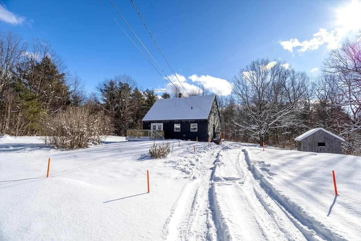
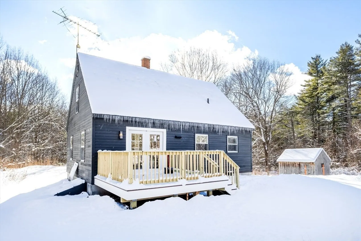
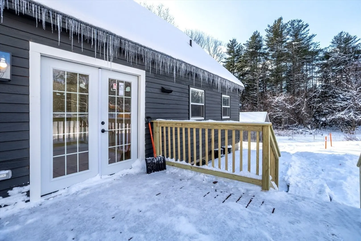
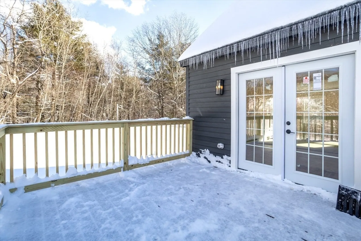
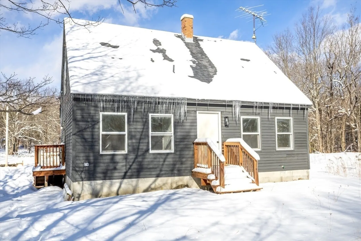
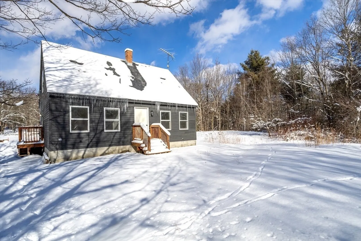
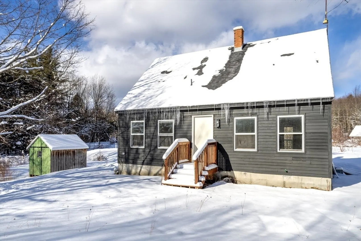
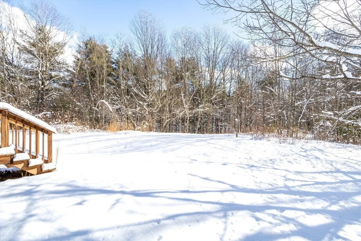
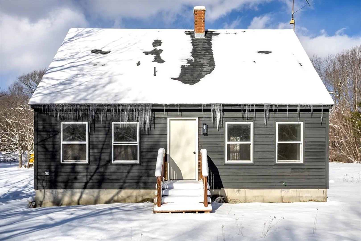
Wow! Awesome opportunity to break into the real estate market in the Wonderful town of Westminster. This home has been thoughtfully renovated. Beautiful kitchen with new white appliances, stylish Quartz countertops and sleek wood Scandinavian style cabinets. Additional open shelving for odds and ends. First floor bedroom close to a renovated full bath with attractive walk in shower., new vanity and lighting. Open Concept kitchen, living and dining. Let the sun shine in with new sliders leading out to a newly built deck overlooking the spacious yard. Lots of natural lighting. Flexible floorplan! N EW (2025) 3 BEDROOM SEPTIC, updated plumbing, new flooring, updated electrical, freshly painted interior and exterior, new recessed lighting and so much more! Lower basement level could be finished for additional living space. Location, location with affordable price tag!
-
Highlights
- Acres: 1
- Parking Spots: 8
- Property Type: Single Family Residence
- Total Rooms: 6
- Status: Closed
- Heating: Electric Baseboard
- Property Class: Residential
- Style: Cape
- Year Built: 1986
-
Additional Details
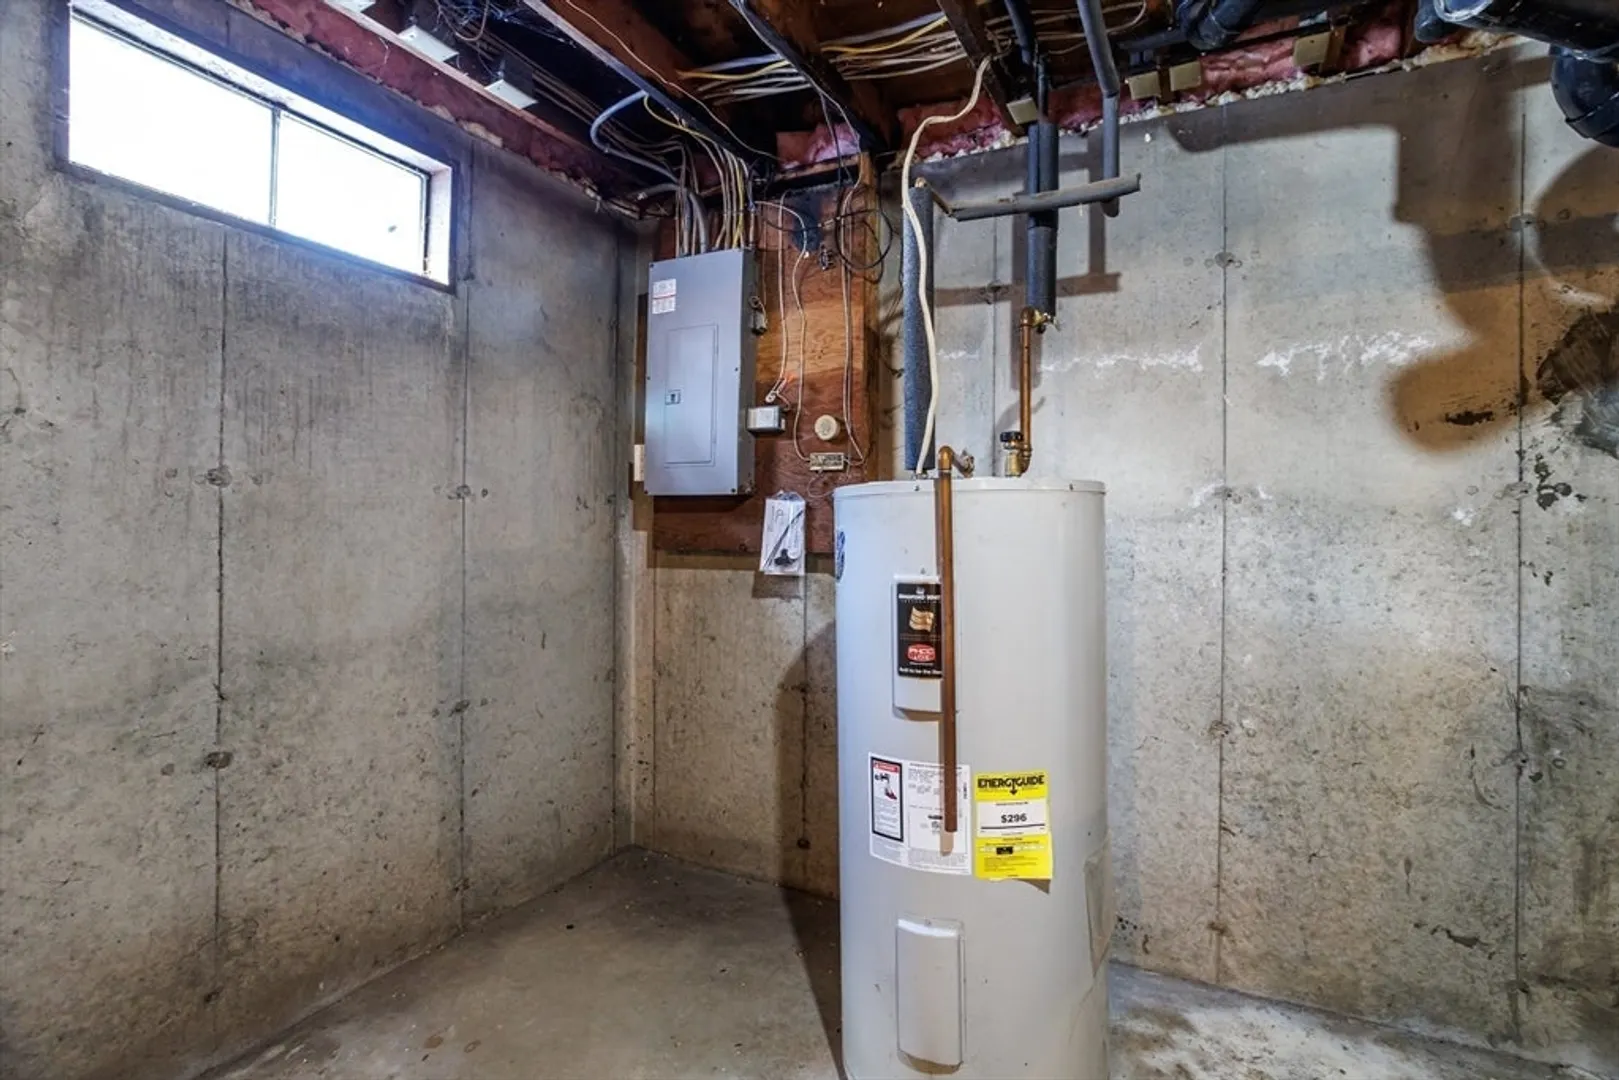
- Appliances: Electric Water Heater, Water Heater, Range, Dishwasher, Refrigerator, Washer, Dryer
- Construction: Frame
- Flooring: Carpet
- Lot Features: Cleared, Level
- Roof: Shingle
- Year Built Details: Actual
- Zoning: R
- Basement: Full, Interior Entry, Bulkhead
- Exterior Features: Deck, Storage
- Foundation: Concrete Perimeter
- Road Frontage Type: Public
- SqFt Source: Public Record
- Year Built Source: Public Records
-
Amenities
- Community Features: Shopping, Park, Walk/Jog Trails, Laundromat, Bike Path, Conservation Area, Highway Access, House of Worship, Private School, Public School
- Parking Features: Off Street, Stone/Gravel
-
Utilities
- Electric: Circuit Breakers
- Water Source: Private
- Sewer: Private Sewer
-
Fees / Taxes
- Assessed Value: $295,300
- Taxes: $3,632
- Tax Year: 2026
Similar Listings
Sold
37 Photos
Sold
42 Photos
Sold
42 Photos
Sold
33 Photos
Content © 2026 MLS Property Information Network, Inc. The information in this listing was gathered from third party resources including the seller and public records.
Listing information provided courtesy of Coldwell Banker Realty - Leominster.
MLS Property Information Network, Inc. and its subscribers disclaim any and all representations or warranties as to the accuracy of this information.
