
Sold!
$608,000
3
Beds
2
Baths
1,784
Living Area
-
Property Description
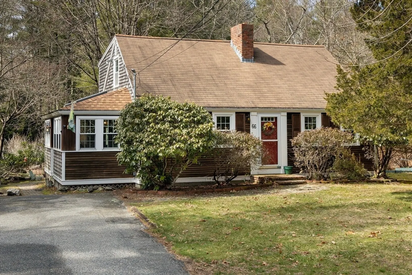
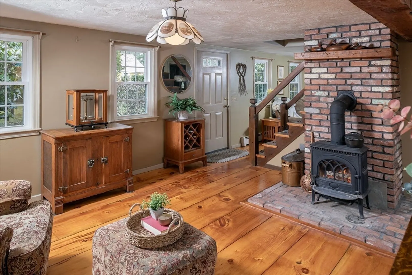
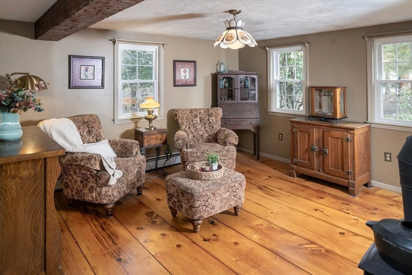
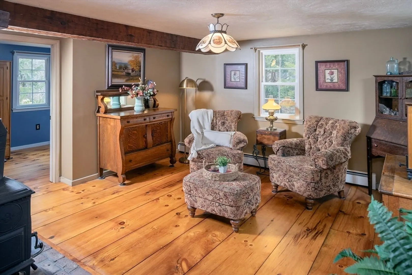
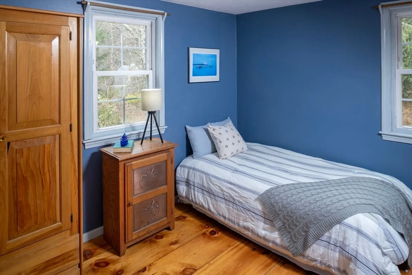
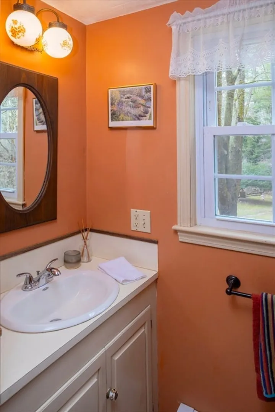
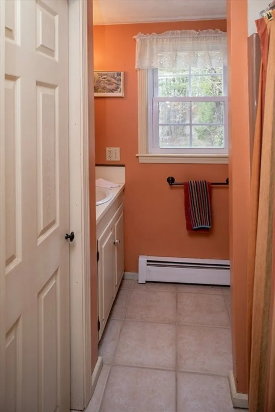
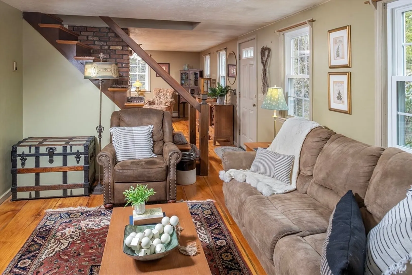
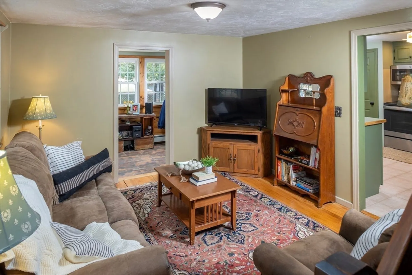
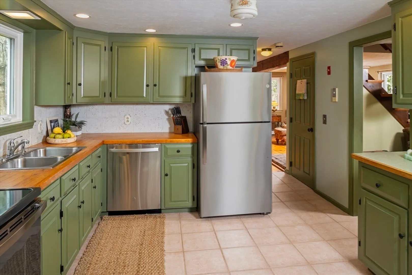
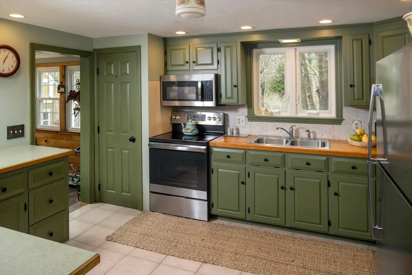
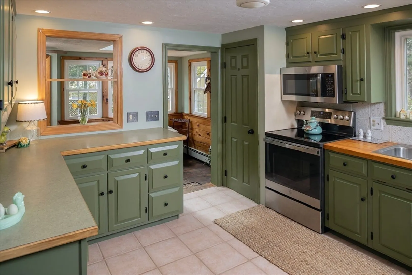
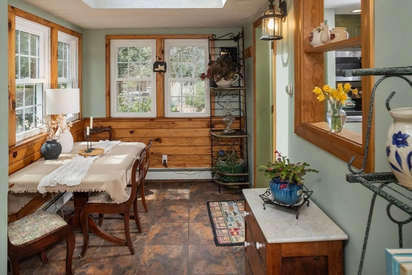
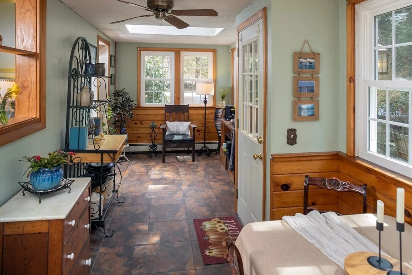
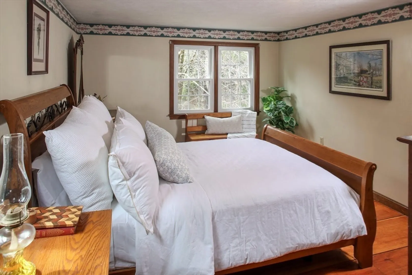
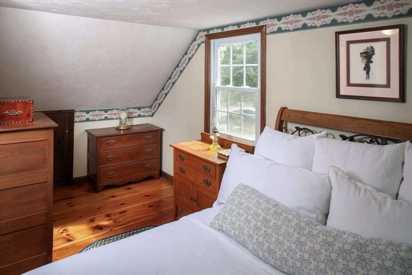
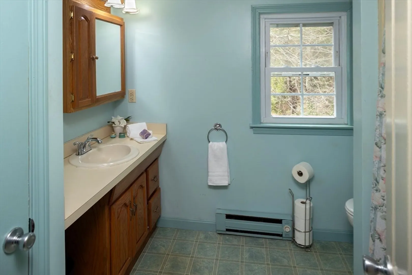
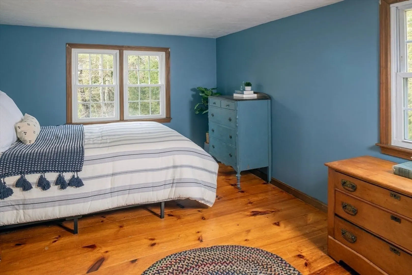
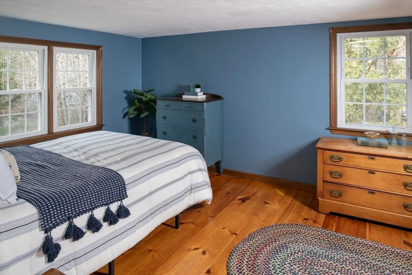
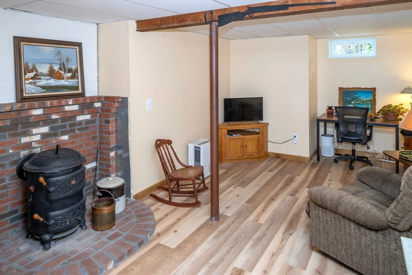
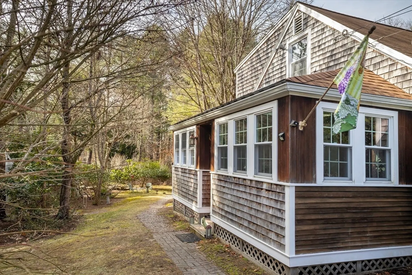
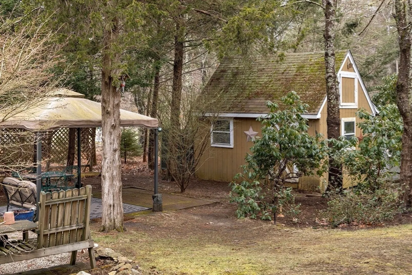
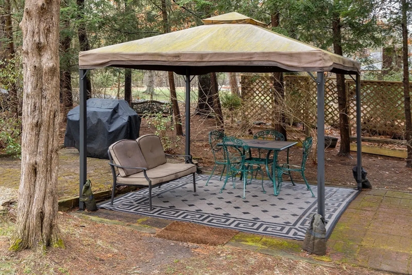
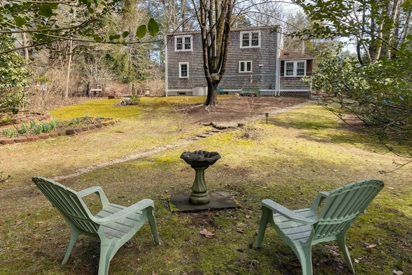
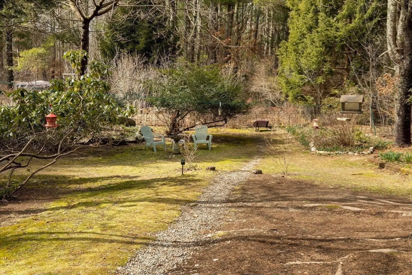
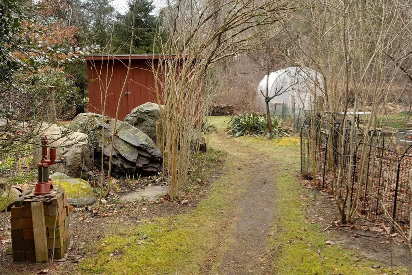
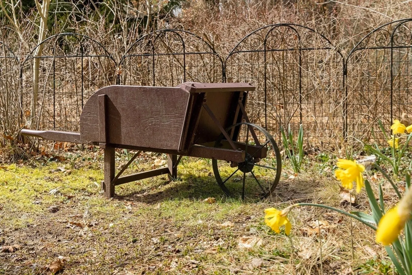
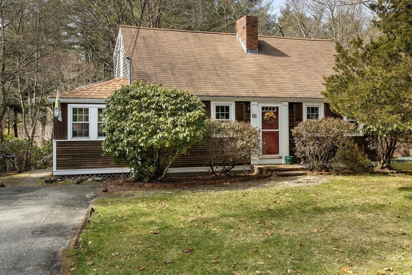
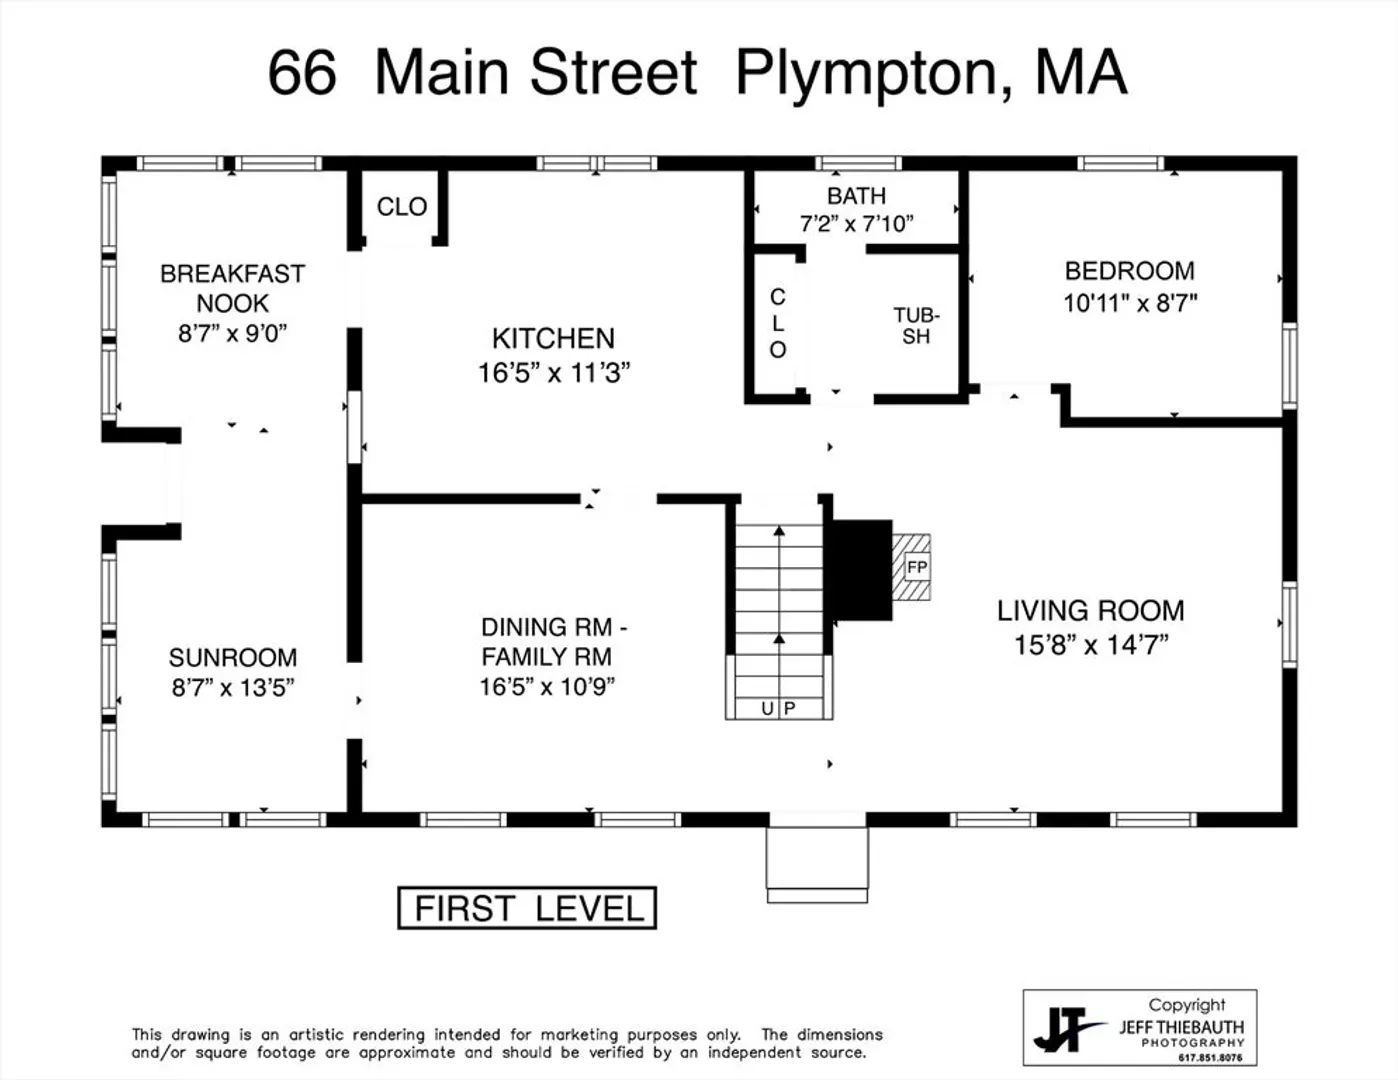
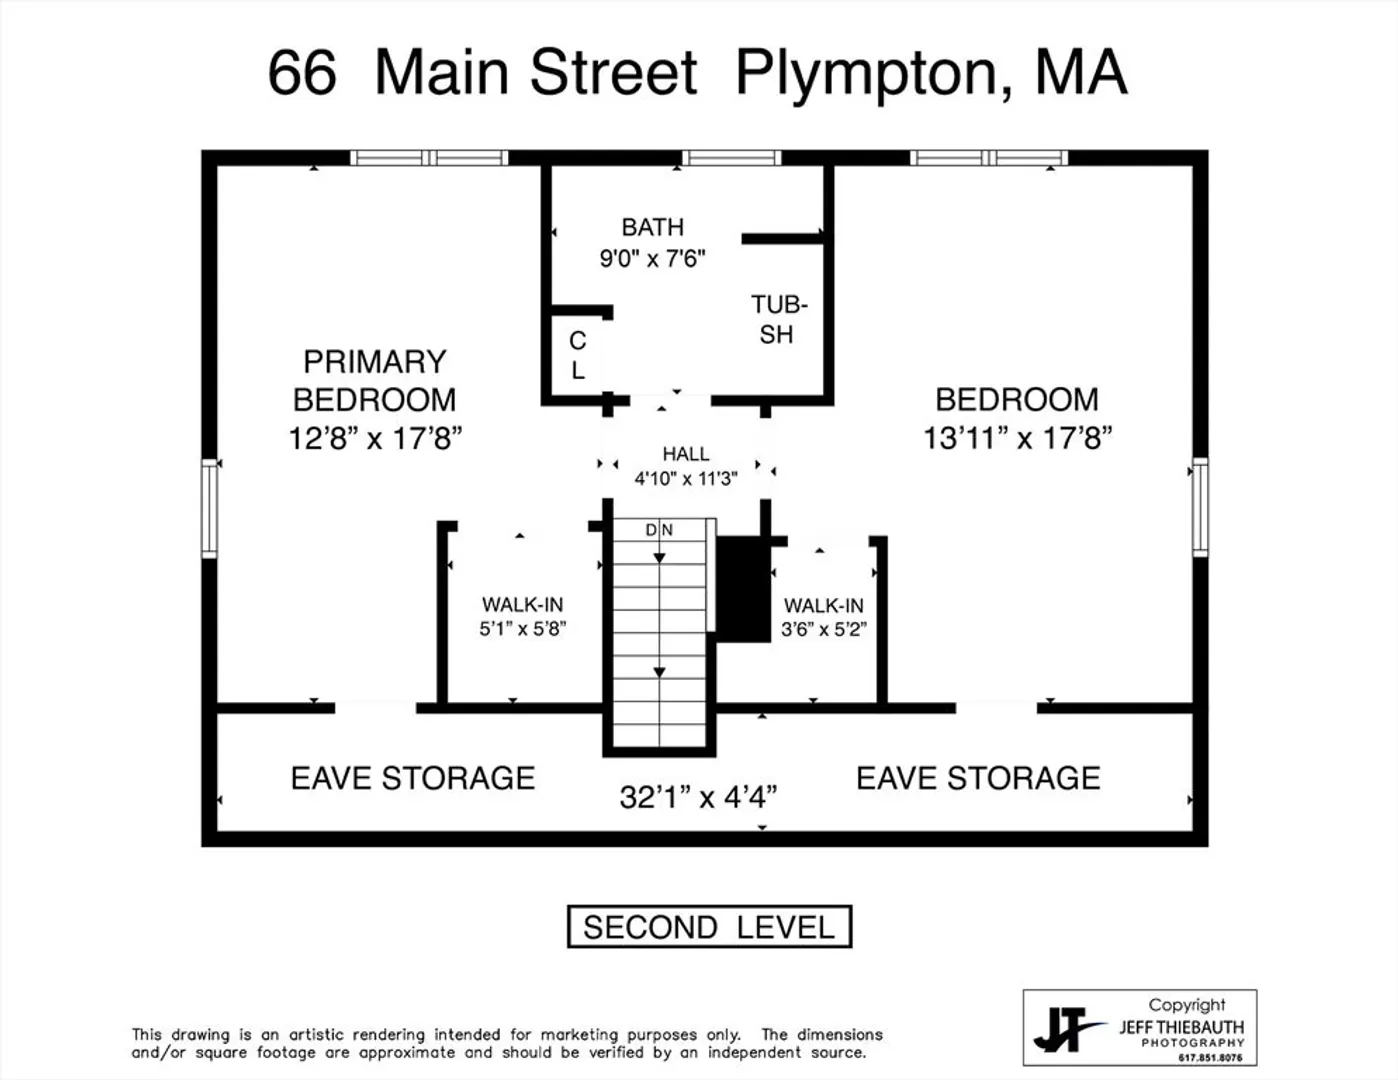
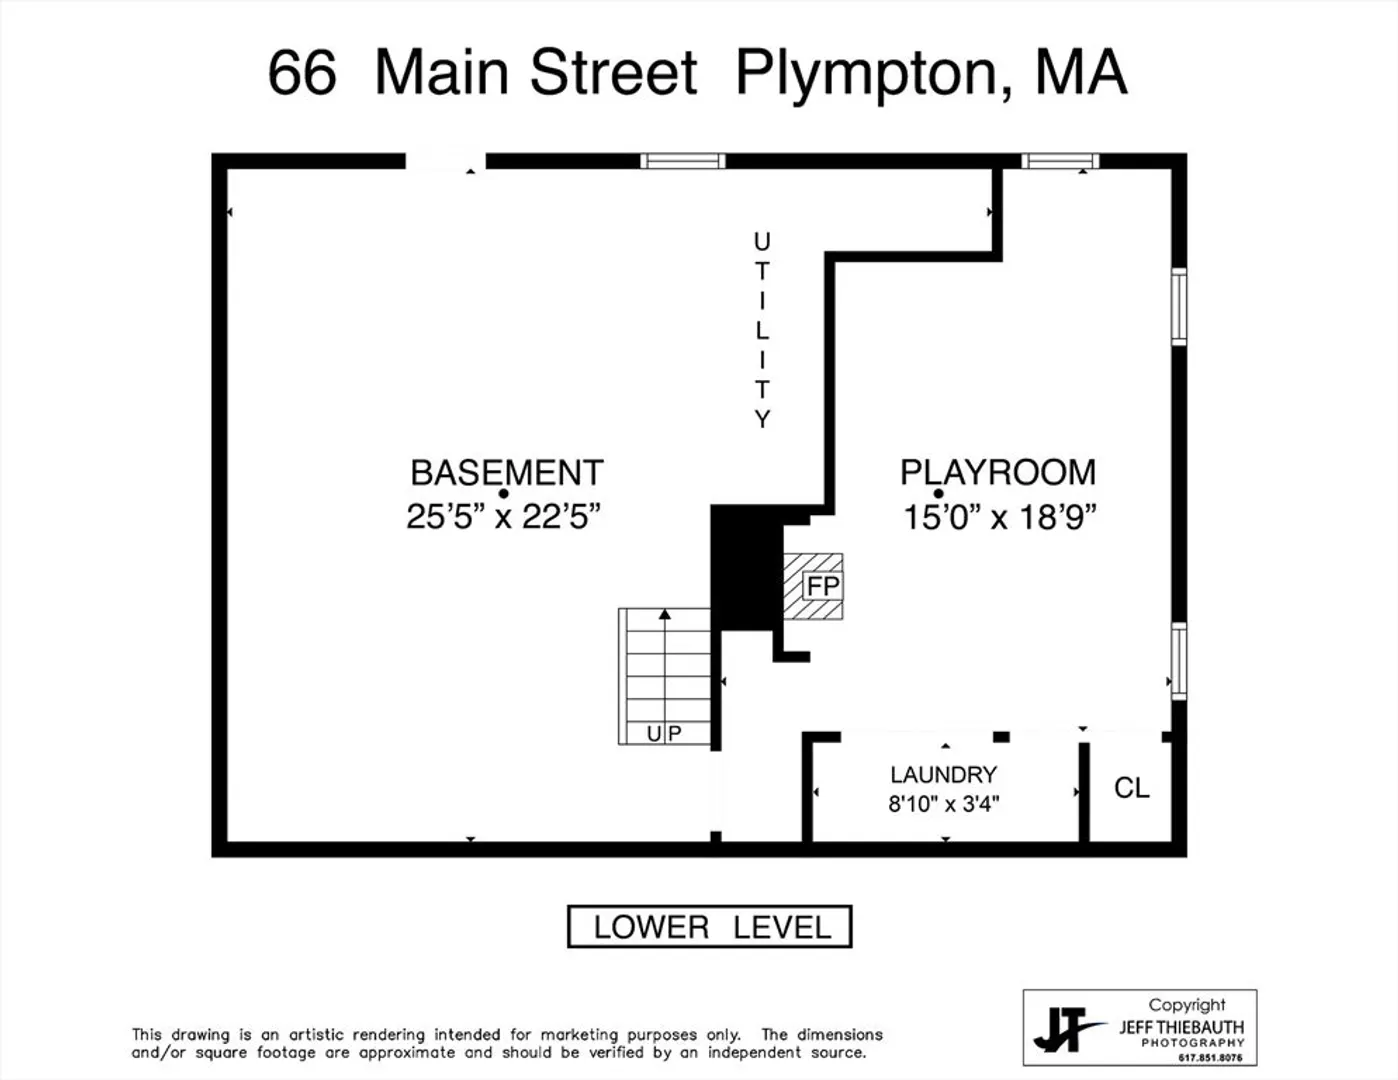
Warmth and comfort are the words to use when describing this home. Beautiful wide pine floors and an exposed beam will be the first thing you notice when you walk in the front door. This custom crafted home has nice woodworked details – custom kitchen cabinetry, oak countertop, and 6 panel doors. The exposed brick with Jotul woodstove is a focal point of the living room. The dining room (currently used as a family room) opens to both kitchen and sunroom. A bedroom/home office and full bathroom round out the first floor. The second floor has two bedrooms and another full bath- walk-in closets and eave storage in both bedrooms. The lower level has a finished room with a coal stove and laundry area. This home has lots of natural light, updated windows and so much more. Outside there is a shed with workshop, potting shed and area for chickens. Unique garden areas, a creative fire pit and lots of land to enjoy. Minutes to the train, and major highways. Country living at its best!
-
Highlights
- Acres: 2
- Parking Spots: 6
- Property Type: Single Family Residence
- Total Rooms: 8
- Status: Closed
- Heating: Baseboard, Electric Baseboard, Oil
- Property Class: Residential
- Style: Cape
- Year Built: 1981
-
Additional Details
- Appliances: Range, Dishwasher, Microwave, Refrigerator
- Exterior Features: Patio, Storage, Garden
- Flooring: Wood, Tile, Vinyl, Flooring - Stone/Ceramic Tile, Flooring - Vinyl
- Interior Features: Sun Room, Play Room
- Road Frontage Type: Public
- Year Built Details: Actual
- Zoning: R1
- Basement: Full, Partially Finished, Bulkhead
- Fireplaces: 2
- Foundation: Concrete Perimeter
- Lot Features: Wooded
- Roof: Shingle
- Year Built Source: Public Records
-
Amenities
- Community Features: Public Transportation, Shopping, Park, Walk/Jog Trails, Stable(s), Conservation Area, Highway Access, House of Worship, Public School, T-Station
- Parking Features: Paved Drive, Off Street, Paved
-
Utilities
- Sewer: Private Sewer
- Water Source: Private
-
Fees / Taxes
- Assessed Value: $383,000
- Compensation Based On: Net Sale Price
- Tax Year: 2023
- Buyer Agent Compensation: 2.0%
- Facilitator Compensation: 0.0%
- Taxes: $5,764
Similar Listings
Sold
31 Photos
Sold
25 Photos
Sold
40 Photos
Sold
NEW CONSTRUCTION
15 Photos
Content © 2026 MLS Property Information Network, Inc. The information in this listing was gathered from third party resources including the seller and public records.
Listing information provided courtesy of Coldwell Banker Realty - Plymouth.
MLS Property Information Network, Inc. and its subscribers disclaim any and all representations or warranties as to the accuracy of this information.
