
Sold!
$1,299,000
4
Beds
2/1
Baths
1,936
Living Area
-
Property Description
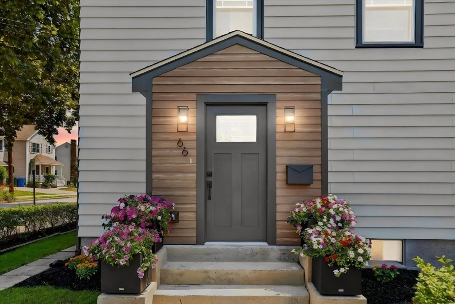
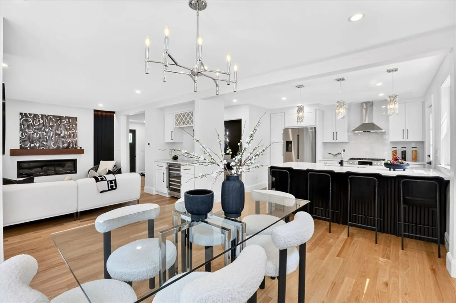
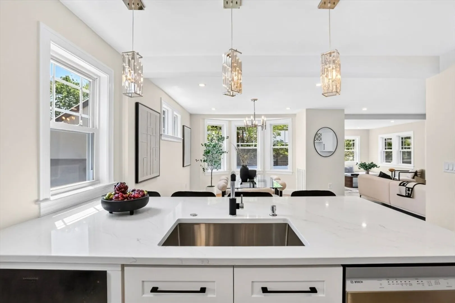
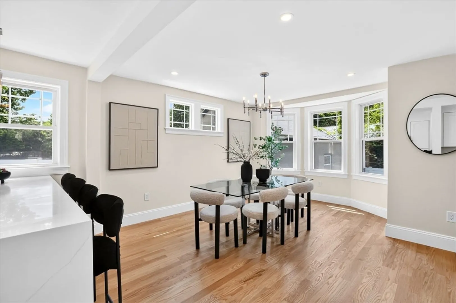
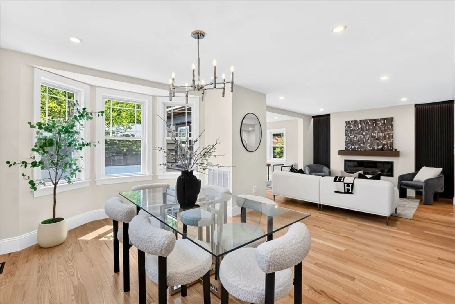
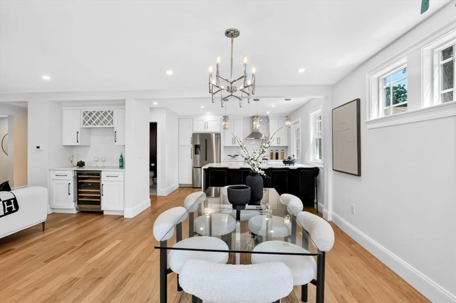
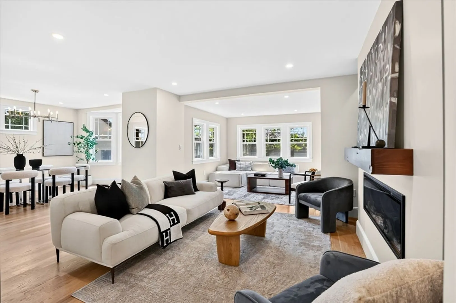
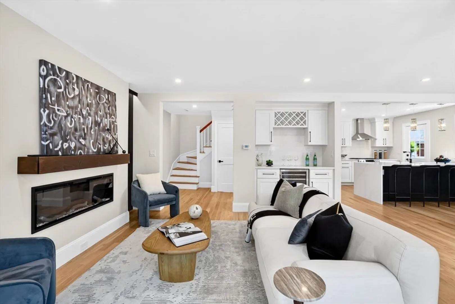
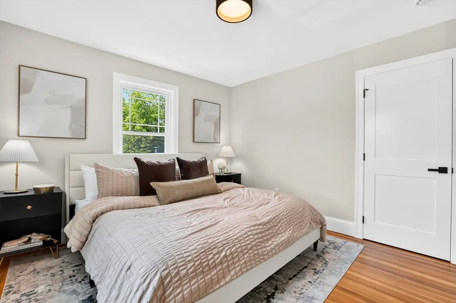
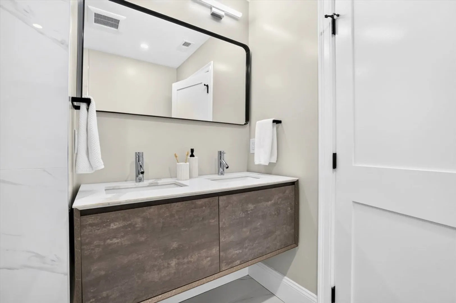
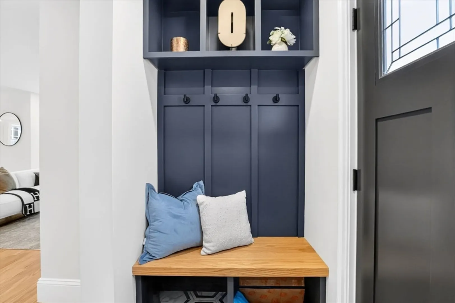
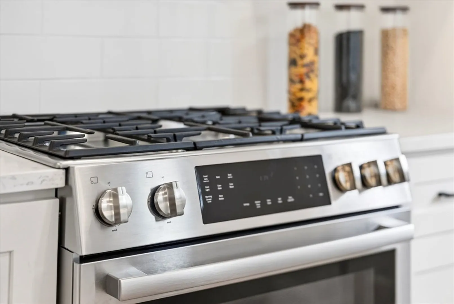
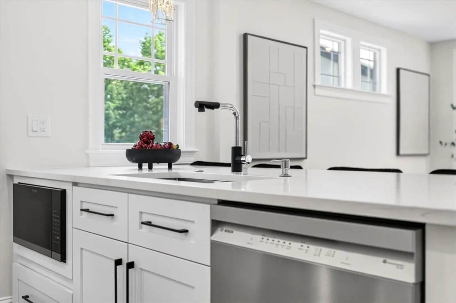
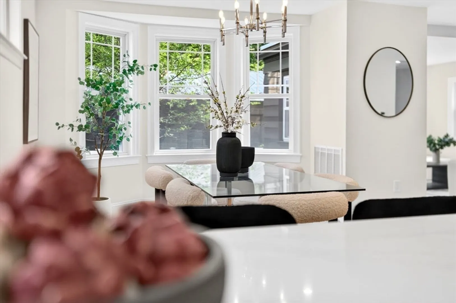
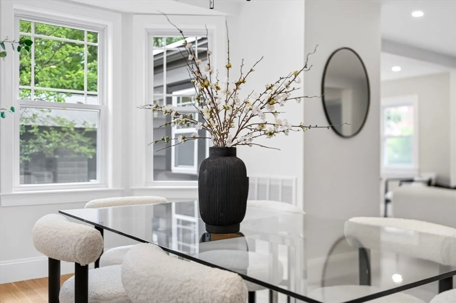
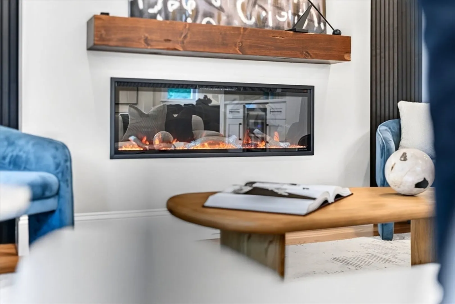
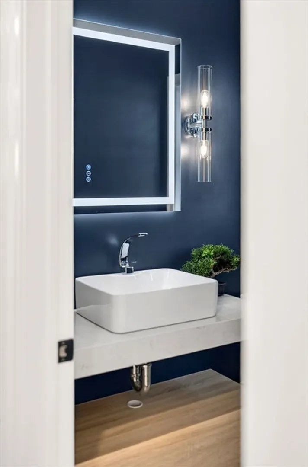
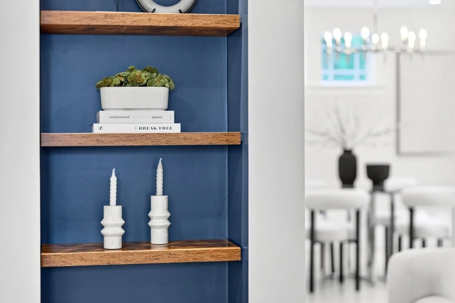
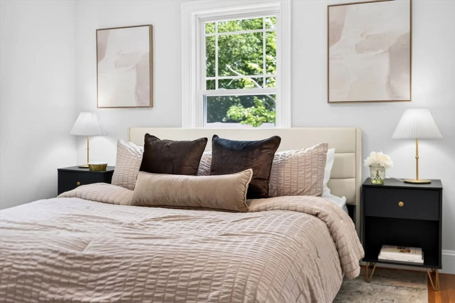
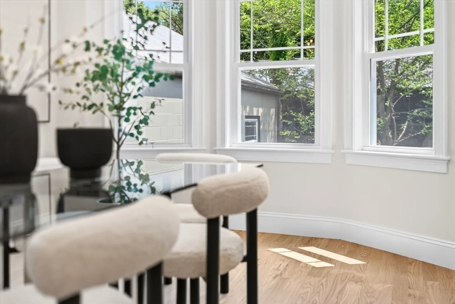
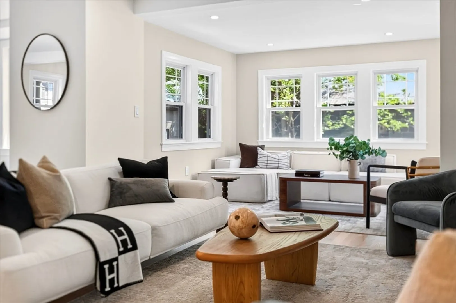
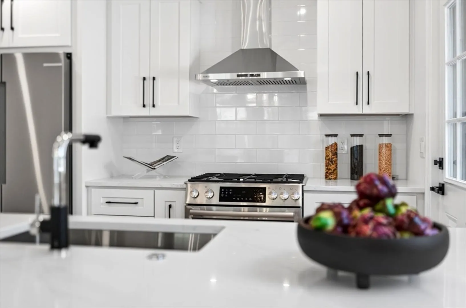
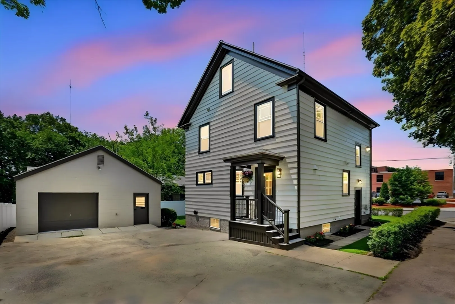
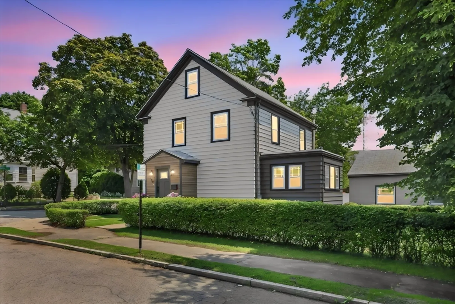
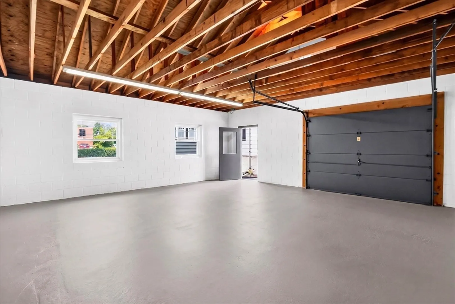
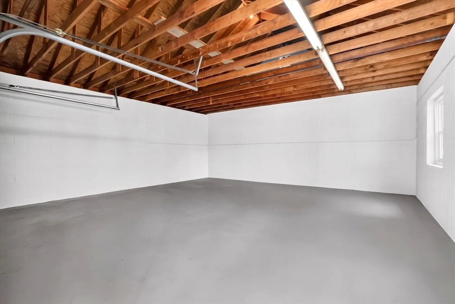
Stunning, fully reimagined Colonial in the heart of Newton Upper Falls! This beautifully renovated 4 bedroom, 2.5 bath home offers a bright, open floor plan with gleaming hardwood floors, central HVAC, a designer kitchen featuring stainless steel appliances, quartz countertops, a large peninsula, and a stylish bar area, perfect for entertaining. Enjoy a spacious yard and a rare oversized 576 sq/ft detached garage offering endless possibilities, ideal for a future ADU (subject to approvals), home gym, workshop, studio, or additional storage. Ideally located near the Upper Falls Greenway, Charles River trails, brand new Splash Pad at Pettee Square, parks, shopping, restaurants, and major commuter routes. A rare opportunity to own a turnkey home in one of Newton's most desirable communities.
-
Highlights
- Cooling: Central Air
- Parking Spots: 5
- Property Type: Single Family Residence
- Total Rooms: 8
- Status: Closed
- Heating: Central, Natural Gas
- Property Class: Residential
- Style: Colonial
- Year Built: 1925
-
Additional Details
- Appliances: Range, Dishwasher, Disposal, Microwave, Refrigerator, Wine Refrigerator
- Construction: Frame
- Exterior Features: Rain Gutters, Fenced Yard
- Flooring: Wood, Tile, Carpet
- Lot Features: Level
- Roof: Shingle
- Year Built Details: Renovated Since
- Zoning: Man
- Basement: Concrete, Unfinished
- Exclusions: Staging
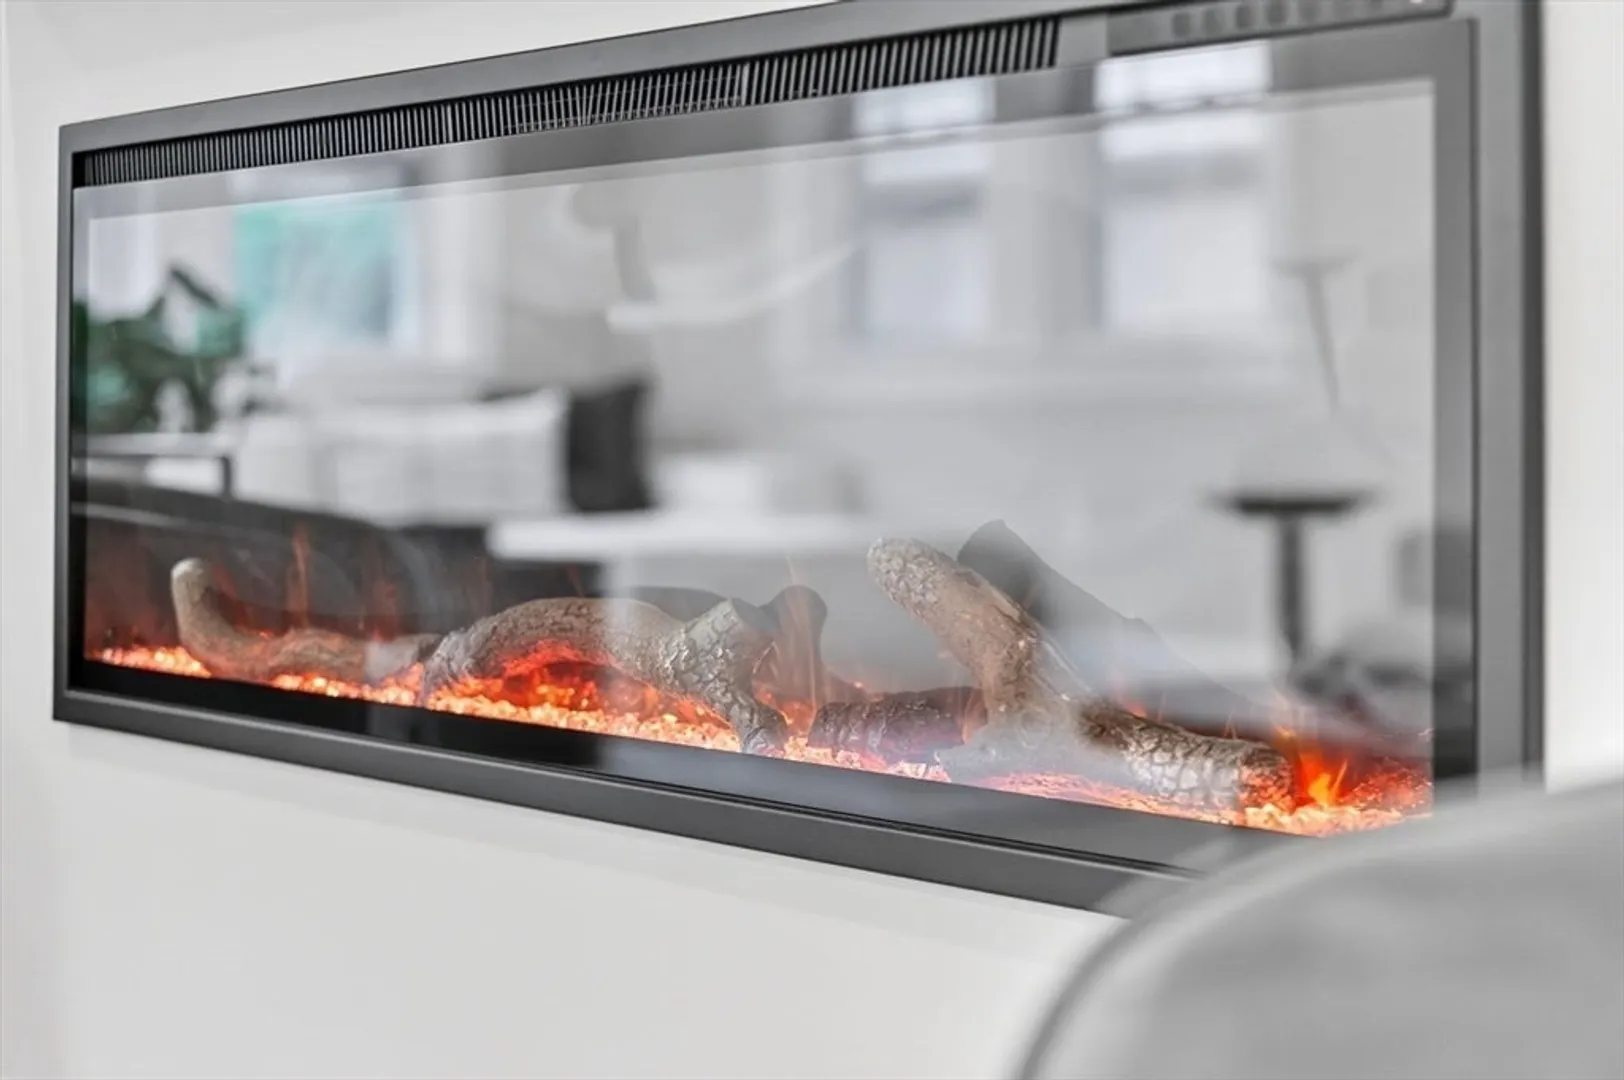
- Fireplaces: 1
- Foundation: Other
- Road Frontage Type: Public
- SqFt Source: Other
- Year Built Source: Public Records
-
Amenities
- Community Features: Public Transportation, Shopping, Park, Walk/Jog Trails, Bike Path, Highway Access
- Parking Features: Detached, Paved
- Covered Parking Spaces: 1
-
Utilities
- Electric: 220 Volts
- Water Source: Public
- Sewer: Public Sewer
-
Fees / Taxes
- Assessed Value: $742,000
- Taxes: $7,190
- Tax Year: 2026
Similar Listings
Sold

30 Photos
Sold
16 Photos
Sold
27 Photos
Sold
42 Photos
Content © 2026 MLS Property Information Network, Inc. The information in this listing was gathered from third party resources including the seller and public records.
Listing information provided courtesy of Compass.
MLS Property Information Network, Inc. and its subscribers disclaim any and all representations or warranties as to the accuracy of this information.
