
Sold!
$699,900
5
Beds
3/1
Baths
2,935
Living Area
-
Property Description
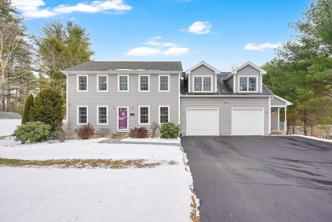
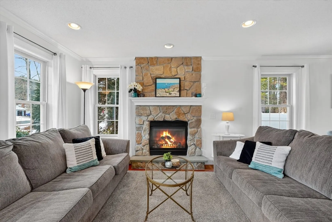
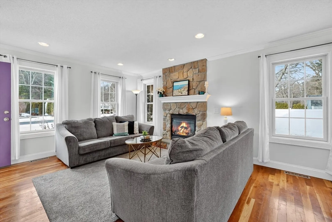
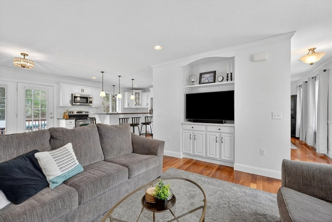
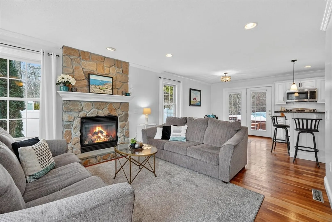
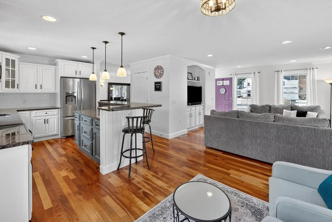
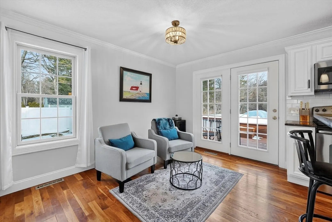
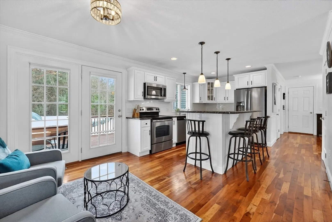
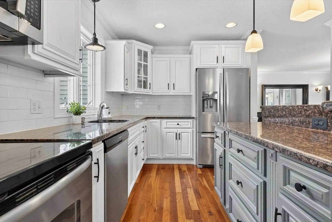
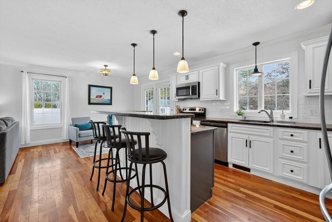
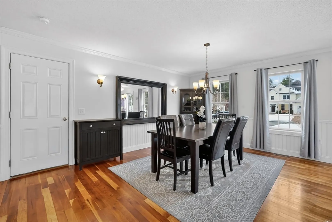
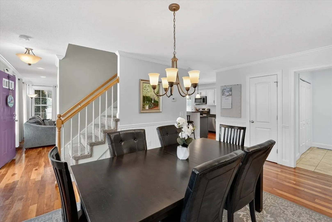
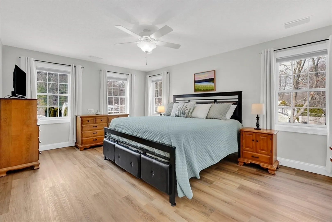
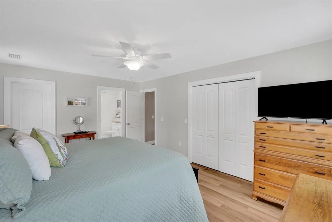
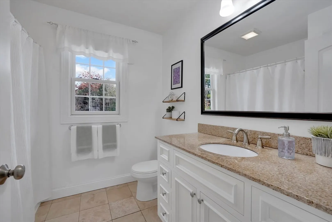
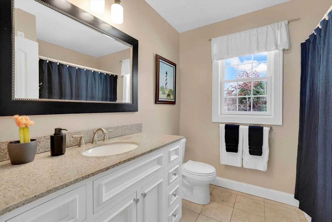
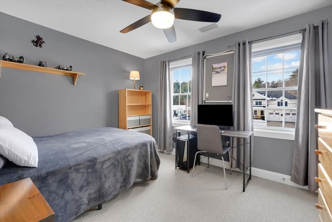
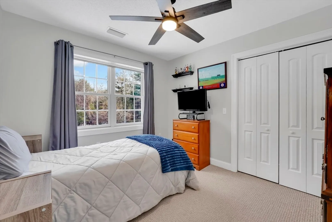
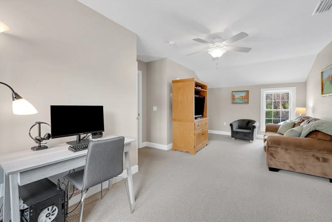
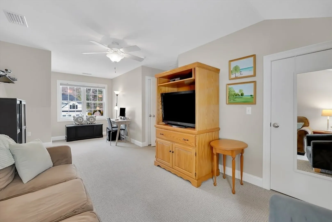
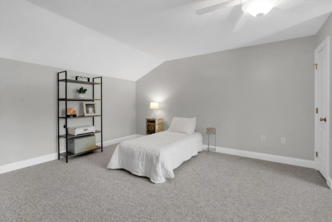
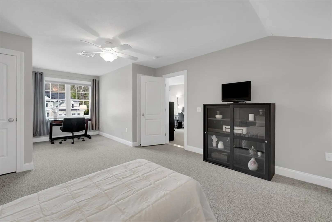
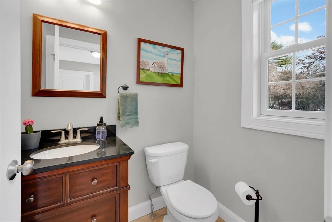
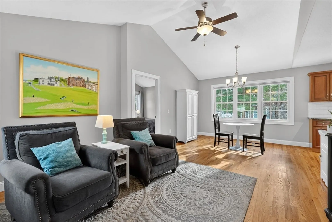
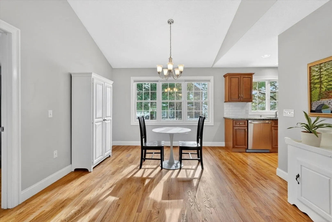
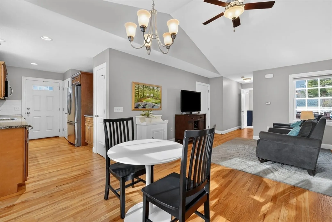
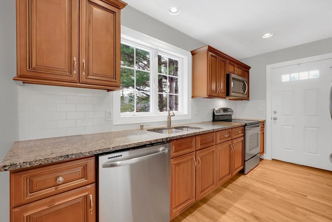
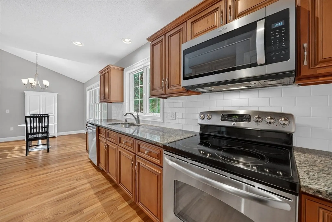
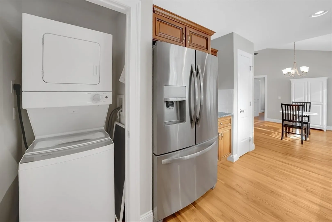
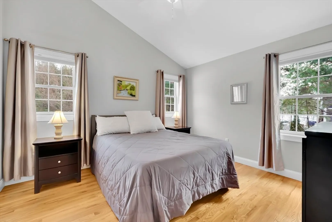
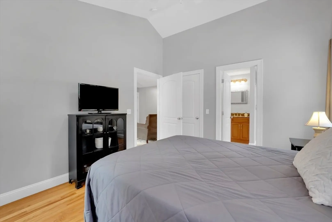
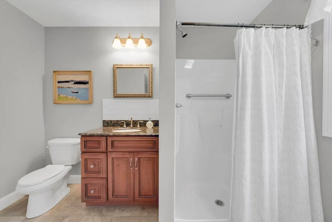
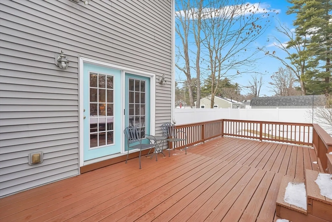
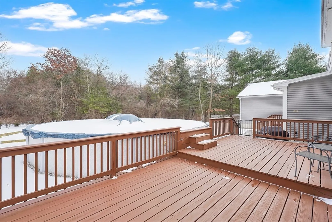
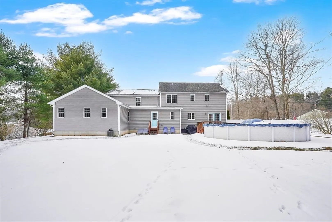
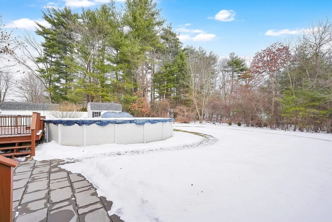
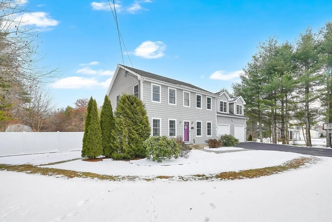
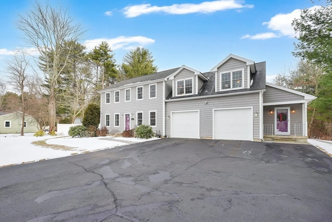
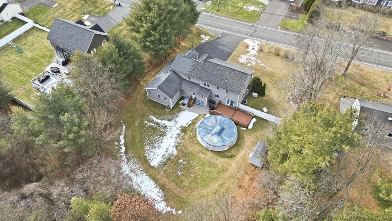
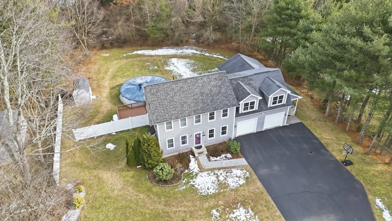
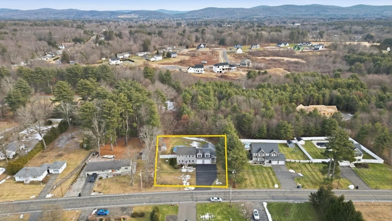
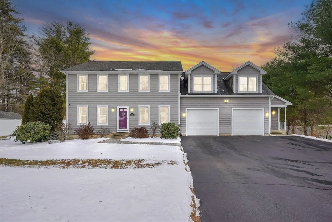
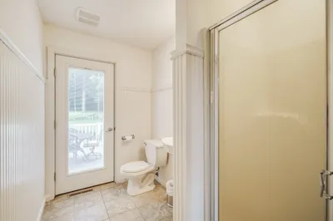
Meticulously maintained original homeowner showcases a well designed Accessory Dwelling Unit w/ overall 5 beds & 3.5 baths. The main home offers an ideal floor plan balancing connection & comfort. Cherry wood floors flow seamlessly from living room w/ gas FP & built-ins to a sitting/dining area w/ French door to yard & continue in the granite & stainless-steel kitchen w/ center island to a comfortably formal dining room. The upper-level leads to a spacious primary suite w/ 2 closets & private bath, along w/ 3 add’l beds, 2nd bath & bonus/family room. 1st floor laundry, guest lav & large mudroom provide a seamless connection between the main home & accessory unit, giving privacy & convenience. This unit includes a private entrance, granite & stainless-steel kitchen, dining area open to living room w/ cathedral ceiling, 5th bed, 3rd bath & separate laundry—ideal for extended family, guests or caretaker. All on 0.60 acre lot with A/G pool, deck, patio, fence, shed & whole-house generator!
-
Highlights
- Cooling: Central Air
- Parking Spots: 8
- Property Type: Single Family Residence
- Total Rooms: 11
- Status: Closed
- Heating: Forced Air, Natural Gas
- Property Class: Residential
- Style: Colonial
- Year Built: 2010
-
Additional Details
- Appliances: Gas Water Heater, Water Heater, Range, Dishwasher, Disposal, Microwave, Refrigerator, Washer/Dryer, Stainless Steel Appliance(s), Plumbed For Ice Maker
- Construction: Frame
- Exterior Features: Deck - Wood, Patio, Pool - Above Ground, Rain Gutters, Fenced Yard
- Flooring: Wood, Tile, Carpet, Flooring - Hardwood, Flooring - Stone/Ceramic Tile, Flooring - Wall to Wall Carpet
- Interior Features: Bathroom - Full, Cathedral Ceiling(s), Closet - Linen, Closet, Dining Area, Countertops - Stone/Granite/Solid, Open Floorplan, Recessed Lighting, Bathroom - Half, Ceiling Fan(s), Closet - Double, In-Law Floorplan, Bathroom, Game Room, Mud Room, Central Vacuum
- Road Frontage Type: Public
- SqFt Source: Public Record
- Year Built Source: Public Records
- Basement: Full, Interior Entry, Concrete
- Exclusions: Washer/Dryer In Main Home Excluded (Combos In Adu Included). See Short List Of Exclusions Attached.
- Fireplaces: 1
- Foundation: Concrete Perimeter
- Lot Features: Level, Marsh
- Roof: Shingle
- Year Built Details: Actual
- Zoning: Ra
-
Amenities
- Community Features: Shopping, Pool, Walk/Jog Trails, Bike Path, Conservation Area, House of Worship, Public School
- Parking Features: Attached, Garage Door Opener, Paved Drive, Off Street, Paved
- Covered Parking Spaces: 2
- Pool Features: Above Ground
-
Utilities
- Electric: Generator, Circuit Breakers, 200+ Amp Service
- Water Source: Public
- Sewer: Public Sewer
-
Fees / Taxes
- Assessed Value: $584,100
- Taxes: $10,794
- Tax Year: 2025
Similar Listings
Sold
37 Photos
Sold
33 Photos
Sold
40 Photos
Sold
1 Photo
Content © 2026 MLS Property Information Network, Inc. The information in this listing was gathered from third party resources including the seller and public records.
Listing information provided courtesy of Heritage & Main Real Estate Inc..
MLS Property Information Network, Inc. and its subscribers disclaim any and all representations or warranties as to the accuracy of this information.
