
Sold!
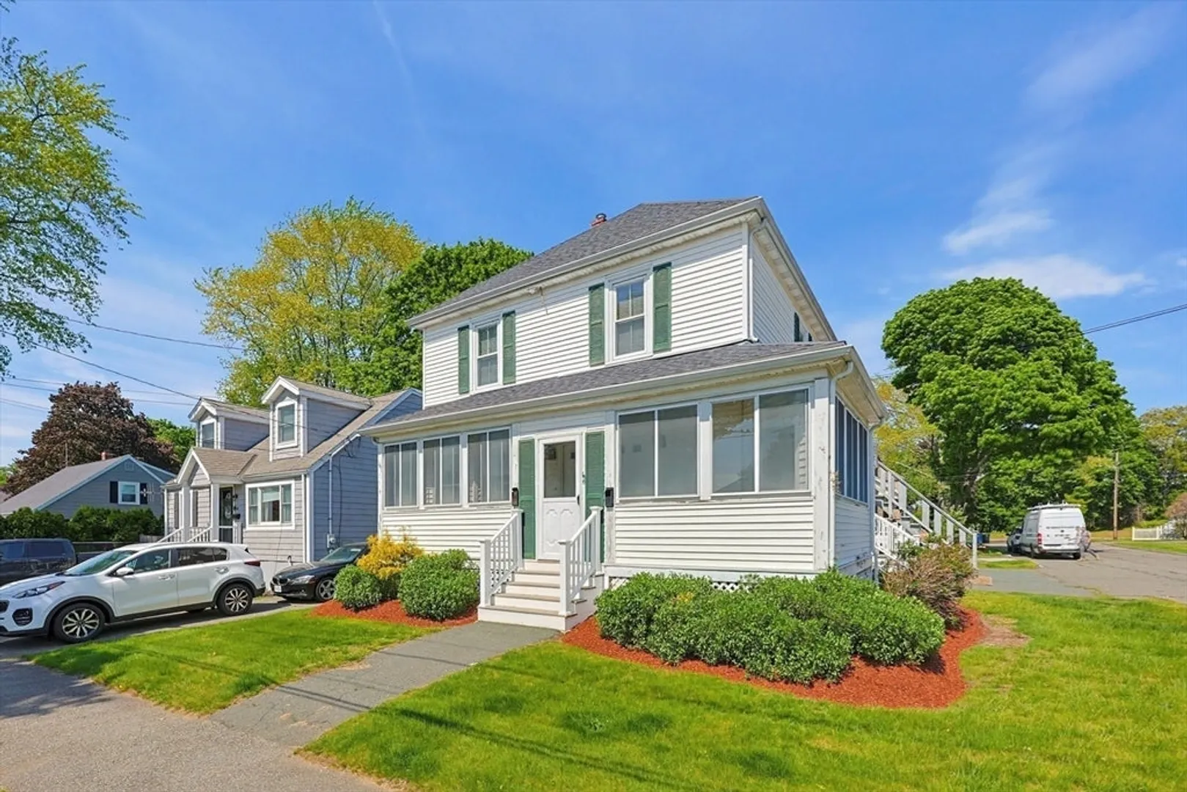
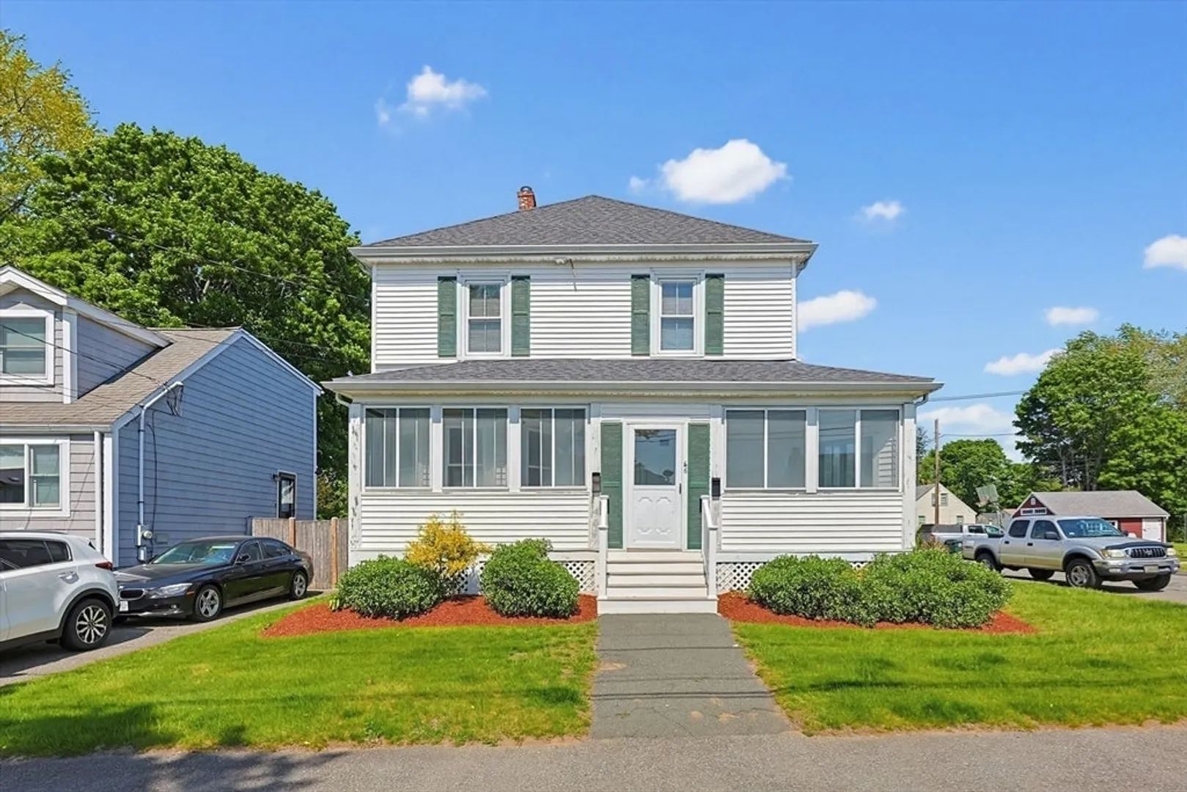
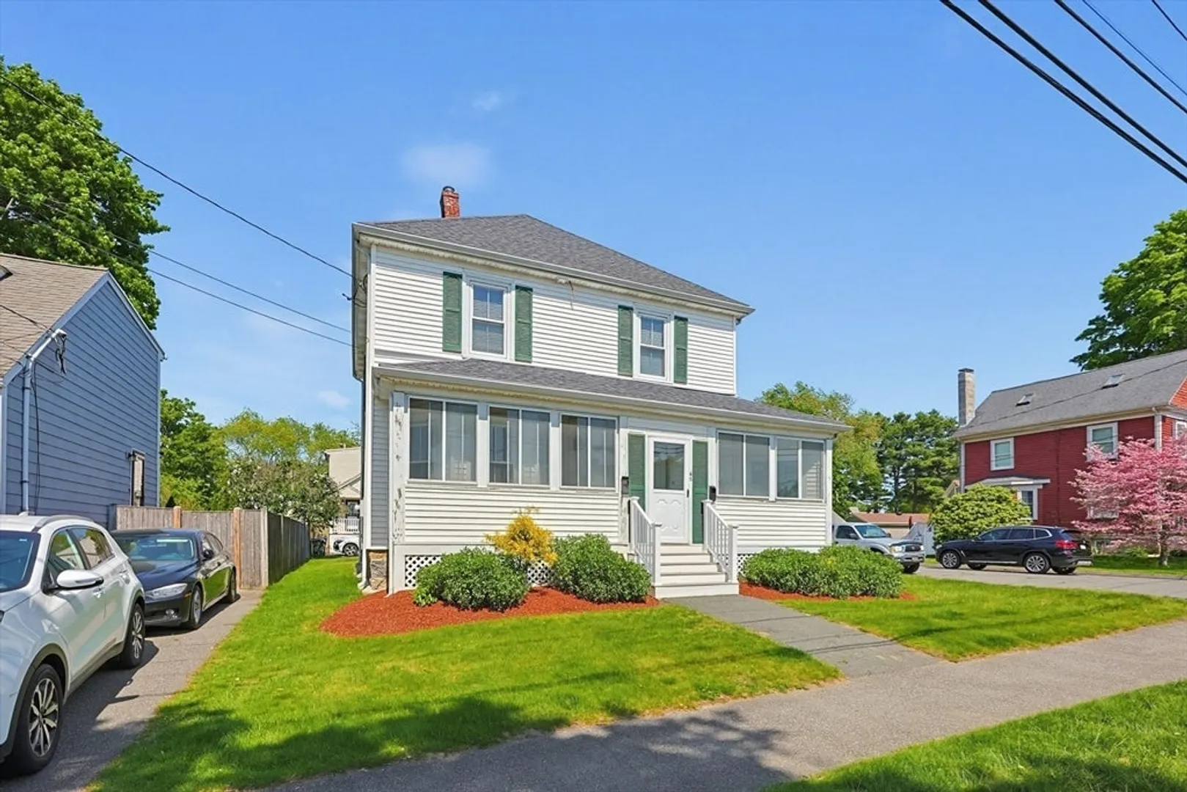
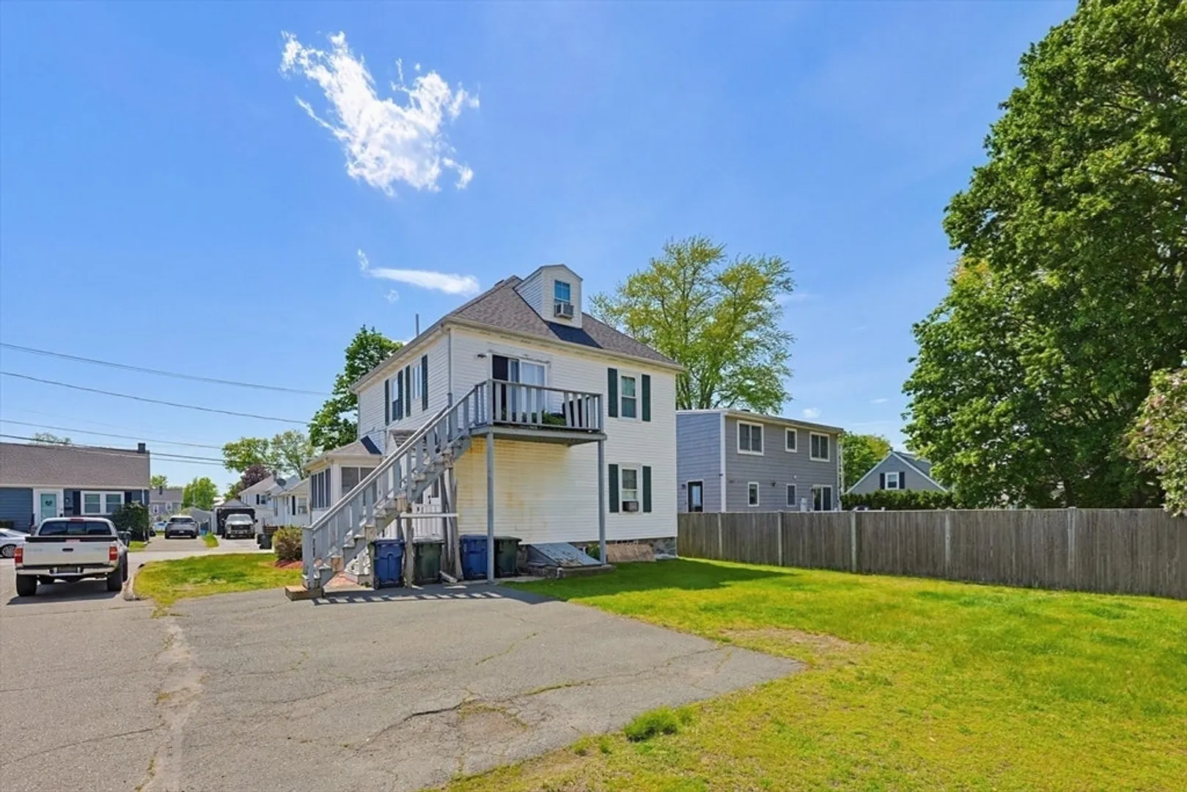
$790,000
3
Beds
2/1
Baths
1,815
Living Area
-
Property Description
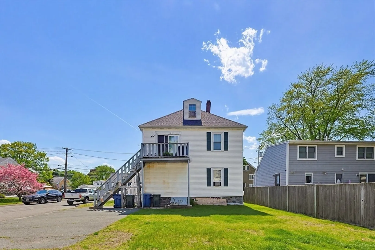
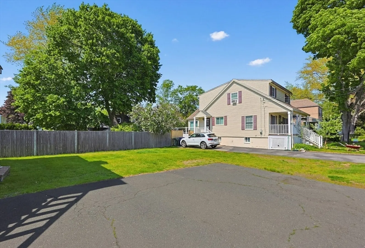
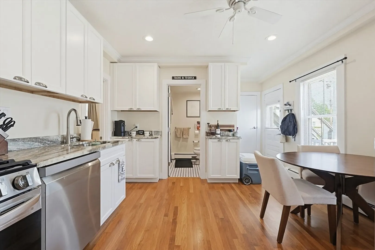
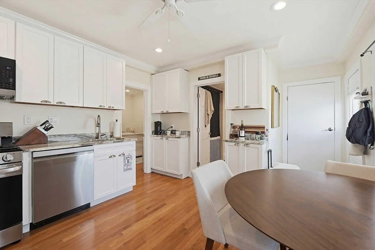
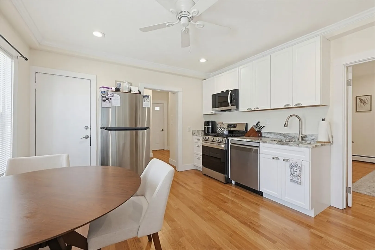
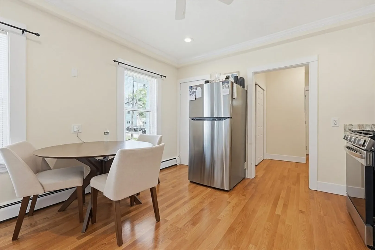
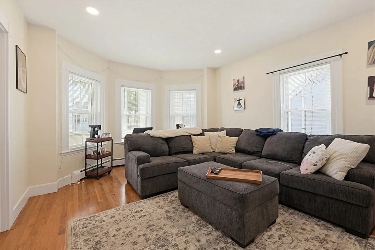
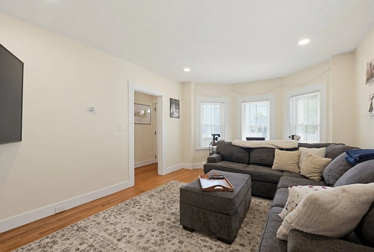
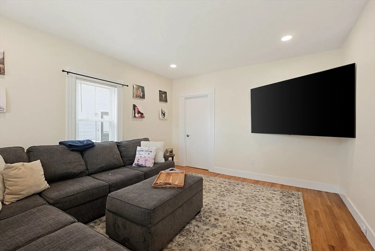
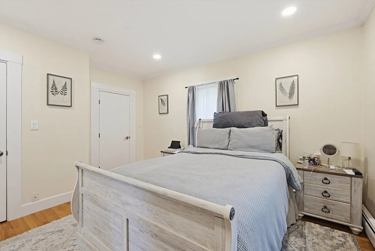
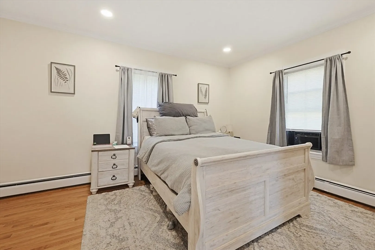
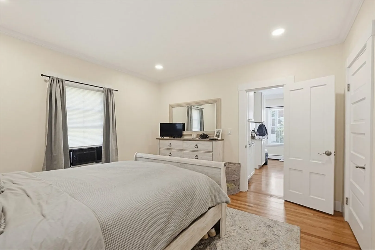
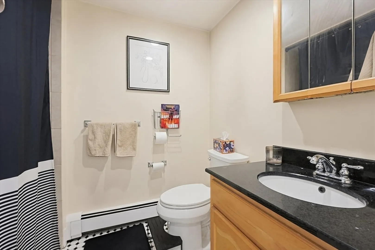
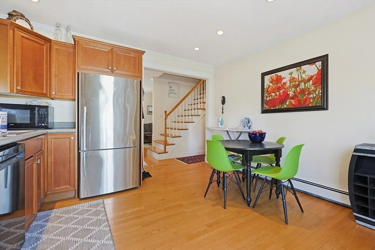
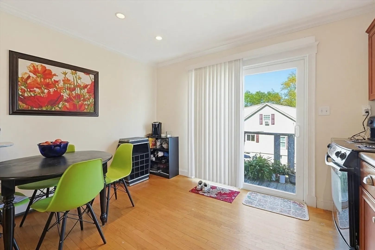
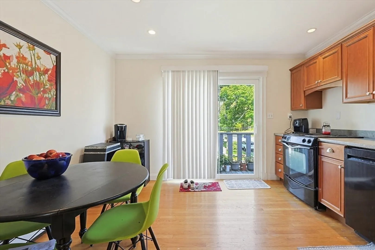
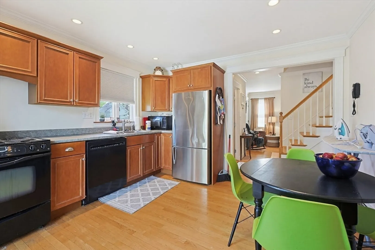
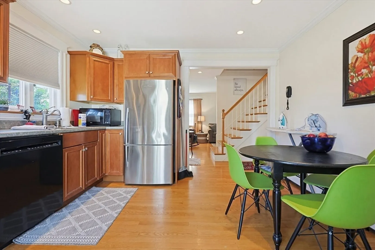
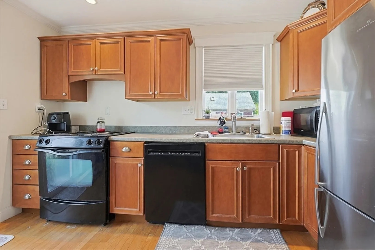
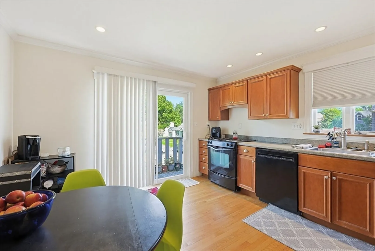
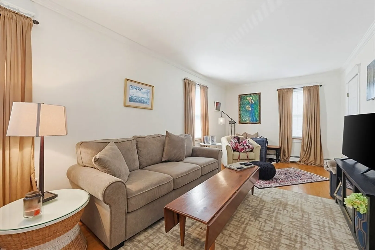
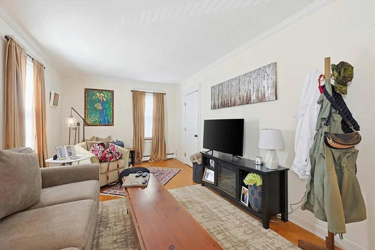
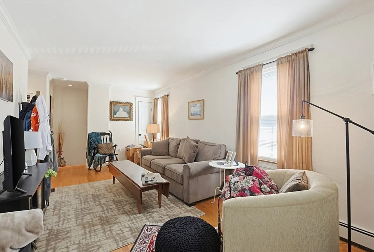
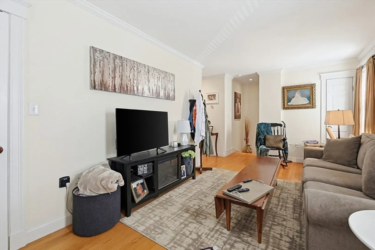
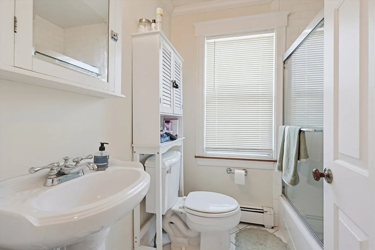
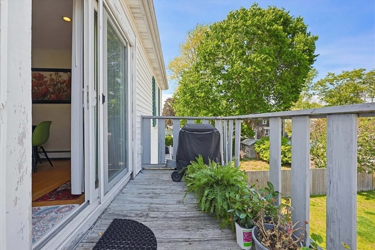
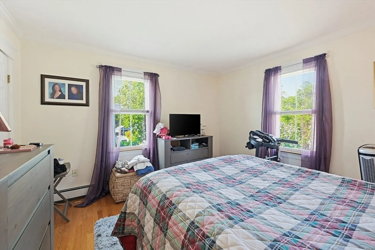
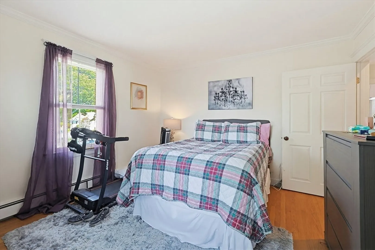
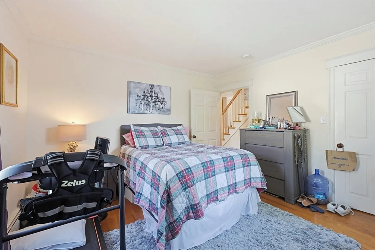
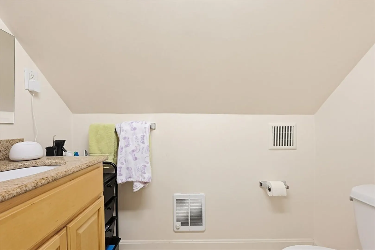
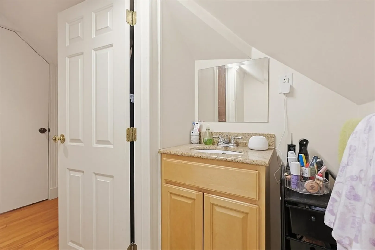
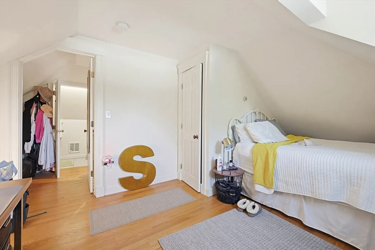
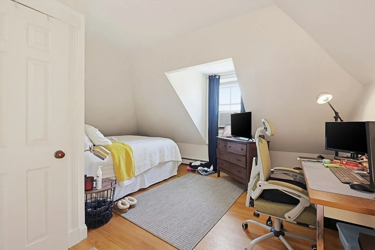
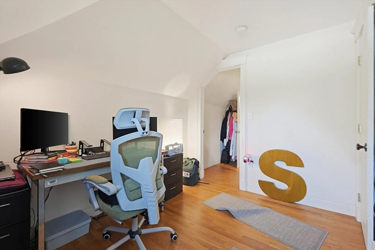
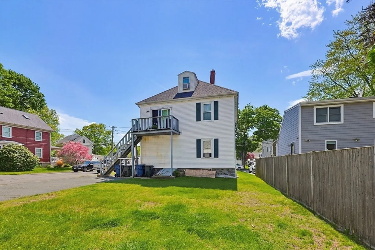
Located at 66 Lawrence Street in Danvers, this meticulously maintained multi-family home blends classic New England charm with thoughtful modern updates. Built in 1920 and offering approximately 1,815 square feet of living space, this move-in-ready property is ideal for owner-occupants, investors, or multi-generational living. Updated kitchens feature matching black and stainless steel appliances, stone countertops, and functional layouts perfect for everyday living and entertaining. Bright, comfortable living spaces and flexible floor plans provide warmth and versatility throughout. The property includes 3 bedrooms, 2 full baths, and 1 half bath across two stories. A welcoming front porch adds charm and offers a relaxing outdoor space. The corner lot is level and offers ample driveway parking. Conveniently located in a residential area near shopping, great dining, parks, .5 miles to Route 128 and commuter routes, this attractive property offers comfort, character, and long-term value.
-
Highlights
- Heating: Baseboard, Steam
- Parking Spots: 4
- Property Type: 2 Family - 2 Units Up/Down
- Total Rooms: 7
- Status: Closed
- Levels: 3
- Property Class: Residential Income
- Stories: 3
- Year Built: 1920
-
Additional Details
- Appliances: Range, Dishwasher, Microwave, Refrigerator, Washer, Dryer
- Exterior Features: Rain Gutters
- Foundation: Stone
- Lot Features: Corner Lot, Cleared, Level
- SqFt Source: Public Record
- Year Built Details: Approximate
- Zoning: R1
- Basement: Full, Interior Entry, Sump Pump
- Flooring: Wood, Tile, Hardwood
- Interior Features: Bathroom With Tub & Shower, Living Room, Kitchen
- Roof: Shingle
- Total Number of Units: 2
- Year Built Source: Public Records
-
Amenities
- Community Features: Public Transportation, Shopping, Walk/Jog Trails, Golf, Medical Facility, Conservation Area, Highway Access, House of Worship
- Parking Features: Paved Drive
-
Utilities
- Sewer: Public Sewer
- Water Source: Public
-
Fees / Taxes
- Assessed Value: $656,500
- Tax Year: 2025
- Total Rent: $4,900
- Rental Fee Includes: Unit 1(Water), Unit 2(Water)
- Taxes: $7,215
Similar Listings
Sold
37 Photos
Sold
42 Photos
Sold
33 Photos
Sold
38 Photos
Content © 2026 MLS Property Information Network, Inc. The information in this listing was gathered from third party resources including the seller and public records.
Listing information provided courtesy of Conway - Swampscott.
MLS Property Information Network, Inc. and its subscribers disclaim any and all representations or warranties as to the accuracy of this information.
