
Sold!
$500,000
3
Beds
1
Bath
1,700
Living Area
-
Property Description
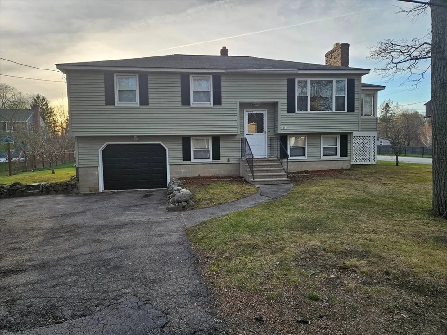
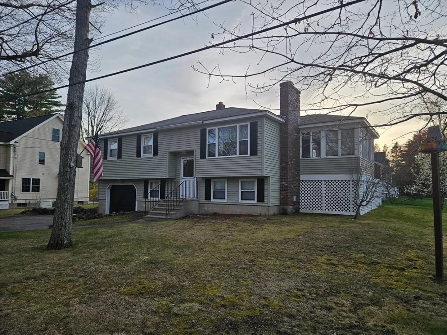
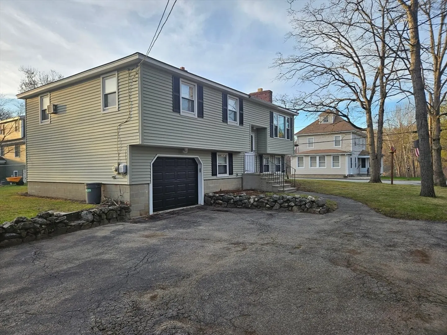
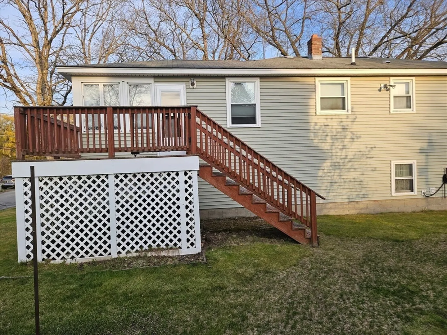
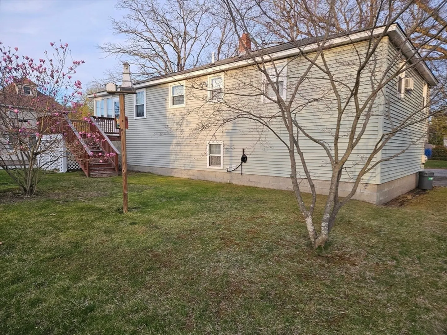
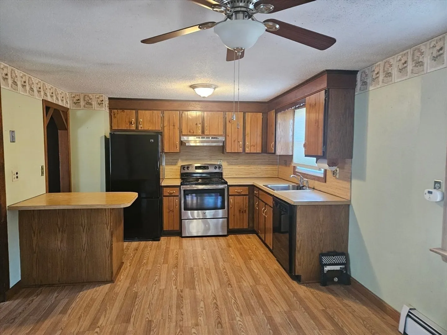
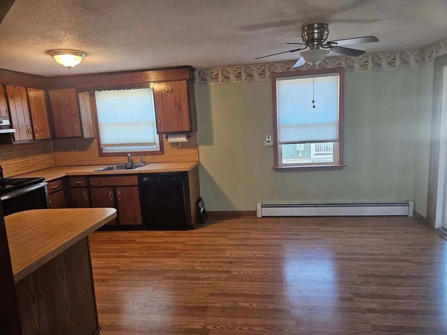
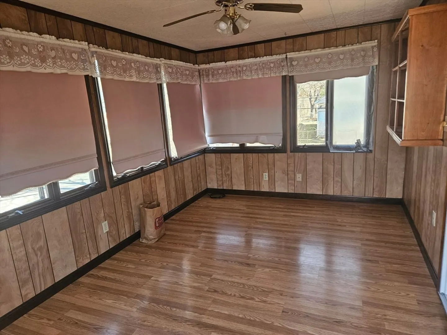
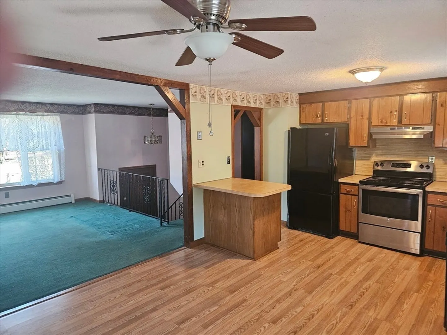
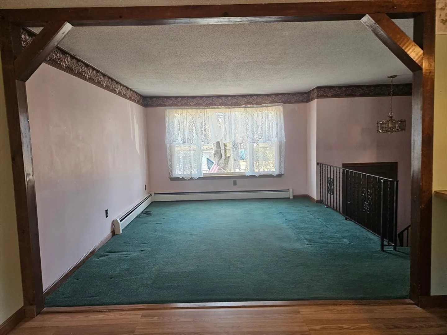
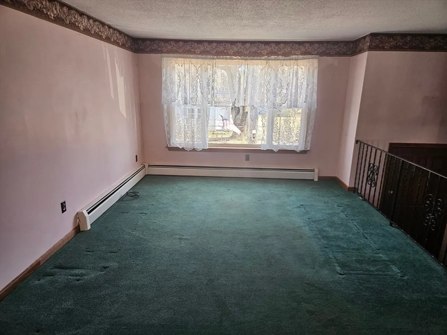
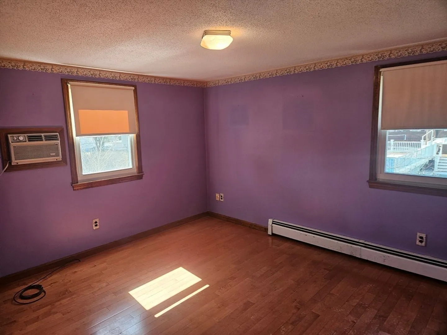
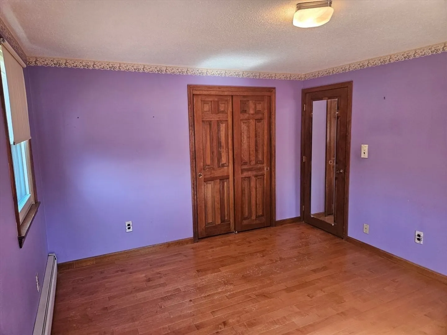
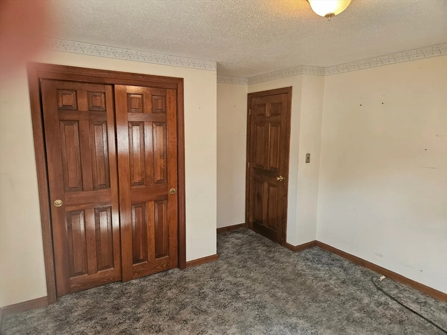
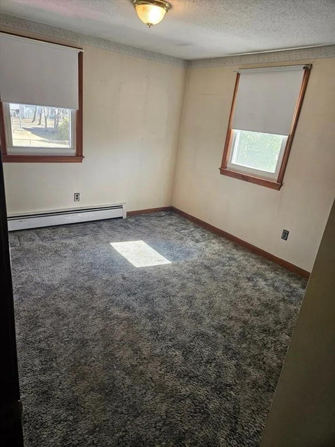
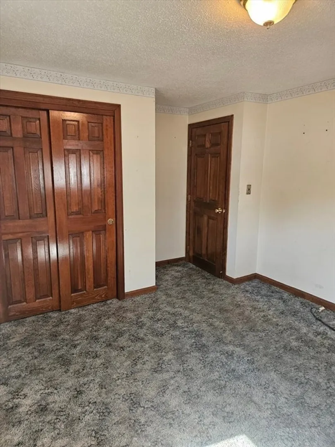
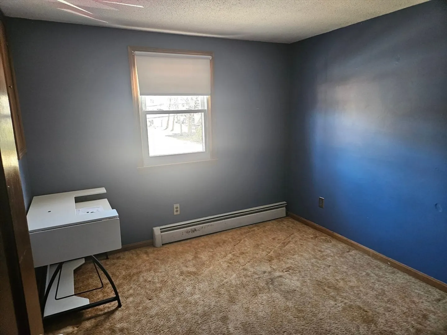
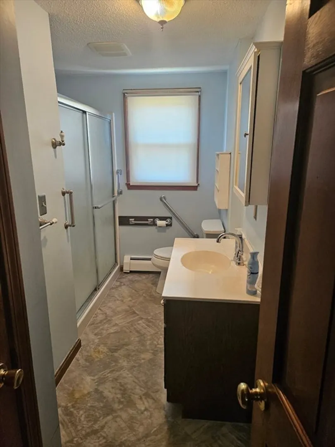
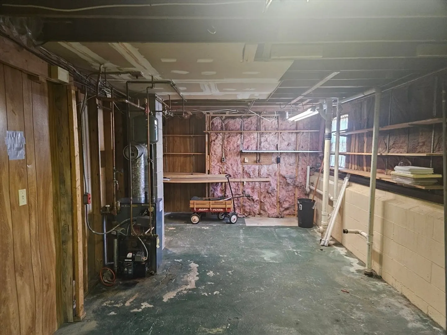
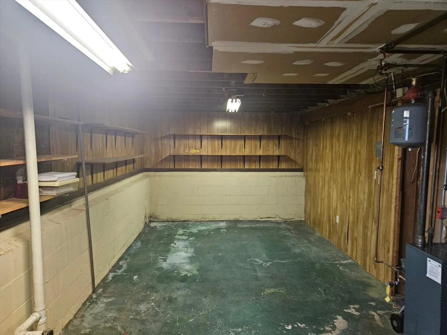
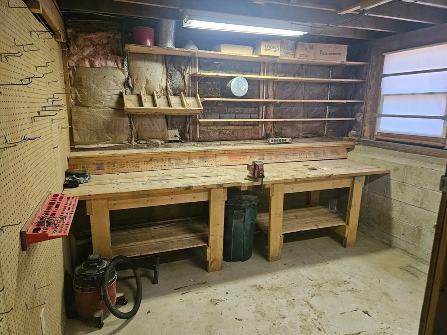
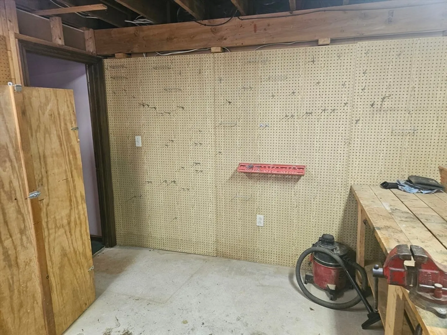
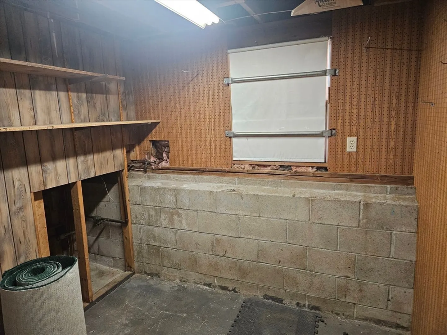
Discover your dream home in Dracut. A diamond in the rough, with just a little work this spacious split level home could be everything you want. It features 8 rooms including 5 rooms on the 1st floor - a large kitchen, living room and bath and then 3 cozy bedrooms. Use the additional rooms in the basement as home office, workshop and playroom. Perfect for families or anyone looking for generous living area with plenty of natural light. This home is a rare find in Dracut and it won't last long! Schedule a showing today . Estate Sale
-
Highlights
- Cooling: Wall Unit(s)
- Parking Spots: 6
- Property Type: Single Family Residence
- Total Rooms: 8
- Status: Closed
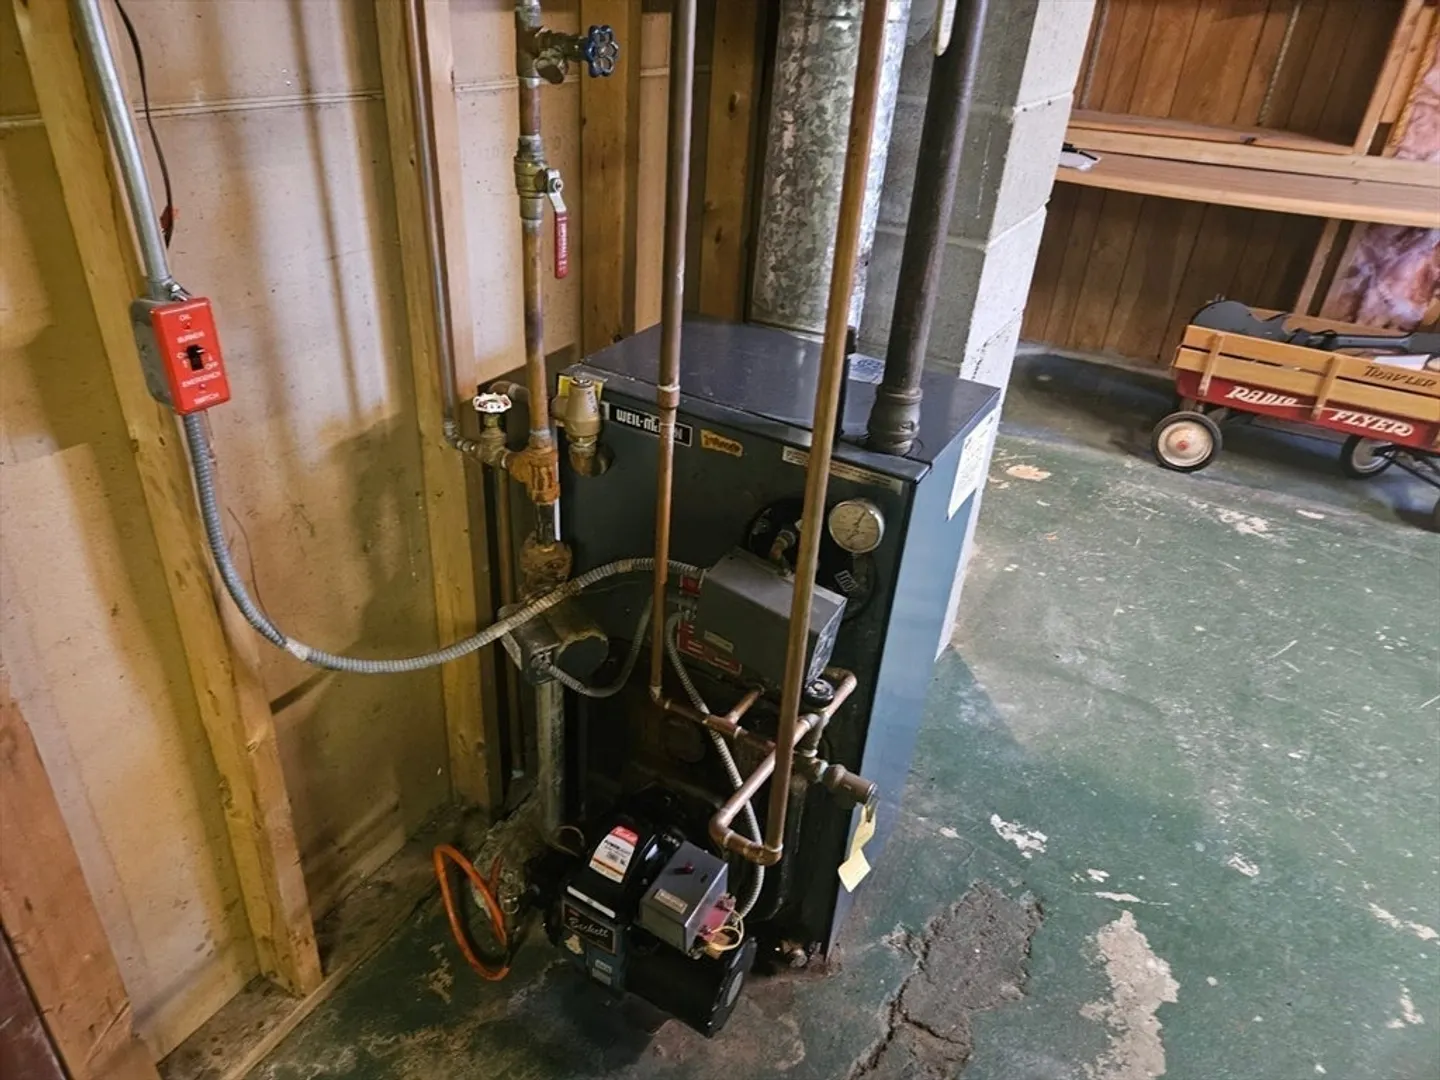
- Heating: Baseboard, Oil
- Property Class: Residential
- Style: Raised Ranch
- Year Built: 1980
-
Additional Details
- Appliances: Water Heater, Tankless Water Heater, Range, Dishwasher, Refrigerator
- Construction: Frame
- Flooring: Vinyl, Carpet, Laminate, Concrete
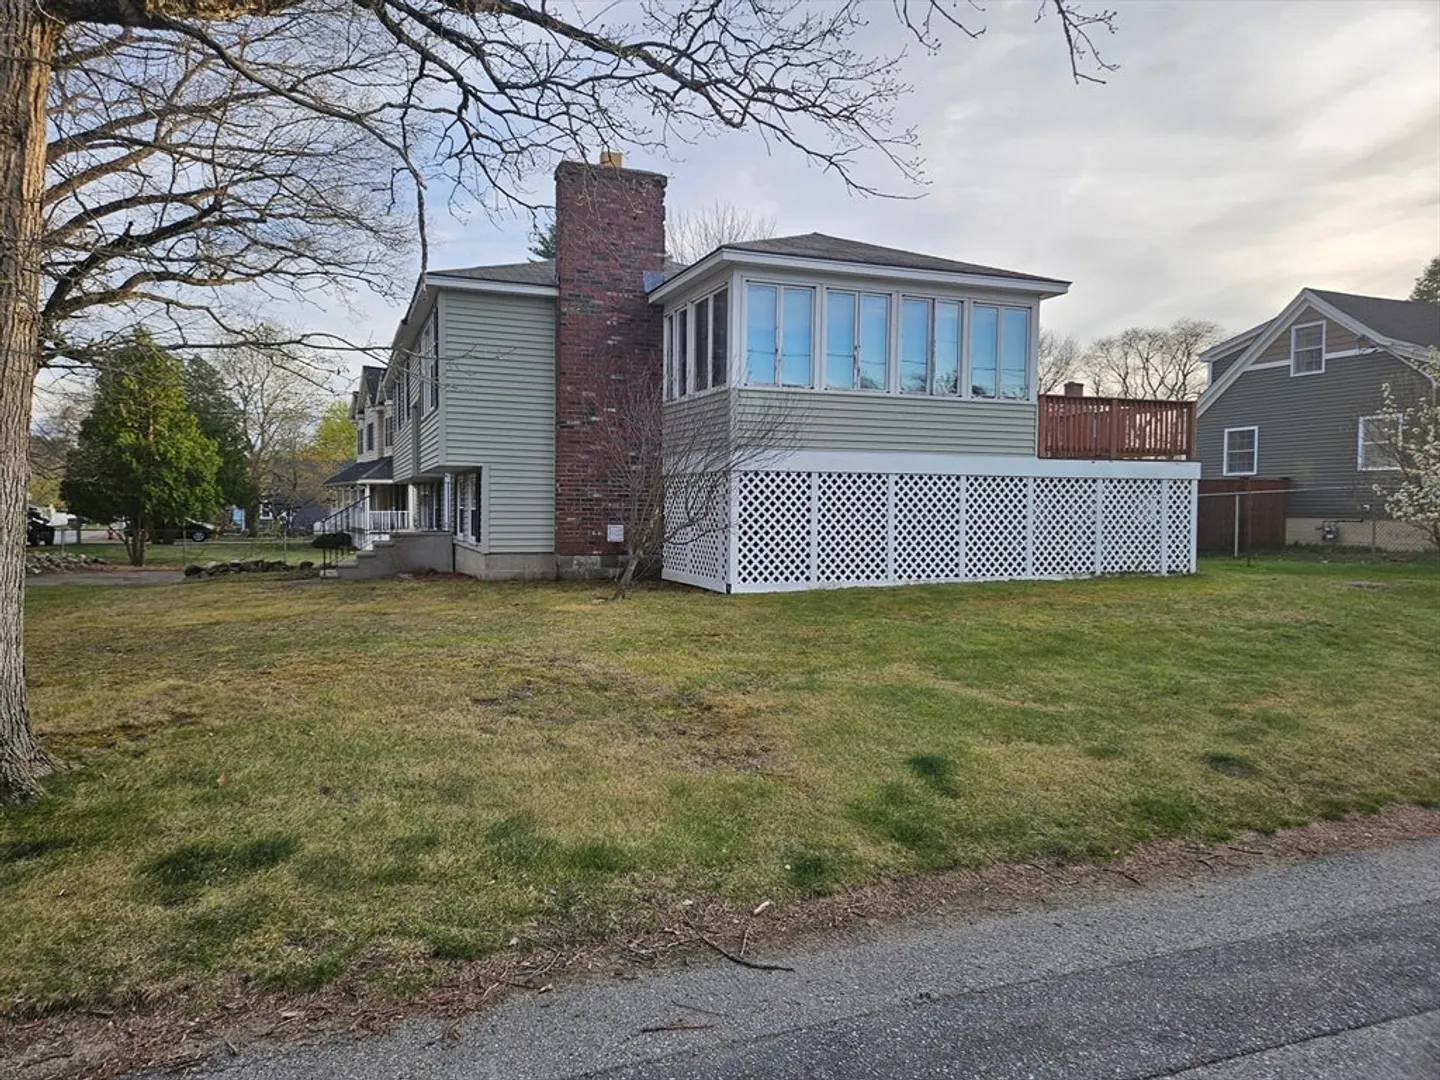
- Interior Features: Ceiling Fan(s), Bonus Room, Sun Room
- Road Frontage Type: Public
- SqFt Source: Appraiser
- Year Built Source: Public Records
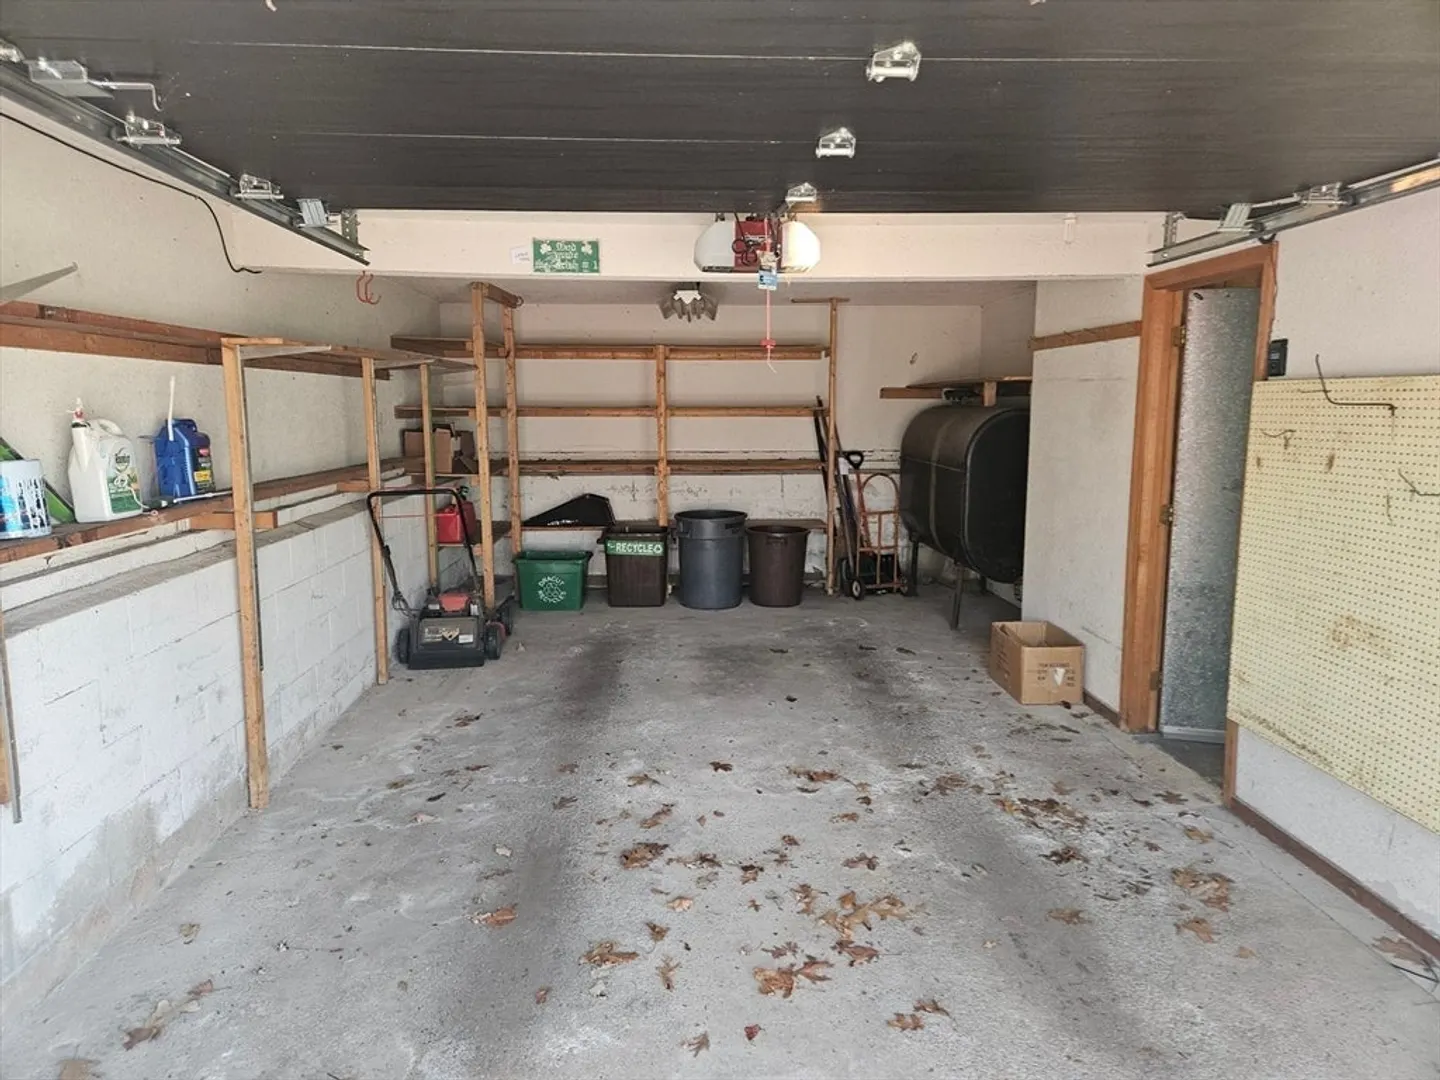
- Basement: Full, Partially Finished, Interior Entry, Garage Access
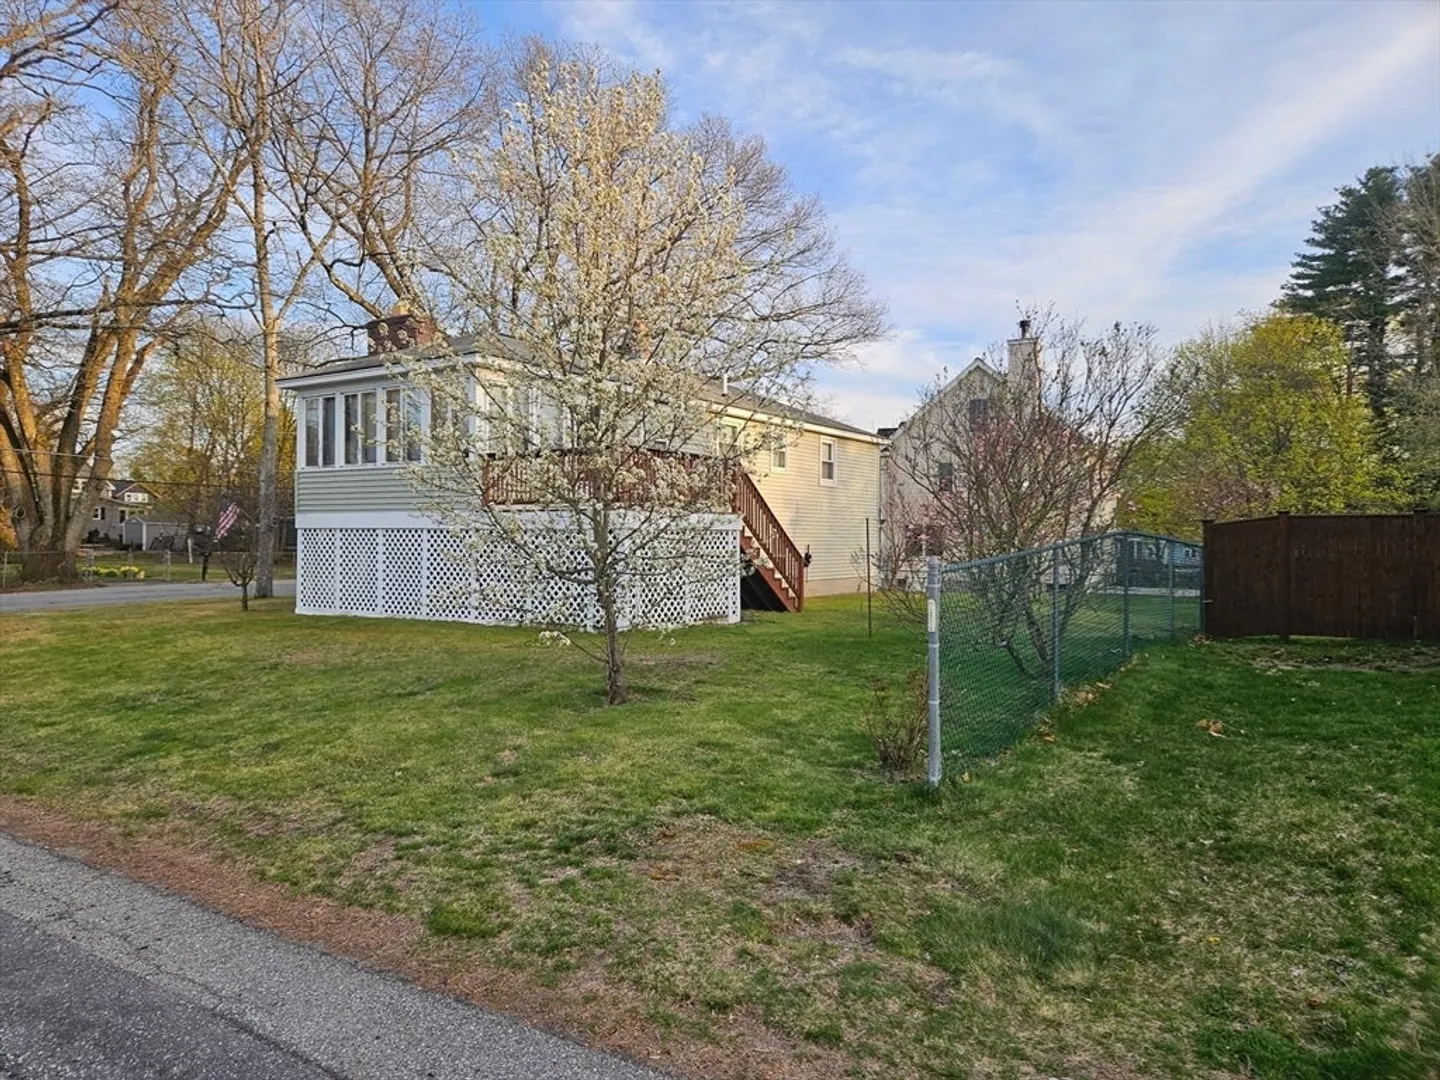
- Exterior Features: Porch - Enclosed, Deck - Wood, Fenced Yard
- Foundation: Concrete Perimeter
- Lot Features: Corner Lot, Level
- Roof: Shingle
- Year Built Details: Approximate
- Zoning: R3
-
Amenities
- Community Features: Public Transportation, Park, Golf, Medical Facility, Highway Access, House of Worship, Marina, Private School, Public School, T-Station, University
- Parking Features: Under, Garage Door Opener, Storage, Insulated, Paved Drive, Off Street
- Covered Parking Spaces: 1
-
Utilities
- Electric: Circuit Breakers, 100 Amp Service
- Water Source: Public
- Sewer: Public Sewer
-
Fees / Taxes
- Assessed Value: $416,100
- Taxes: $4,348
- Tax Year: 2024
Similar Listings
Sold
40 Photos
Sold
38 Photos
Sold
42 Photos
Sold
41 Photos
Content © 2026 MLS Property Information Network, Inc. The information in this listing was gathered from third party resources including the seller and public records.
Listing information provided courtesy of Property Investors & Advisors, LLC.
MLS Property Information Network, Inc. and its subscribers disclaim any and all representations or warranties as to the accuracy of this information.
