
Sold!
$637,000
4
Beds
2
Baths
1,818
Living Area
-
Property Description
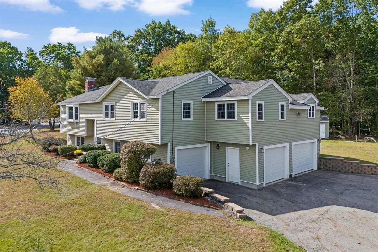
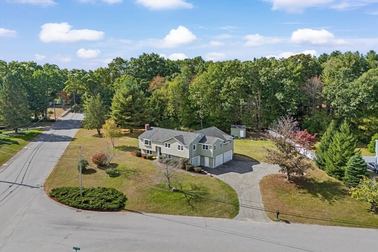
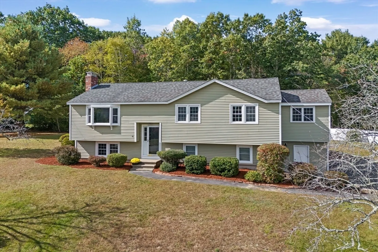
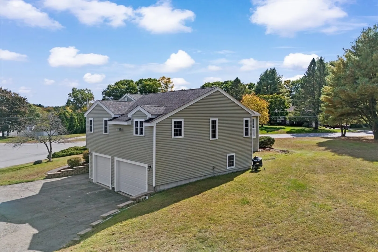
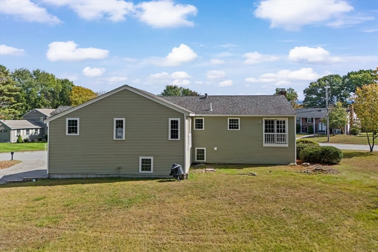
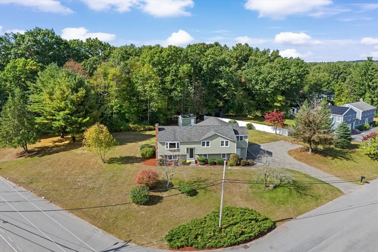
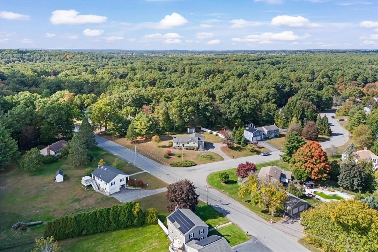
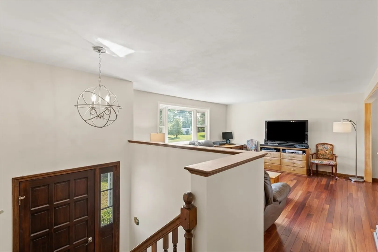
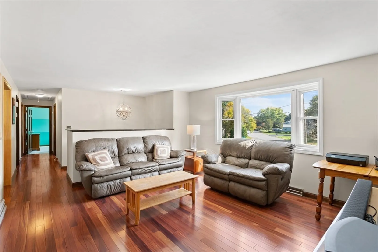
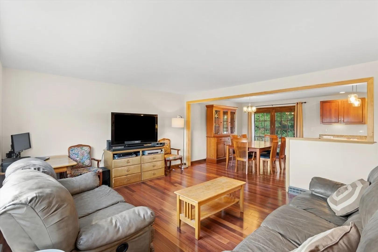
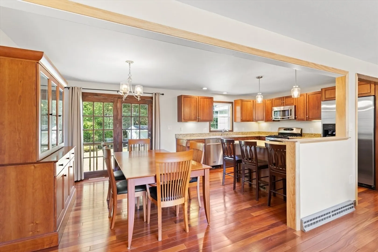
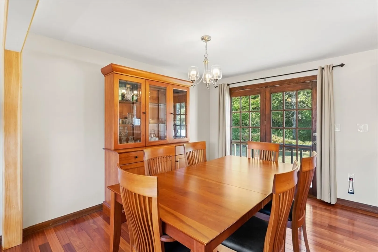
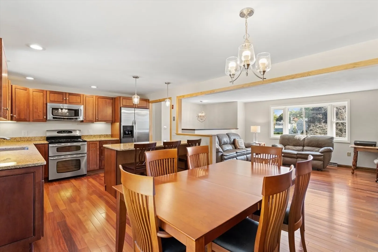
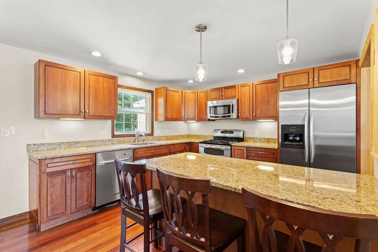
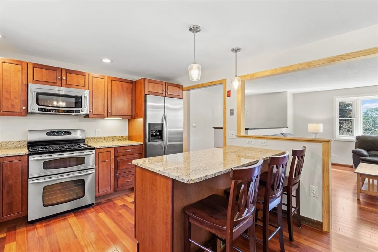
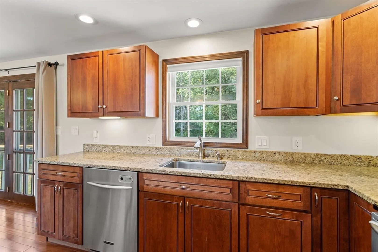
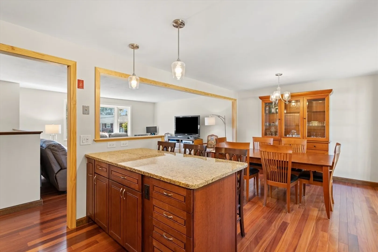
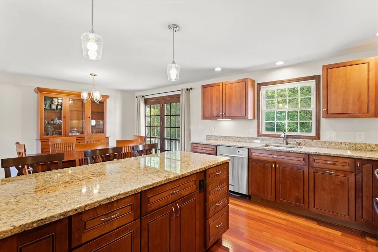
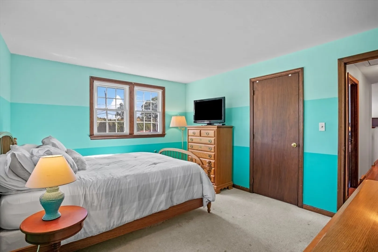
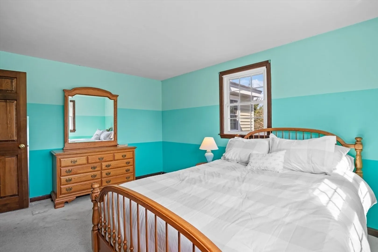
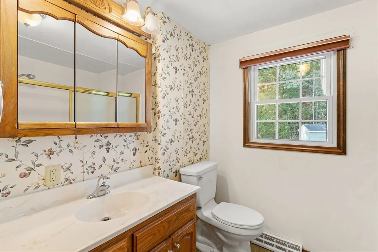
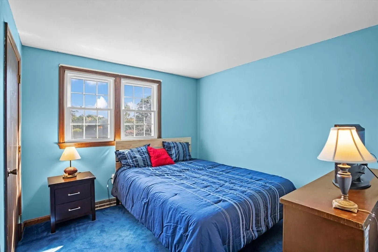
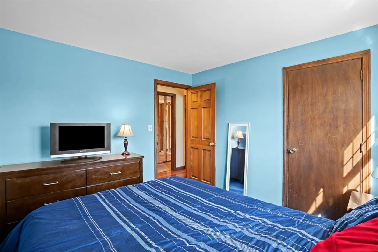
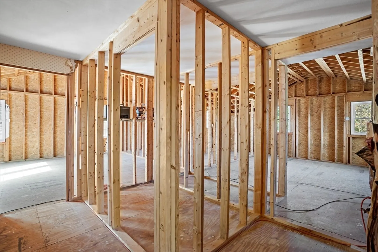
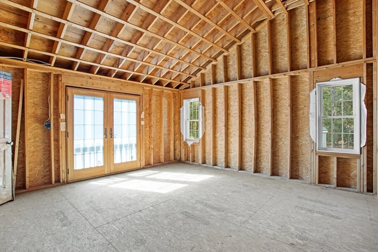
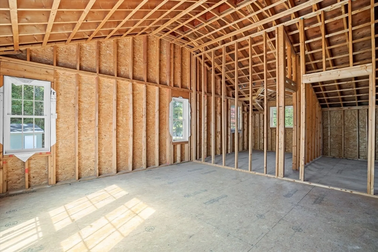
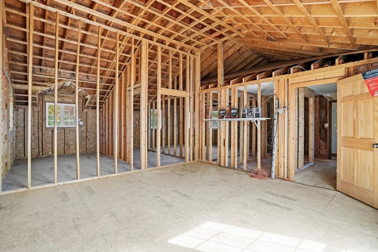
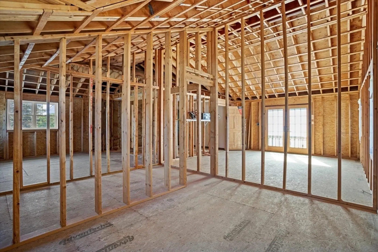
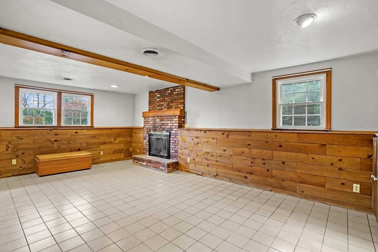
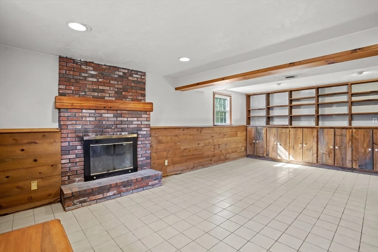
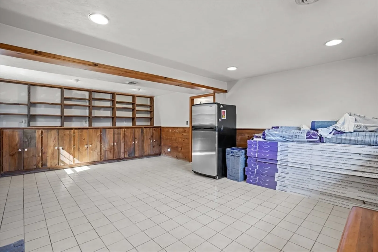
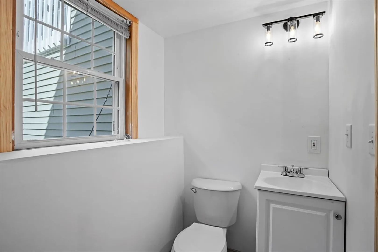
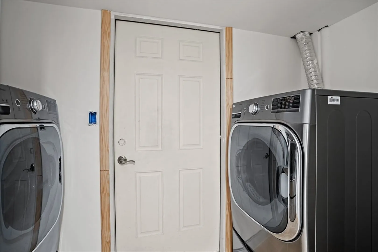
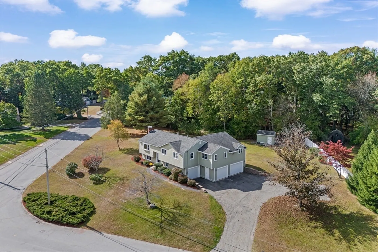
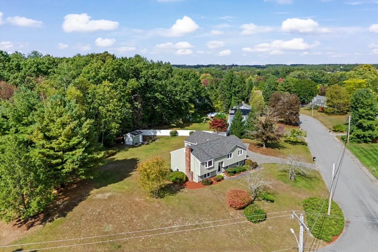
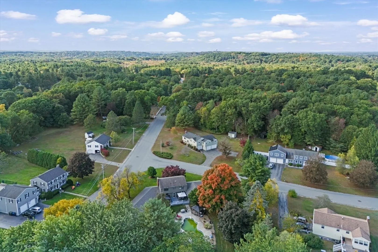
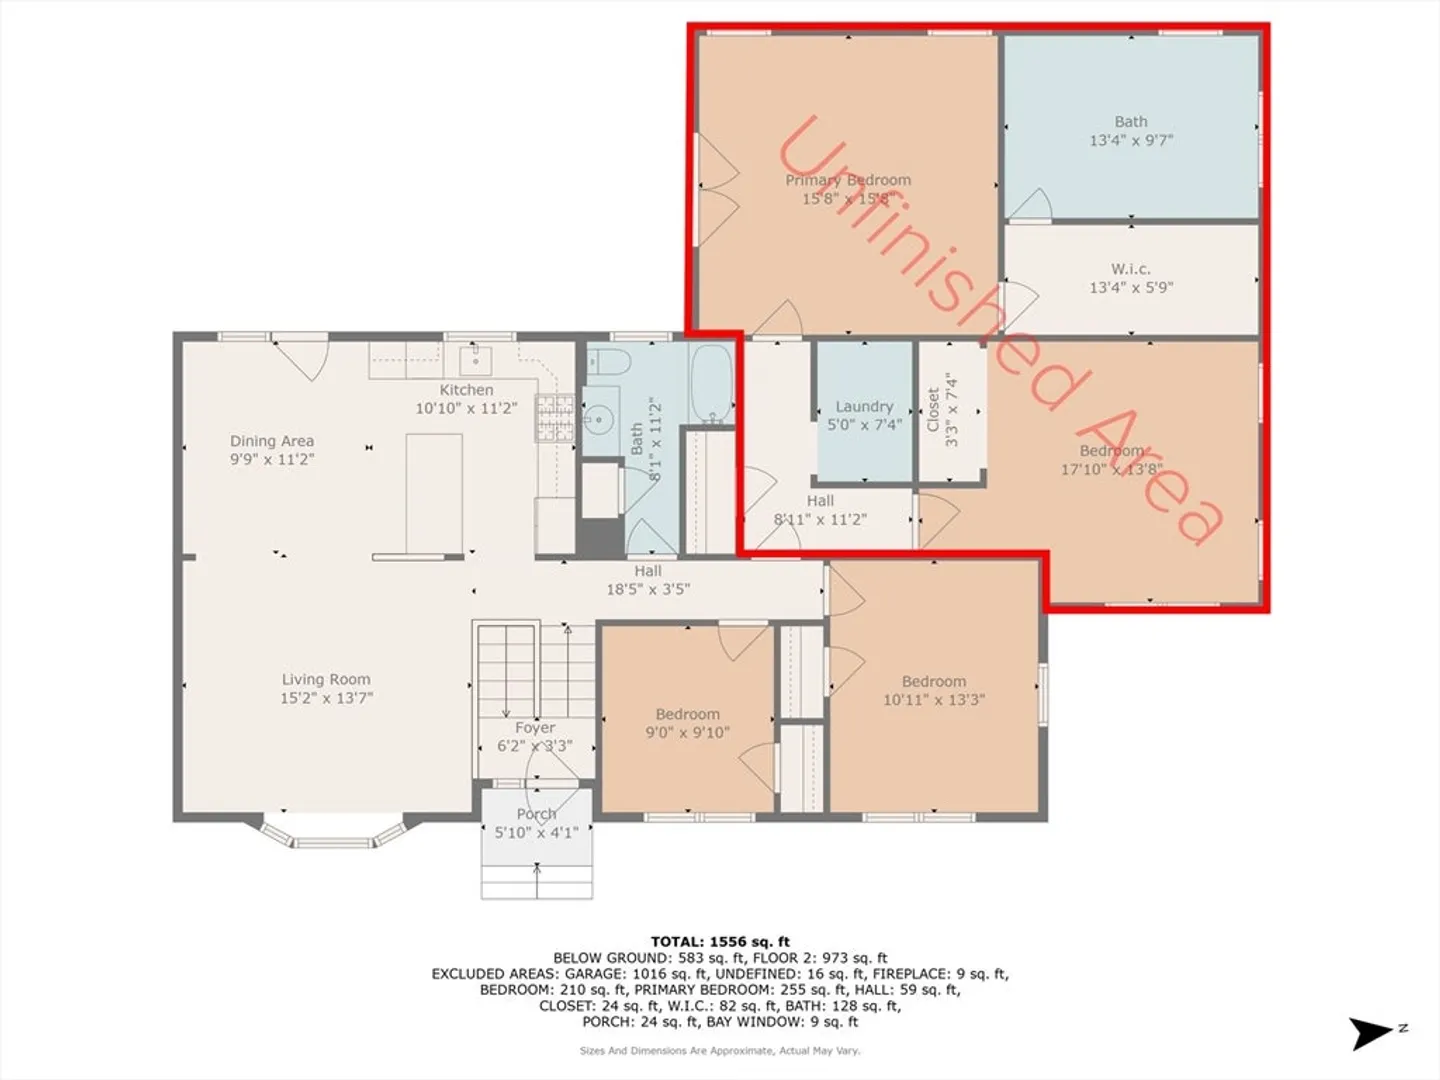
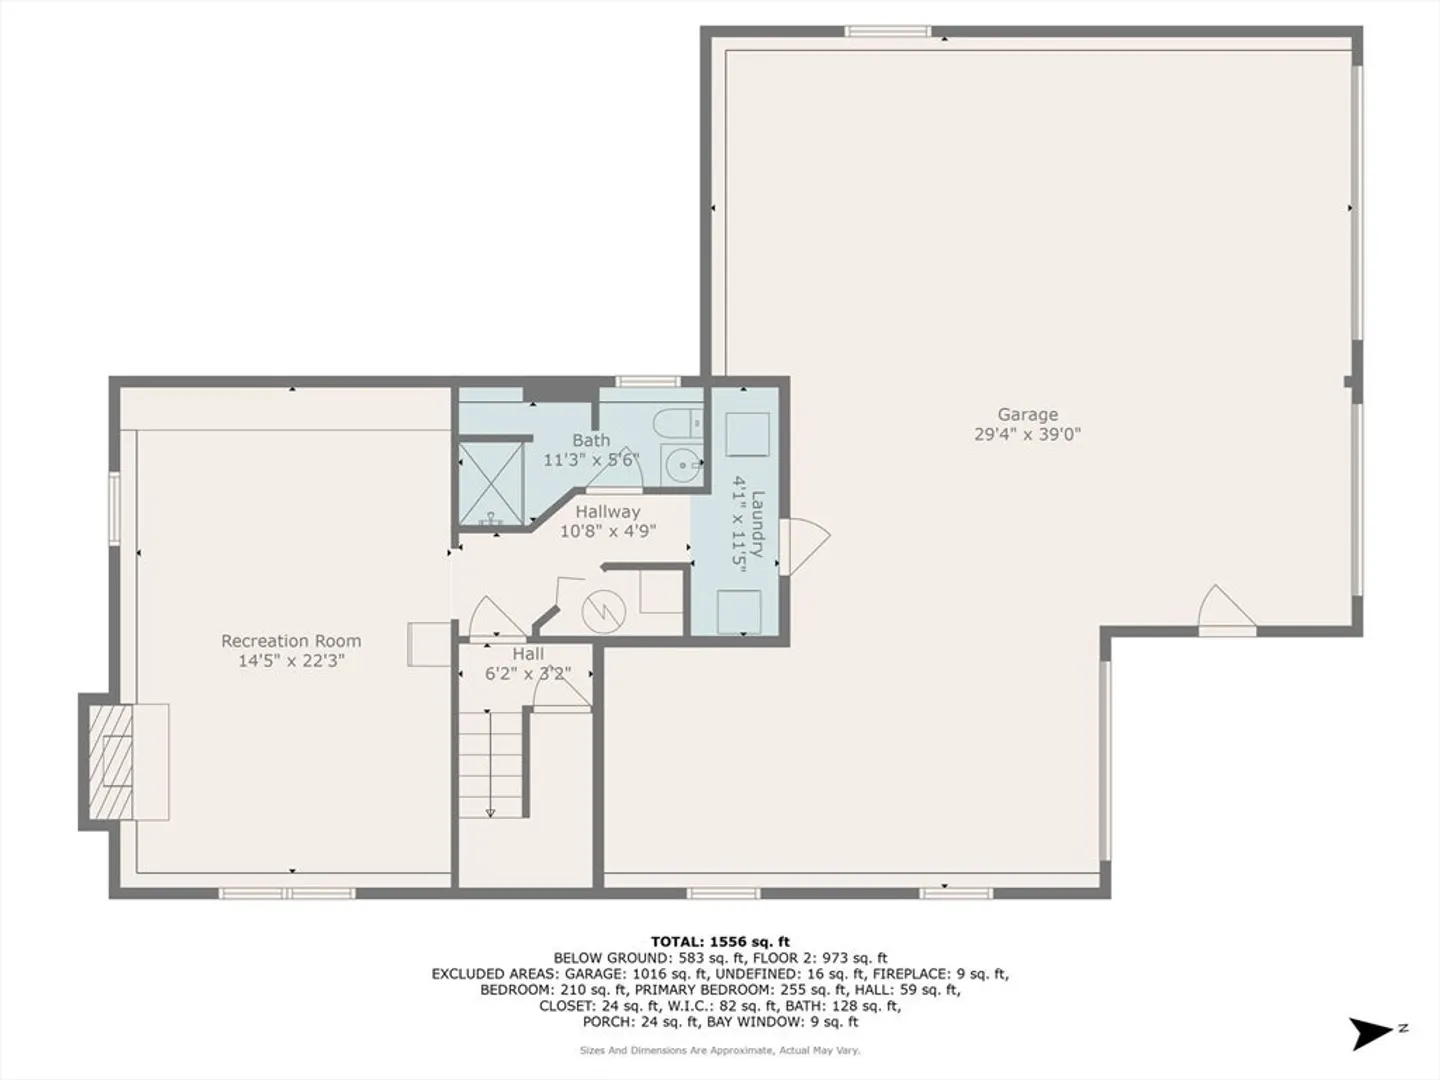
The location is in the highly sought-after Parker Village/East Dracut. This Raised Ranch offers exceptional curb appeal on a spacious corner lot. Inside, natural light floods the airy interior. The heart of the home is the kitchen, featuring cabinetry, granite countertops, and stainless-steel appliances, all open to the dining room with views of the backyard, a large living room, two bedrooms, and a full bath. A fully permitted addition under construction boasts a primary suite, laundry room, and an additional bedroom offering the opportunity to build equity. The finished basement includes a fireplace, a great room, laundry, and a 3/4 bath. three-car garage and close to major routes, this home is a gem you won't want to miss. This must be a cash or rehab loan or a waived appraisal. The addition is weather-tight ready to be finished and the flooring is already purchased. HIGHEST BEST SUNDAY 6 PM SELLER RESERVES RIGHT TO ACCEPT OFFER BEFORE DEADLINE. Book today don't wait!
-
Highlights
- Heating: Forced Air, Natural Gas
- Property Class: Residential
- Style: Raised Ranch
- Year Built: 1978
- Parking Spots: 8
- Property Type: Single Family Residence
- Total Rooms: 8
- Status: Closed
-
Additional Details
- Appliances: Range, Dishwasher, Microwave, Refrigerator, Washer, Dryer
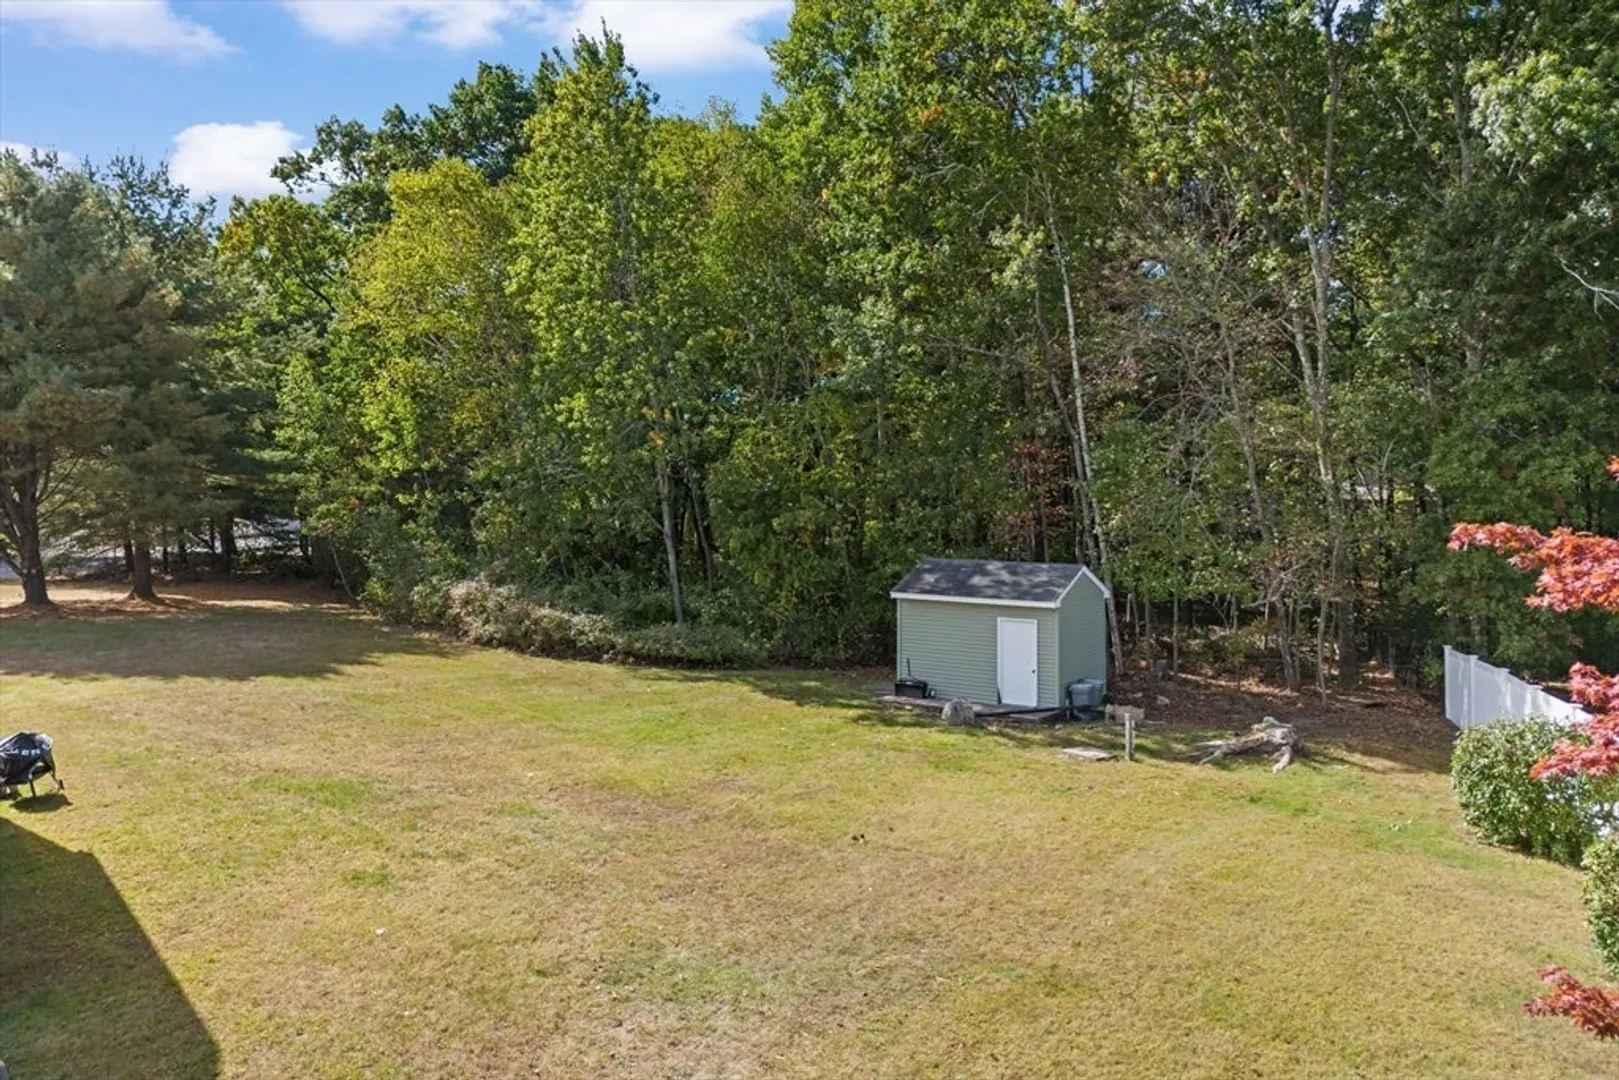
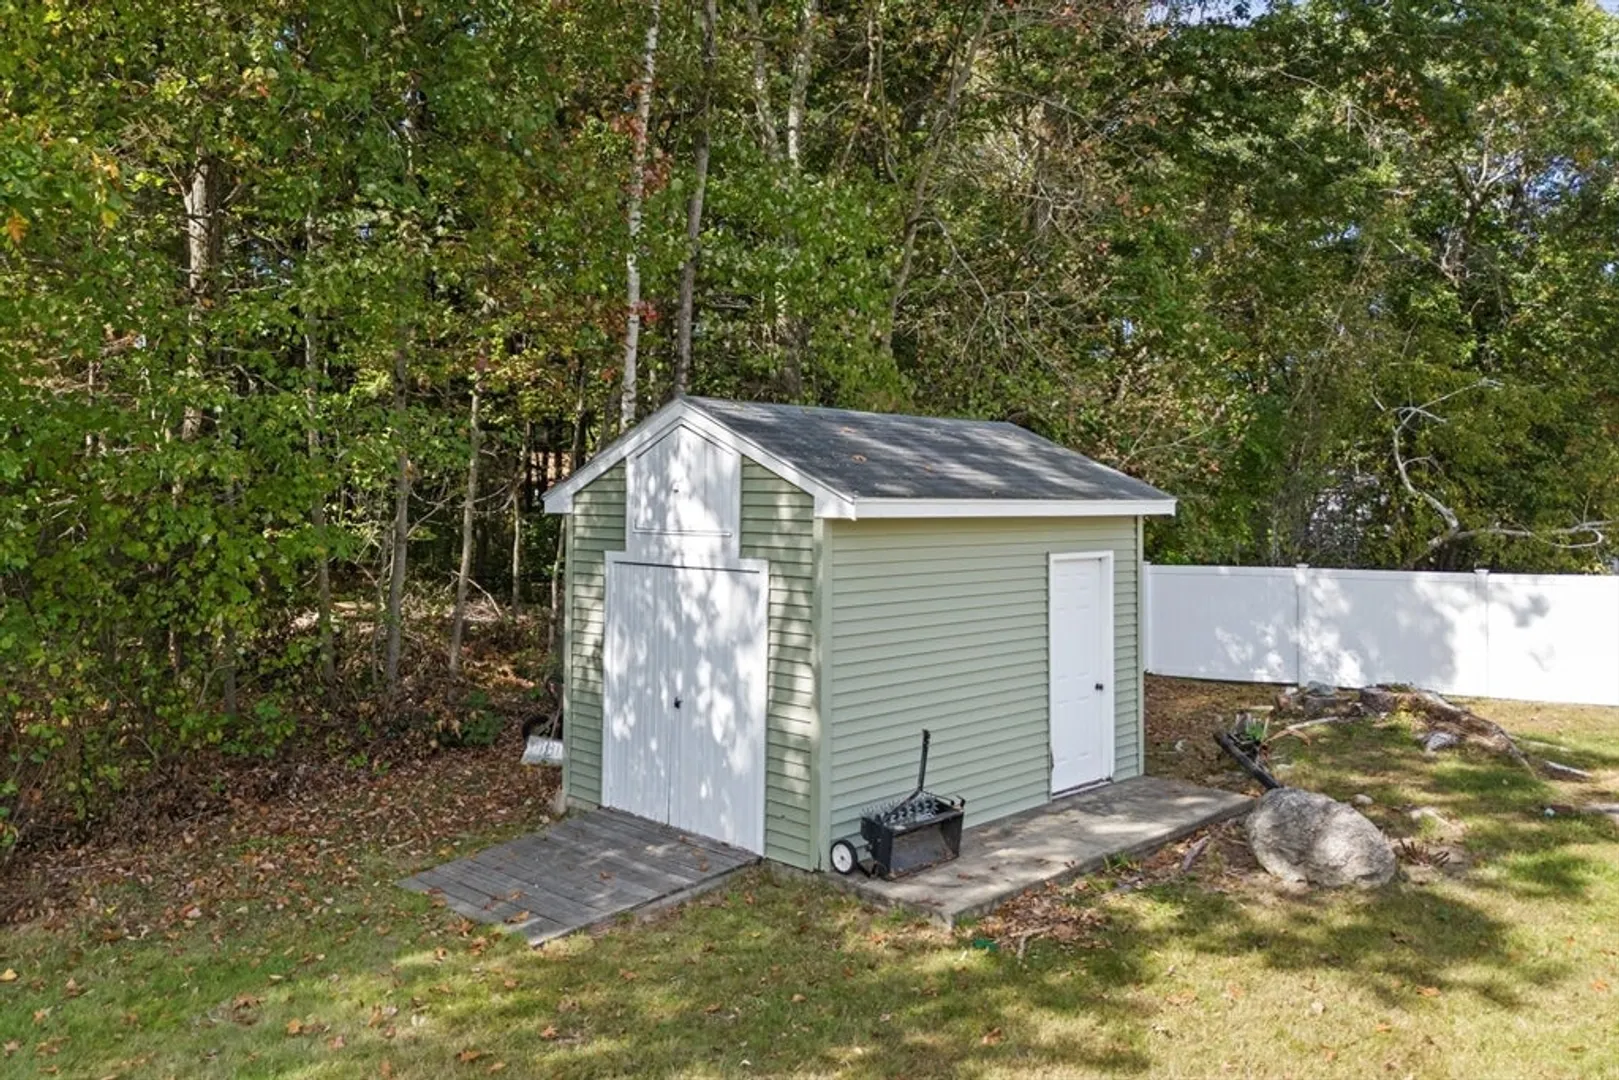
- Exterior Features: Storage
- Flooring: Hardwood, Wood Laminate
- Lot Features: Corner Lot
- Year Built Source: Public Records
- Basement: Finished, Garage Access
- Fireplaces: 1
- Foundation: Concrete Perimeter
- Year Built Details: Actual
- Zoning: R1
-
Amenities
- Covered Parking Spaces: 3
- Parking Features: Under
-
Utilities
- Electric: Circuit Breakers
- Water Source: Private
- Sewer: Public Sewer
-
Fees / Taxes
- Assessed Value: $638,300
- Taxes: $6,670
- Tax Year: 2024
Similar Listings
Sold
34 Photos
Sold
42 Photos
Sold
23 Photos
Sold
41 Photos
Content © 2026 MLS Property Information Network, Inc. The information in this listing was gathered from third party resources including the seller and public records.
Listing information provided courtesy of Keller Williams Realty - Londonderry.
MLS Property Information Network, Inc. and its subscribers disclaim any and all representations or warranties as to the accuracy of this information.
