
Sold!
$775,000
5
Beds
3
Baths
3,500
Living Area
-
Property Description
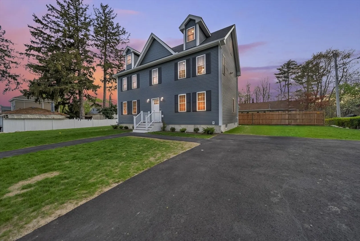
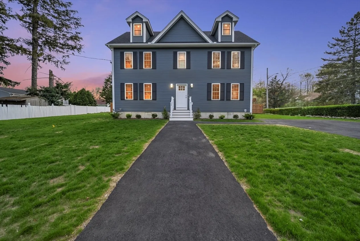
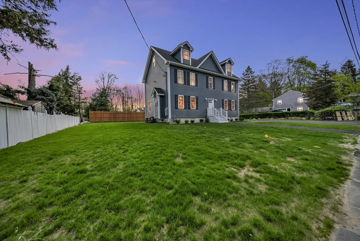
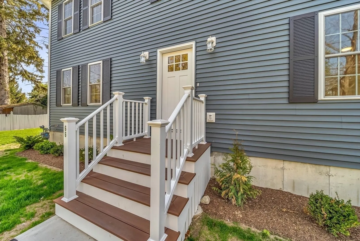
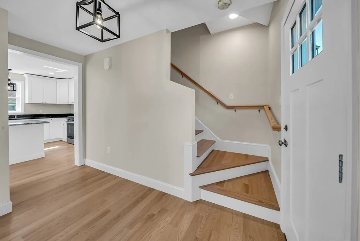
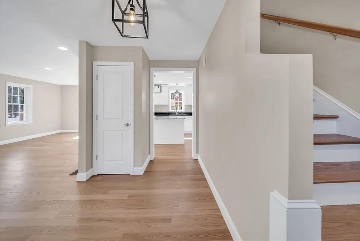
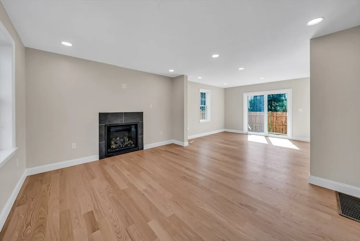
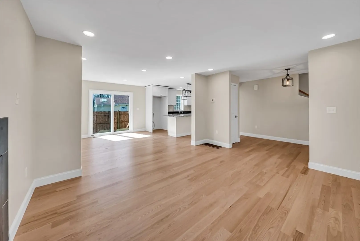
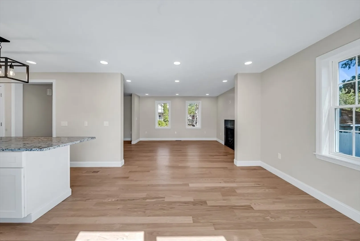
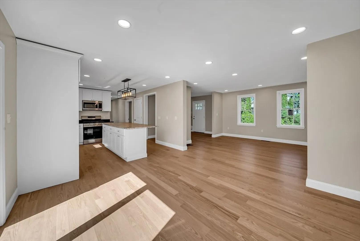
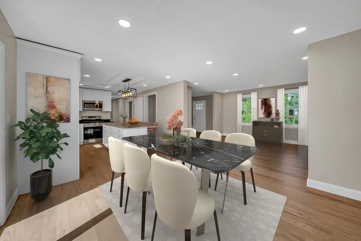
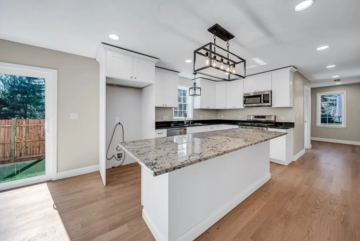
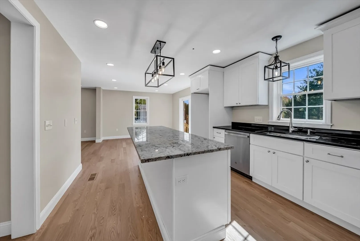
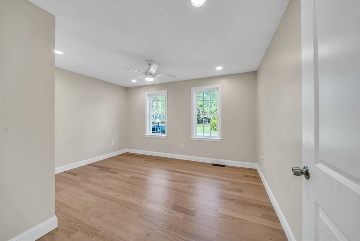
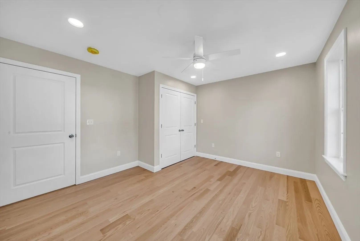
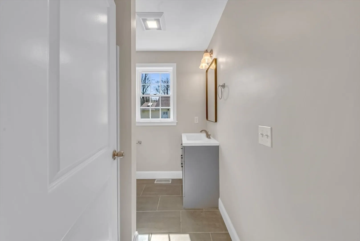
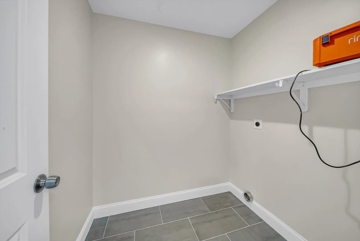
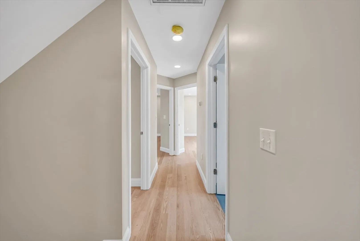
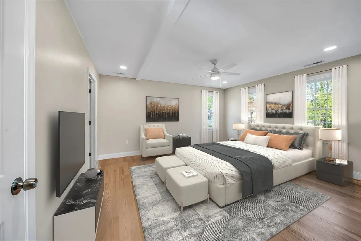
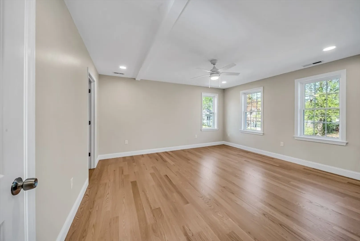
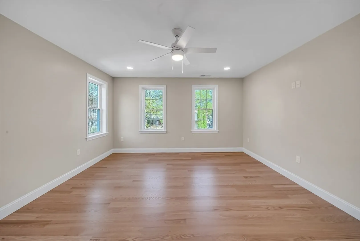
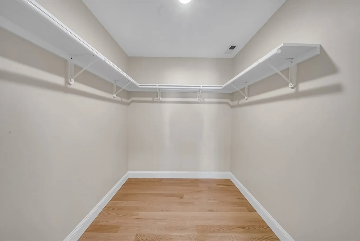
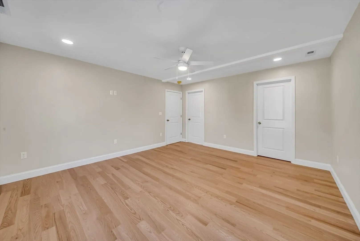
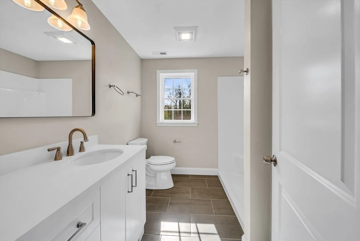
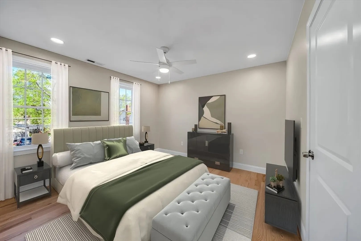
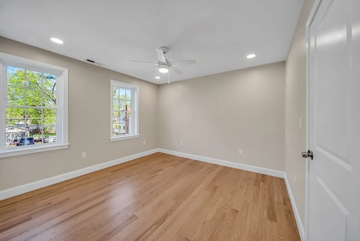
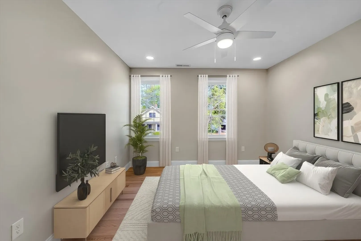
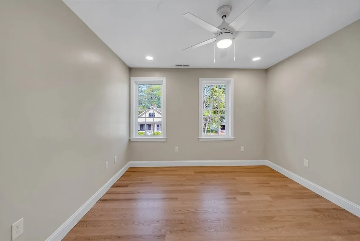
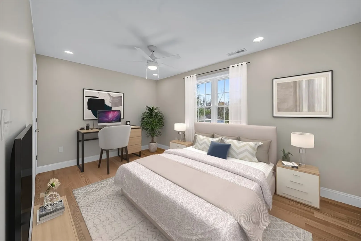
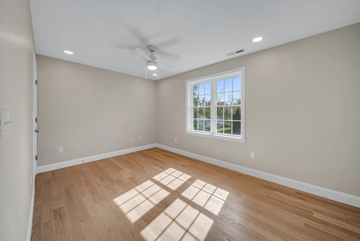
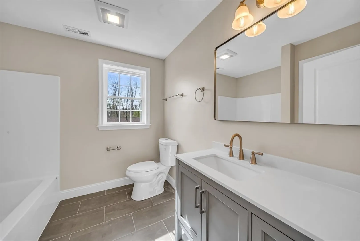
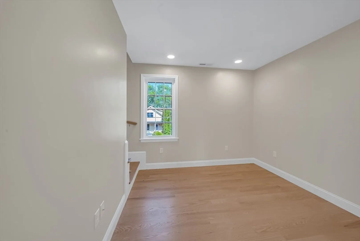
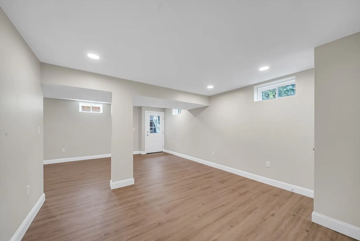
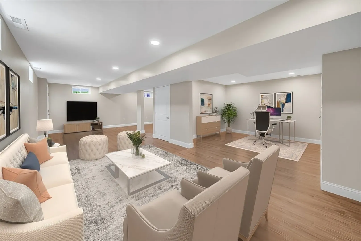
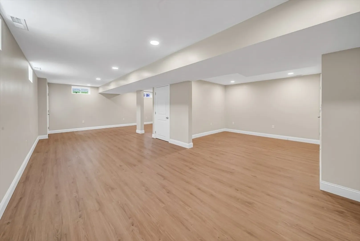
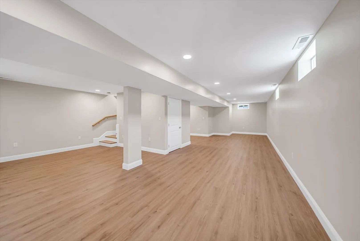
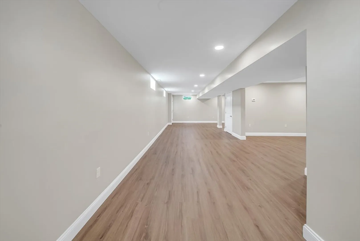
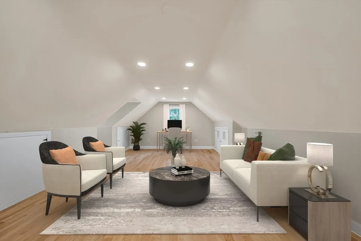
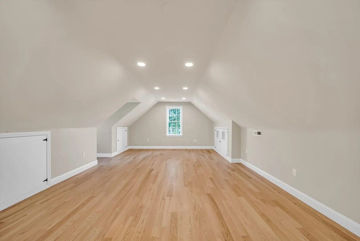
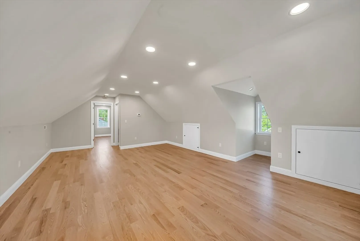
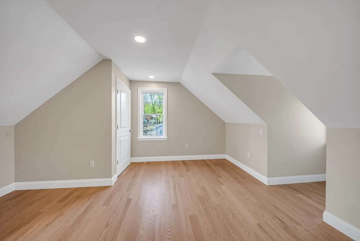
Welcome to this stunning 2025 new construction in Brockton! This spacious three-story home offers luxurious 4-inch white oak hardwood flooring, gorgeous chef 's kitchen with pendant lighting all stainless steel appliances and brand new granite countertops, and a fully finished walkout basement with a separate utility room. The third floor features a flexible layout with an additional bedroom and playroom/game room—perfect for growing families or entertainment. Enjoy year-round comfort with brand-new central heating and A/C. Outside, relax in the beautifully landscaped backyard and garden area, with 4 off-street parking spots for convenience. Ideally located near schools, restaurants, medical centers, and more—this is the perfect blend of modern living and everyday accessibility.
-
Highlights
- Cooling: Central Air
- Parking Spots: 4
- Property Type: Single Family Residence
- Total Rooms: 13
- Status: Closed
- Heating: Central, Forced Air
- Property Class: Residential
- Style: Colonial
- Year Built: 2025
-
Additional Details
- Appliances: Electric Water Heater, Range, Dishwasher, Microwave
- Construction: Frame
- Fireplaces: 1
- Foundation: Concrete Perimeter
- Roof: Shingle
- Year Built Details: Actual
- Zoning: R1c
- Basement: Full, Finished, Interior Entry
- Exterior Features: Patio, Rain Gutters
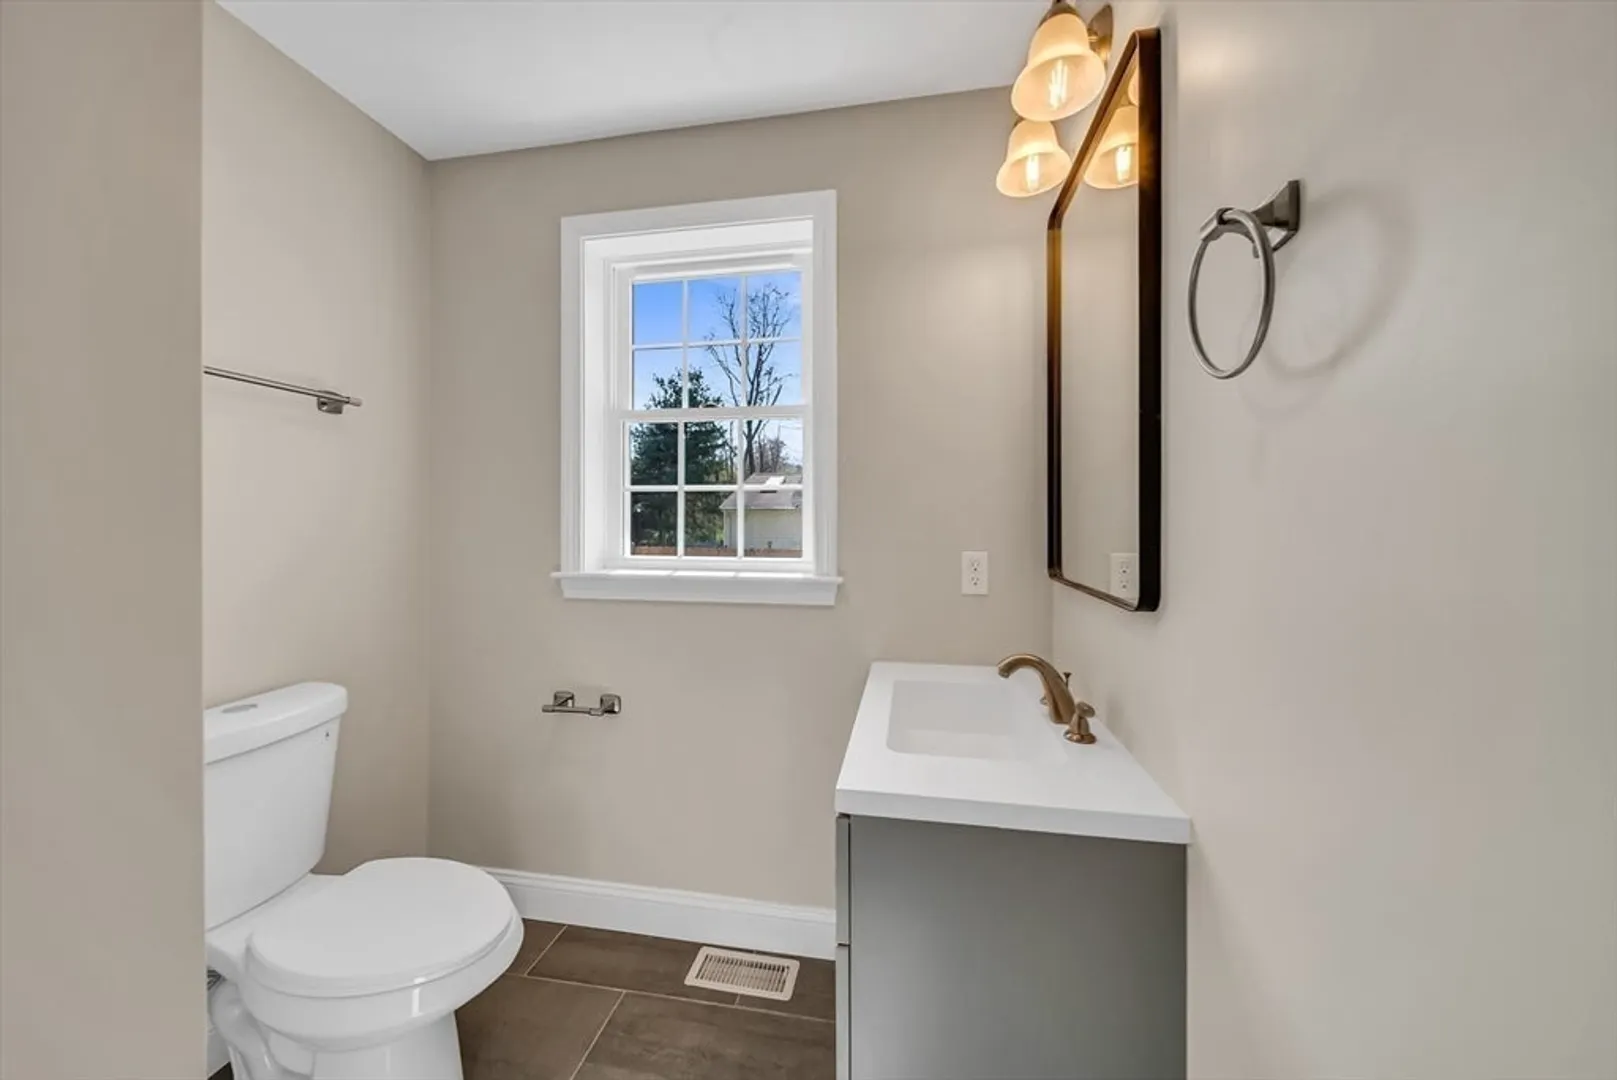
- Flooring: Tile, Hardwood
- Road Frontage Type: Public
- SqFt Source: Public Record
- Year Built Source: Builder
-
Amenities
- Community Features: Public Transportation, Shopping, Tennis Court(s), Park, Walk/Jog Trails, Golf, Medical Facility, Laundromat, Highway Access, Private School, Public School, T-Station
- Parking Features: Paved Drive, Off Street, On Street, Paved
-
Utilities
- Electric: 200+ Amp Service
- Water Source: Public
- Sewer: Public Sewer
-
Fees / Taxes
- Assessed Value: $144,100
- Taxes: $1,745
- Tax Year: 2025
Similar Listings


Sold
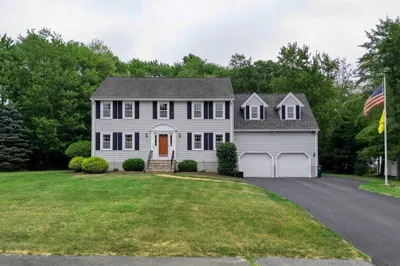
35 Photos
Sold
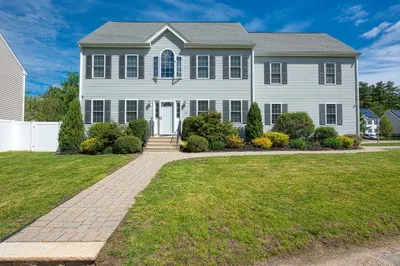
41 Photos
Sold
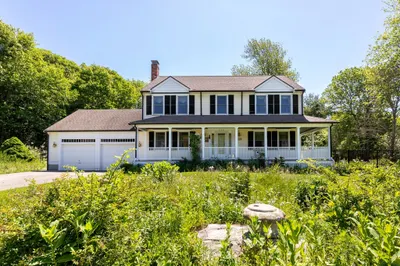
31 Photos
Sold
NEW CONSTRUCTION
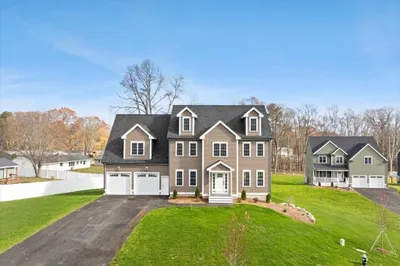
42 Photos
Content © 2026 MLS Property Information Network, Inc. The information in this listing was gathered from third party resources including the seller and public records.
Listing information provided courtesy of Vicente Realty, LLC.
MLS Property Information Network, Inc. and its subscribers disclaim any and all representations or warranties as to the accuracy of this information.
