
Sold!
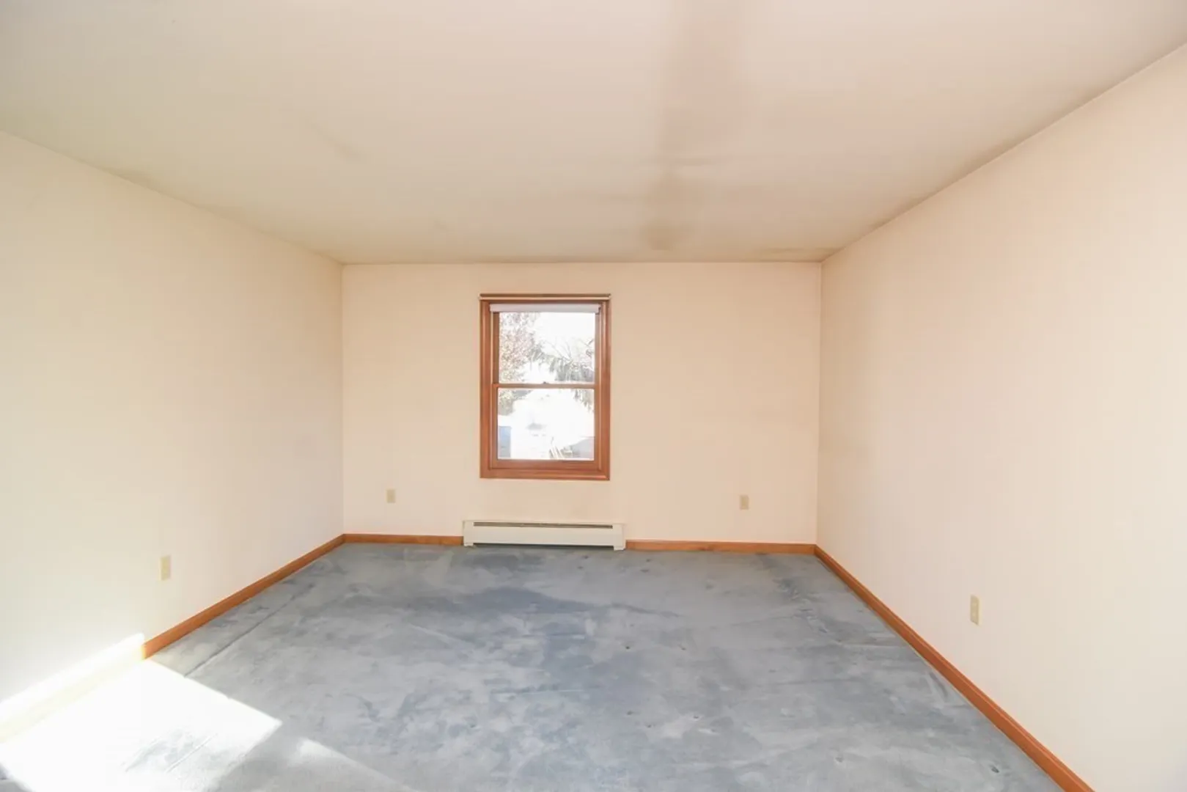
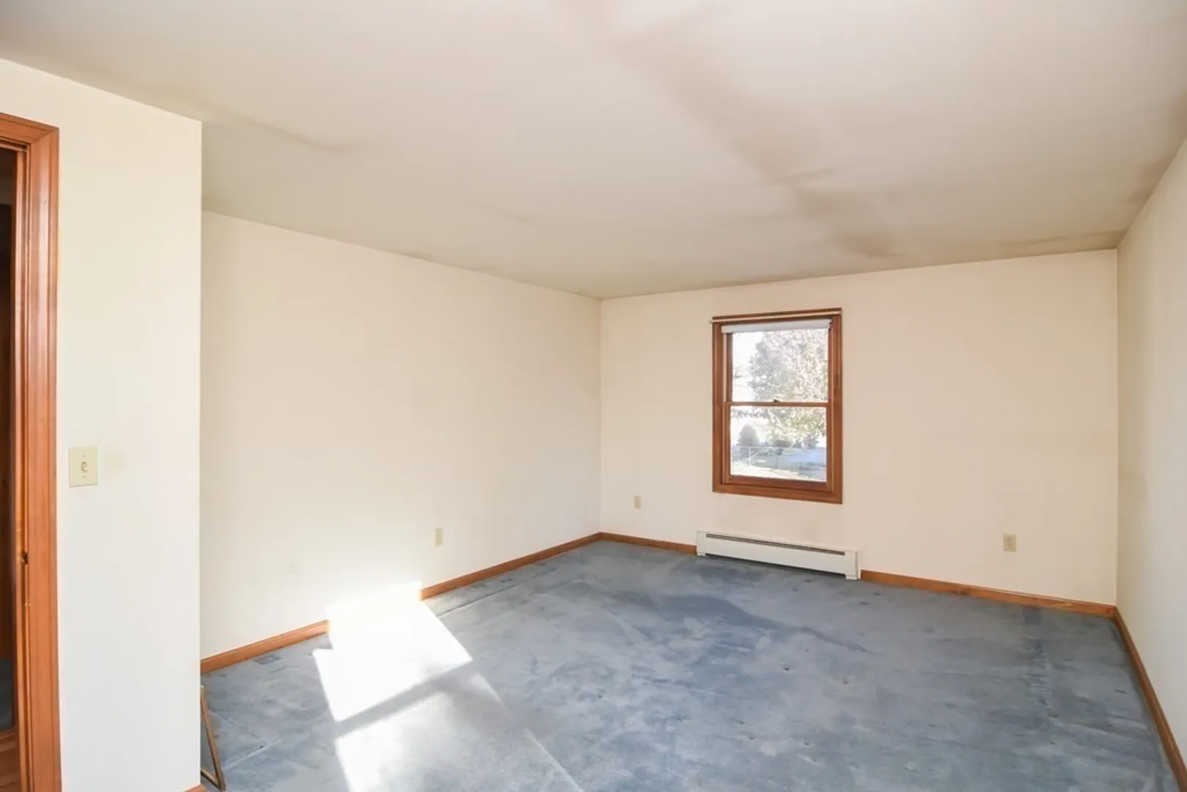
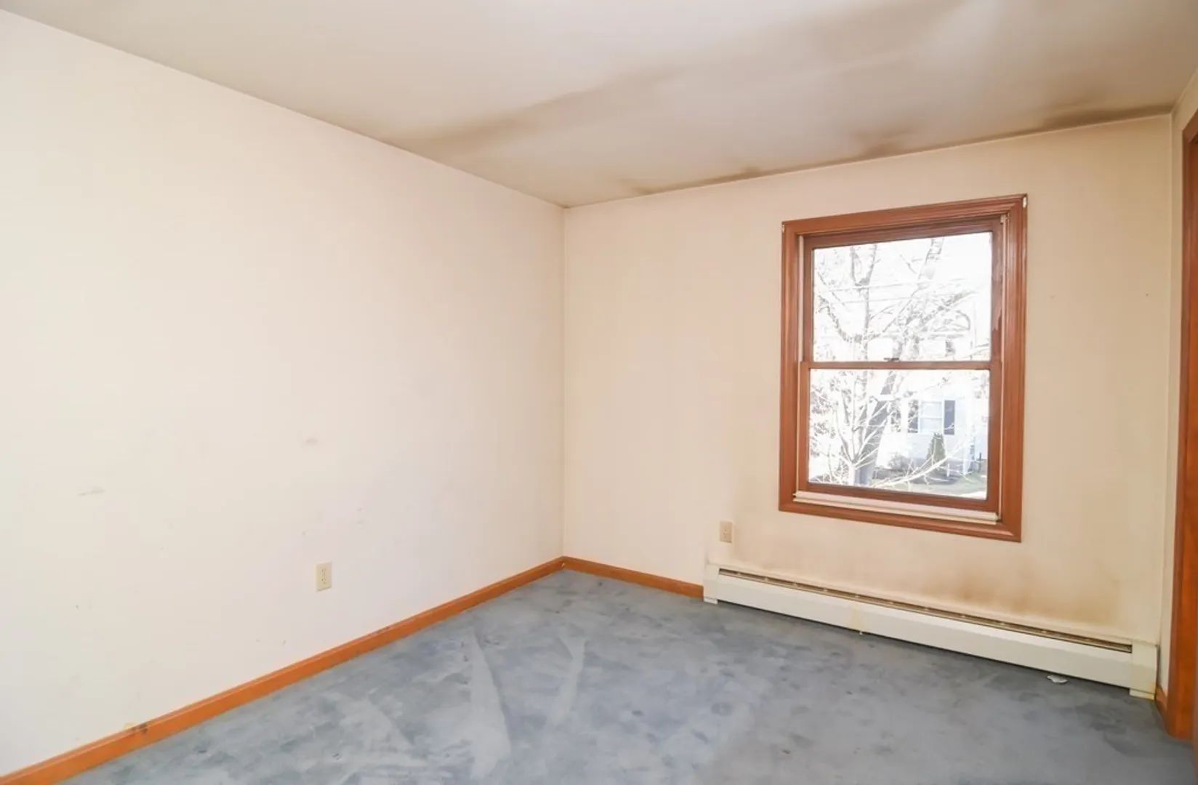
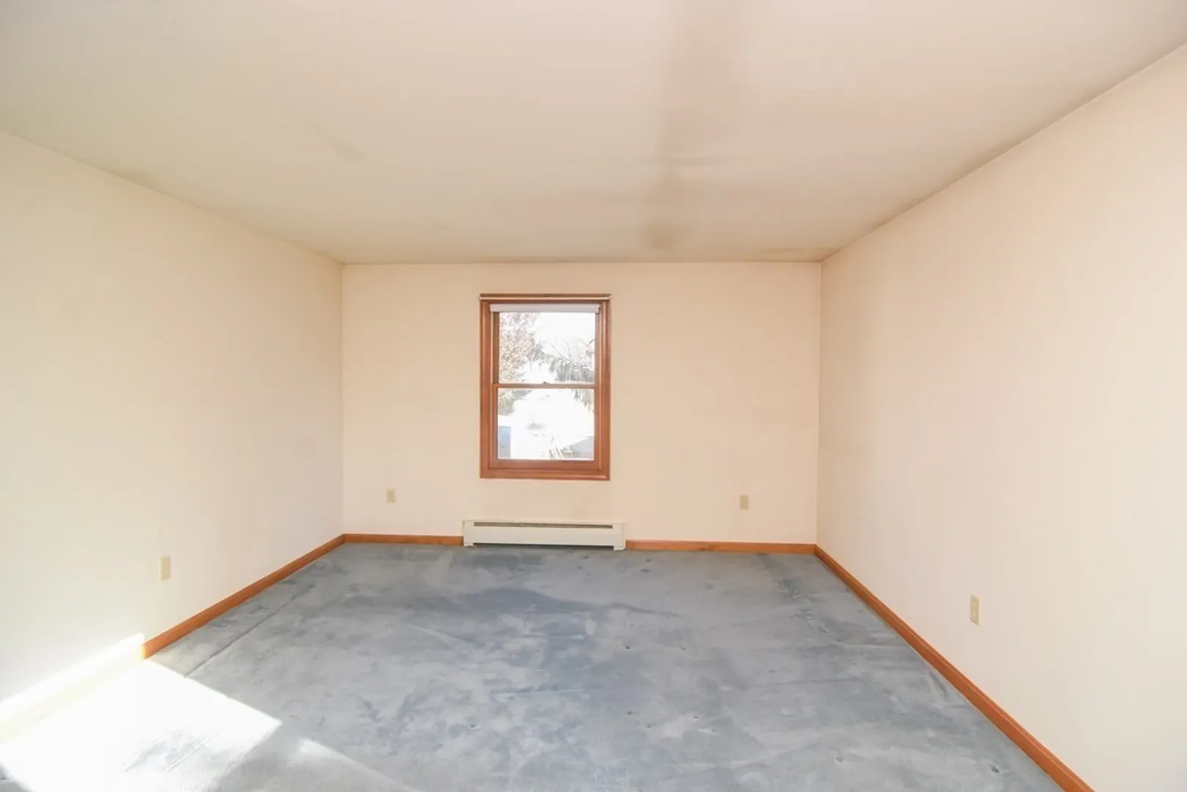
$500,000
3
Beds
1
Bath
1,996
Living Area
-
Property Description
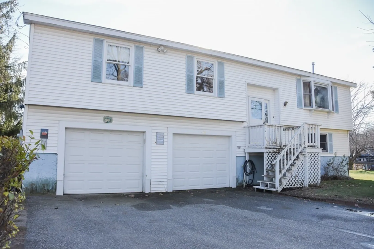
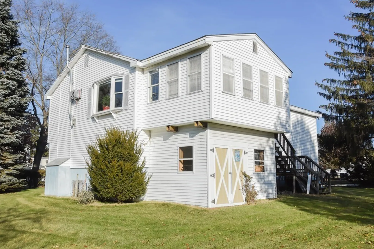
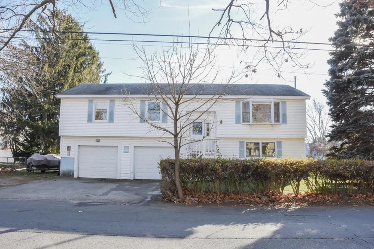
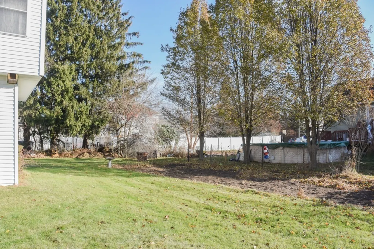
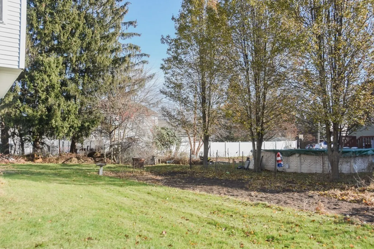
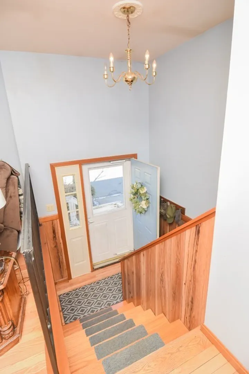
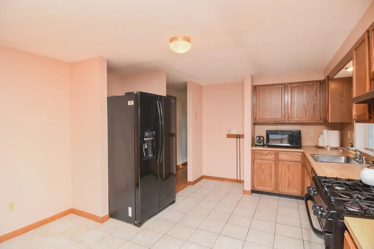
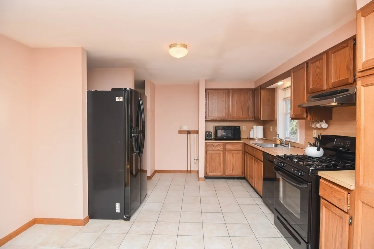
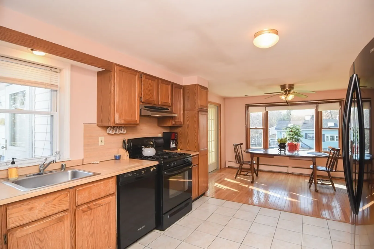
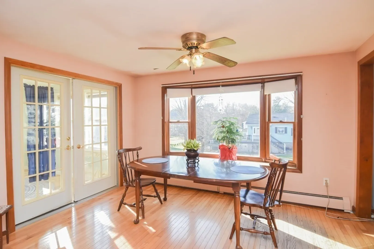
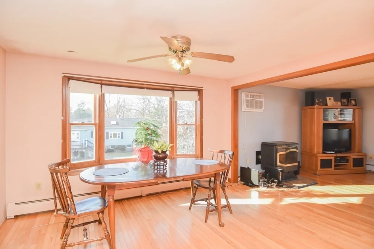
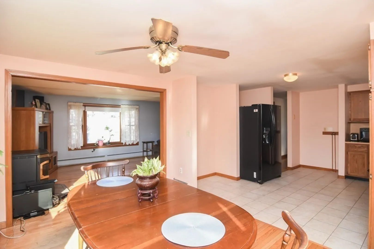
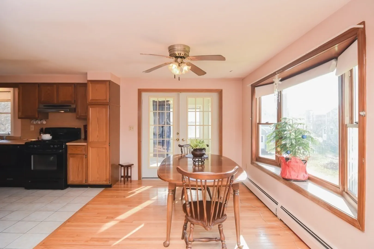
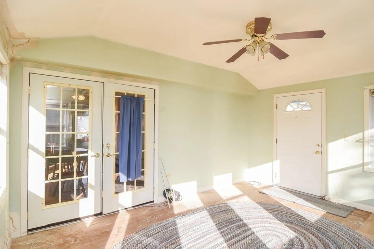
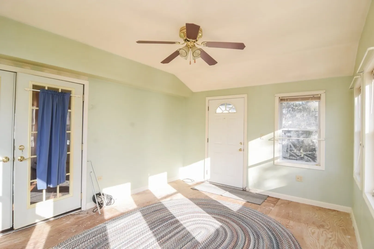
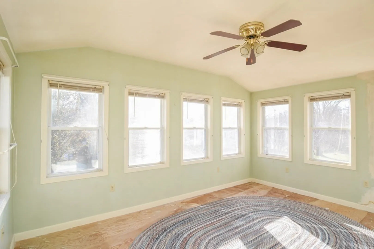
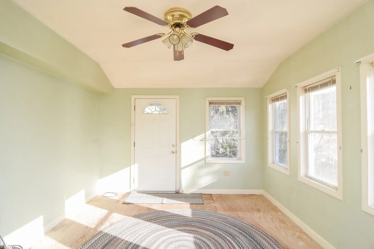
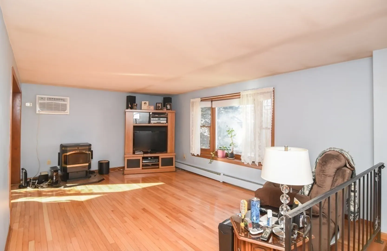
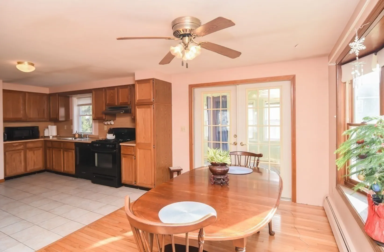
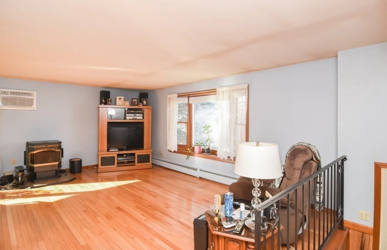
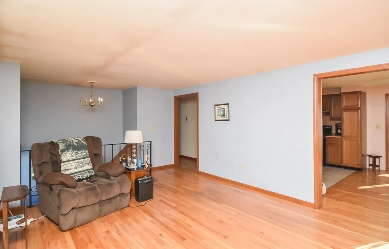
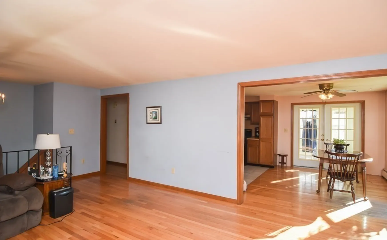
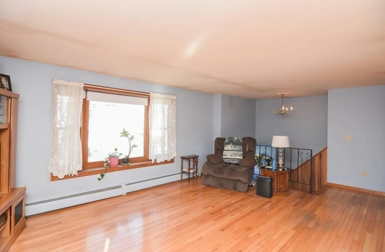
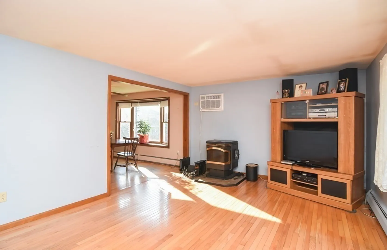
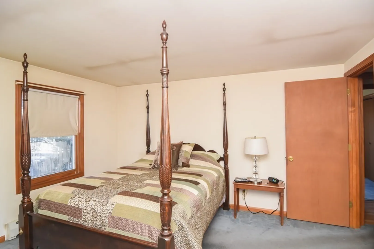
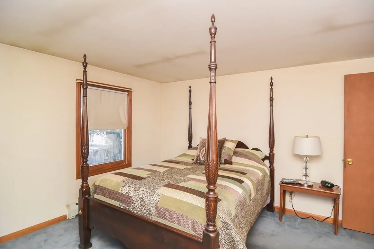
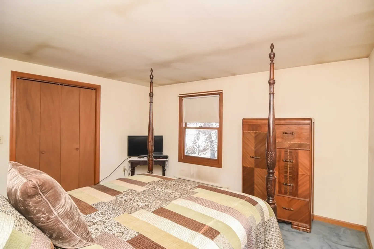
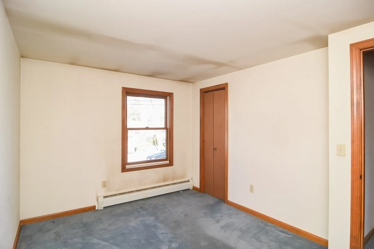
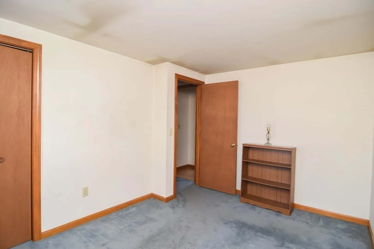
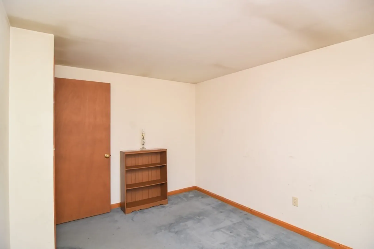
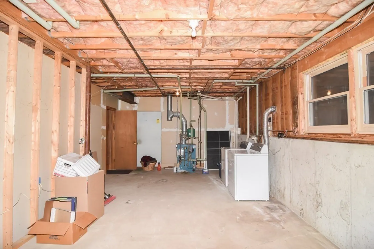
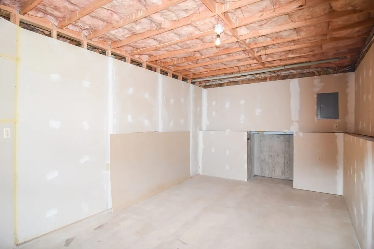
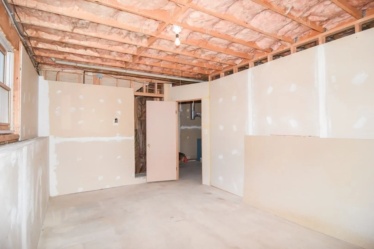
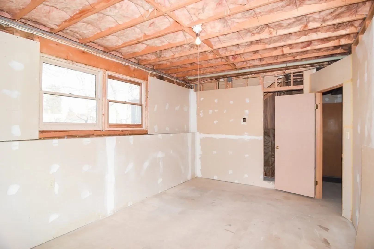
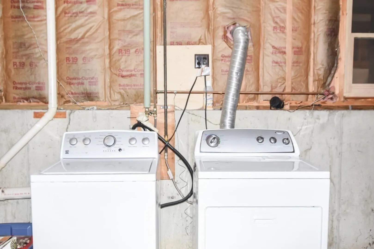
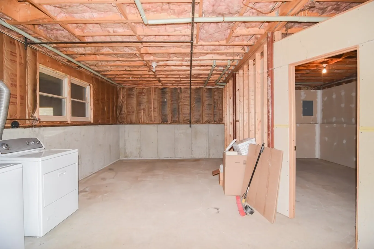
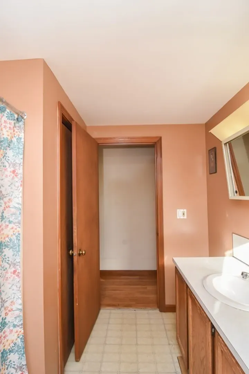
This home exudes opportunity! So much potential in this Split level home featuring 3 good size bedrooms, 1 full bath, Fully applianced Kitchen with extra hookup for another washer, living rm w pellet stove for additional heat source opens to dining room withFrench doors opening to sunroom with outdoor storage under. The lower level is partially drywalled with high ceilings ready for you to finish up with hookup for fireplace as well. Two car garage, level lot and close to highways and loop.Bring your special touches and make this house your home for the New Year!
-
Highlights
- Cooling: Wall Unit(s)
- Parking Spots: 6
- Property Type: Single Family Residence
- Total Rooms: 6
- Status: Closed
- Heating: Baseboard, Natural Gas, Pellet Stove
- Property Class: Residential
- Style: Split Entry
- Year Built: 1989
-
Additional Details
- Appliances: Range, Dishwasher, Refrigerator
- Construction: Frame
- Flooring: Carpet, Hardwood
- Interior Features: Sun Room
- Road Frontage Type: Public
- Year Built Details: Actual
- Zoning: Rd
- Basement: Full, Partially Finished, Walk-Out Access, Unfinished
- Exterior Features: Porch - Enclosed
- Foundation: Concrete Perimeter
- Lot Features: Wooded
- Roof: Shingle
- Year Built Source: Public Records
-
Amenities
- Community Features: Public Transportation, Shopping, Park, Walk/Jog Trails, Medical Facility, Laundromat, Highway Access, House of Worship, Public School
- Parking Features: Under, Off Street
- Covered Parking Spaces: 2
-
Utilities
- Sewer: Public Sewer
- Water Source: Public
-
Fees / Taxes
- Assessed Value: $445,700
- Compensation Based On: Net Sale Price
- Sub-Agency Relationship Offered: Yes
- Taxes: $5,215
- Buyer Agent Compensation: 2.0%
- Sub Agent Compensation: 2.0%
- Tax Year: 2023
Similar Listings
Sold
21 Photos
Sold
36 Photos
Sold
29 Photos
Sold
21 Photos
Content © 2026 MLS Property Information Network, Inc. The information in this listing was gathered from third party resources including the seller and public records.
Listing information provided courtesy of Berkshire Hathaway HomeServices Verani Realty Methuen.
MLS Property Information Network, Inc. and its subscribers disclaim any and all representations or warranties as to the accuracy of this information.
