
Sold!





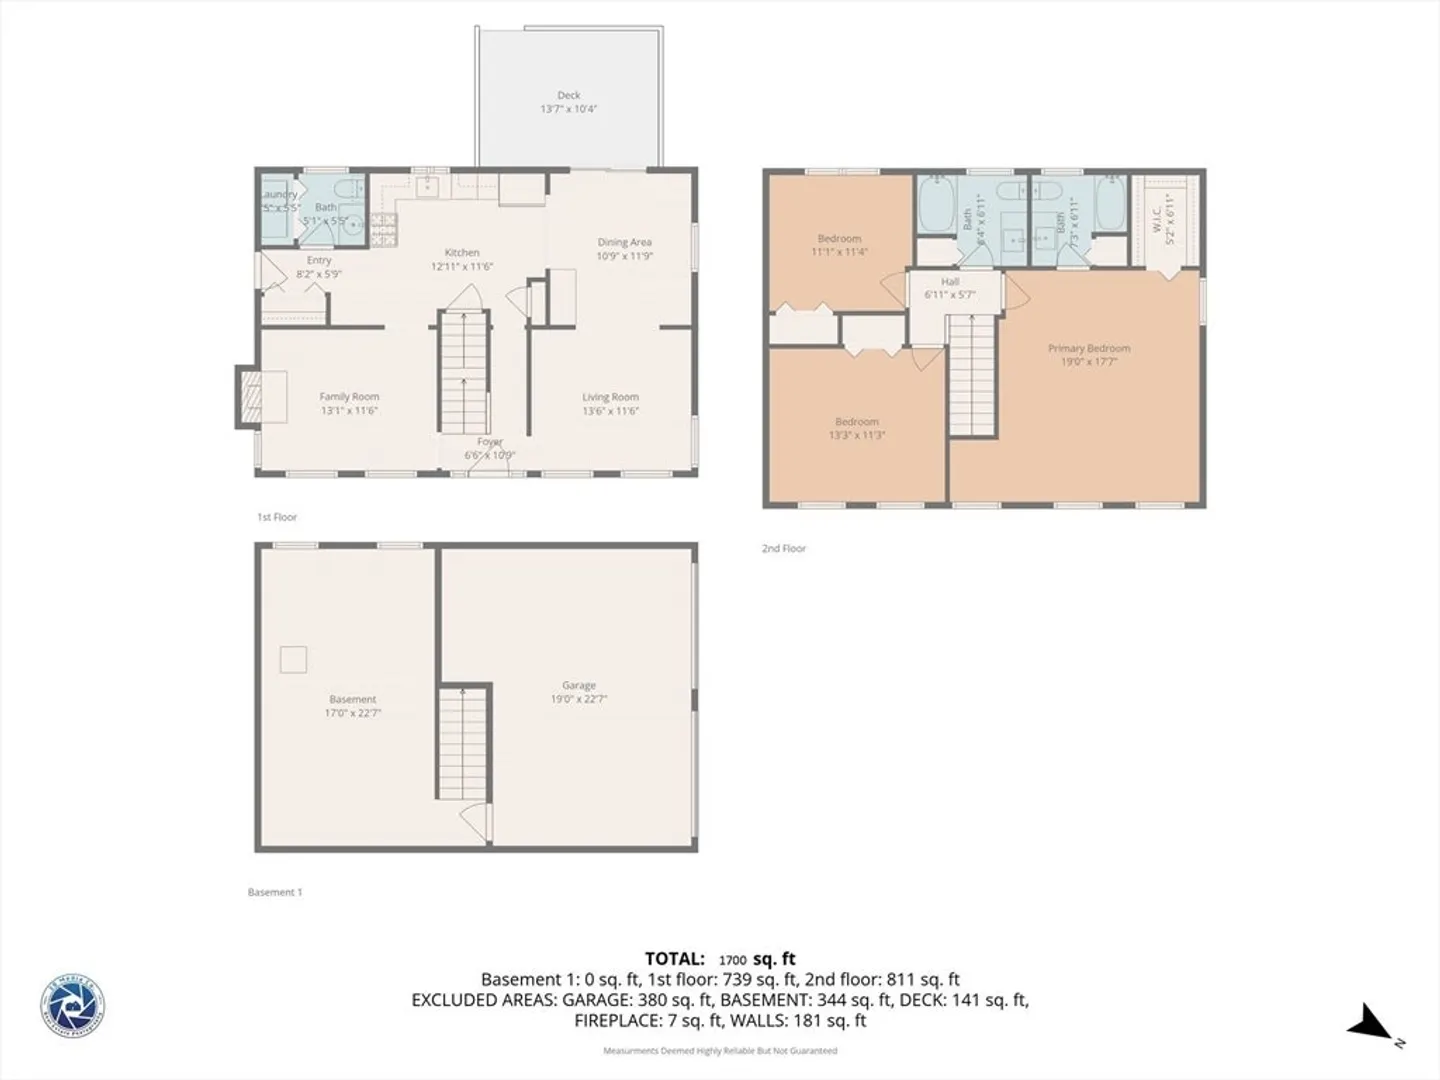
$610,000
3
Beds
2/1
Baths
1,700
Living Area
-
Property Description
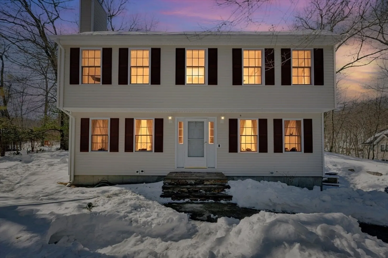
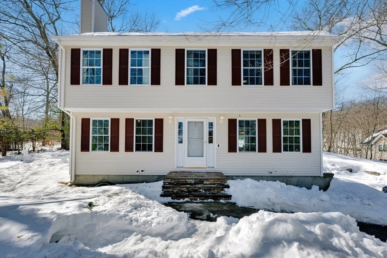
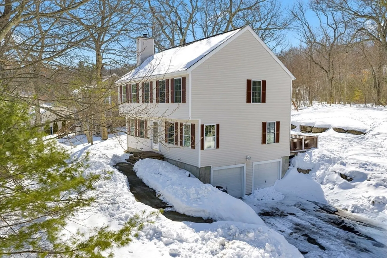
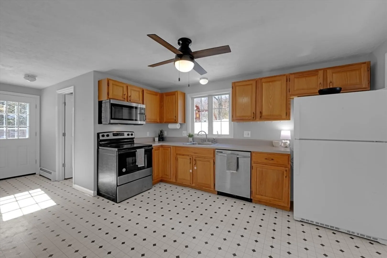
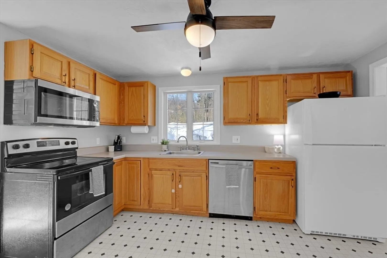
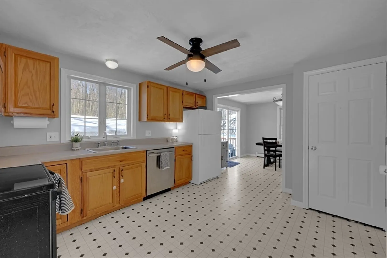
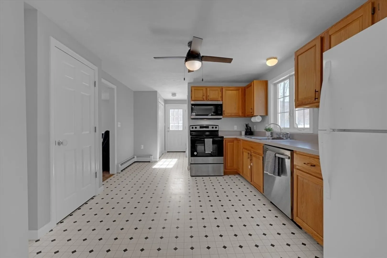
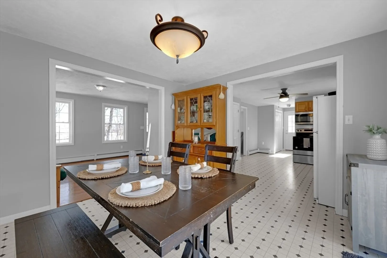
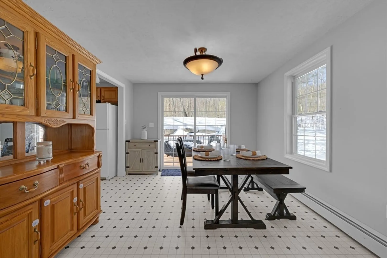
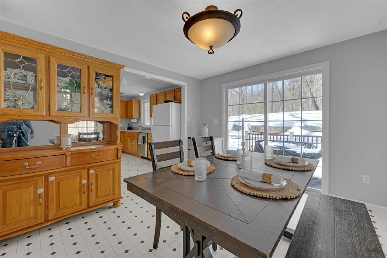
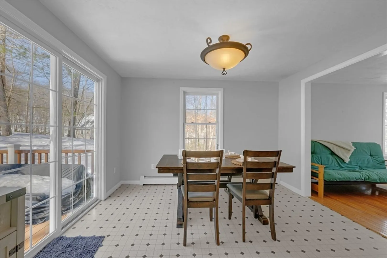
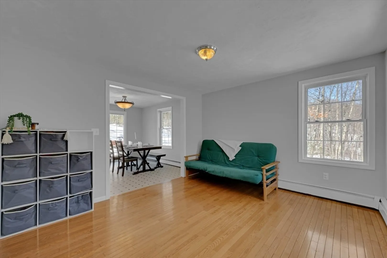
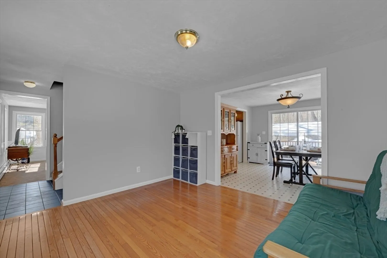
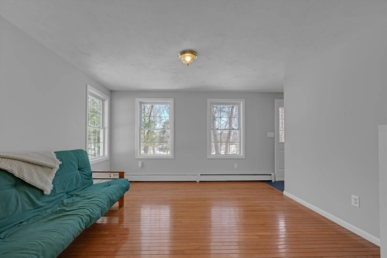
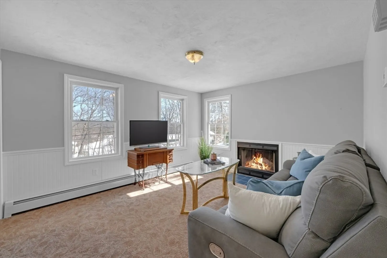
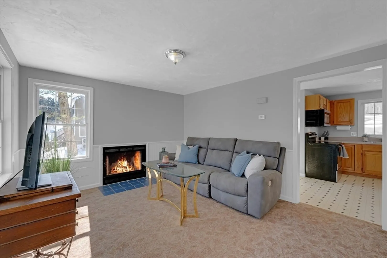
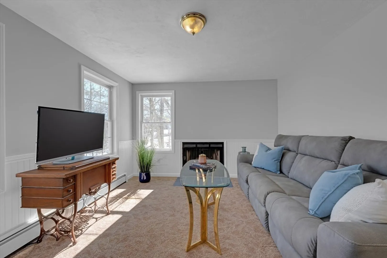
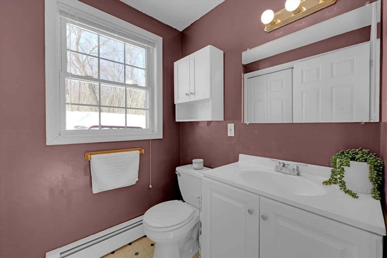
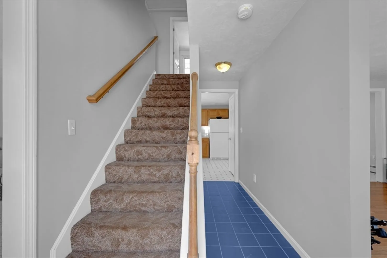
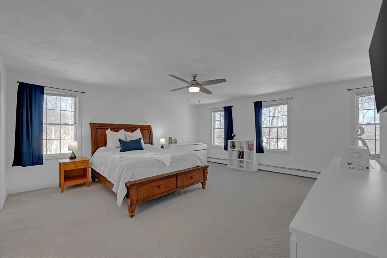
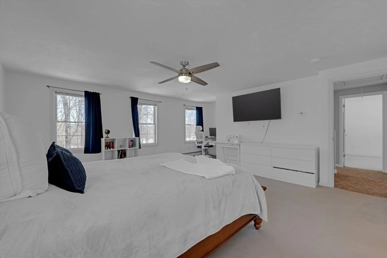
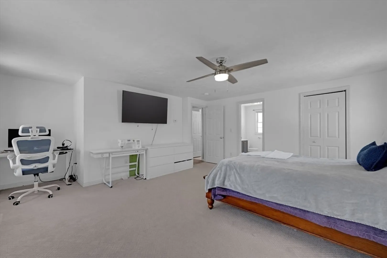
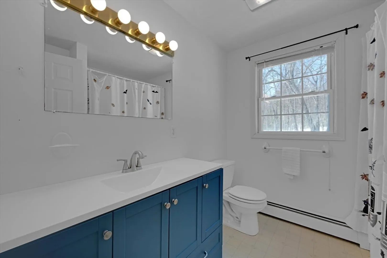
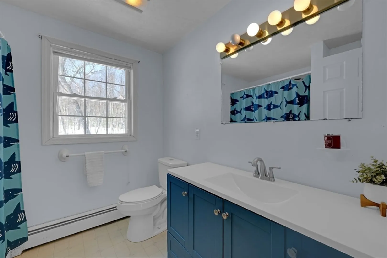
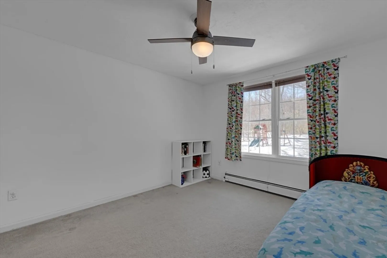
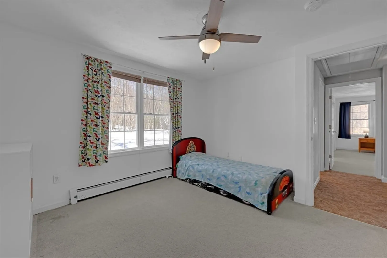
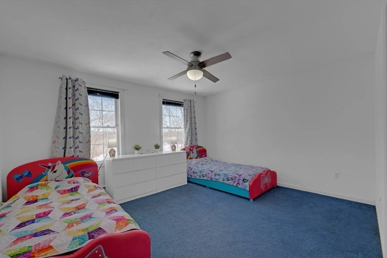
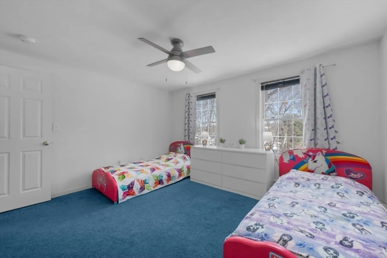
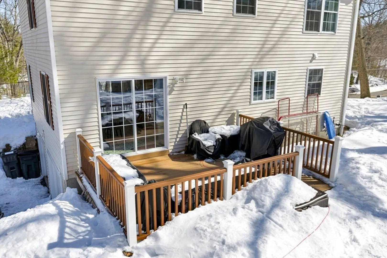
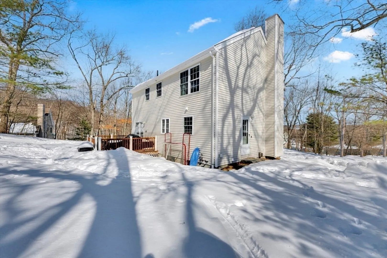
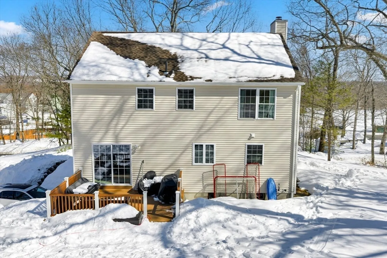
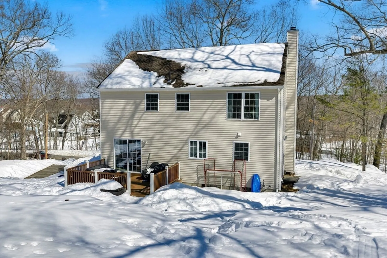
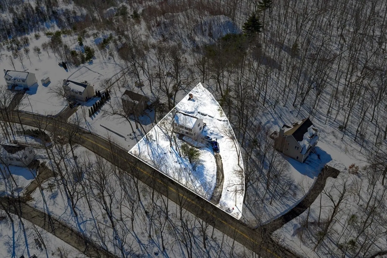
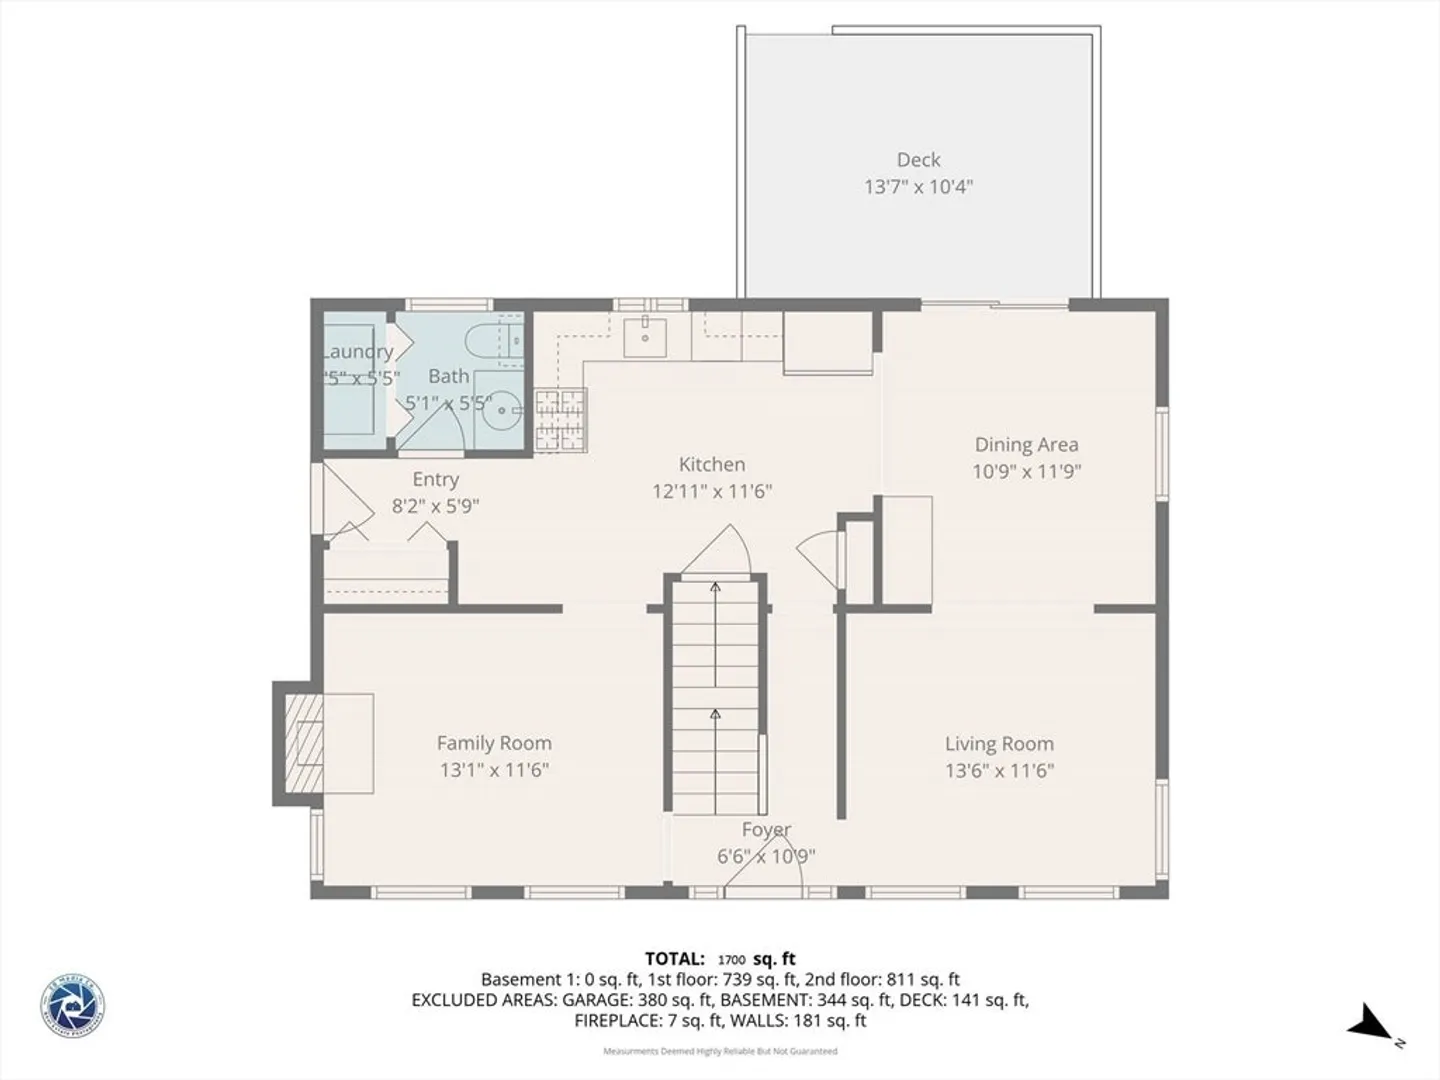
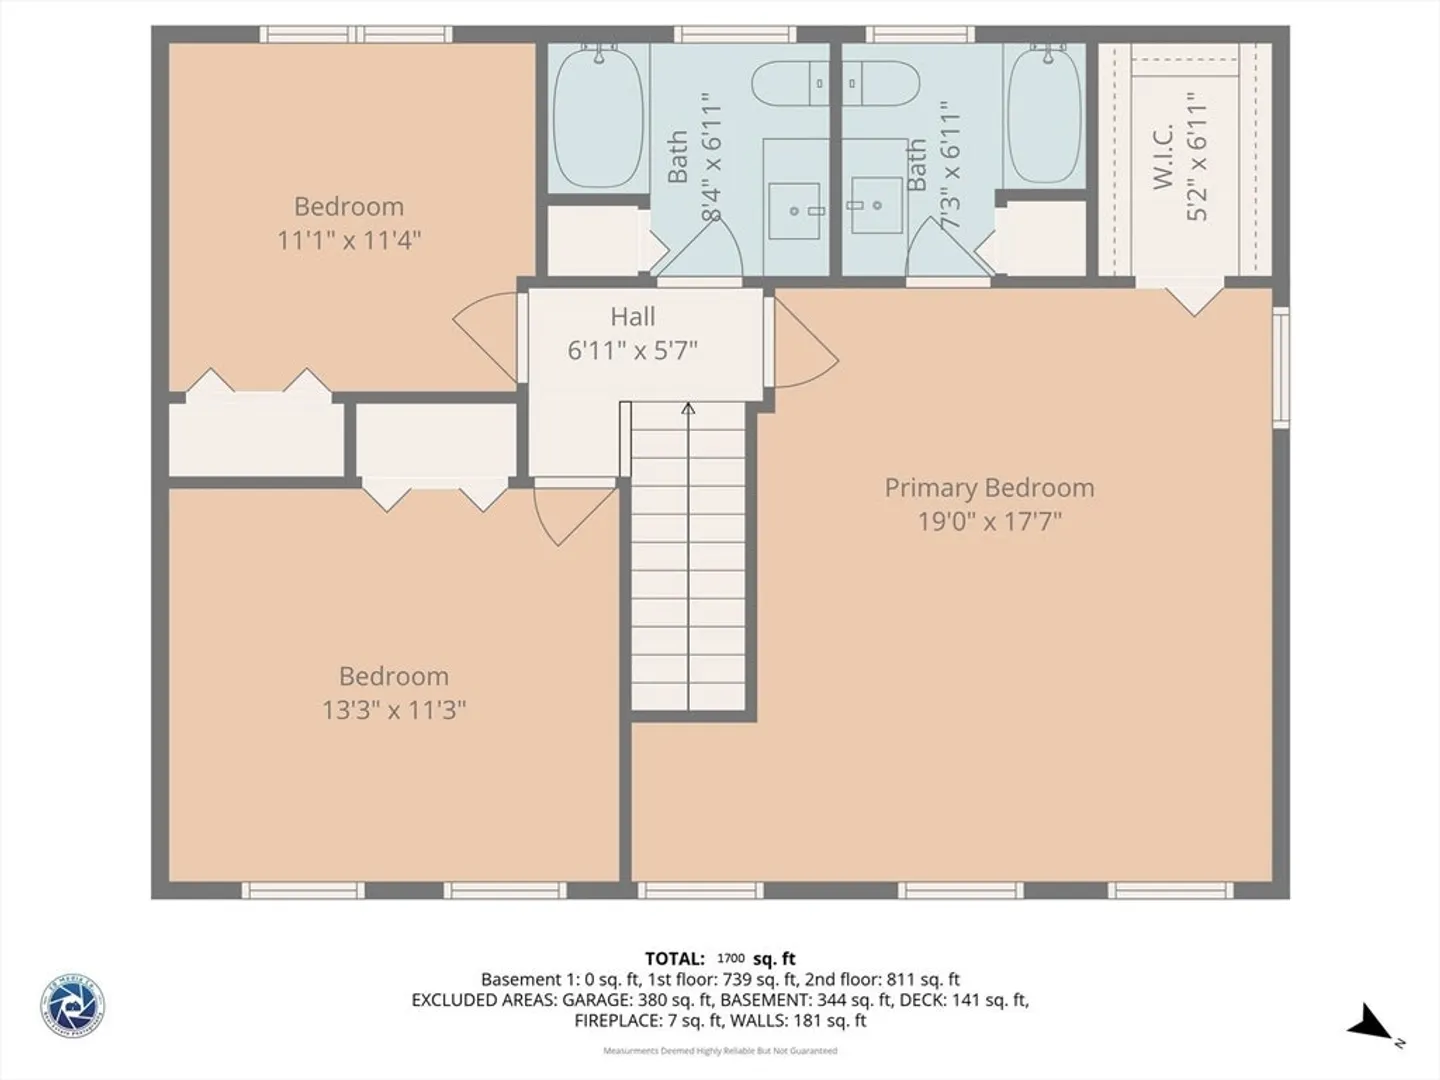
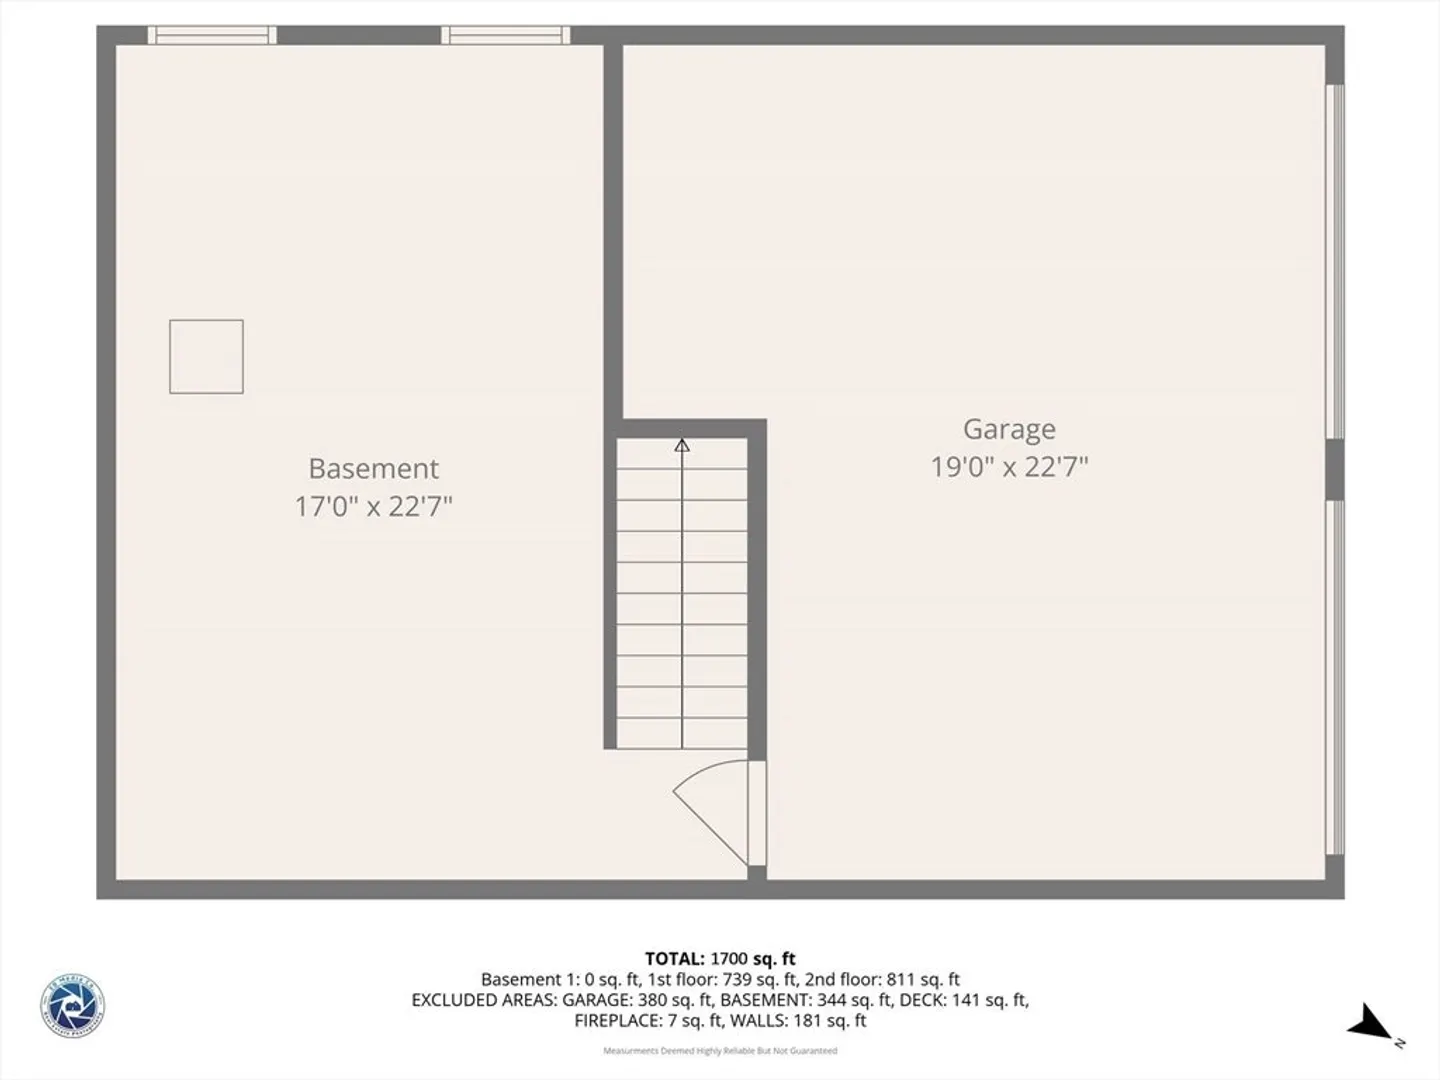
BACK ON MARKET! BUYERS GOT COLD FEET. Their loss= Your Gain! Welcome to 66 Ferry St where comfort, convenience, and community meet. This beautifully maintained 3-bed, 2.5-bath home features a bright, open layout and a spacious kitchen that flows into the dining room and out to a 140 sq. ft. composite deck—perfect for everyday living and effortless entertaining. A 2-car garage, updated hot water heater, and a roof with plenty of life left add peace of mind. Head outside and you’re just moments from Fisher Park and the newly renovated Ferry St Playground, offering green space, recreation, and play right at your doorstep. With thoughtful updates and an unbeatable Grafton location, this home is ready for its next chapter.
-
Highlights
- Cooling: Window Unit(s)
- Parking Spots: 7
- Property Type: Single Family Residence
- Total Rooms: 8
- Status: Closed
- Heating: Baseboard, Oil
- Property Class: Residential
- Style: Garrison
- Year Built: 1999
-
Additional Details
- Appliances: Electric Water Heater, Range, Dishwasher, Microwave, Refrigerator
- Exterior Features: Deck - Composite
- Foundation: Concrete Perimeter
- Road Frontage Type: Public
- SqFt Source: Public Record
- Year Built Source: Public Records
- Basement: Partial, Garage Access
- Fireplaces: 1
- Lot Features: Wooded
- Roof: Shingle
- Year Built Details: Actual
- Zoning: R2
-
Amenities
- Community Features: Public Transportation, Shopping, Park, Walk/Jog Trails, Stable(s), Golf, Medical Facility, Highway Access, House of Worship, Public School, T-Station
- Parking Features: Under, Paved Drive, Off Street, Paved
- Covered Parking Spaces: 2
-
Utilities
- Electric: 200+ Amp Service
- Water Source: Public
- Sewer: Public Sewer
-
Fees / Taxes
- Assessed Value: $480,200
- Taxes: $6,694
- Tax Year: 2025
Similar Listings


Sold
42 Photos
Sold
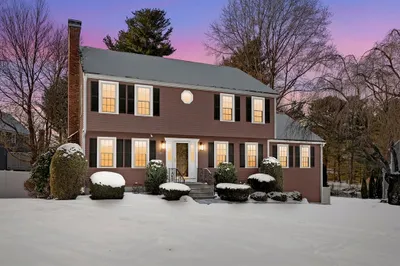
42 Photos
Sold
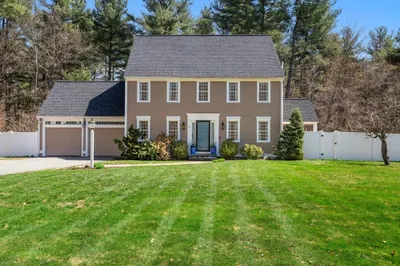
36 Photos
Sold
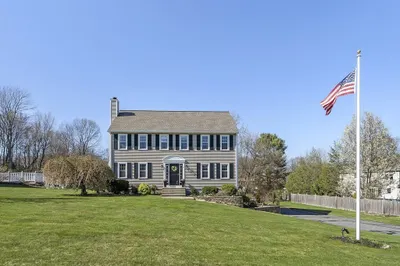
42 Photos
Content © 2026 MLS Property Information Network, Inc. The information in this listing was gathered from third party resources including the seller and public records.
Listing information provided courtesy of Conway - Mansfield.
MLS Property Information Network, Inc. and its subscribers disclaim any and all representations or warranties as to the accuracy of this information.
