
Sold!
$438,500
1
Bed
1/1
Bath
855
Living Area
-
Property Description
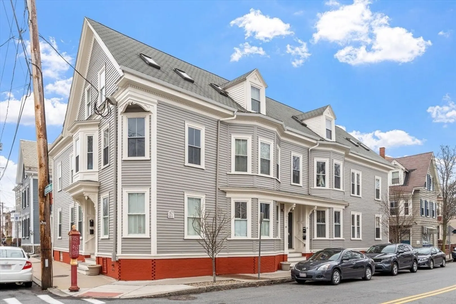
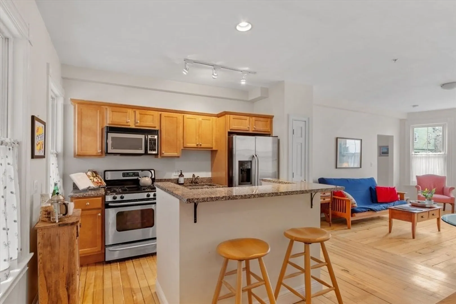
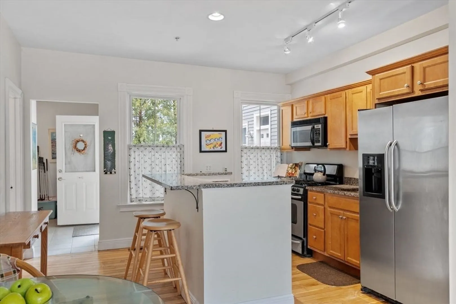
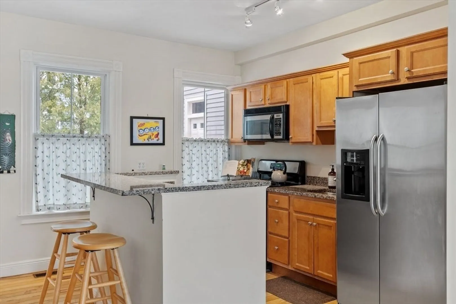
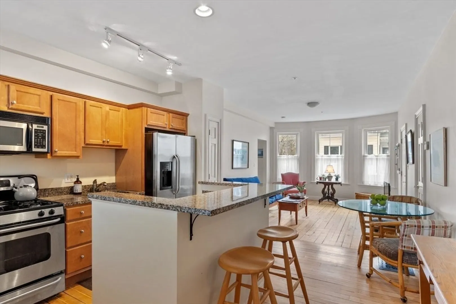
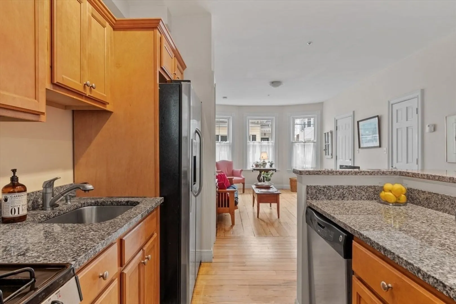
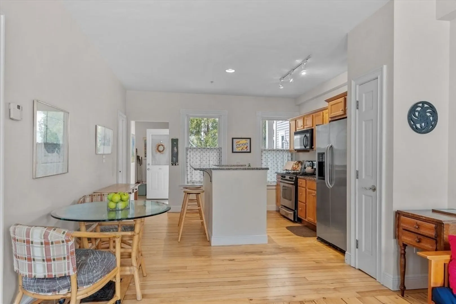
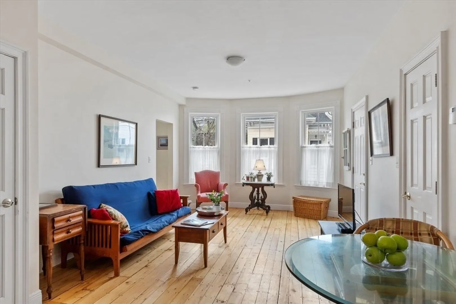
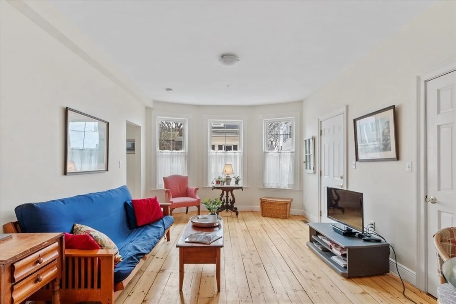
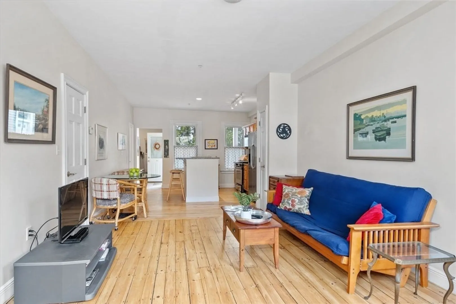
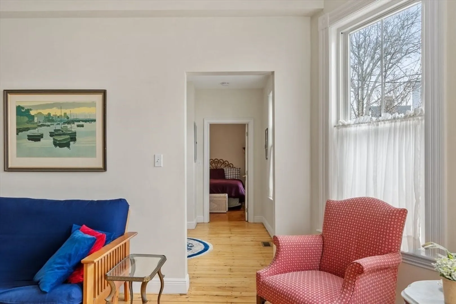
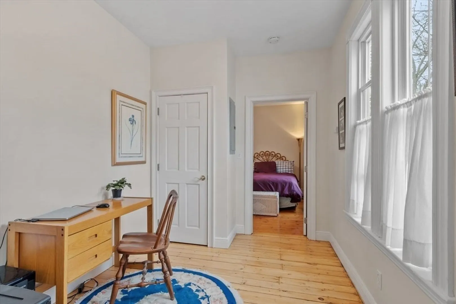
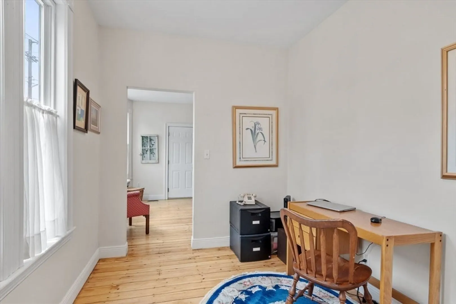
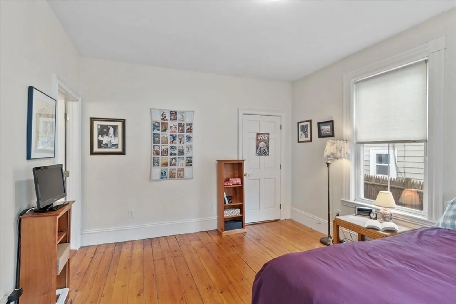
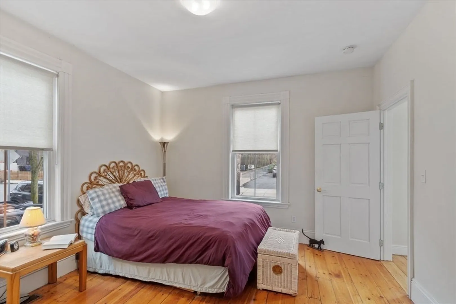
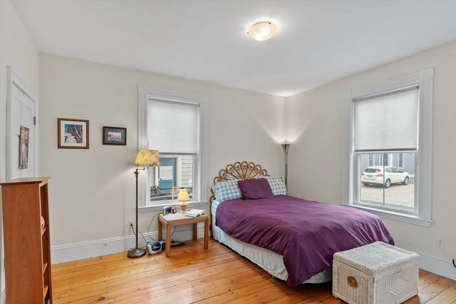
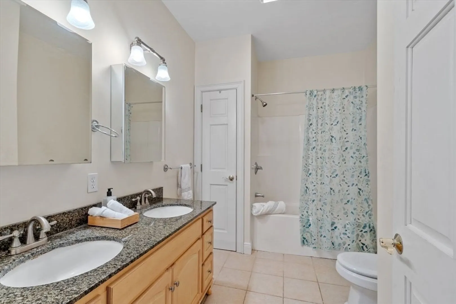
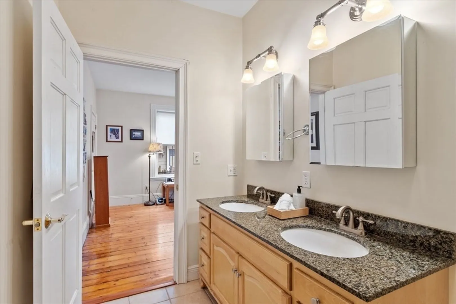
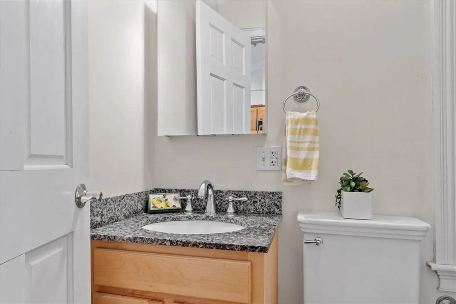
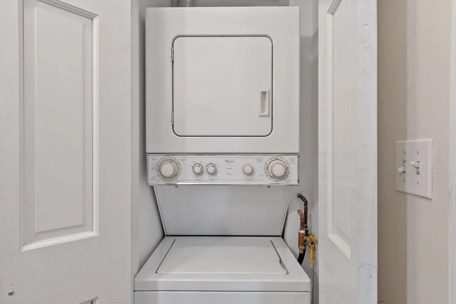
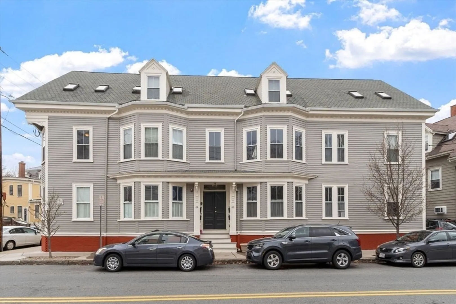
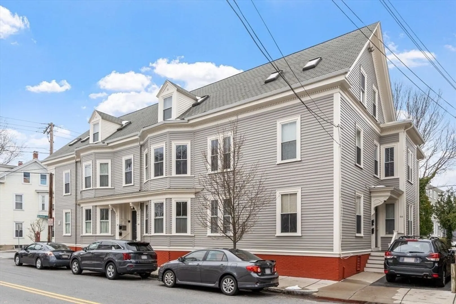
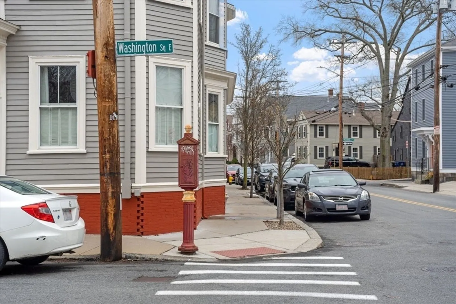
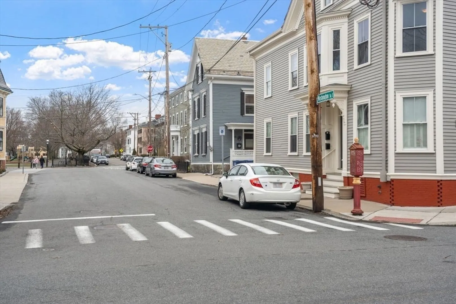
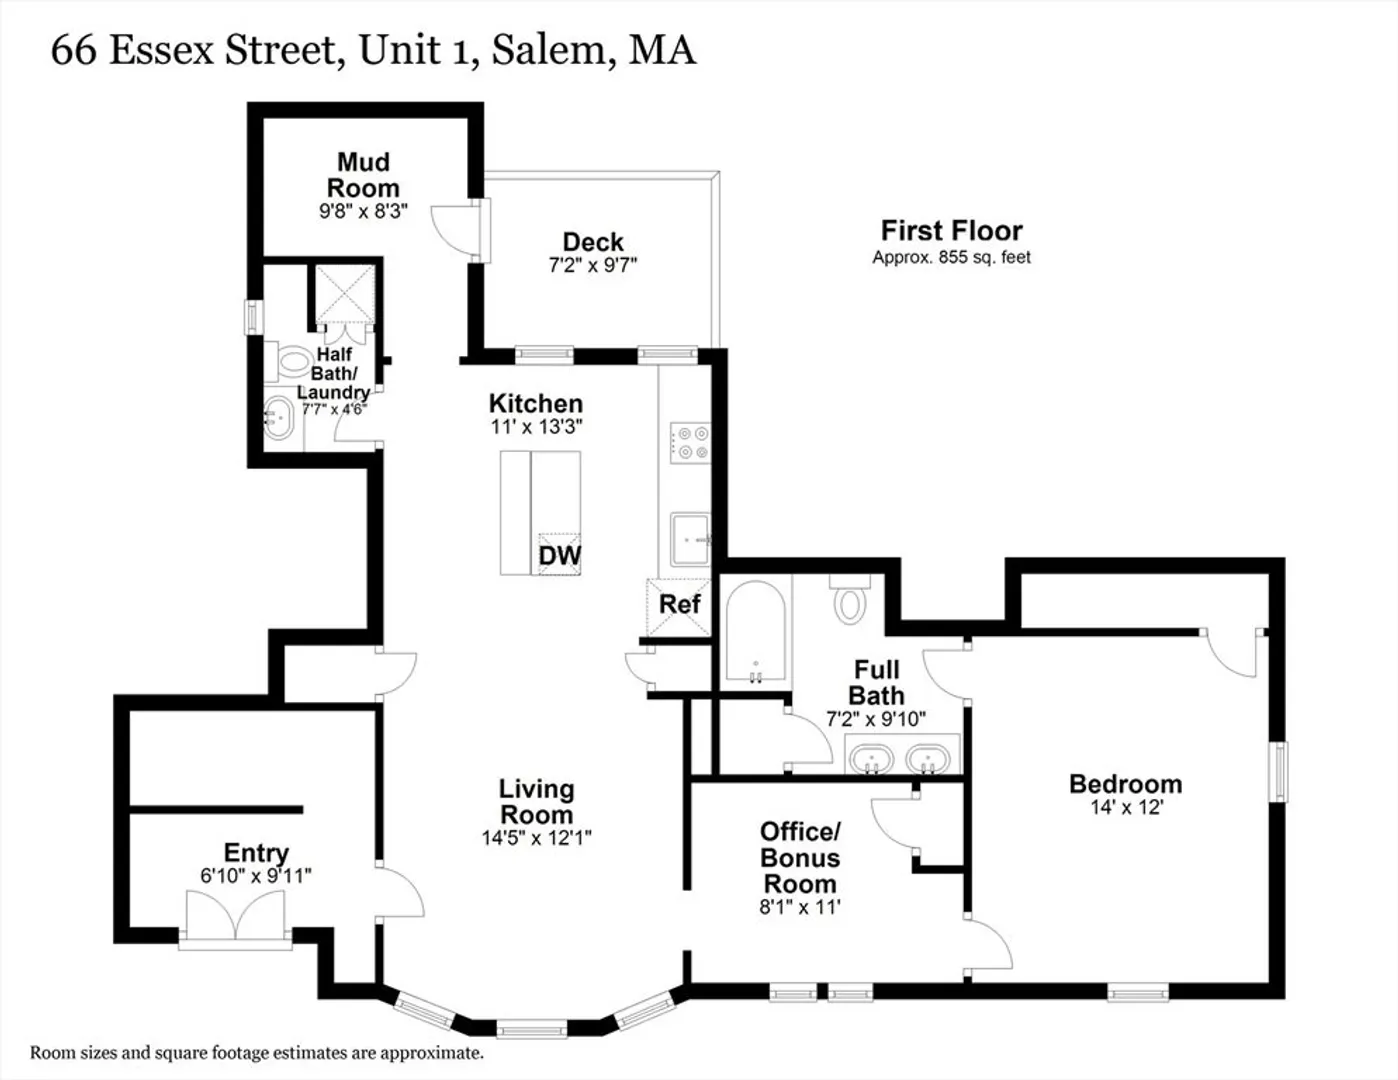
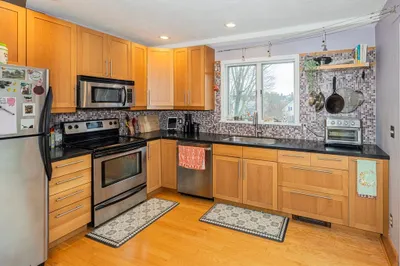
Perfectly located between the Salem Common and Derby Wharf this first-floor condo is a stunner offering modern living in Historic Salem. Welcome home to this wonderful opportunity boasting tall ceilings and oversized windows allowing natural light to flood an open-concept living, dining & kitchen space. Casual dining & entertaining is a breeze with a kitchen island overlooking a granite & SS kitchen. Gorgeous newly refinished hardwood floors throughout the home create a seamless flow. Relax in the Oversized bedroom en suite complete with a full bath with double vanity sinks. Separate office space too. Additional ½ bath for guests, in-unit laundry, rear mudroom, private back entrance & porch are added amenities. Be moments to downtown Salem’s restaurants, waterfront, museums, shops and commuter rail/ferry. ** Open House, April 27 & 28 11:30-1 **
-
Highlights
- Cooling: Central Air
- HOA Fee: $235
- Property Type: Condominium
- Unit Number: 1
- Status: Closed
- Heating: Forced Air, Natural Gas
- Property Class: Residential
- Total Rooms: 5
- Year Built: 1890
-
Additional Details
- Appliances: Range, Dishwasher, Microwave, Refrigerator, Washer, Dryer
- Construction: Frame
- Flooring: Hardwood
- Pets Allowed: Yes
- Year Built Details: Approximate
- Zoning: R2
- Basement: Y
- Exterior Features: Porch
- Interior Features: Mud Room, Home Office
- Total Number of Units: 8
- Year Built Source: Public Records
-
Amenities
- Community Features: Public Transportation, Shopping, Park, Walk/Jog Trails
- Waterfront Features: Beach Front, Harbor, Ocean, 1/2 to 1 Mile To Beach
- Parking Features: On Street
-
Utilities
- Electric: Circuit Breakers
- Water Source: Public
- Sewer: Public Sewer
-
Fees / Taxes
- Assessed Value: $373,900
- Compensation Based On: Net Sale Price
- Tax Year: 2024
- Buyer Agent Compensation: 2%
- HOA Fee Includes: Water, Sewer, Insurance, Maintenance Structure
- Taxes: $4,345
Similar Listings
Sold
24 Photos
Sold
40 Photos
Sold
30 Photos
Sold
16 Photos
Content © 2026 MLS Property Information Network, Inc. The information in this listing was gathered from third party resources including the seller and public records.
Listing information provided courtesy of Redfin Corp..
MLS Property Information Network, Inc. and its subscribers disclaim any and all representations or warranties as to the accuracy of this information.
