
Sold!
$515,000
2
Beds
1
Bath
1,145
Living Area
-
Property Description
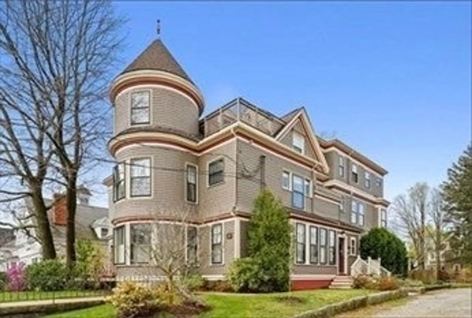
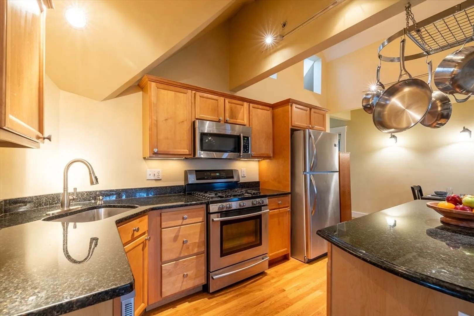
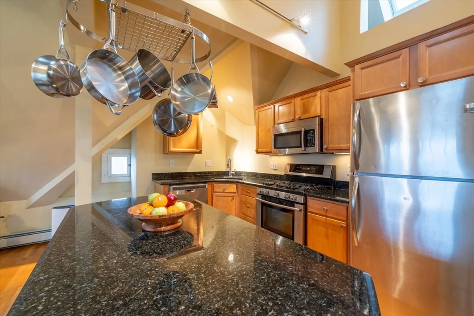
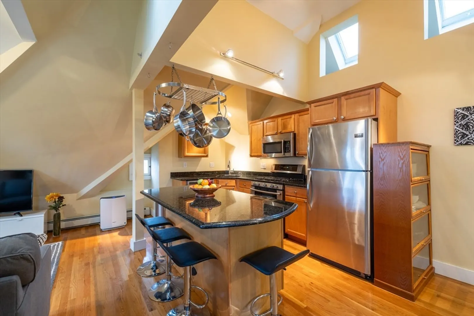
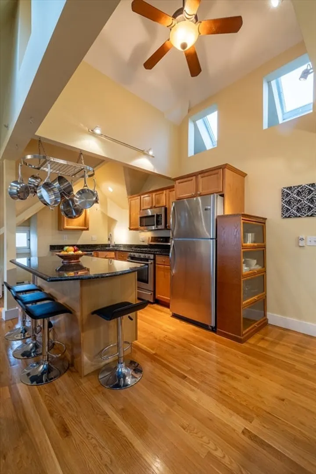
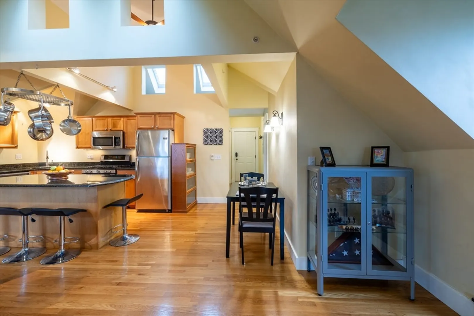
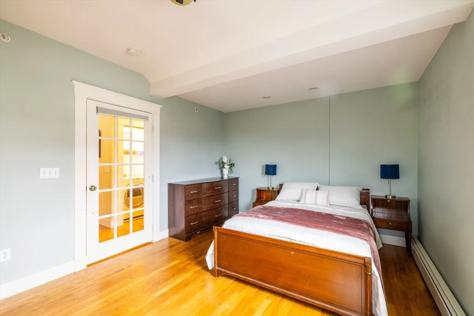
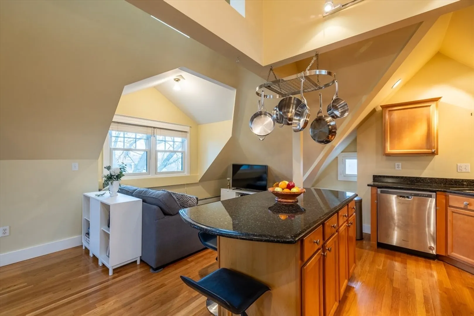
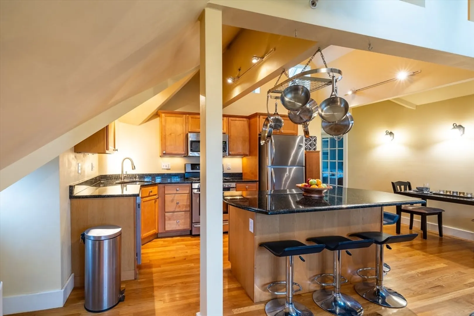
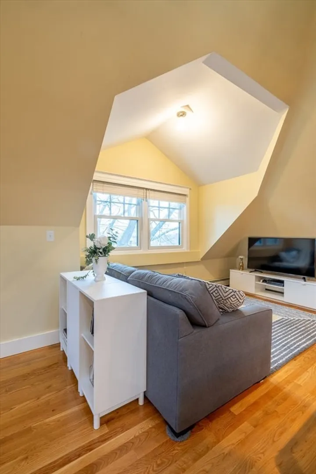
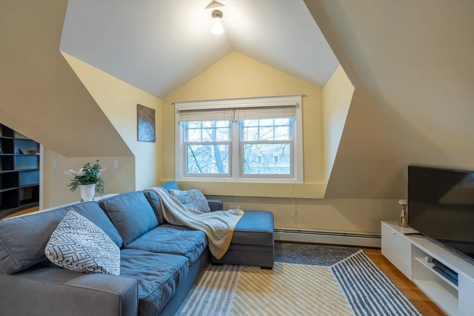
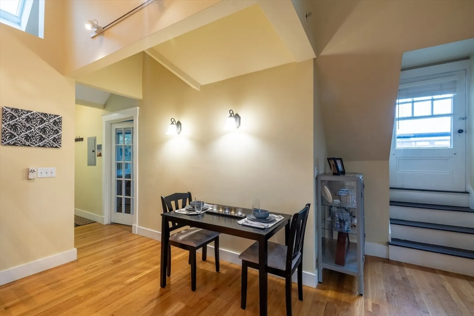
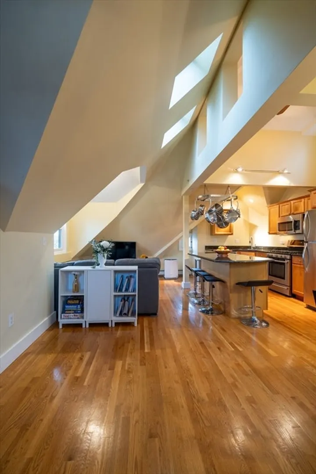
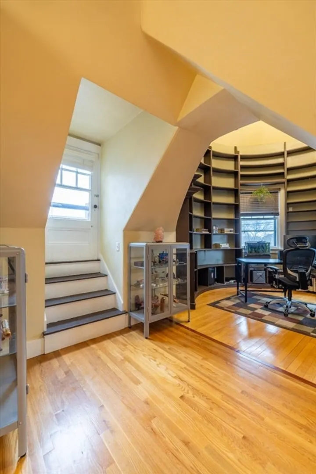
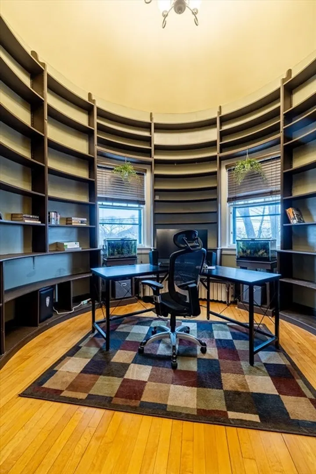
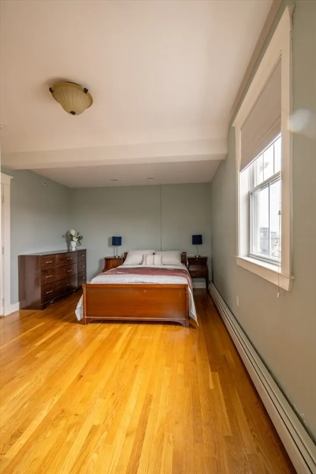
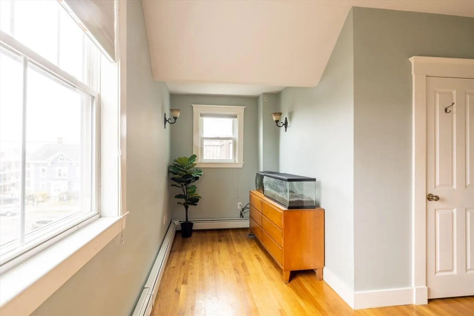
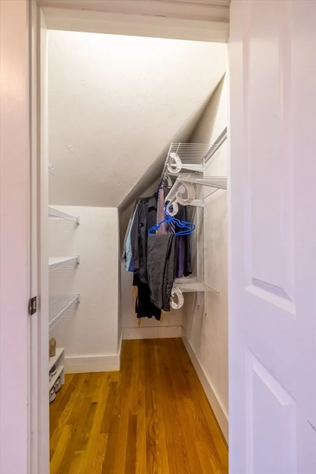
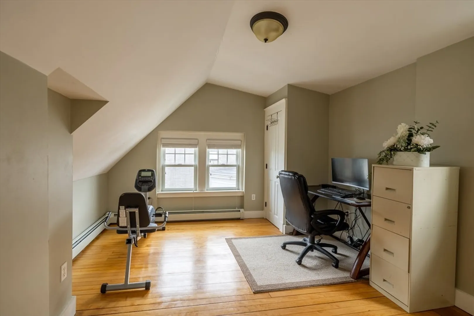
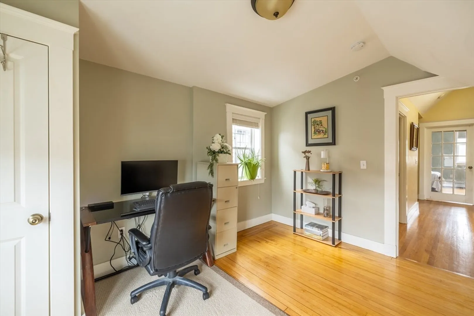
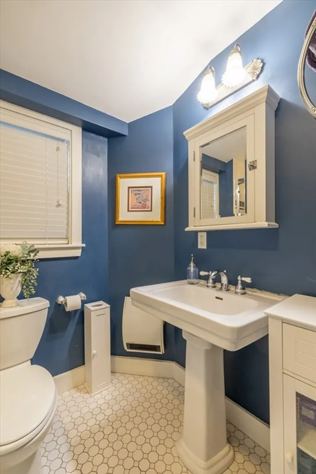
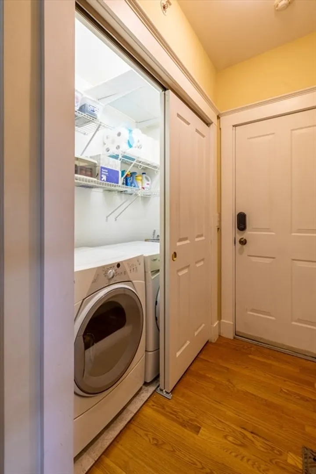
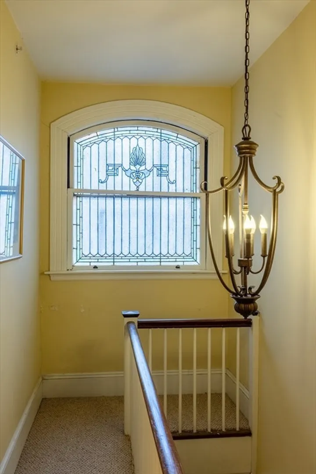
Filled with Salem spirit! This highly coveted penthouse unit is located minutes from the heart of town. Well-maintained 2 bedroom home has an abundance of historic charm, including a spectacular turret with Ceiling to floor shelves, and enormous original curved glass windows, waiting for you and your decorating touches. This condo features hard wood floors and in unit laundry! Unit includes personal deck off kitchen. Additional storage area in basement. Close proximity to the Boston ferry and commuter rail station make this a true commuter’s dream. Come see why Salem is a vibrant community of thriving shops, arts & culture, dining & entertainment, and history!
-
Highlights
- Building Name: Renaissance Condos At 254 Lafayette St
- Heating: Baseboard, Natural Gas
- Parking Spots: 2
- Property Type: Condominium
- Total Rooms: 5
- Year Built: 1888
- Cooling: Window Unit(s), None
- HOA Fee: $401
- Property Class: Residential
- Stories: 1
- Unit Number: 3f
- Status: Closed
-
Additional Details
- Appliances: Range, Dishwasher, Disposal, Microwave, Refrigerator
- Construction: Frame
- Flooring: Wood, Tile
- Roof: Shingle, Rubber
- Total Number of Units: 6
- Year Built Source: Public Records
- Zoning: R3
- Basement: N
- Exterior Features: Deck
- Pets Allowed: Yes
- SqFt Source: Public Record
- Year Built Details: Approximate
- Year Converted: 2007
-
Amenities
- Community Features: Public Transportation, Pool, Park, Medical Facility, Highway Access, T-Station
- Waterfront Features: Harbor, Ocean, 1/10 to 3/10 To Beach, Beach Ownership(Public)
- Parking Features: Off Street, Deeded
-
Utilities
- Electric: Circuit Breakers, 100 Amp Service
- Water Source: Public
- Sewer: Public Sewer
-
Fees / Taxes
- Assessed Value: $419,000
- HOA Fee Includes: Water, Sewer, Insurance, Maintenance Structure, Maintenance Grounds, Snow Removal
- Taxes: $4,869
- HOA Fee Frequency: Monthly
- Tax Year: 2024
Similar Listings
Sold
23 Photos
Sold
25 Photos
Sold
21 Photos
Sold
39 Photos
Content © 2026 MLS Property Information Network, Inc. The information in this listing was gathered from third party resources including the seller and public records.
Listing information provided courtesy of Ocean's Edge Real Estate.
MLS Property Information Network, Inc. and its subscribers disclaim any and all representations or warranties as to the accuracy of this information.
