
Sold!
$425,000
2
Beds
2
Baths
922
Living Area
-
Property Description
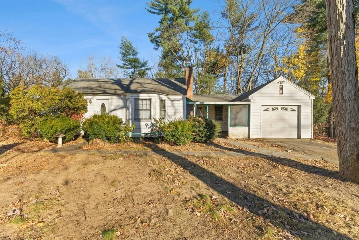
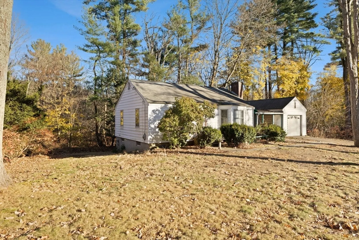
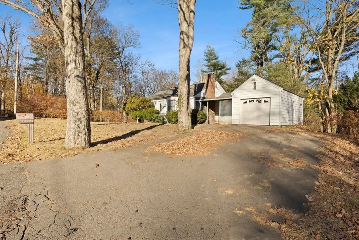
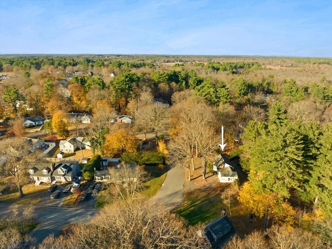
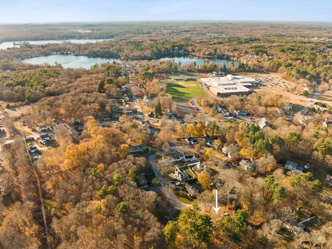
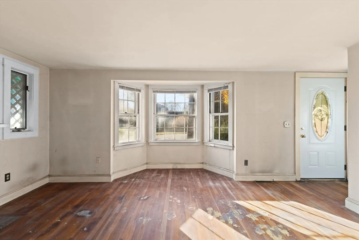
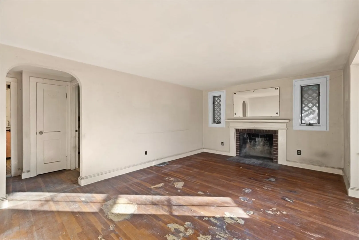
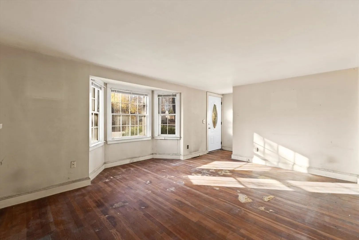
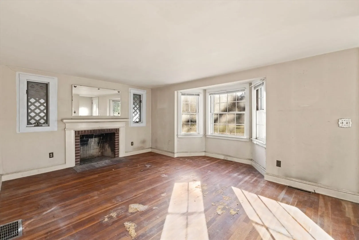
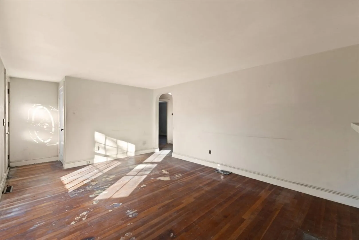
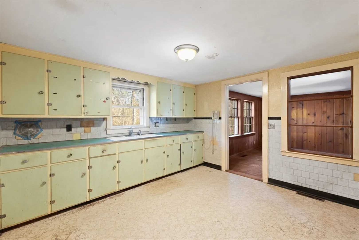
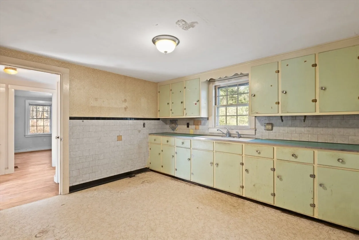
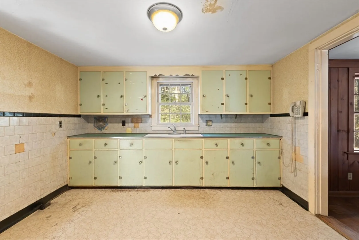
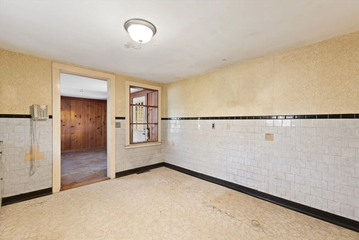
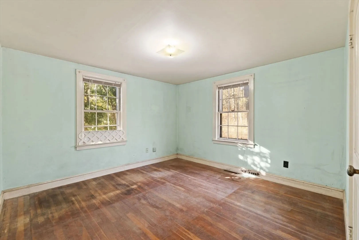
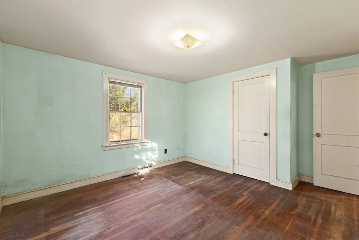
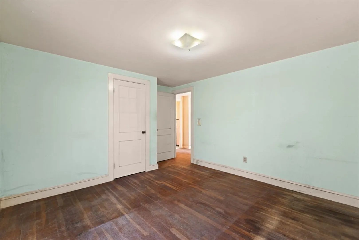
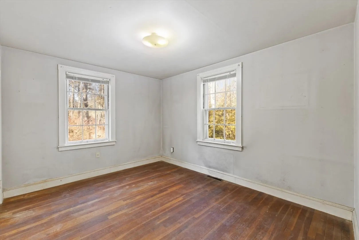
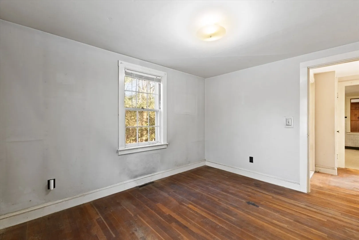
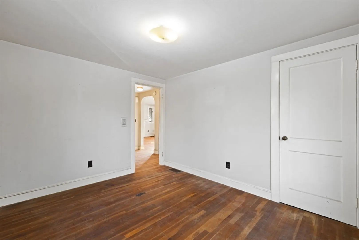
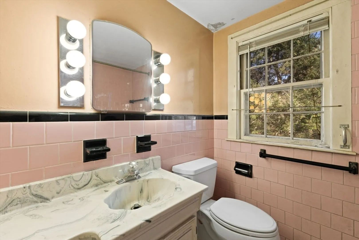
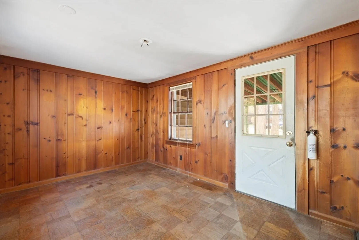
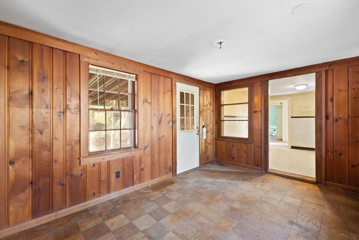
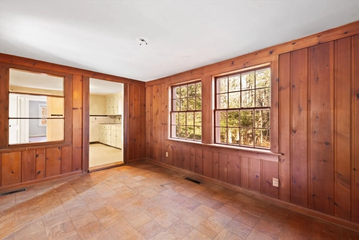
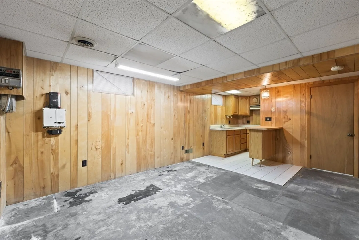
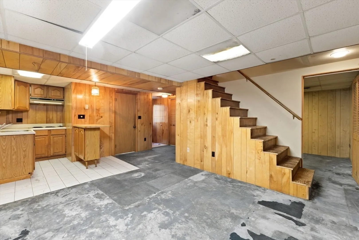
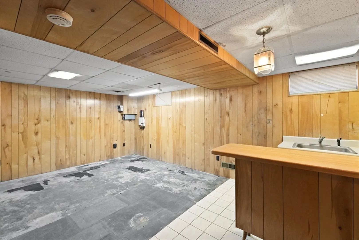
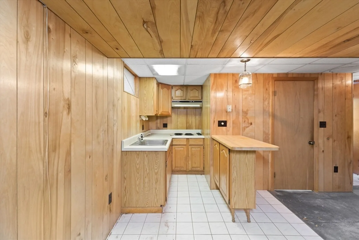
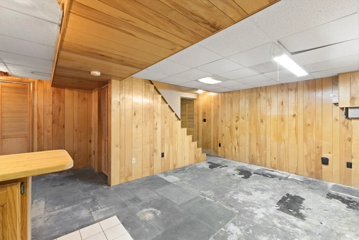
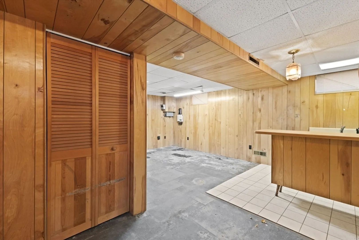
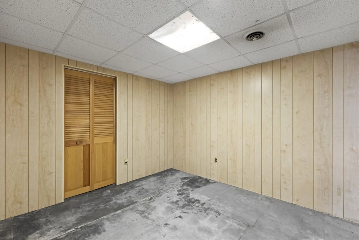
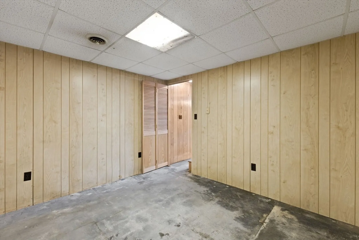
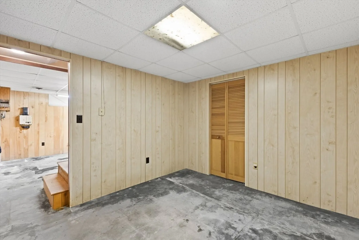
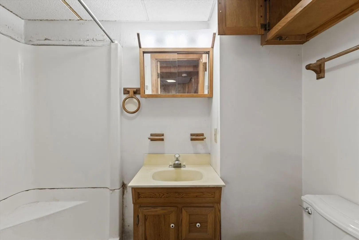
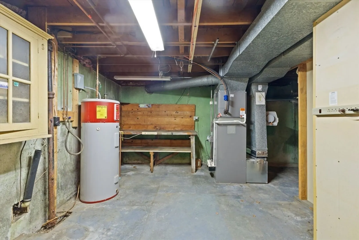
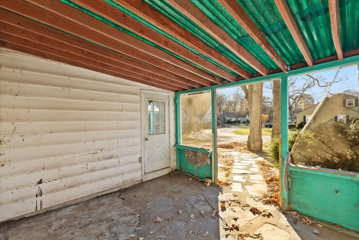
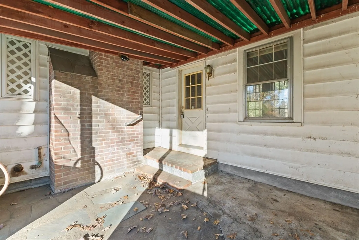
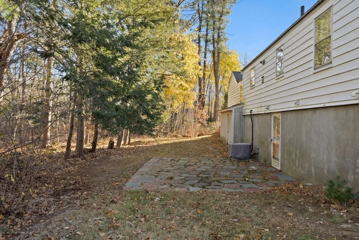
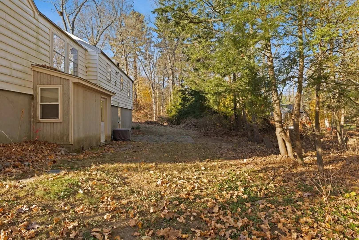
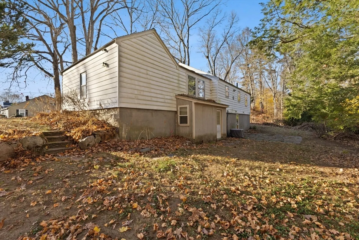
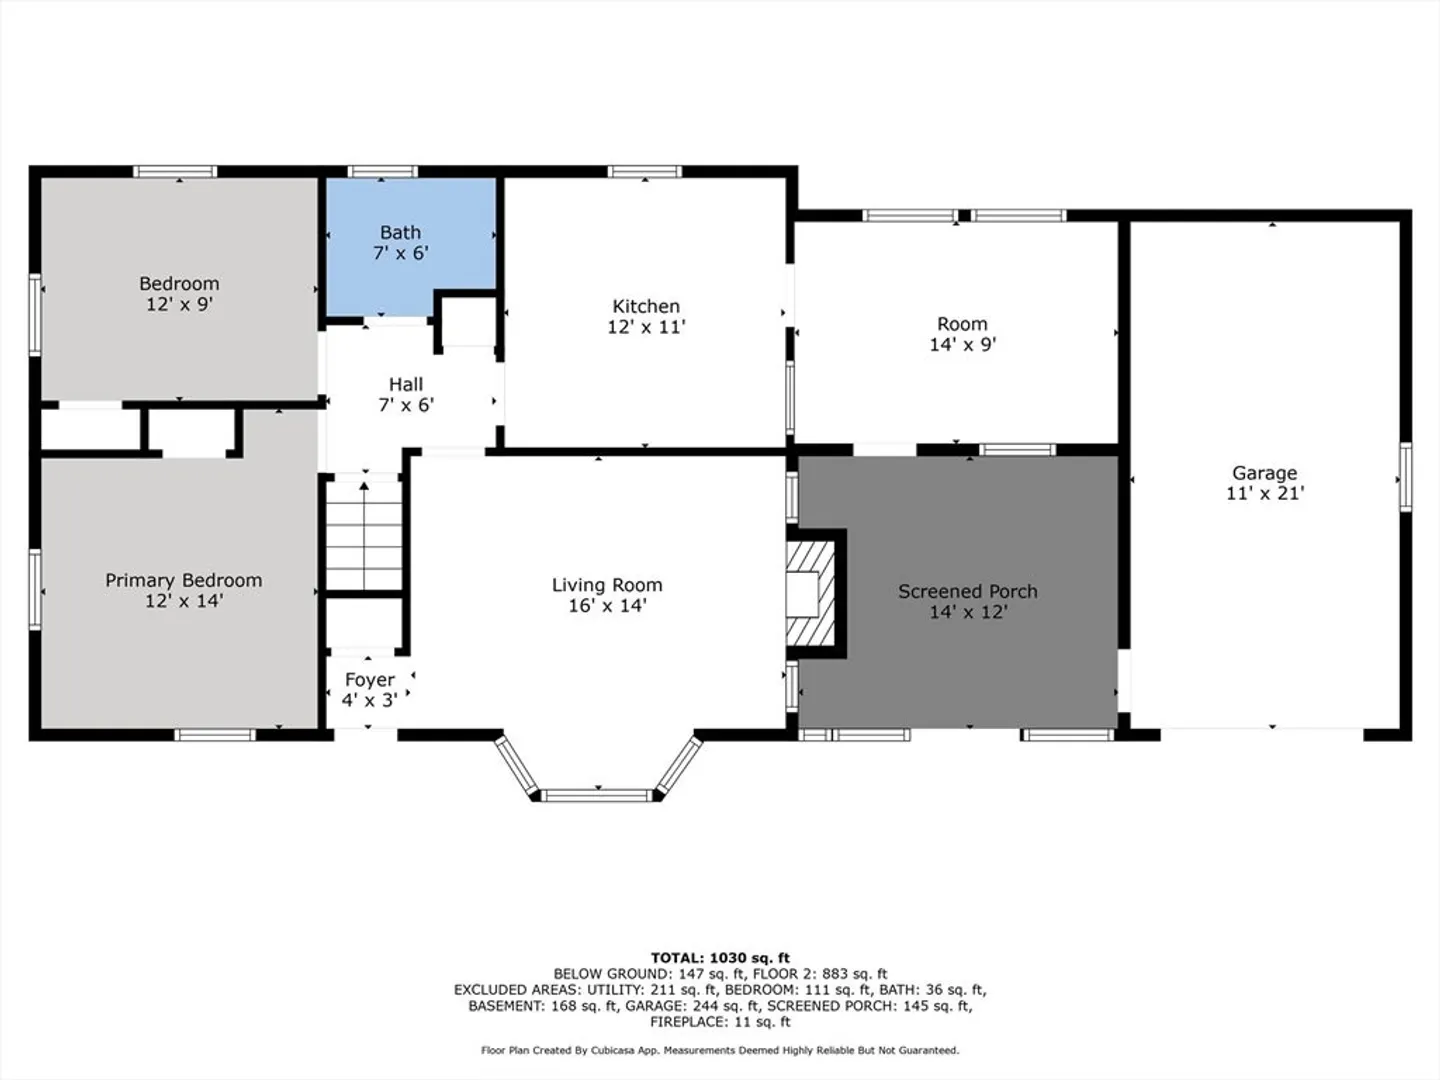
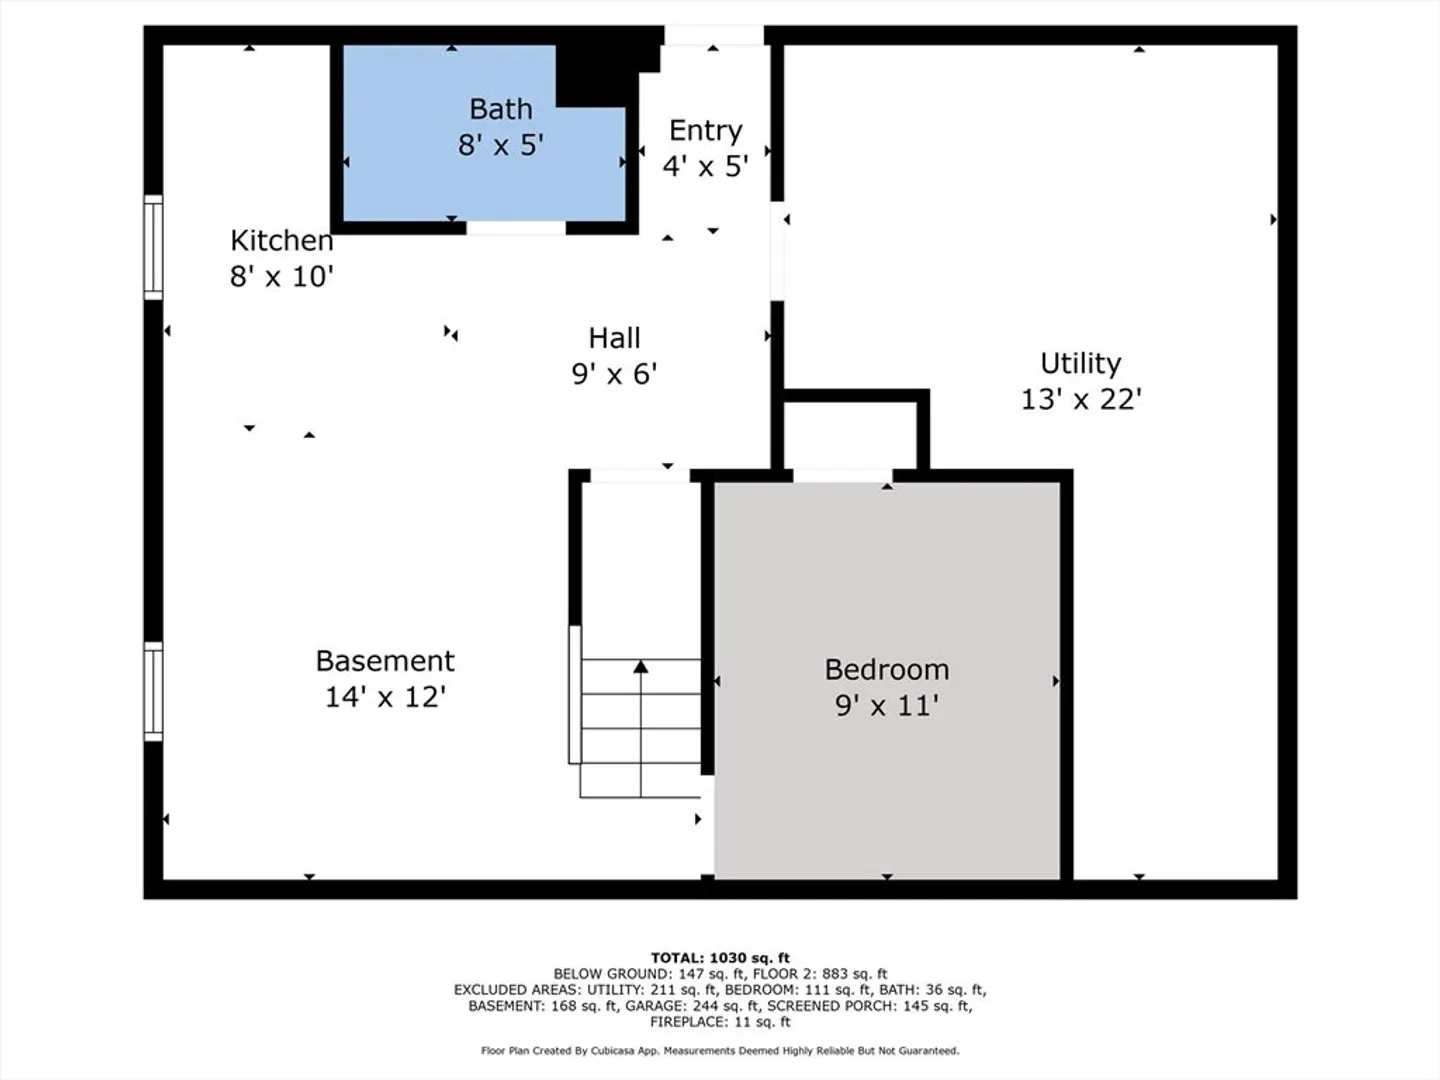
Charming 2 bedroom, 2 bath home in Wrentham. This cozy home offers great potential. Situated in a desired neighborhood and on a cul-de-sac, near Lake Pearl and downtown Wrentham and local amenities including King Phillips High School, Wrentham Village, Norfolk Commuter Rail, and major routes. It's a prime spot for convenience! The large living room features a beautiful brick fireplace and a built-out area with windows which is ideal for a reading nook or custom window seat. The family room, with it's wood-aneled walls, leads out to a spacious backyard perfect for outdoor enjoyment. This home also boasts arched doorways, hardwood floors, a one-car garage, as well as a partially finished basement for extra living space. While updates are needed, this property presents an excellent opportunity to build sweat equity and create your dream home! Newer heating system.
-
Highlights
- Cooling: Central Air
- Parking Spots: 4
- Property Type: Single Family Residence
- Total Rooms: 5
- Status: Closed
- Heating: Forced Air, Oil
- Property Class: Residential
- Style: Ranch
- Year Built: 1958
-
Additional Details
- Basement: Full, Partially Finished, Interior Entry
- Exterior Features: Porch - Enclosed, Patio
- Flooring: Wood, Laminate
- Lot Features: Level
- Roof: Shingle
- Year Built Details: Actual
- Zoning: R-30
- Construction: Frame
- Fireplaces: 1
- Foundation: Concrete Perimeter
- Road Frontage Type: Public
- SqFt Source: Public Record
- Year Built Source: Public Records
-
Amenities
- Community Features: Shopping, Park, Walk/Jog Trails, Medical Facility, Conservation Area, Highway Access, House of Worship, Public School
- Parking Features: Attached, Off Street, Paved
- Covered Parking Spaces: 1
-
Utilities
- Sewer: Inspection Required for Sale, Private Sewer, Other
- Water Source: Public
-
Fees / Taxes
- Assessed Value: $423,200
- Taxes: $5,078
- Tax Year: 2024
Similar Listings
Sold
1 Photo
Sold
42 Photos
Sold
34 Photos
Sold
28 Photos
Content © 2026 MLS Property Information Network, Inc. The information in this listing was gathered from third party resources including the seller and public records.
Listing information provided courtesy of LPT Realty - Home & Key Group.
MLS Property Information Network, Inc. and its subscribers disclaim any and all representations or warranties as to the accuracy of this information.
