
Sold!
$450,000
2
Beds
1/1
Bath
1,200
Living Area
-
Property Description
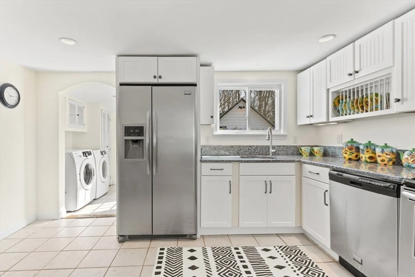
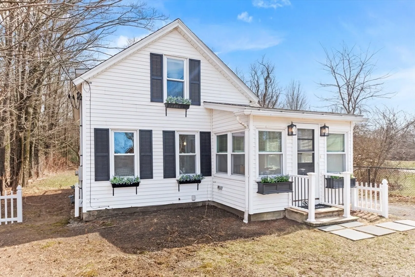
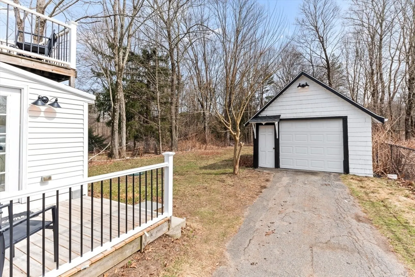
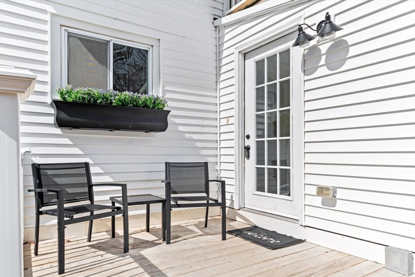
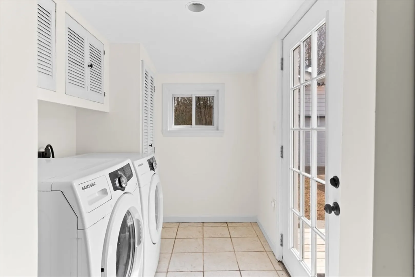
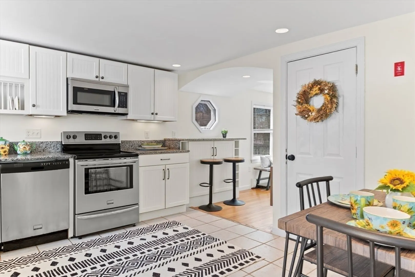
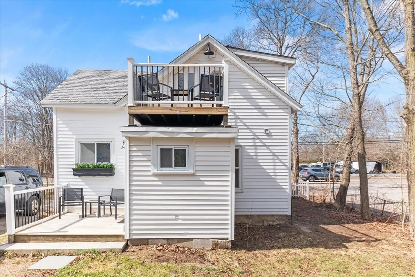
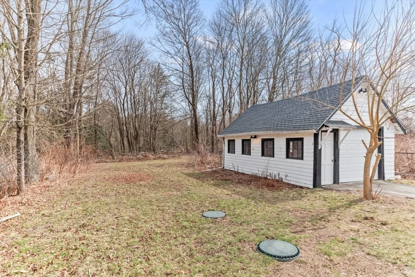
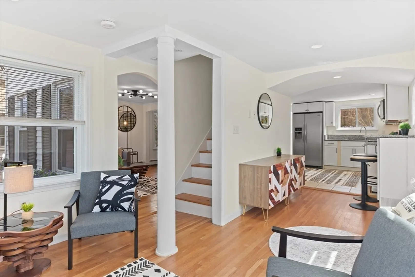
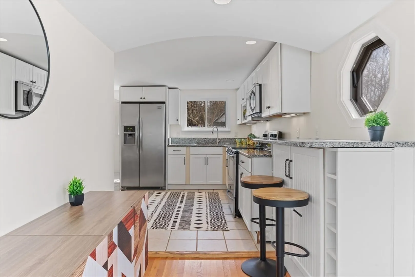
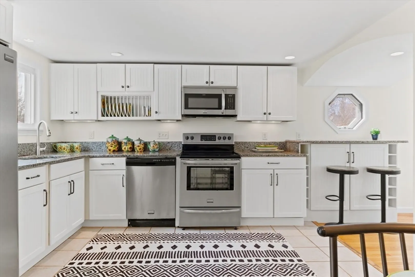
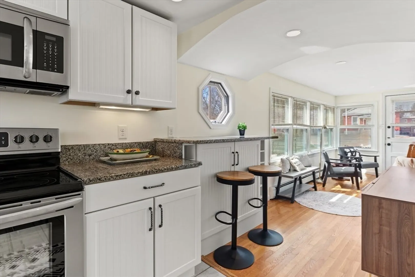
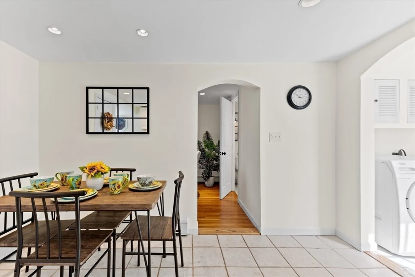
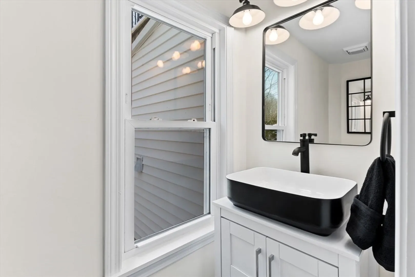
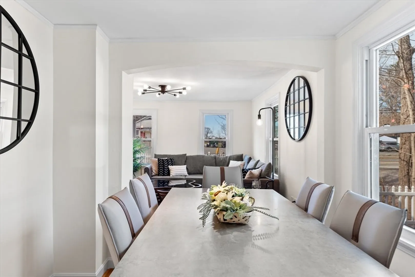
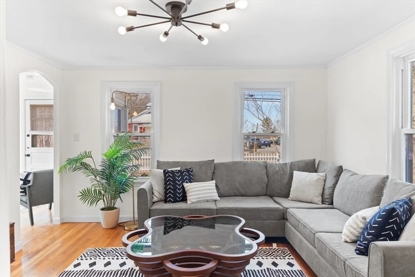
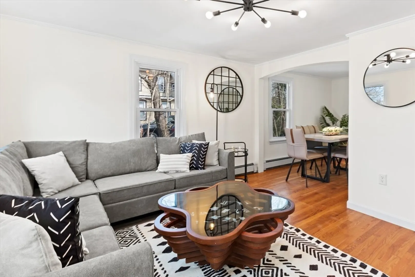
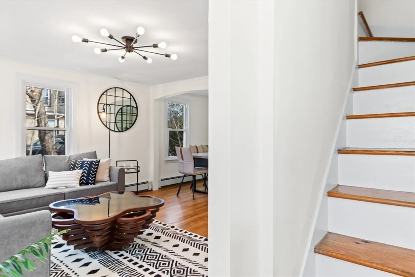
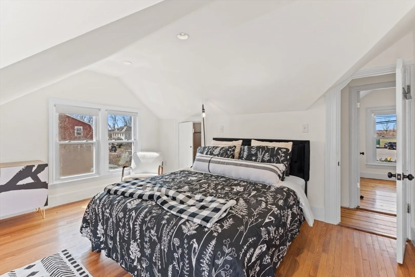
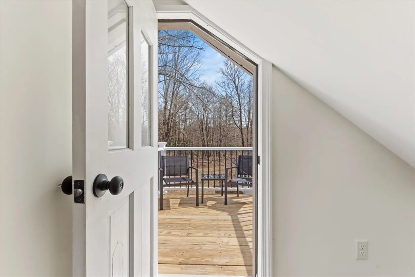
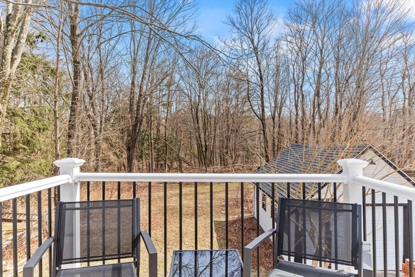
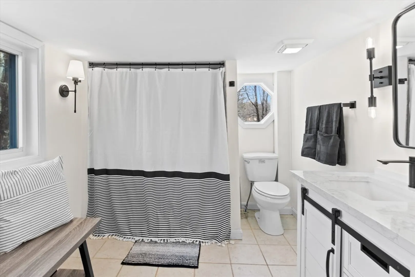
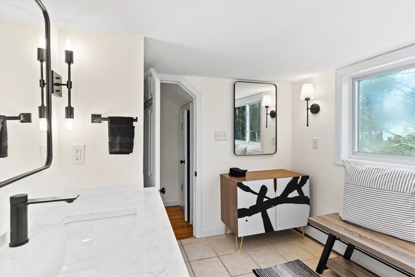
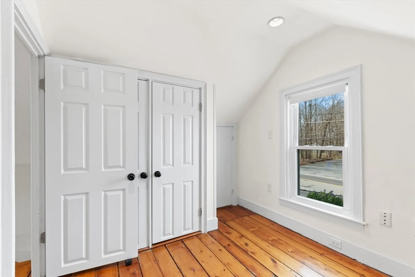
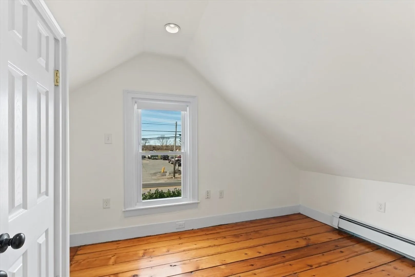
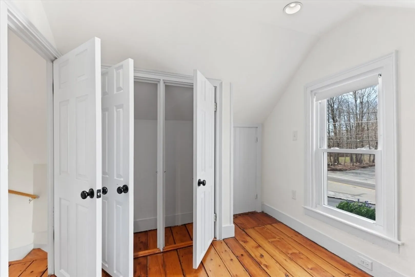
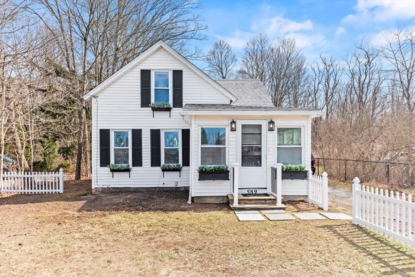
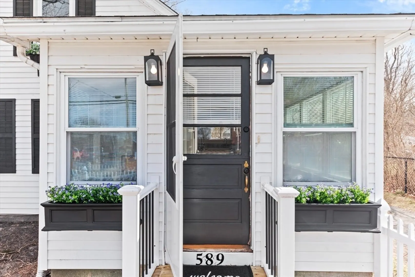
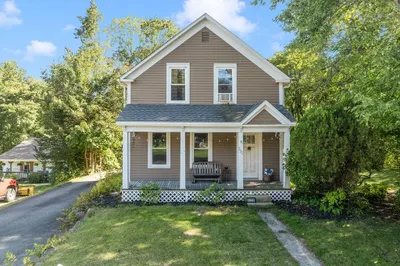
Just renovated with new interior & exterior lighting and hardware, New vanities in baths, freshly painted, Beautiful hardwood and pine floors. A dining room and eat in kitchen with granite counters. Full bath on 2nd floor is L A R G E. Half bath on first. Location less than Mile to Wrentham Outlet or 495. Cumberland Farms and CVS down the street. Close quickly and enjoy Summer activities & plant a garden. Oversized garage has room for 2 cars tandem or use for your workshop/studio.New deck and also a 2nd floor balcony off main bedroom.
-
Highlights
- Heating: Baseboard, Natural Gas
- Property Class: Residential
- Style: Cape, Cottage
- Year Built: 1910
- Parking Spots: 3
- Property Type: Single Family Residence
- Total Rooms: 5
- Status: Closed
-
Additional Details
- Appliances: Electric Water Heater, Water Heater, Range, Dishwasher, Microwave, Refrigerator, Washer, Dryer
- Construction: Frame
- Flooring: Wood, Tile, Flooring - Stone/Ceramic Tile
- Interior Features: Closet, Mud Room
- Road Frontage Type: Public
- Year Built Details: Approximate, Renovated Since
- Zoning: r30
- Basement: Full, Partial, Interior Entry, Unfinished
- Exterior Features: Deck, Balcony, Rain Gutters, Decorative Lighting, Screens
- Foundation: Stone
- Lot Features: Level
- Roof: Shingle
- Year Built Source: Public Records
-
Amenities
- Community Features: Public Transportation, Shopping, Highway Access, House of Worship, Public School
- Parking Features: Detached, Garage Door Opener, Storage, Workshop in Garage, Off Street, Unpaved
- Covered Parking Spaces: 1
- Waterfront Features: Beach Front, Lake/Pond, Beach Ownership(Public)
-
Utilities
- Electric: Circuit Breakers
- Water Source: Public
- Sewer: Private Sewer
-
Fees / Taxes
- Assessed Value: $373,000
- Compensation Based On: Net Sale Price
- Taxes: $4,476
- Buyer Agent Compensation: 2.%
- Tax Year: 2024
Similar Listings
Sold
36 Photos
Sold
11 Photos
Sold
40 Photos
Sold
32 Photos
Content © 2026 MLS Property Information Network, Inc. The information in this listing was gathered from third party resources including the seller and public records.
Listing information provided courtesy of Keller Williams Elite.
MLS Property Information Network, Inc. and its subscribers disclaim any and all representations or warranties as to the accuracy of this information.
